For Sale
479 Carleton Avenue
Claremont, CA 91711 · Listed Jul 27, 2026 · 34 days on market
$889,000
- 4Beds
- 3Baths
- 2,154Sqft
- 8,745Lot Sqft
About this home
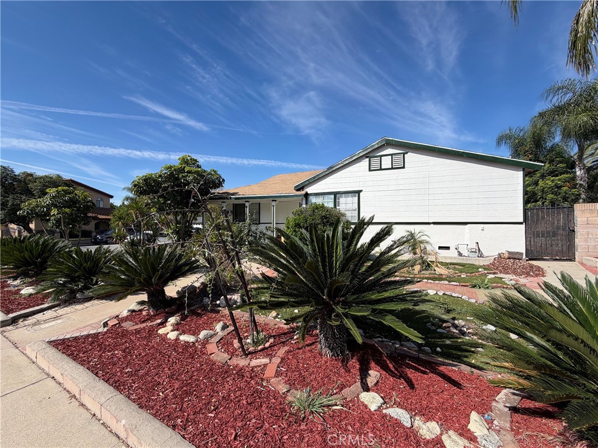
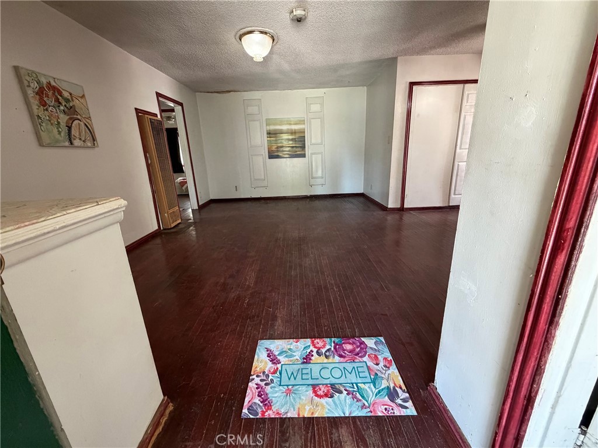
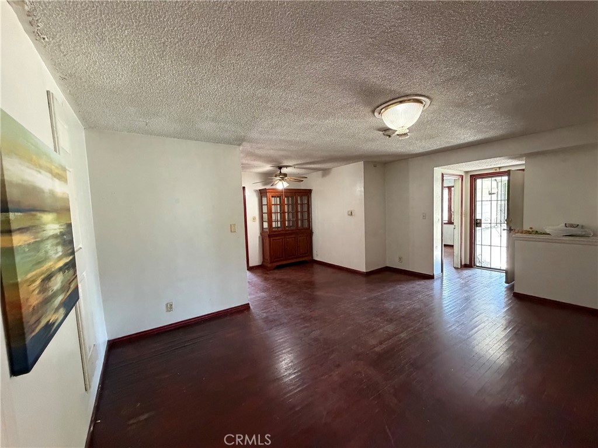
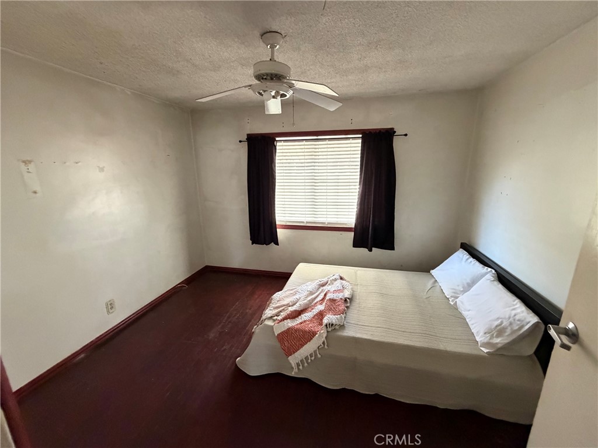
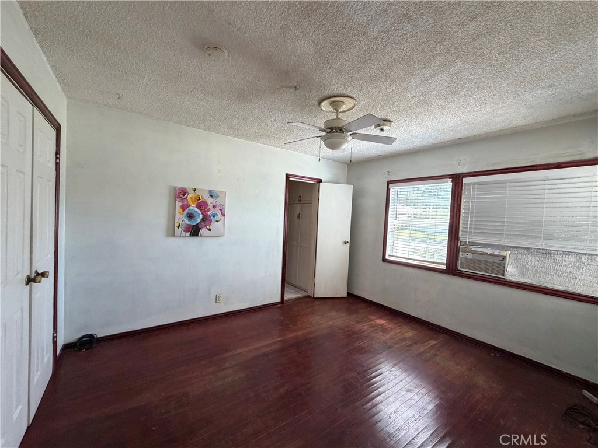
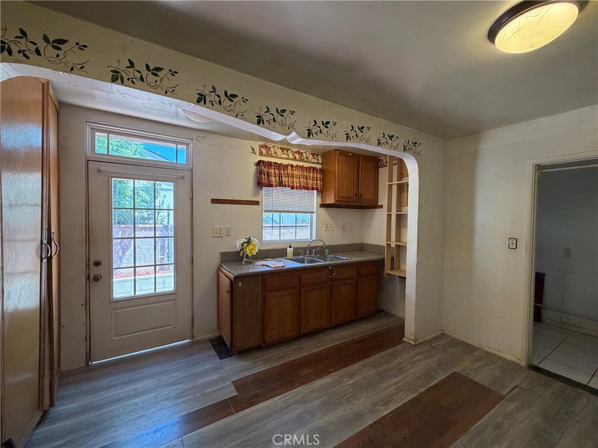
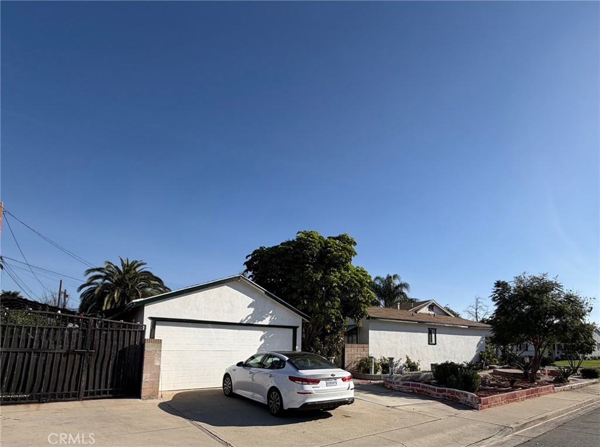
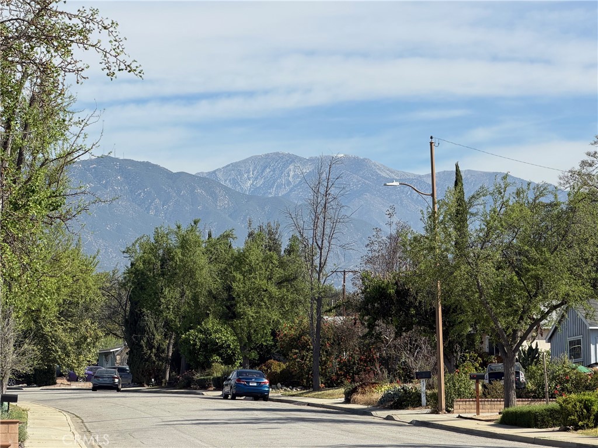
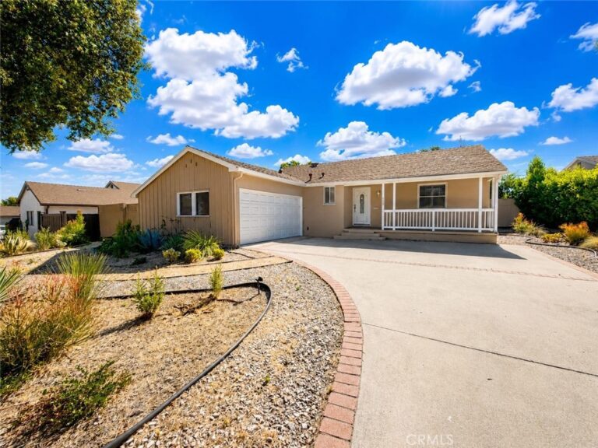
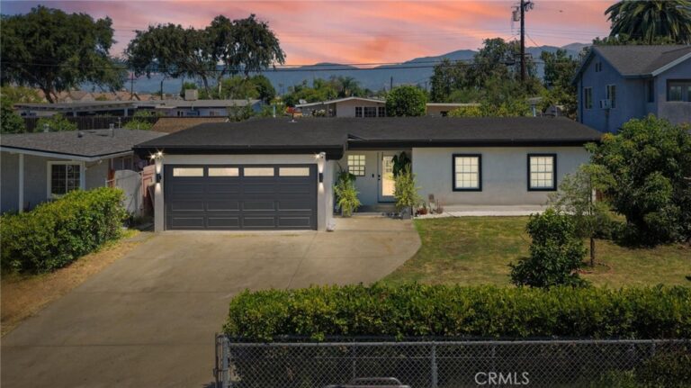
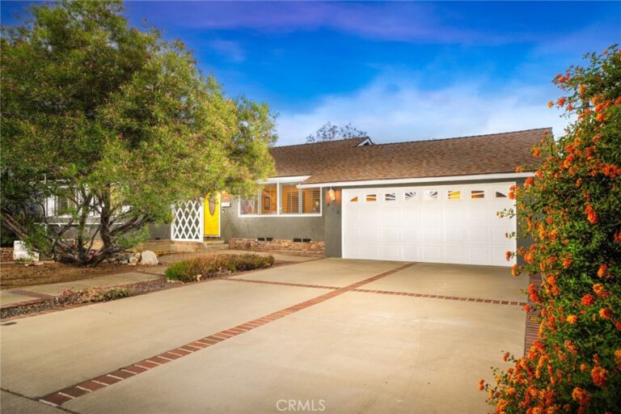
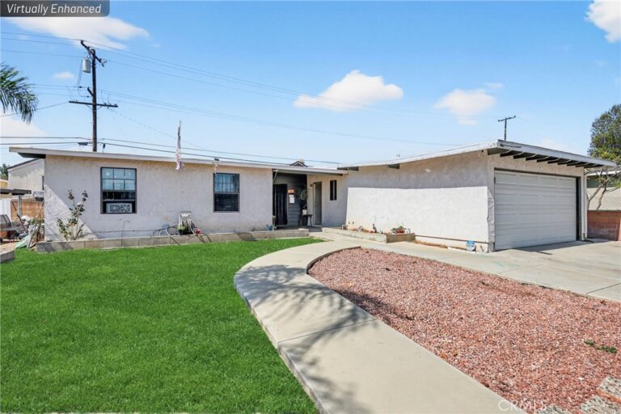
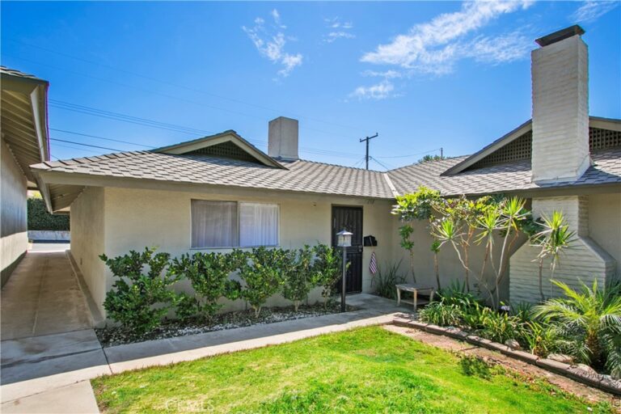
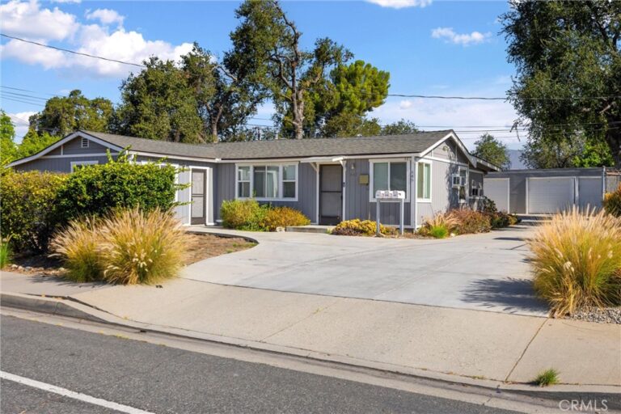
"Opportunity and Welcome" to the Desirable and Charming Claremont Community ! This Single-Story home has much potential as it offers 4 Bedroom, 3 Bathroom, (2 full bathroom and 1 3/4 bathroom), approximately 2154 square feet (tax records) of living space on a generous 8745 square feet (tax records) lot providing a perfect canvas to make it your own. This home offers endless possibilities for refreshing, and personalizing to enjoy for family and parents and/or friends. This Property is situated on a Corner Lot with Natural Light and offers Privacy with the expansive backyard and plenty of room for Outdoor Entertaining with Fun Barbeques, Gardening, and Fruit trees in the back yard. Located in a Lovely neighborhood of Claremont near the Charm and Convenience to the Vibrant Village with its Boutique Shops, Delicious Eateries, Weekend Farmers Market, and the Claremont Colleges. The property is Sold "As Is'' in its present physical condition. "Opportunity knocks"
Facts & Features
Every detail below is as reported to the California Regional MLS by the listing agent; buyer to verify.
Bedrooms & Bathrooms
- Bedrooms: 4
- Bathrooms: 3 (3 full)
- Main-level bedrooms: 3
- Main-level bathrooms: 2
Interior & Layout
- Living area: 2,154 sq ft
- Levels: One
- Entry level: 1 (1)
- Rooms: Bedroom · Living room · Primary bedroom
- Ceiling fan(s) · All bedrooms downstairs · Bedroom on main level · Main-level primary suite
- Flooring: Laminate · Tile · Wood
- No common walls
Fireplace, Heating & Cooling
- Heating: Wall furnace
- Cooling: Wall window units
Appliances & Laundry
- Gas range
- Laundry: Laundry room
Parking
- Attached garage: 2 spaces
- Total parking: 2 spaces
Lot & Outdoor
- Lot: 8,745 sq ft (0.20 acres)
- Lot features: 0–1 unit per acre · Back yard
- Patio / porch: Covered · Front porch
Construction & Utilities
- Year built: 1952
- Construction: Stucco
- Roof: Composition
- Foundation: Raised · Slab
- Sewer: Public sewer
- Water: Public
- Utilities: Electricity connected · Natural gas connected · Sewer connected · Water connected
- Electric: Standard sale
Community & HOA
- HOA: None per MLS
- Community: Curbs · Sidewalks
- Zoning: Clrs8000
Listing Details
- MLS #: SB26163171
- Status: For Sale
- Listed: July 27, 2026 · 34 days on market
- Price history: $899,000 original → $889,000
- Price per sq ft: $413
- Property type: Single-family home
- Financing terms: Cash · Conventional
- Disclosures: Home warranty
- Occupant: Owner
- Listing Agent: Lori Herold · DRE# 01052871
- Listing Office: Lori Herold · 310-567-7771