For Sale
4665 S Flagstone Avenue
Ontario, CA 91762 · Listed May 6, 2026 · 121 days on market
$969,888
- 4Beds
- 3.5Baths
- 3,124Sqft
- 5,383Lot Sqft
About this home
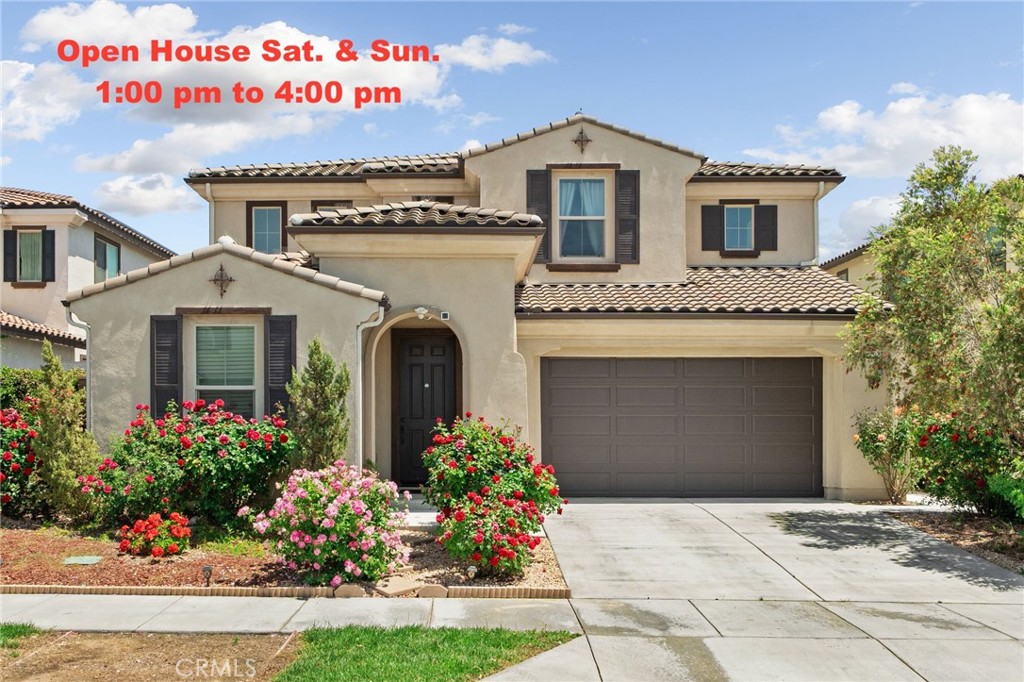
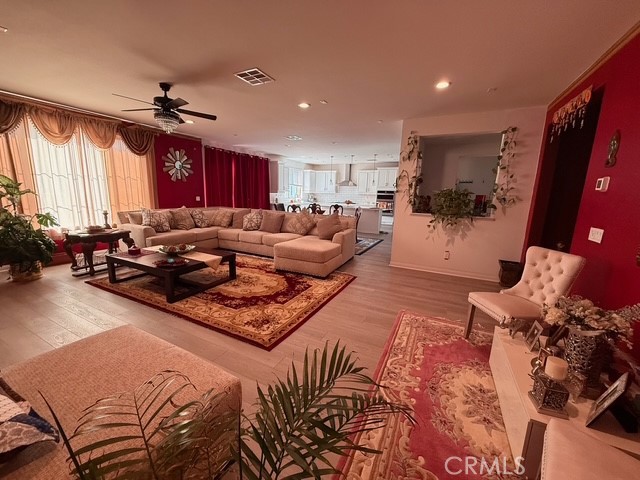
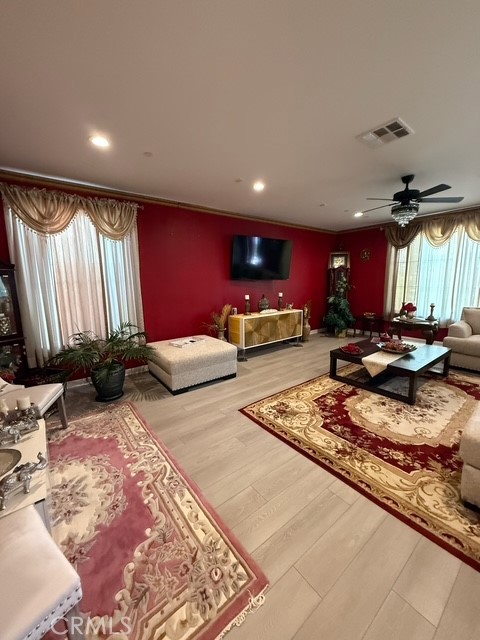
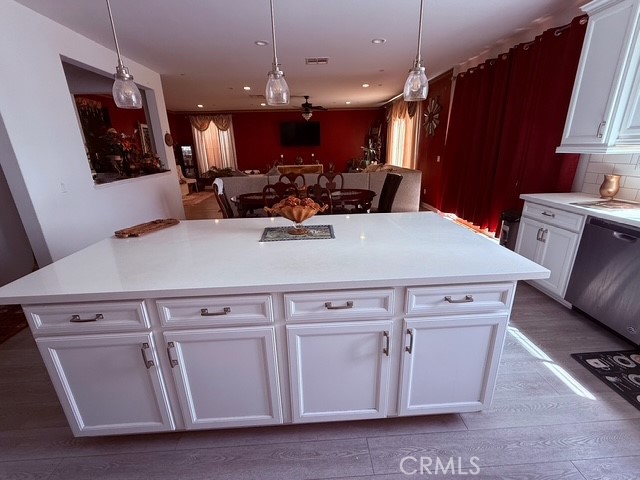
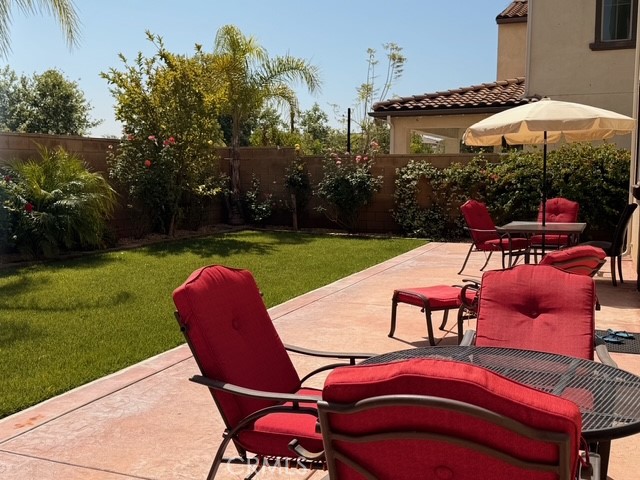
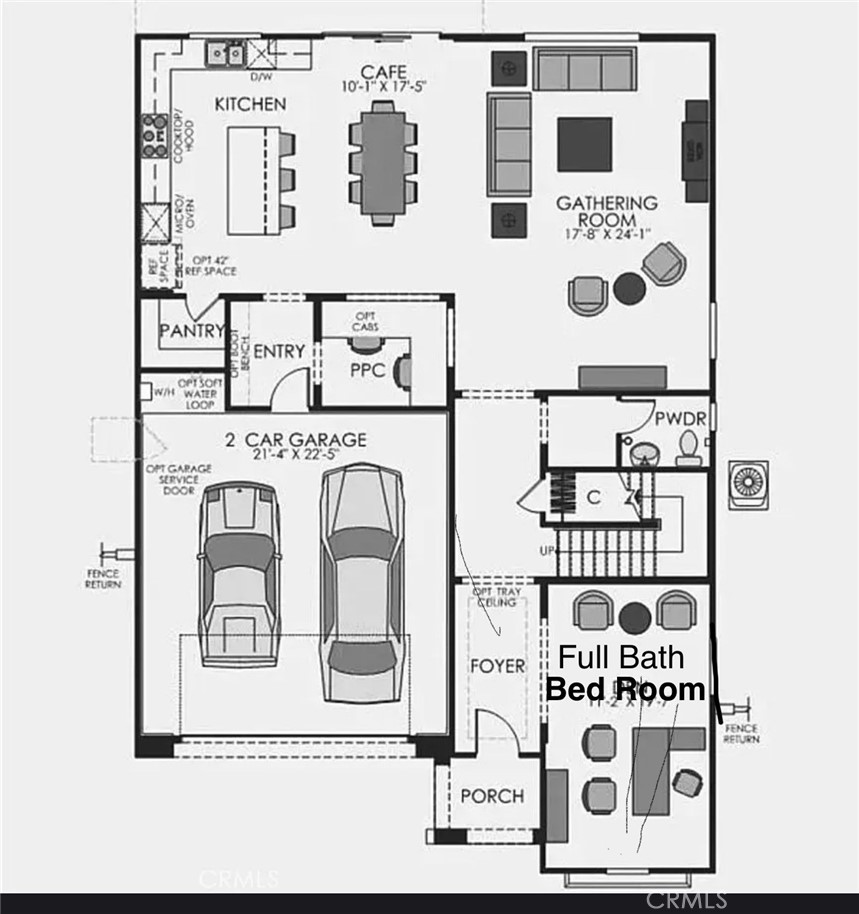
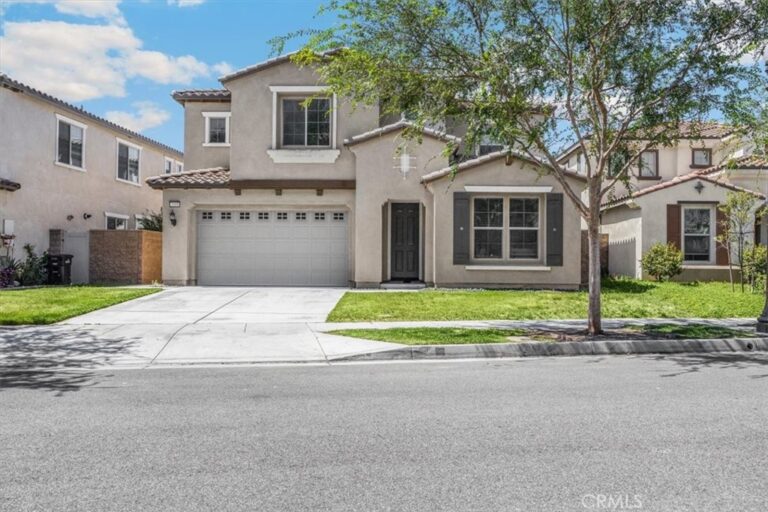
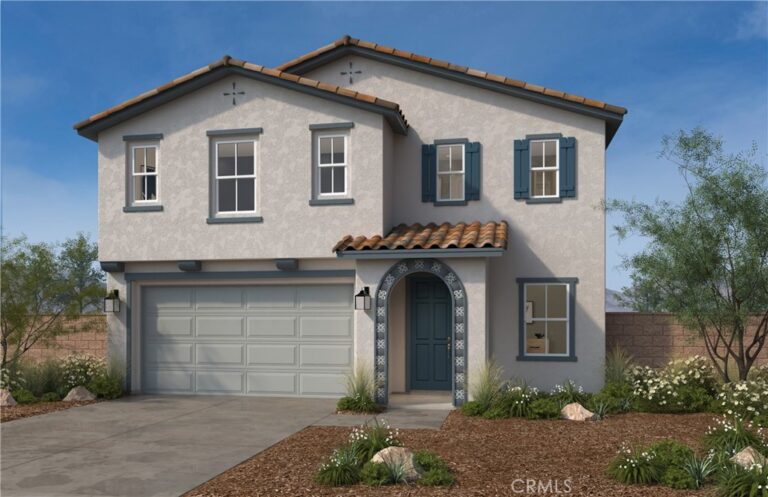
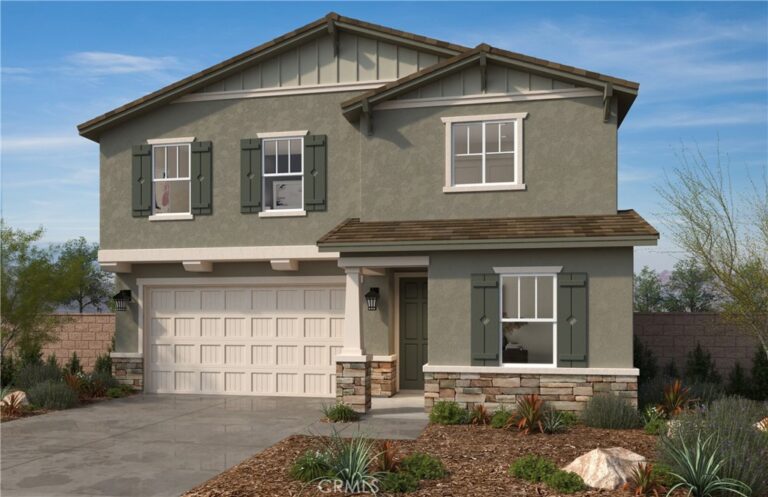
Reduced Price. Added Bonus! Stunning House in most desirable area of Ontario Ranch "Park Place" Welcome to this beautifully maintained 4 bedroom 3 and a half bath house, with large living room, huge backyard and spacious loft on second floor.
Downstairs also includes a guest bedroom with private bathroom and walk in closet, along with separate powder room with 1/2 bathroom for guest.
Located in the highly desirable Park Place Ontario Ranch, Resident has access to an impressive array of resort-style amenities, including a pool, spa, hot tub, pickleball and tennis courts, a gym, clubhouse, billiard room, fire pit, barbecue and picnic areas, playground, and dog park.
Don't miss your opportunity to make it yours! Make an offer price is negotiable.
Facts & Features
Every detail below is as reported to the California Regional MLS by the listing agent; buyer to verify.
Bedrooms & Bathrooms
- Bedrooms: 4
- Bathrooms: 3.5 (3 full · 1 half)
- Main-level bedrooms: 1
- Main-level bathrooms: 2
Interior & Layout
- Living area: 3,124 sq ft
- Levels: Two
- Entry level: 1 (1)
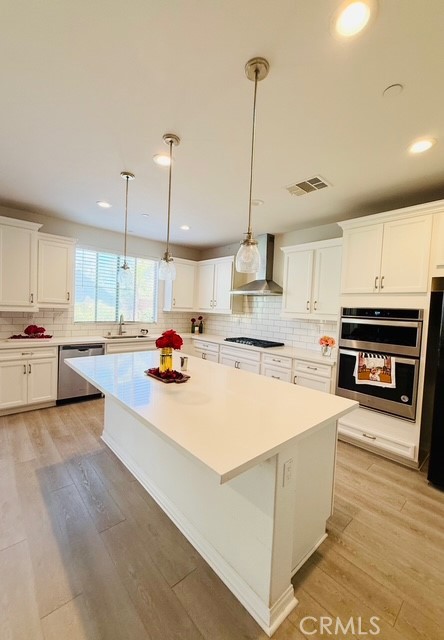
- Rooms: Bedroom · Family room · Kitchen · Laundry · Loft · Primary bedroom
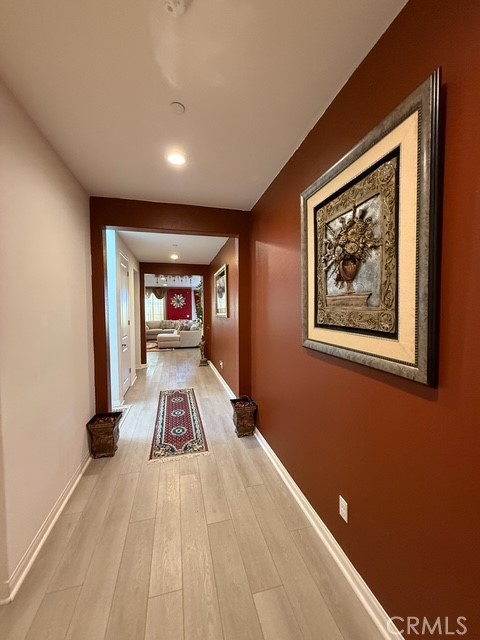
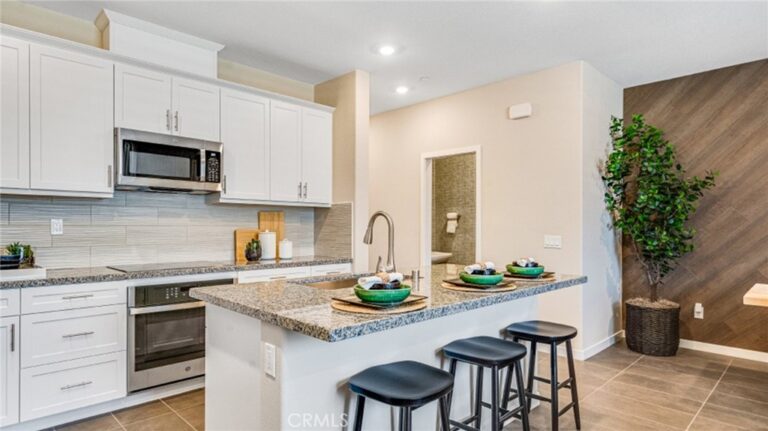
- Breakfast bar · Ceiling fan(s) · Open floor plan · Pantry · Recessed lighting · Bedroom on main level · Loft · Primary suite
- Flooring: Carpet · Laminate
- No common walls
Fireplace, Heating & Cooling
- Heating: Central
- Cooling: Central air
Appliances & Laundry
- Dishwasher · Gas cooktop · Gas oven · Gas range · High-efficiency water heater · Microwave
- Laundry: Gas dryer hookup · Inside laundry · Laundry room · Upper level
Parking
- Attached garage: 2 spaces
- Total parking: 2 spaces
- Direct garage access · Driveway · Garage
Lot & Outdoor
- Lot: 5,383 sq ft
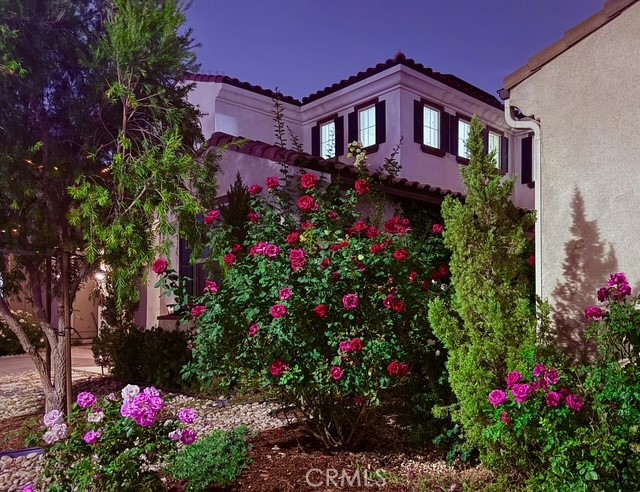
- Lot features: Back yard · Front yard · Sprinklers in rear · Sprinklers in front · Lawn · Landscaped · Sprinkler timer
- View: Mountains
- Pool: Association
- Spa: Association
Construction & Utilities
- Year built: 2019
- Sewer: Public sewer
- Water: Public
- Utilities: Cable available · Electricity available · Natural gas available · Sewer available
- Security: Carbon monoxide detector(s) · Fire sprinkler system · Smoke detector(s)
- Condition: Turnkey
Community & HOA
- HOA: $165 / month · Park Place
- HOA amenities: Billiard room · Clubhouse · Sport court · Dog park · Fitness center · Fire pit · Grounds maintenance · Meeting room · Barbecue · Picnic area · Playground · Pickleball · Pool · Spa / hot tub · Tennis court(s)
- Community: Biking · Dog park · Hiking · Park · Sidewalks
Listing Details
- MLS #: IG26097386
- Status: For Sale
- Listed: May 6, 2026 · 121 days on market
- Price history: $1,166,888 original → $969,888
- Price per sq ft: $310
- Property type: Single-family home
- Financing terms: Cash · Conventional · FHA · VA loan
- Disclosures: CC&Rs disclosure · HOA disclosure
- Occupant: Owner
- Listing Agent: Luis Sabroso · DRE# 01298445
- Listing Office: Fiv Realty Co. · 951-394-0820