Pending
4647 S Moonstar Privado Street
Ontario, CA 91762 · Listed Feb 10, 2026 · 24 days on market
About this home
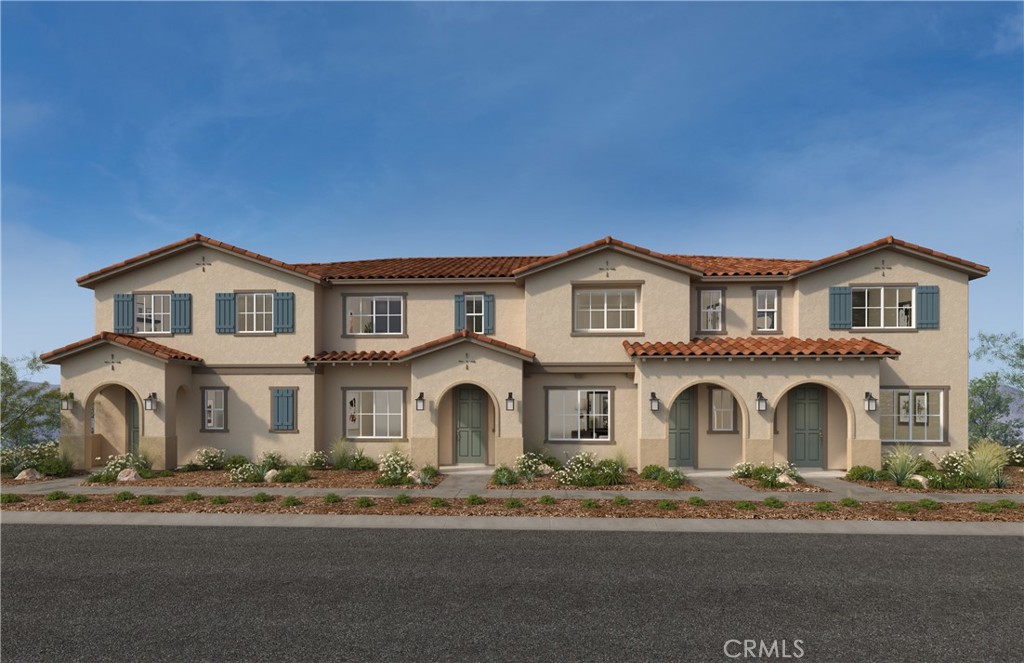
Equinox is a beautiful new resort-style community in South Ontario. This floorplan offers a great open 1,503 sq/ft floor plan with expansive 9-ft ceilings and a bright and airy feel. The stylish kitchen features white cabinets, a kitchen island, with a stainless double basin sink, and granite countertops. Our homes offer brand-new Whirlpool® stainless steel appliances, including an electric stove, dish washer and out-side vented microwave. Additionally, there is convenient powder room downstairs for your guests. The upstairs lead to a spacious primary bedroom with a large walk-in closet and a luxurious adjoining bath with cultured marble countertops, dual undermount sinks and walk-in shower. There is an upstairs laundry room and linen closet for added convenience. The two secondary bedrooms are opposite the primary bedroom. The large hallway bathroom has tub/shower combination, undermount sink with cultured marble countertop. The exterior of the home has water-efficient front landscaping.The energy efficiency of our Energy Star® certified home is complemented by an eco-friendly solar energy system (either lease or purchase required). Additional eco-friendly feature is low E glass windows to help ensure uninterrupted comfort all year long. Future community amenities include a park, pool, spa, and ball courts. There is easy access to I-15, I-10, and 60 Freeways. You are also close to shopping at Costco®, 99 Ranch Market and the future Grand Park. The Ontario International Airport and Ontario Mills Mall are a short drive away.
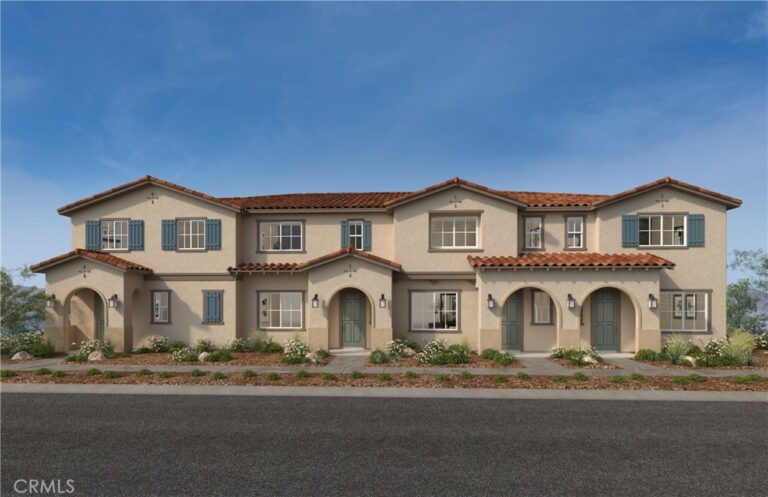
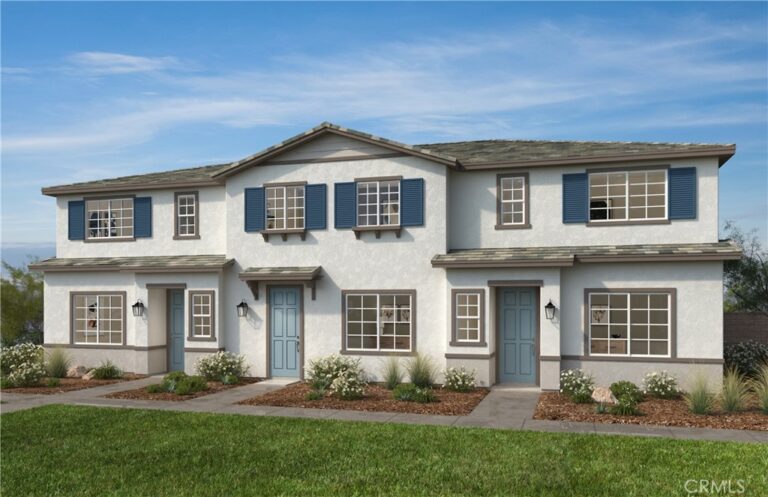
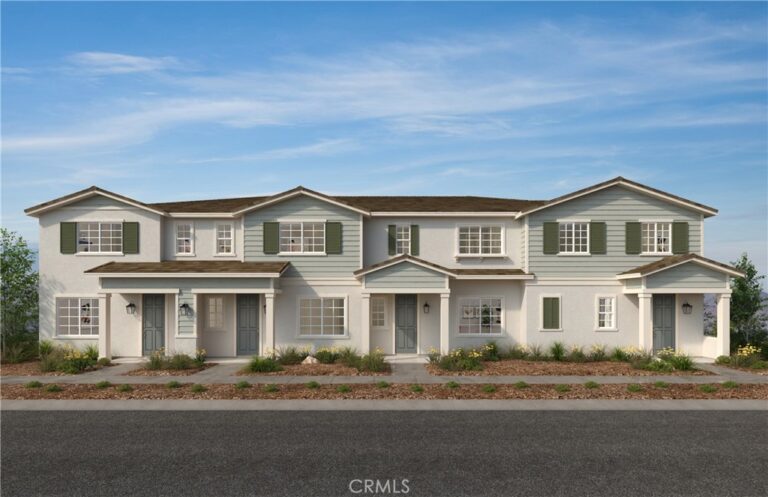
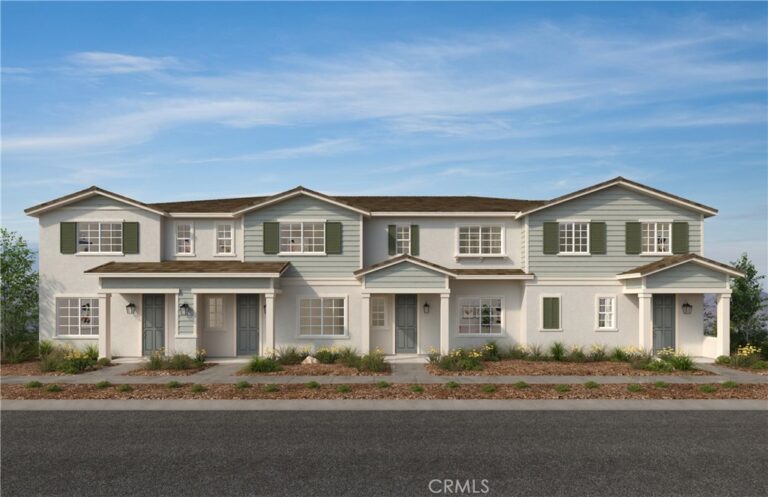
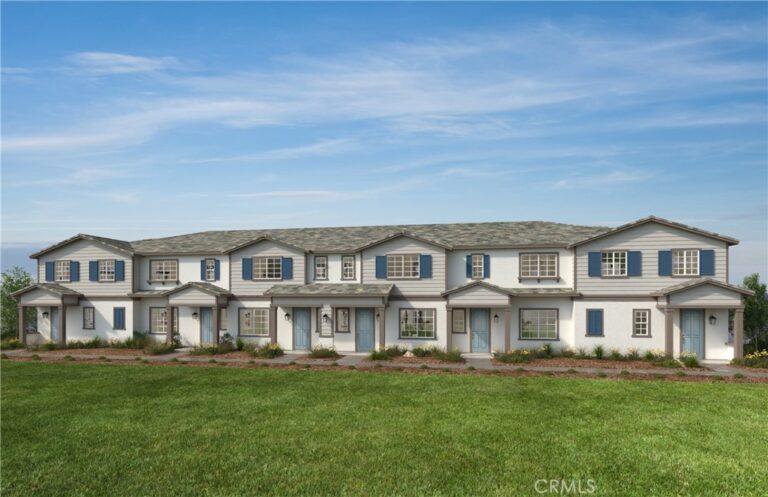
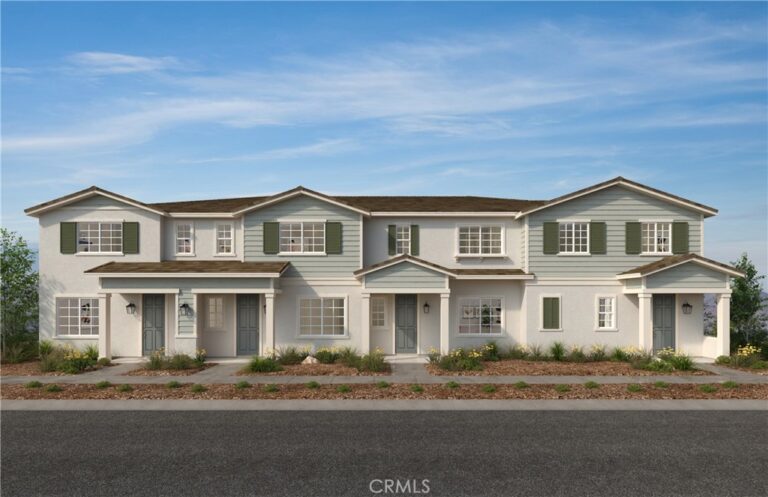
Photo is a rendering of the model. Buyer can either lease or purchase the Solar.
Facts & Features
Every detail below is as reported to the California Regional MLS by the listing agent; buyer to verify.
Bedrooms & Bathrooms
- Bedrooms: 3
- Bathrooms: 2.5 (2 full · 1 half)
- Main-level bedrooms: 0
- Main-level bathrooms: 0
Interior & Layout
- Living area: 1,503 sq ft
- Levels: Two
- Entry level: 1 (Front)
- Rooms: Bedroom · Great room · Kitchen · Laundry · Primary bathroom · Primary bedroom
- Granite counters · High ceilings · Recessed lighting · All bedrooms upstairs · Walk-in closet(s)
- Flooring: Carpet · Vinyl
- Two common walls or more
Fireplace, Heating & Cooling
- Heating: Energy star qualified equipment
- Cooling: Central air · Energy star qualified equipment
Appliances & Laundry
- Dishwasher · ENERGY STAR appliances · Energy star qualified water heater · Electric oven · Electric range · Microwave · Tankless water heater · Water heater
- Laundry: Inside laundry · Laundry room
Parking
- Attached garage: 2 spaces
- Total parking: 2 spaces
- Garage
Lot & Outdoor
- Lot features: Drip irrigation / bubblers
- Pool: Community
- Spa: Community
Construction & Utilities
- Year built: 2026
- Style: Spanish
- Sewer: Public sewer
- Water: Public
- Energy: Solar · Construction · Doors · HVAC · Insulation · Lighting · Roof · Thermostat · Windows · Appliances · Water heater
- Condition: Under construction
Community & HOA
- HOA: $390 / month · Compass Pointe
- HOA amenities: Sport court · Grounds maintenance · Picnic area · Playground
- Community: Curbs · Park · Storm drains · Street lights · Sidewalks · Pool
- Units in community: 154
Listing Details
- MLS #: IV26030581
- Status: Pending
- Listed: February 10, 2026 · 24 days on market
- Price per sq ft: $360
- Property type: Condominium
- New construction · KB Home
- Financing terms: Contract
- Disclosures: CC&Rs disclosure
- Occupant: Vacant
- Listing Agent: Angela DiGregorio-Carman · DRE# 01119318
- Listing Office: KB HOME · 951-233-3793