Pending
438 Citrus Oak Road
Glendora, CA 91740 · Listed Jun 4, 2026 · 3 days on market
$1,602,846
- 5Beds
- 4.5Baths
- 2,931Sqft
- 7,885Lot Sqft
About this home
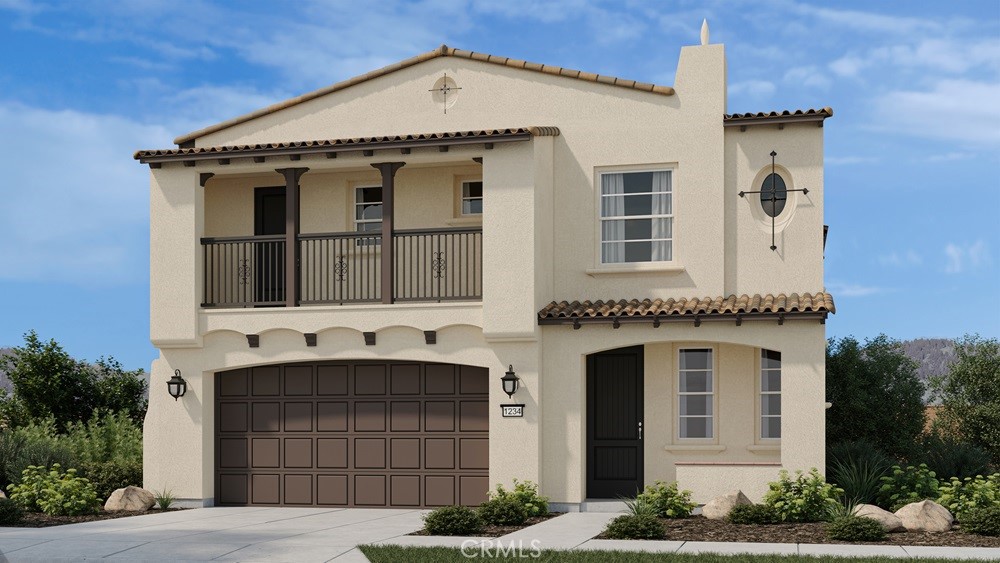
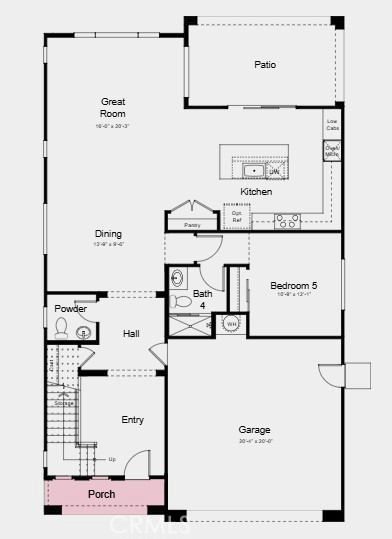
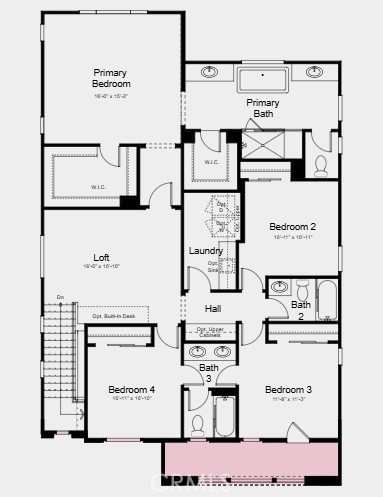
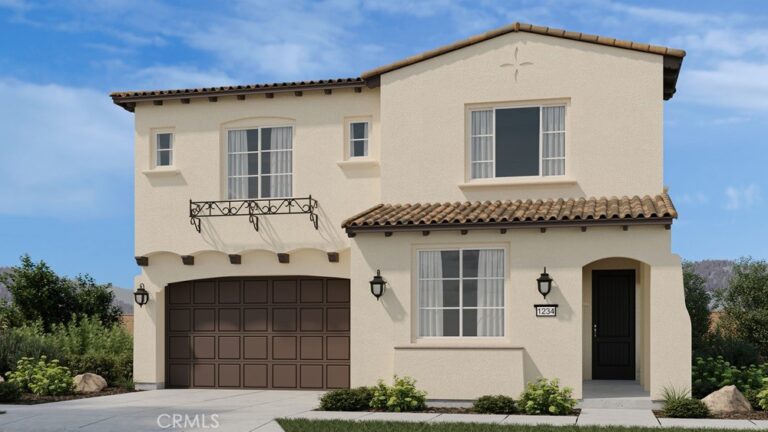
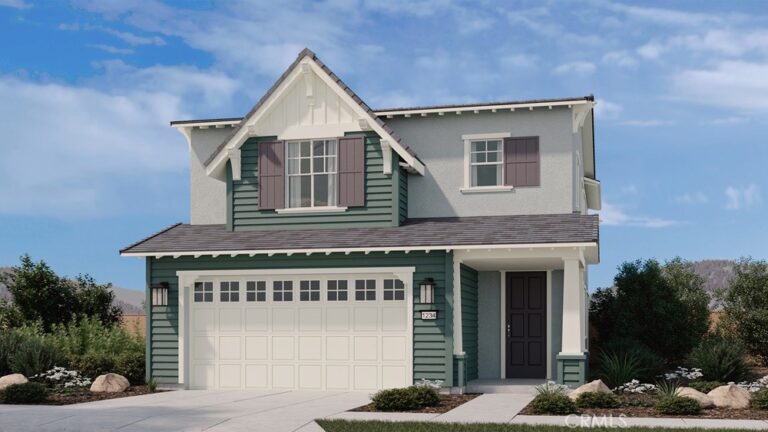
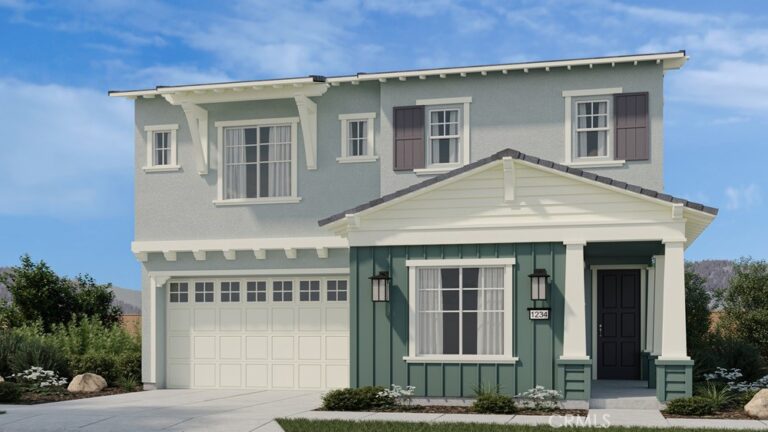
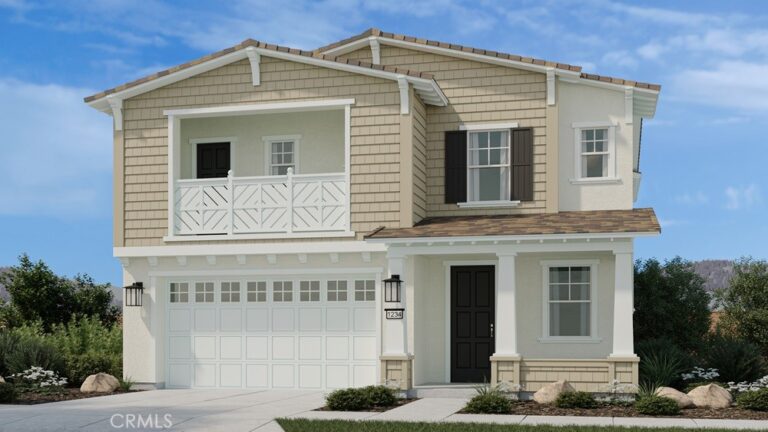
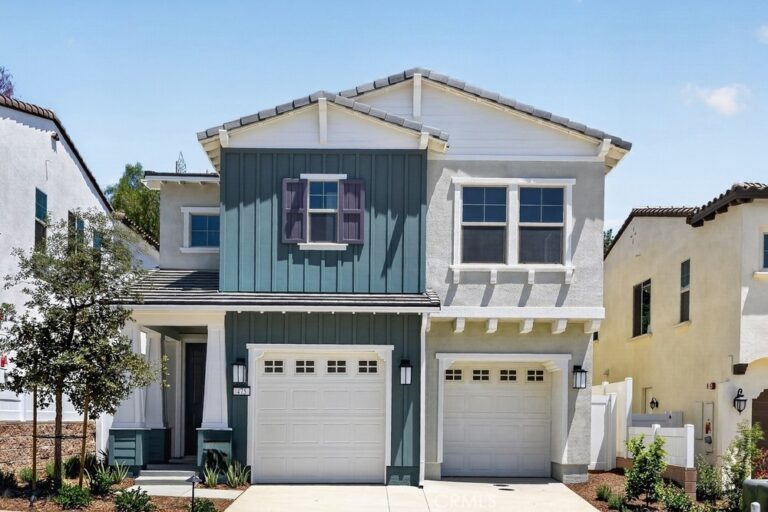
What's Special: Larger Backyard | Tub in Primary Bath | Tech Center | Loft. New Construction – October Completion! Built by America's Most Trusted Home Builder. Welcome to the Plan 4 at 438 Citrus Oak Road in Citrus Oak! Step into a warm and welcoming home designed for both comfort and connection. The open great room flows effortlessly into the dining area and a beautifully arranged kitchen with a generous island, creating a bright and inviting space for gathering. Just beyond, the patio offers a peaceful setting for morning coffee or evening relaxation. A main level bedroom provides flexibility for guests or a quiet retreat. Upstairs, the serene primary suite feels like a private haven with a spacious bath and walk-in closet, while additional bedrooms and a cozy loft create the perfect balance of togetherness and personal space. Thoughtful touches throughout make this home feel both elegant and effortlessly livable. Welcome home to Citrus Oak, a sunlit and welcoming community of new homes in beautiful Glendora. Smooth commutes and weekend adventures are easy with the 210 and 57 close by. Families will appreciate the nurturing schools in the Charter Oak Unified School District, and nearby Glendora Marketplace offers plenty of shopping, dining, and entertainment. A quaint little park with a trellis and bench adds a sweet, picturesque spot to enjoy right within the community. MLS#IG26121986
Facts & Features
Every detail below is as reported to the California Regional MLS by the listing agent; buyer to verify.
Bedrooms & Bathrooms
- Bedrooms: 5
- Bathrooms: 4.5 (4 full · 1 half)
- Main-level bedrooms: 1
- Main-level bathrooms: 2
Interior & Layout
- Living area: 2,931 sq ft
- Levels: Two
- Entry level: 1 (Ground)
- Rooms: Bathroom · Bedroom · Great room · Kitchen · Laundry · Loft · Dining room
- Formal dining room · High ceilings · Open floor plan · Pantry · Storage · Bedroom on main level · Jack and jill bath · Loft · Walk-in closet(s)
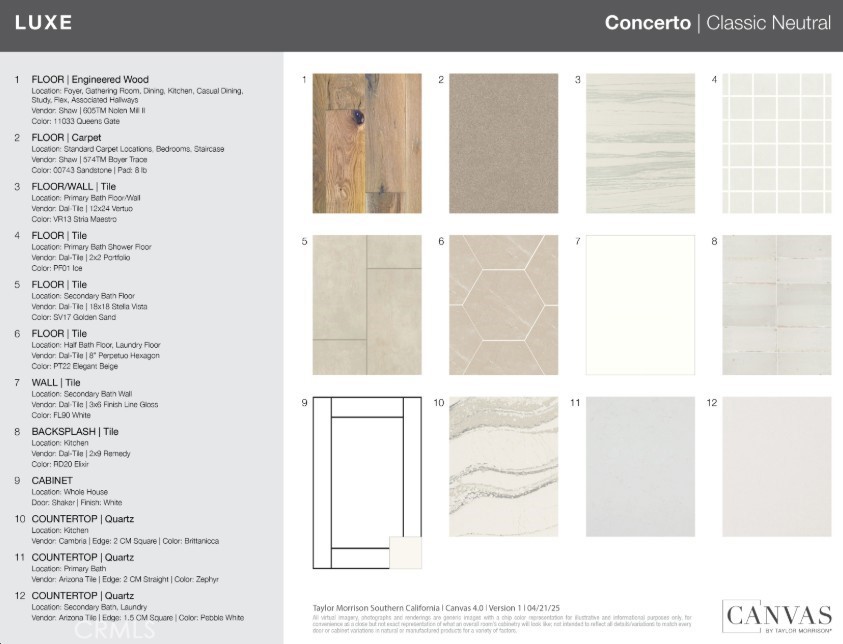
- Flooring: Tile · Wood
- No common walls
Fireplace, Heating & Cooling
- Heating: Central · Heat pump
- Cooling: Central air
Appliances & Laundry
- Electric cooktop · Electric oven · Electric range · Electric water heater · Microwave
- Laundry: Washer hookup · Electric dryer hookup · Inside laundry · Upper level
Parking
- Attached garage: 2 spaces
- Total parking: 2 spaces
Lot & Outdoor
- Lot: 7,885 sq ft
- Lot features: Back yard
- View: Neighborhood
- Patio / porch: Covered · Front porch · Patio
Construction & Utilities
- Year built: 2026
- Style: Spanish
- Sewer: Public sewer
- Water: Public
- Utilities: Cable available · Electricity connected · Natural gas not available · Phone available · Sewer connected · Underground utilities · Water connected
- Security: Carbon monoxide detector(s) · Smoke detector(s)
- Condition: Under construction
Community & HOA
- HOA: $230 / month · Crummack and Huseby Inc
- HOA amenities: Front-yard maintenance
- Community: Curbs · Park · Street lights · Sidewalks
- Units in community: 30
- Zoning: Residential
Listing Details
- MLS #: IG26121986
- Status: Pending
- Listed: June 4, 2026 · 3 days on market
- Price per sq ft: $547
- Property type: Single-family home
- New construction · Taylor Morrison model Plan 4
- Financing terms: Cash · Conventional · FHA · VA loan
- Occupant: Vacant
- Listing Agent: LESLIE OLIVO · DRE# 01494642
- Listing Office: Taylor Morrison Services · 949-833-3600