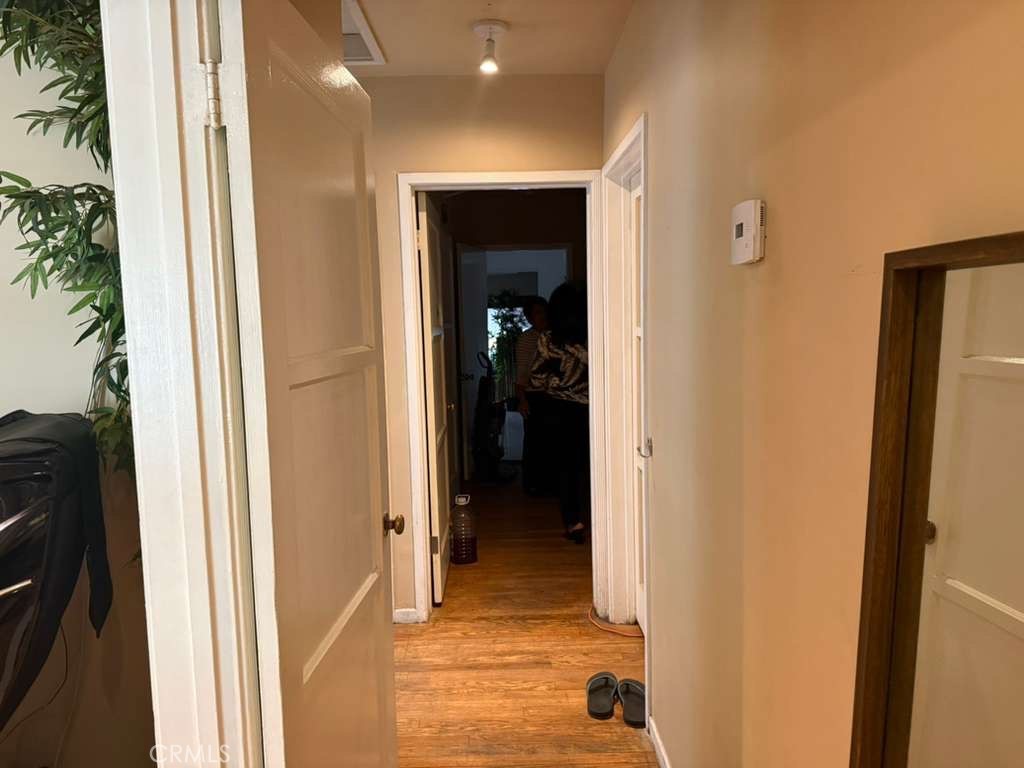
416 Oakdale Drive, Claremont
1 / 9 For Sale
For Sale

416 Oakdale Drive

Claremont, CA 91711 · Listed Aug 13, 2026 · 167 days on market

$1,100,000

  • 4Beds
  • 2Baths
  • 2,196Sqft
  • 9,728Lot Sqft

About this home

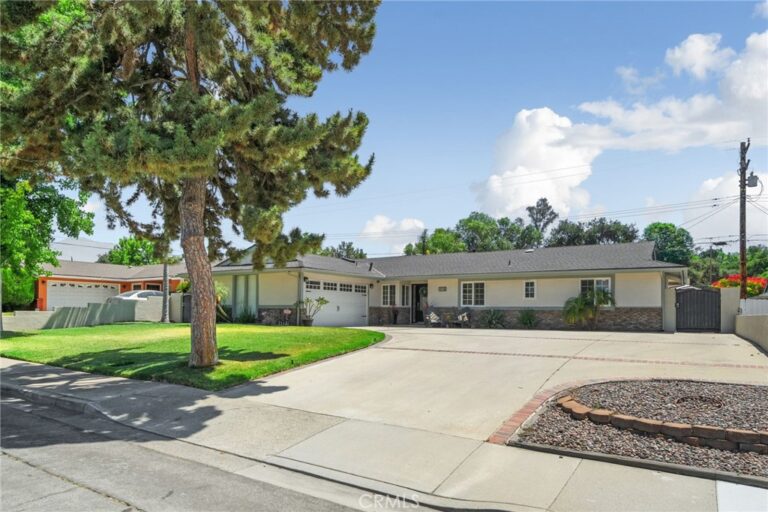
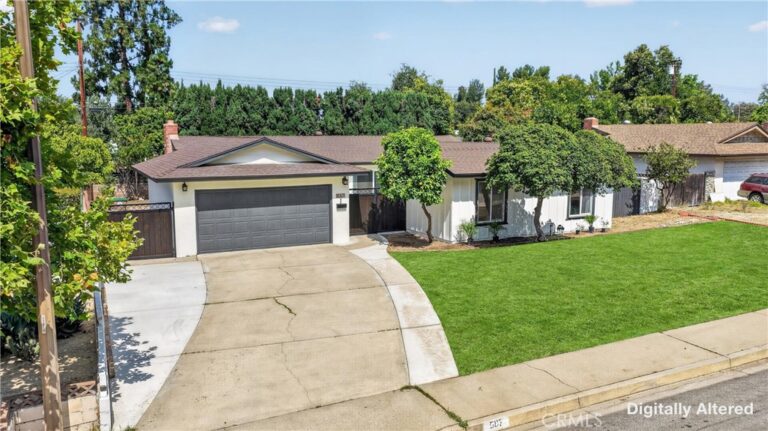
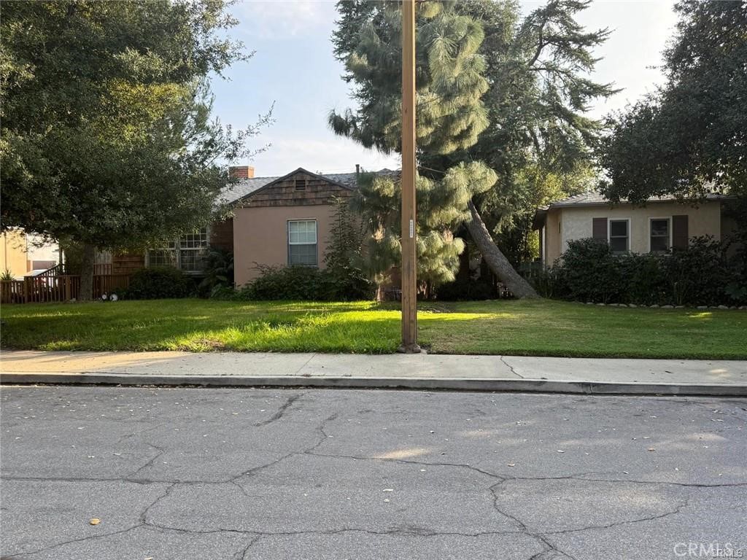
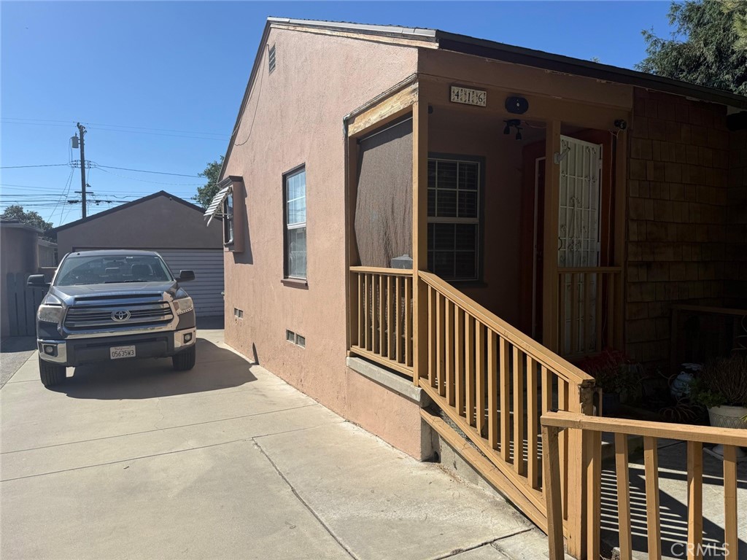
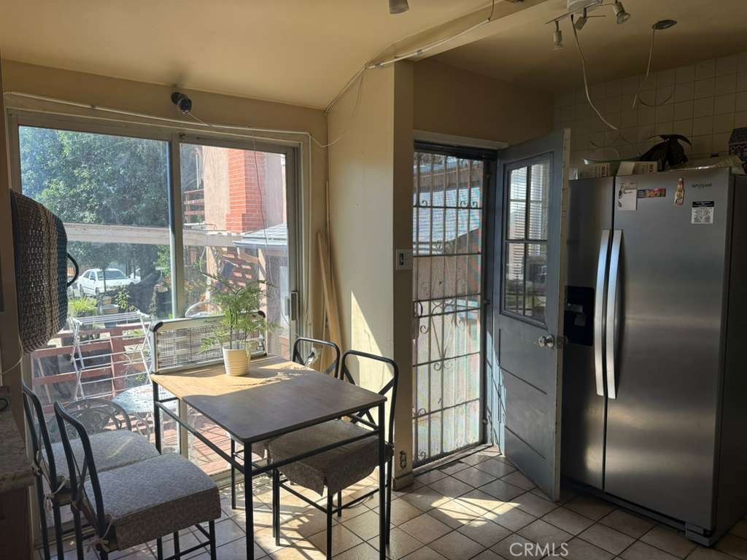
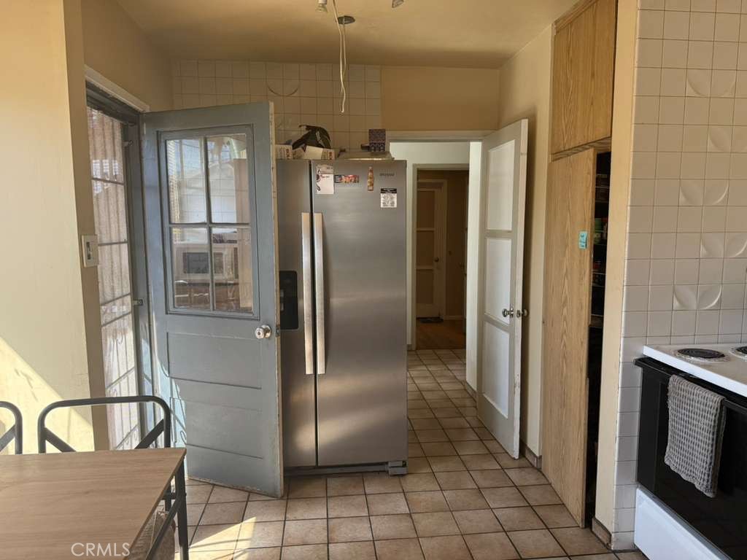
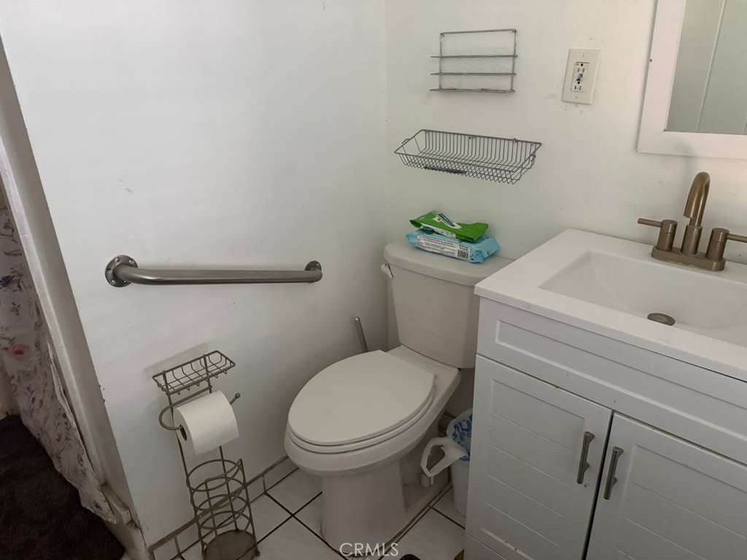
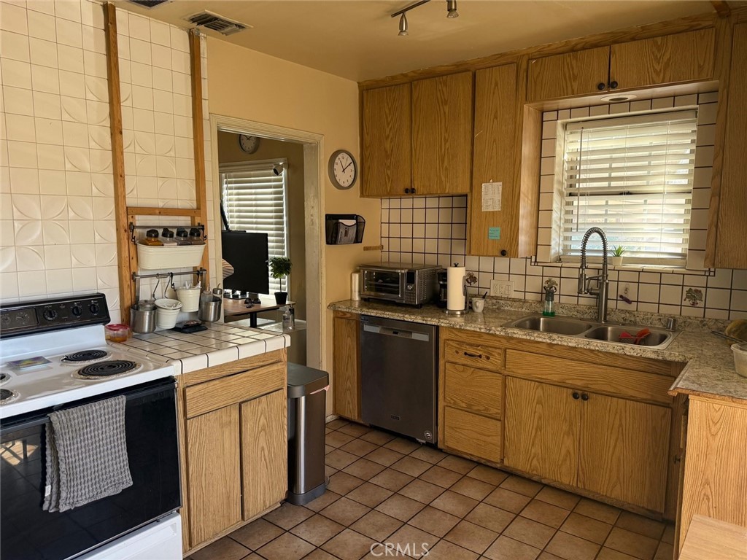
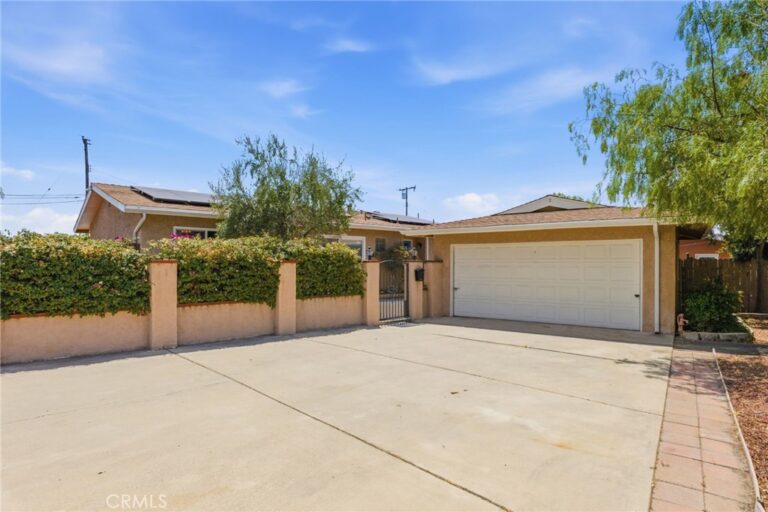
**Amazing Single-Story Home in Claremont!** Welcome to this lovely residence with impressive grounds, conveniently located near the Claremont Village and Colleges. ** This classic single-level home is situated in Claremont’s highly desirable Oakmont neighborhood. ** Offering approximately 2,196 square feet of living space on an expansive 9,728-square-foot lot, this spacious home seamlessly blends timeless character with exceptional potential for modern updates. Inside, you will find four generous bedrooms and two full bathrooms, offering a flexible floor plan ideal for families. The interior showcases the charm of mid-century design, featuring large living spaces, abundant natural light, and a warm, inviting atmosphere. The sizable lot offers numerous outdoor possibilities, including mature landscaping, privacy, and ample space to create your dream backyard. Located in a peaceful, tree-lined neighborhood, this property provides easy access toClaremont’s top-rated schools, the Claremont Colleges, and the vibrant Village with its boutique shops, restaurants, and weekend farmers market. With its prime location, solid foundation, and rare lot size, this property presents a remarkable opportunity to create your home forever in one of Claremont’s most sought-aftercommunities.
Facts & Features

Every detail below is as reported to the California Regional MLS by the listing agent; buyer to verify.

Bedrooms & Bathrooms

  • Bedrooms: 4
  • Bathrooms: 2 (2 full)
  • Main-level bedrooms: 2
  • Main-level bathrooms: 1

Interior & Layout

  • Living area: 2,196 sq ft
  • Levels: Two
  • Entry level: 1 (1)
  • Rooms: Family room
  • Balcony
  • Flooring: Wood
  • No common walls

Fireplace, Heating & Cooling

  • Fireplace: Living room
  • Heating: Central
  • Cooling: Central air

Appliances & Laundry

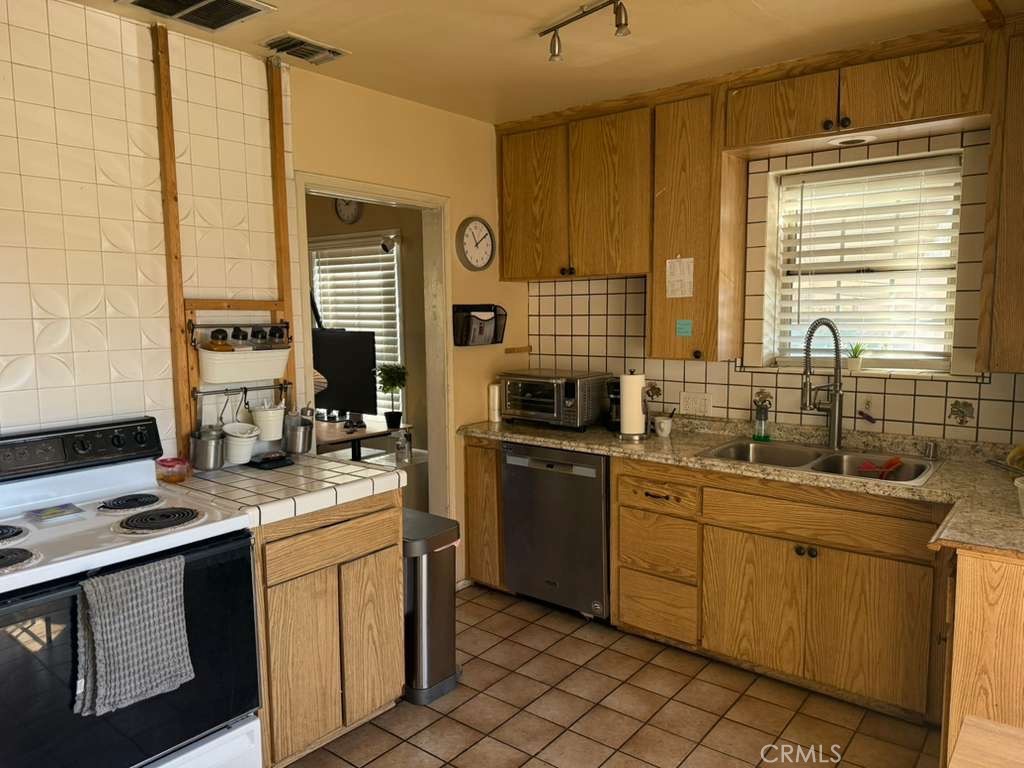
  • Dishwasher
  • Laundry: Laundry room

Parking

  • Detached garage: 2 spaces
  • Total parking: 2 spaces
  • Paved

Lot & Outdoor

  • Lot: 9,728 sq ft (0.22 acres)

Construction & Utilities

  • Year built: 1947
  • Roof: Shingle
  • Sewer: Public sewer
  • Water: Public

Community & HOA

  • HOA: None per MLS
  • Community: Sidewalks
  • Zoning: Clrs*

Listing Details

  • MLS #: IV26176813
  • Status: For Sale
  • Listed: August 13, 2026 · 167 days on market
  • Price per sq ft: $501
  • Property type: Single-family home
  • Financing terms: Cash · Conventional · FHA · Submit
  • Occupant: Owner
  • Listing Agent: ABI ROBLEDO · DRE# 01802321
  • Listing Office: HAVEN ROBLEDO REALTY · 909-979-2057

Location

The Property & Neighborhood

Satellite view · 416 Oakdale Drive, Claremont, CA 91711 · Click the map to enable scroll zoom

Also on the market

Homes for sale near this home

See all 68 homes for sale in Claremont →

Nearest active listings ranked by distance · live from the California Regional MLS · see them on the map or call Duri to tour any of them.

Contact Me

Ask Duri Hussain — buyer’s agent, not the listing agent

Questions about 416 Oakdale Drive? Leave your details and Duri Hussain (Real Brokerage Technologies) will get back to you shortly — your message goes to Duri, not to the listing agent.

Listing Office: HAVEN ROBLEDO REALTY · Listing Agent: ABI ROBLEDO. Based on information from California Regional Multiple Listing Service, Inc. as of September 4, 2026 at 8:06 pm. This information is for your personal, non-commercial use and may not be used for any purpose other than to identify prospective properties you may be interested in purchasing. Display of MLS data is usually deemed reliable but is NOT guaranteed accurate by the MLS. Buyers are responsible for verifying the accuracy of all information and should investigate the data themselves or retain appropriate professionals. Information from sources other than the Listing Agent may have been included in the MLS data. Unless otherwise specified in writing, Broker/Agent has not and will not verify any information obtained from other sources. The Broker/Agent providing the information contained herein may or may not have been the Listing and/or Selling Agent.

MLS# IV26176813 · Presented by Duri Hussain, Realtor® (DRE# 02234095) · Real Brokerage Technologies (DRE# 02022092)