For Sale
408 Calle Canela
San Dimas, CA 91773 · Listed Jul 10, 2026 · 36 days on market
$1,149,000
- 4Beds
- 2Baths
- 2,008Sqft
- 11,247Lot Sqft
About this home
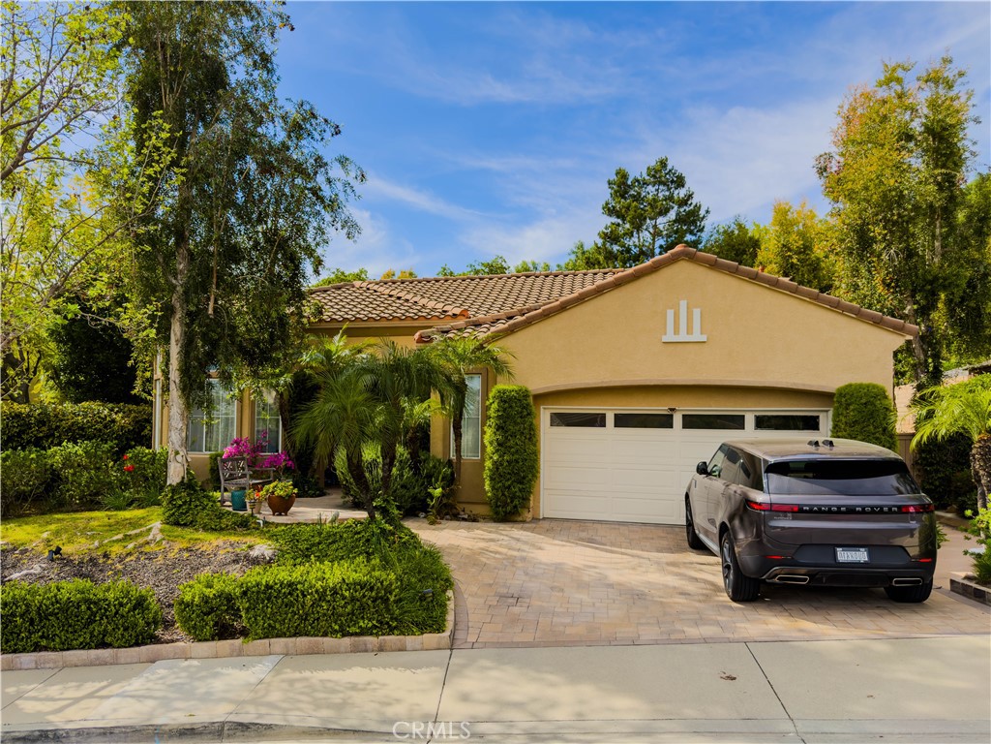
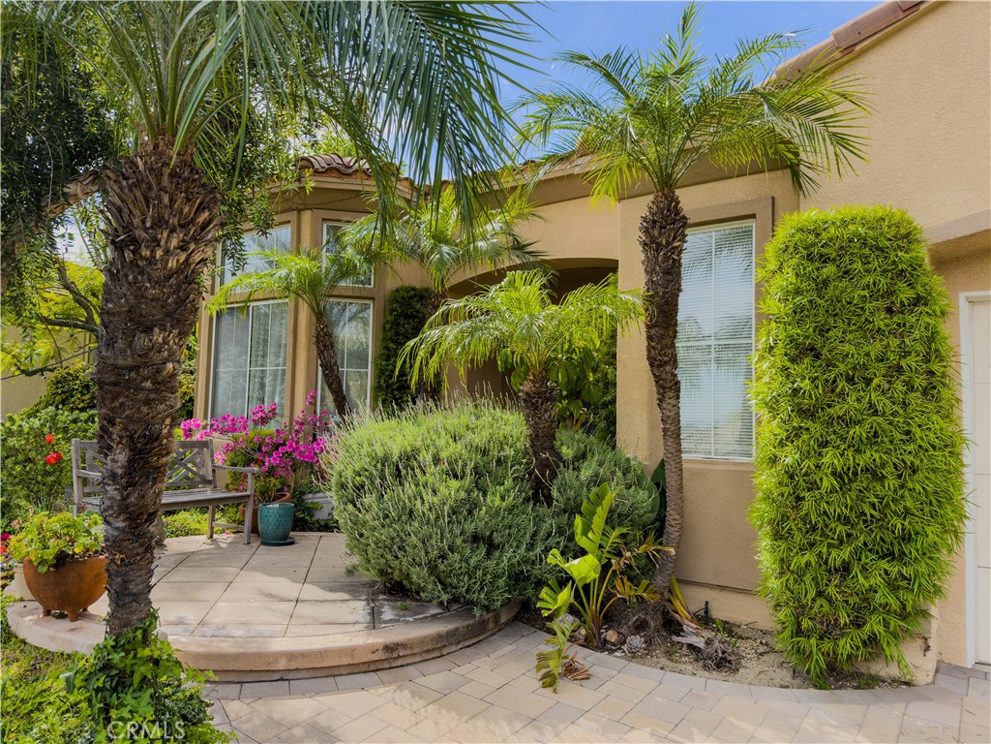
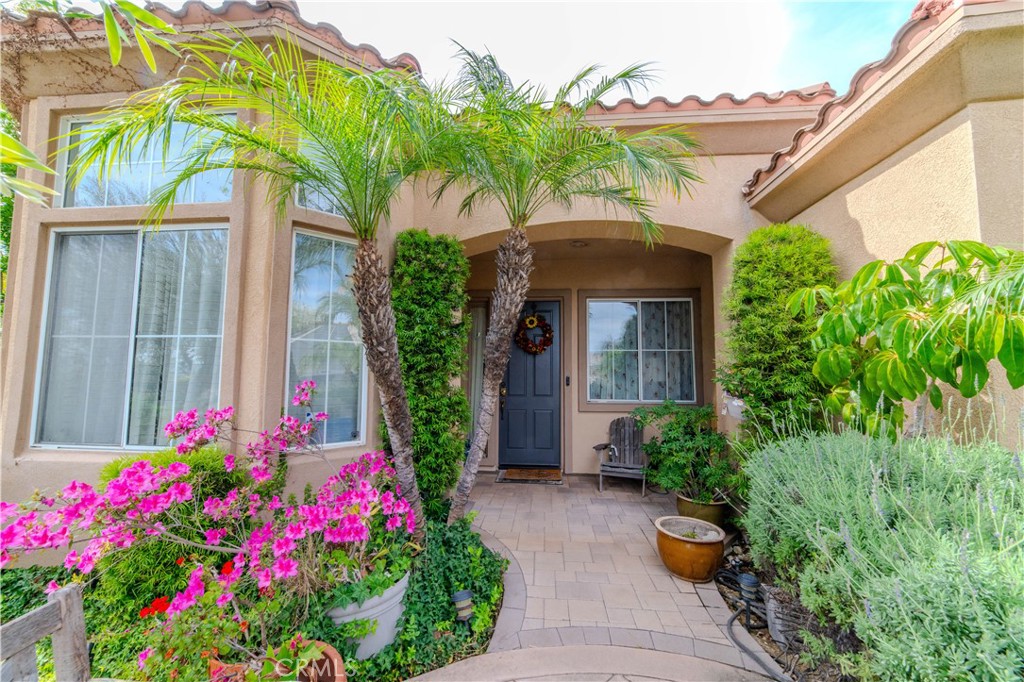
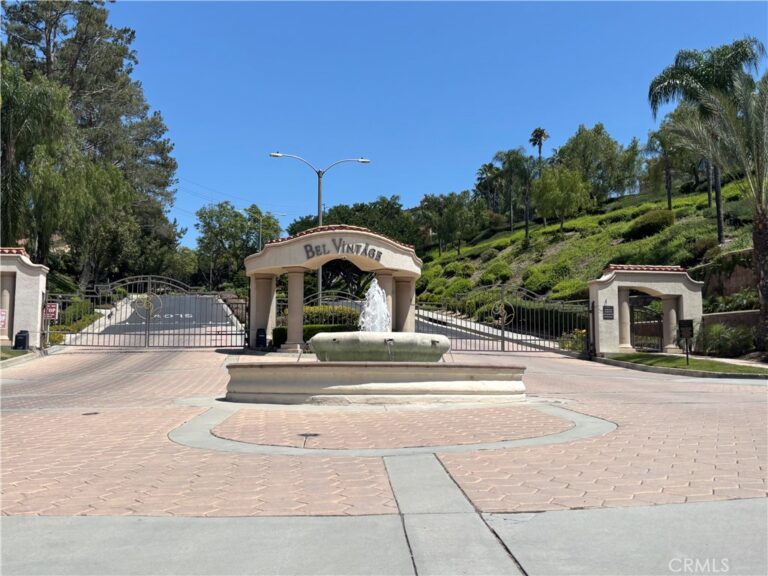
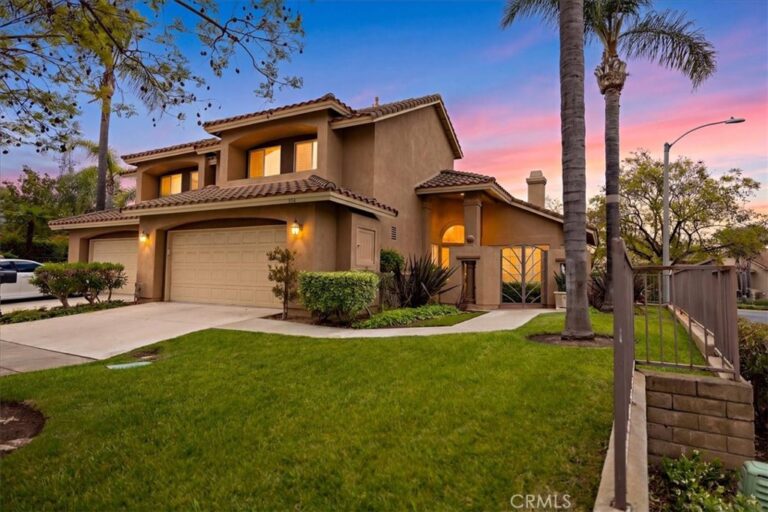
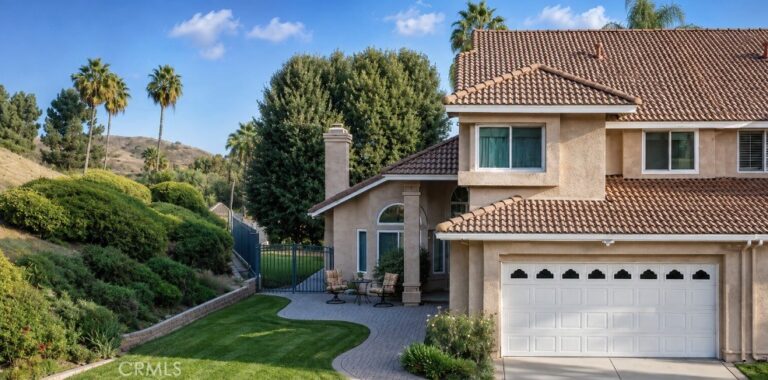
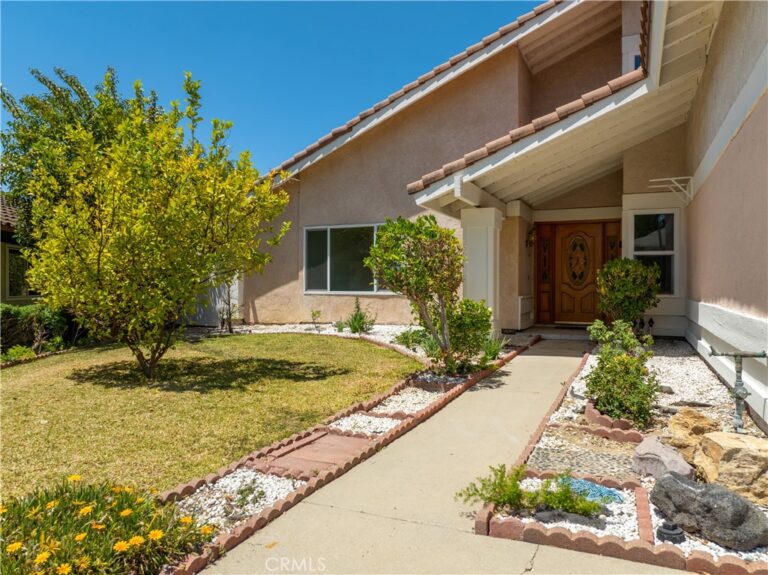
Exceptional residence in the prestigious gated community of Bel Vintage, nestled within the highly coveted Via Verde Estates. Built in 1996, this beautifully maintained home offers soaring ceilings that fill the interior with natural light while creating an impressive sense of openness and elegance.
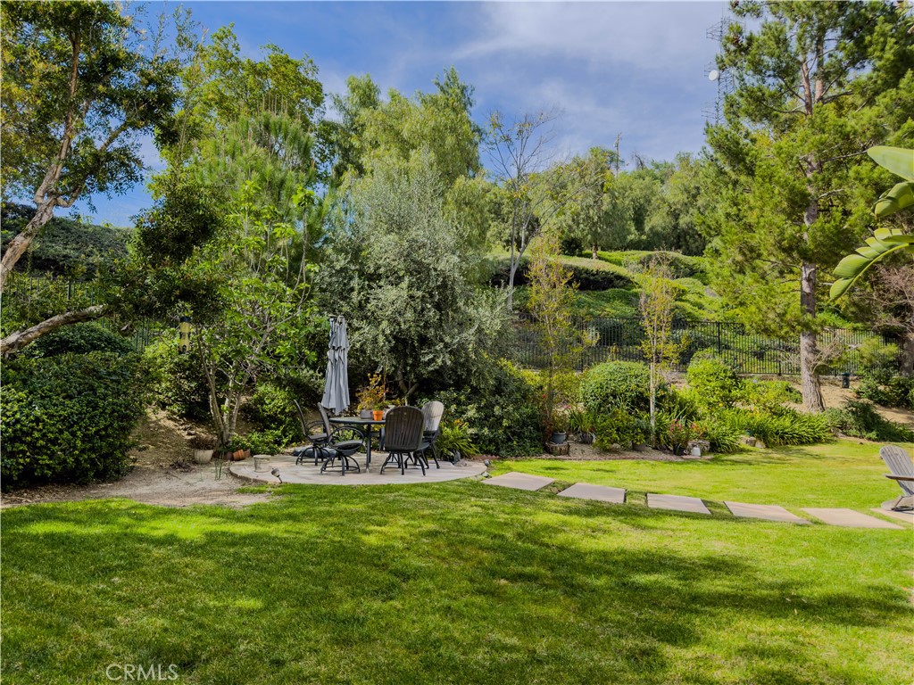
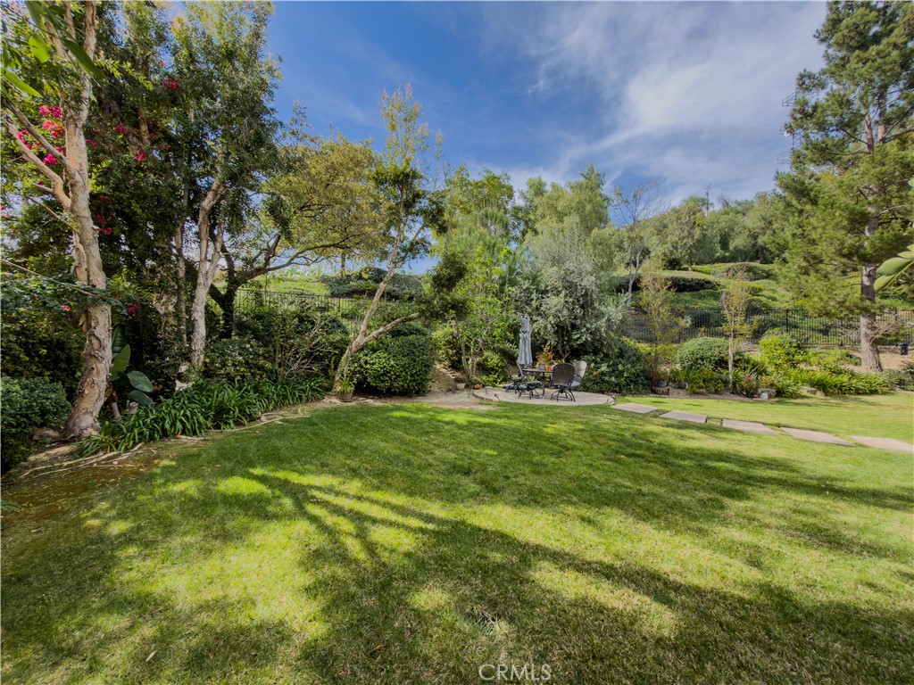
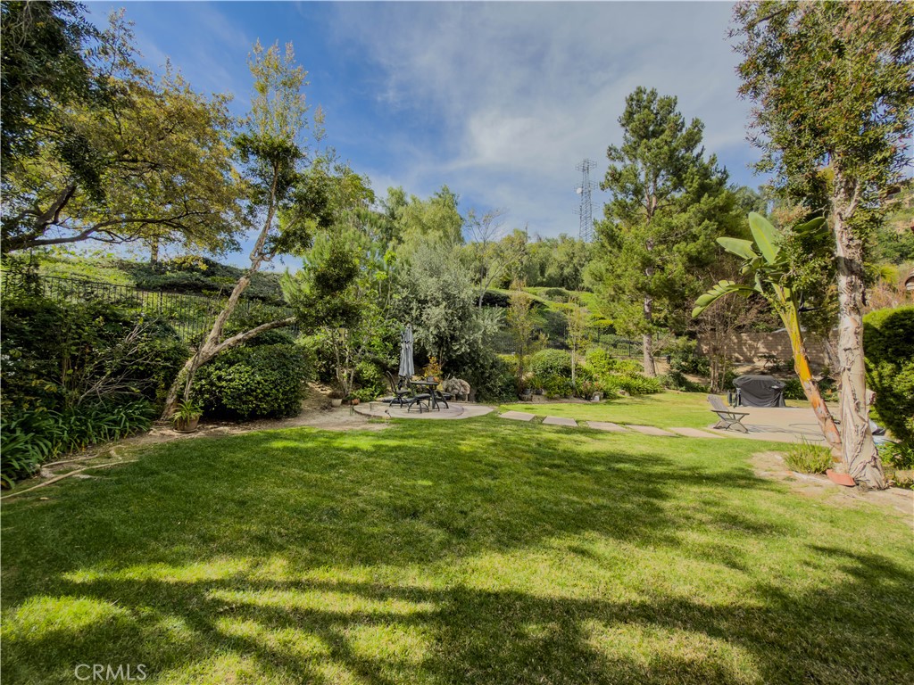
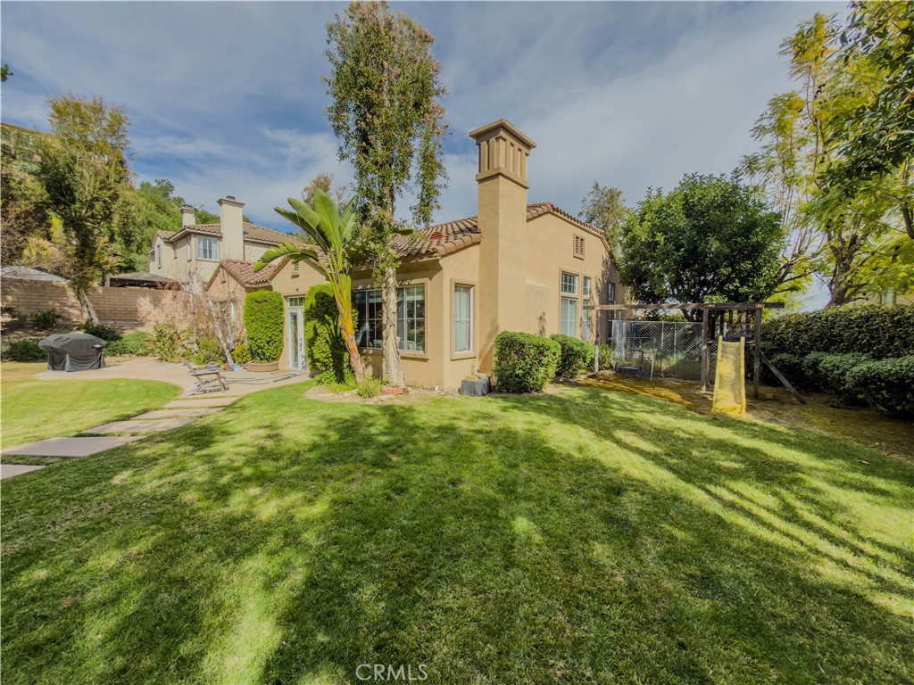
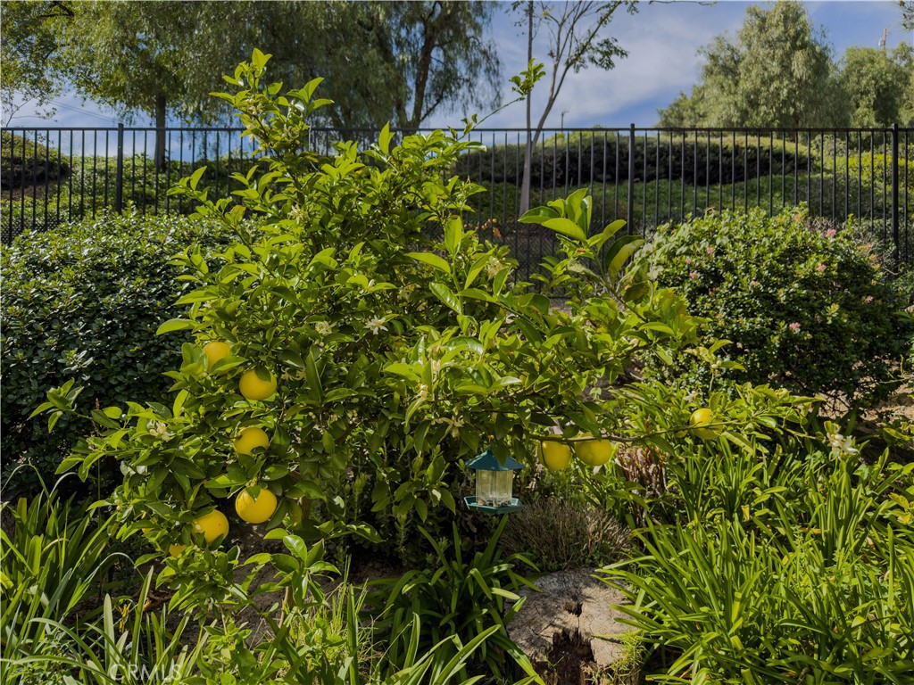
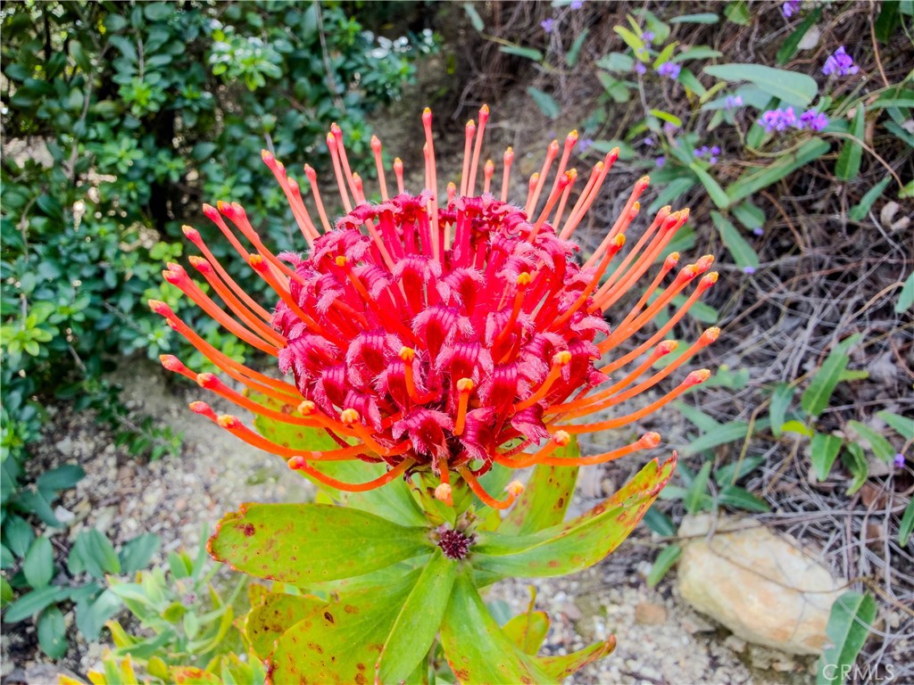
Quality upgrades include custom hardwood flooring, a brand-new roof, new central air conditioning, custom marble flooring in both bathrooms, a premium low-threshold shower, and custom travertine flooring in the kitchen. The expansive private backyard is a true outdoor sanctuary, featuring lush landscaping, mature fruit-bearing trees, and generous space for entertaining, al fresco dining, or simply relaxing in your own peaceful retreat. Additional highlights include an EV charging station in the attached 2 car garage, providing added convenience for today’s homeowner. Ideally situated in one of the area’s most desirable gated neighborhoods, this exceptional home offers the perfect blend of privacy, comfort, and refined living. Don’t miss this rare opportunity to own a remarkable home in Via Verde Estates. Welcome home…
Facts & Features
Every detail below is as reported to the California Regional MLS by the listing agent; buyer to verify.
Bedrooms & Bathrooms
- Bedrooms: 4
- Bathrooms: 2 (2 full)
- Main-level bedrooms: 4
- Main-level bathrooms: 2
Interior & Layout
- Living area: 2,008 sq ft
- Levels: One
- Entry level: 1 (Ground)
- Rooms: Bedroom · Primary bathroom · Primary bedroom
- High ceilings · All bedrooms upstairs · Bedroom on main level · Main-level primary suite
- Flooring: Bamboo · Stone · Wood
- No common walls
Fireplace, Heating & Cooling
- Fireplace: Gas starter · Living room
- Heating: Central
- Cooling: Central air
Appliances & Laundry
- 6-burner stove · Dishwasher · Gas cooktop · Gas oven · Gas range · Gas water heater
- Laundry: Washer hookup · Gas dryer hookup · Inside laundry · Laundry room
Parking
- Attached garage: 2 spaces
- Total parking: 2 spaces
Lot & Outdoor
- Lot: 11,247 sq ft (0.26 acres)
- Lot features: Sprinkler system
Construction & Utilities
- Year built: 1996
- Construction: Copper plumbing
- Sewer: Public sewer
- Water: Public
- Utilities: Electricity connected · Natural gas connected · Sewer connected
Community & HOA
- HOA: $327 / month · Via Verde Estate Corporation VVE
- HOA amenities: Call for rules · Controlled access · Management
- Community: Curbs · Sidewalks
Listing Details
- MLS #: GD26151348
- Status: For Sale
- Listed: July 10, 2026 · 36 days on market
- Price history: $1,200,000 original → $1,149,000
- Price per sq ft: $572
- Property type: Single-family home
- Financing terms: Cash · Cash to new loan · Submit
- Special listing conditions: Standard sale · Trust
- Occupant: Owner
- Listing Agent: Timothy Drummond · DRE# 01875484
- Listing Office: Ethos Properties · 818-653-6446