For Sale
367 Cachuma Court
Rialto, CA 92377 · Listed Aug 27, 2026 · 6 days on market
$649,000
- 3Beds
- 2.5Baths
- 1,705Sqft
- 3,761Lot Sqft
About this home
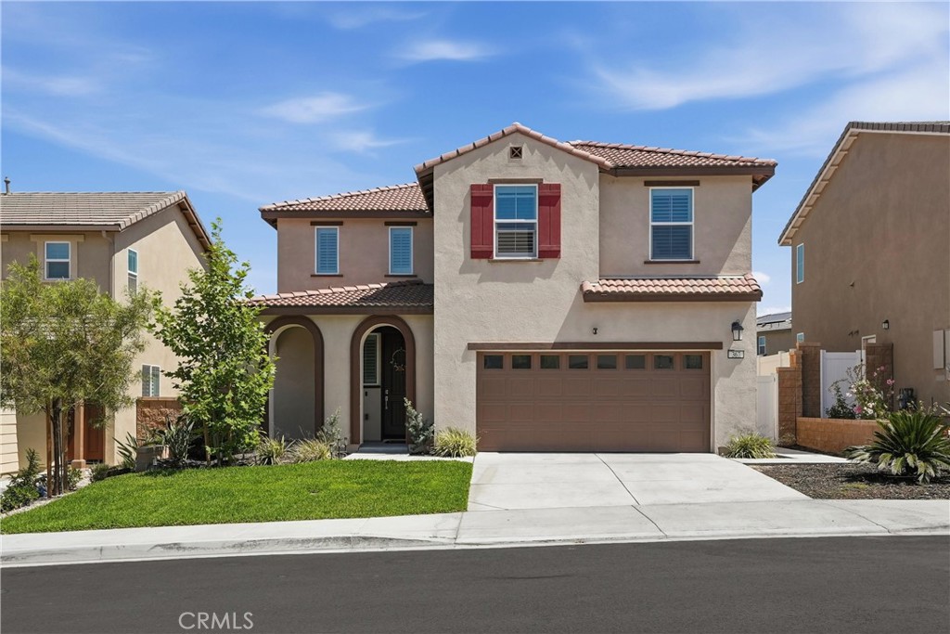
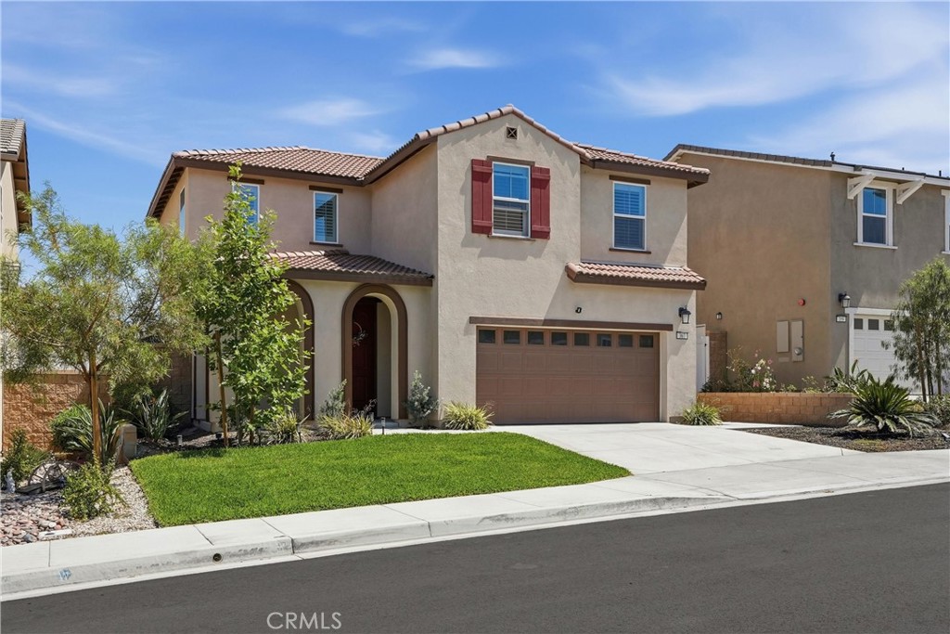
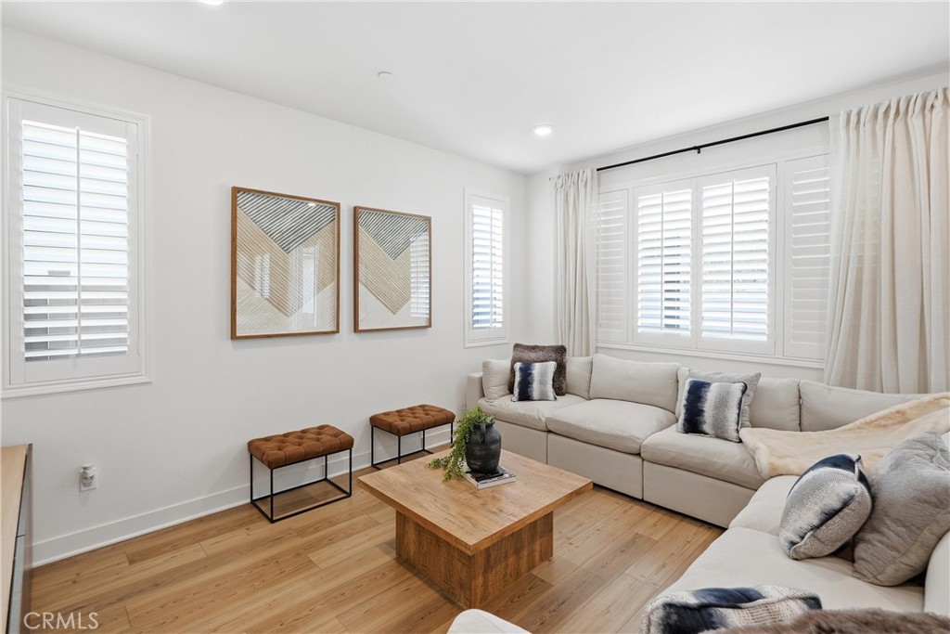
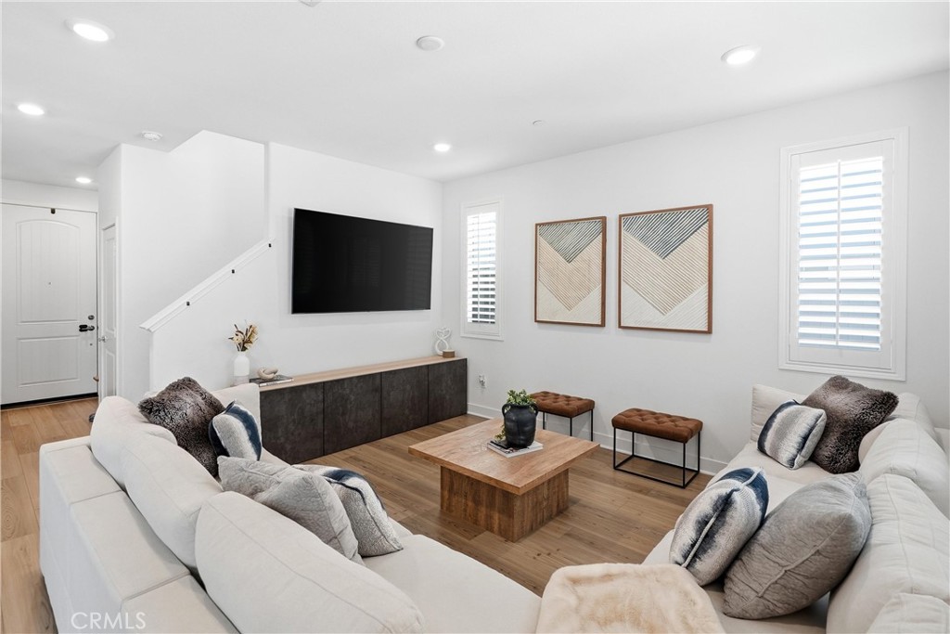
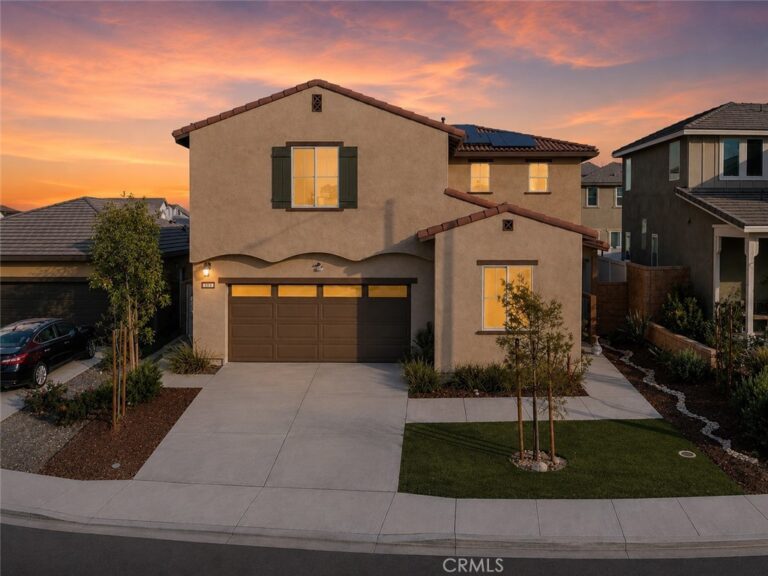
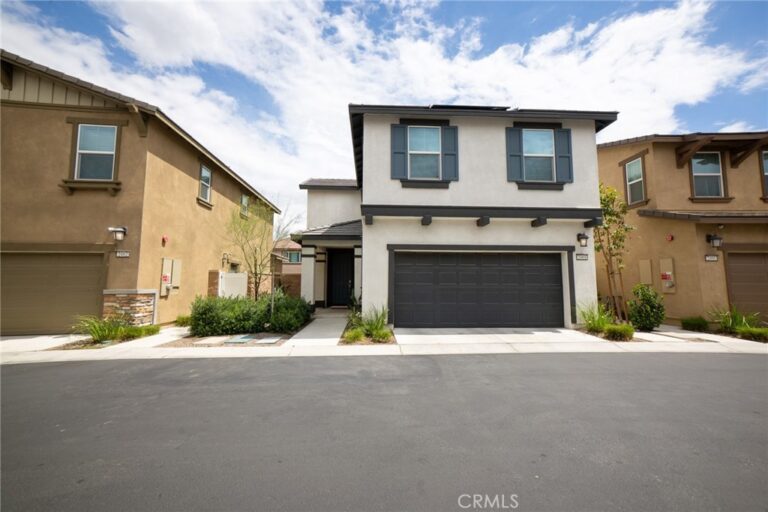
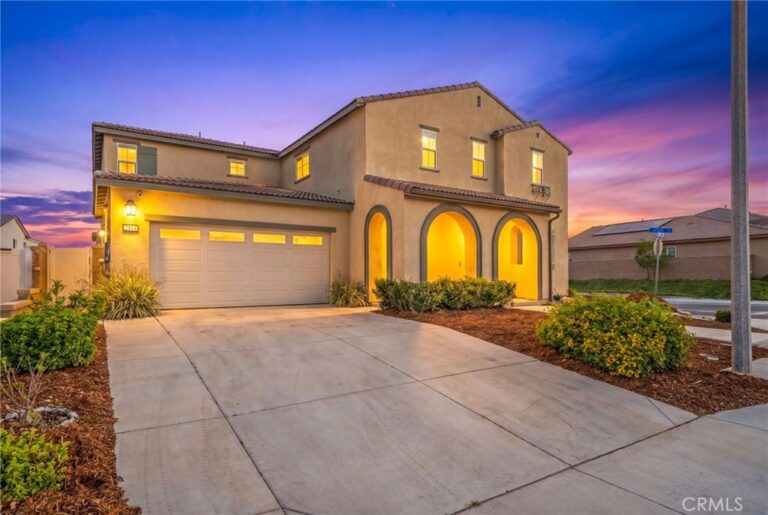
Welcome to 367 Cachuma Ct, a beautifully maintained 2023-built home tucked away on a desirable cul-de-sac with only a limited number of homes, offering a quiet and inviting residential setting.
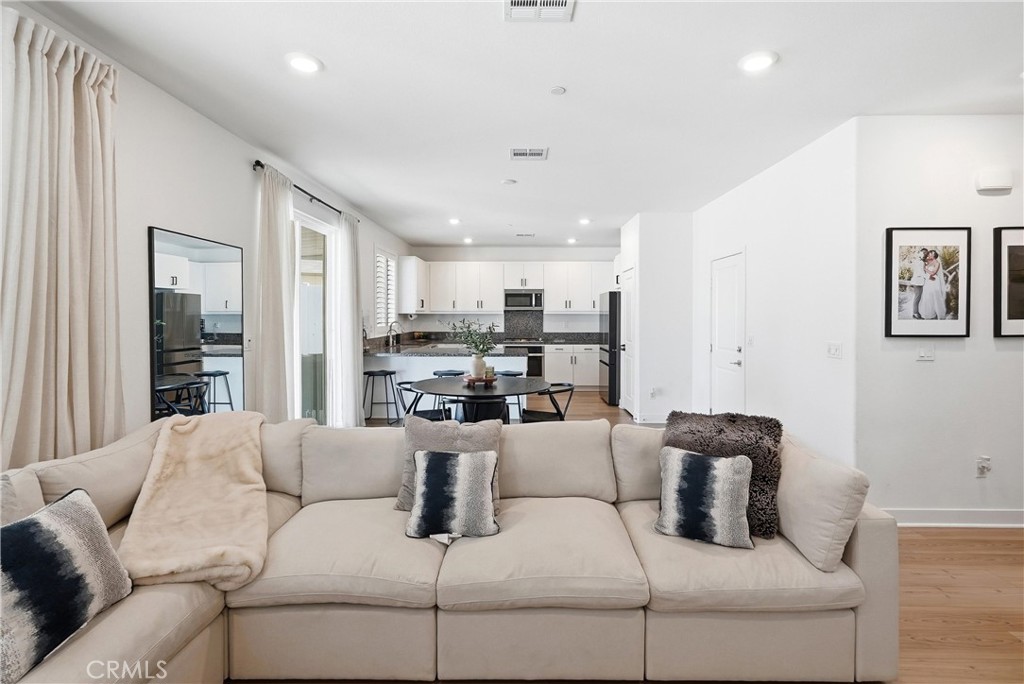
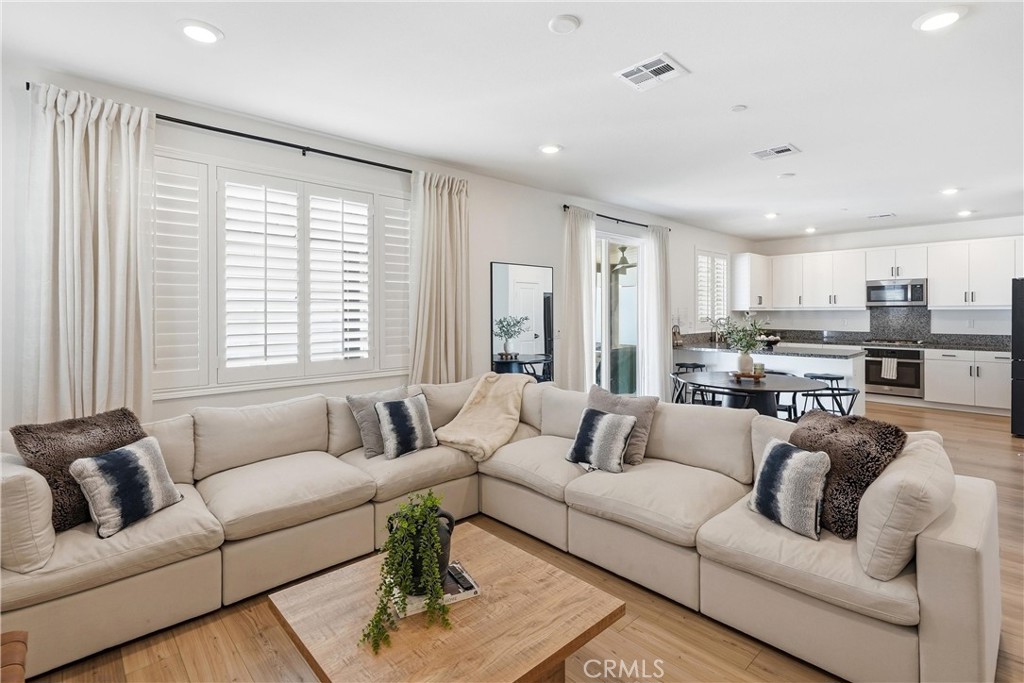
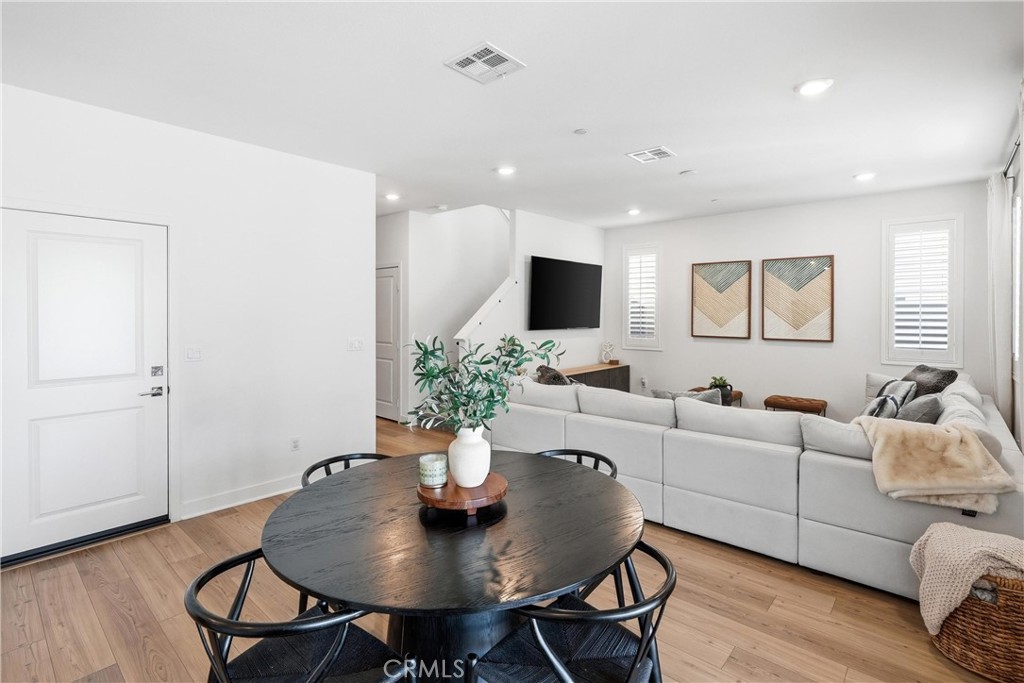
From the moment you arrive, you’ll appreciate the pride of ownership and exceptional care throughout. The home offers a modern, thoughtfully designed floor plan complemented by the style, efficiency, and convenience of newer construction.
Step outside to a fully completed backyard, creating a move-in-ready outdoor space perfect for relaxing, entertaining, and enjoying Southern California living. Unlike many newer homes where buyers are left to complete the landscaping after purchase, this property has already taken care of the work for you.
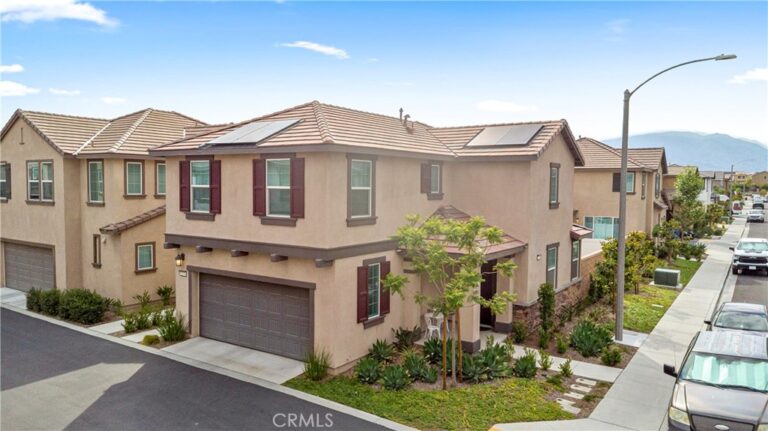
Adding even more value, the home features a fully paid-off solar system, allowing the new owner to enjoy the benefits of solar without assuming a solar lease or monthly solar payment. A whole-house water softener system is also included with the sale.
Built in 2023, meticulously cared for, and enhanced with valuable improvements, this home offers an outstanding combination of newer construction, paid-off solar, a completed backyard, water softener system, and a prime cul-de-sac location.
367 Cachuma Ct is truly move-in ready and waiting for its next owner. Schedule your private showing today.
Facts & Features
Every detail below is as reported to the California Regional MLS by the listing agent; buyer to verify.
Bedrooms & Bathrooms
- Bedrooms: 3
- Bathrooms: 2.5 (2 full · 1 half)
- Main-level bedrooms: 0
- Main-level bathrooms: 1
Interior & Layout
- Living area: 1,705 sq ft
- Levels: Two
- Entry level: 2 (East)
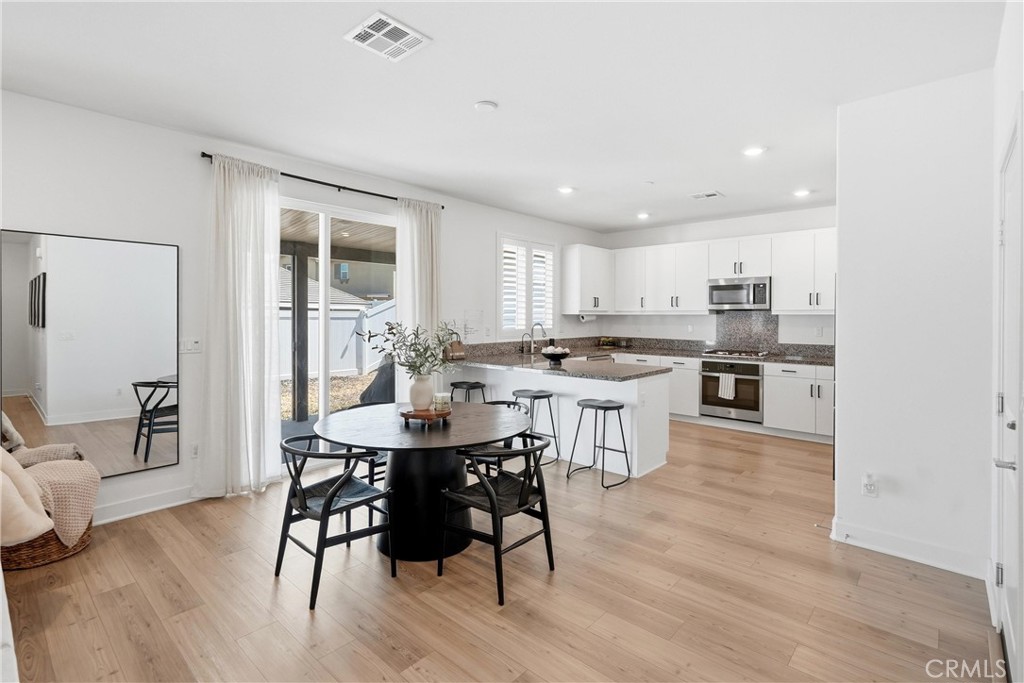
- Rooms: Bedroom · Kitchen · Laundry · Loft · Living room · Primary bathroom · Primary bedroom · Dining room
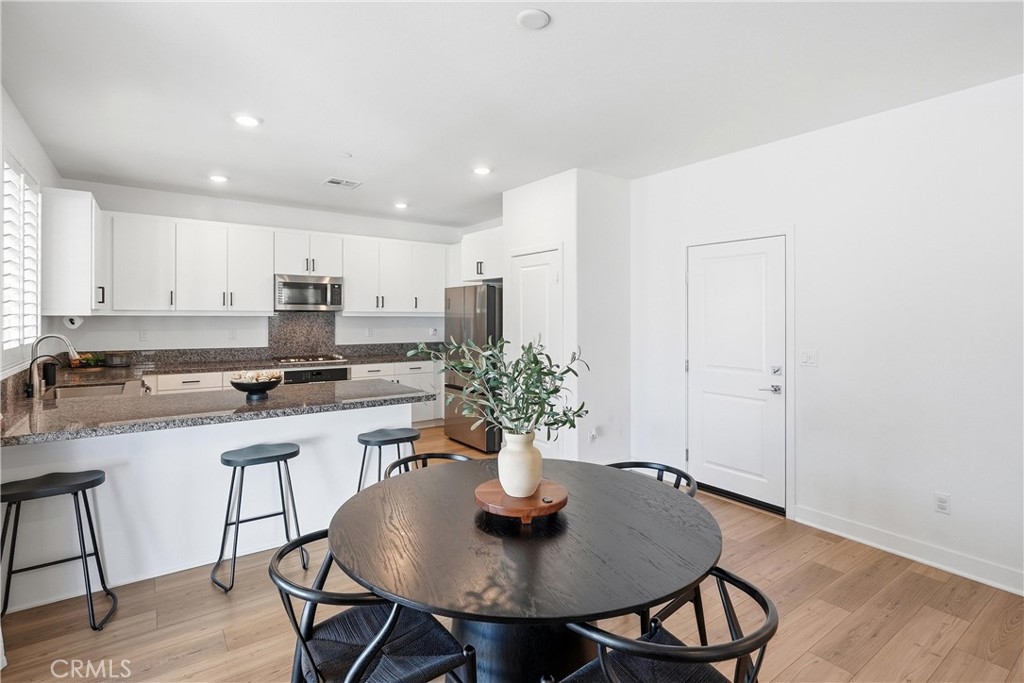
- Formal dining room · Eat in kitchen · Granite counters · High ceilings · Pantry · All bedrooms upstairs · Loft
- Flooring: Laminate
- No common walls
Fireplace, Heating & Cooling
- Heating: Central · Solar
- Cooling: Central air · Electric
Appliances & Laundry
- 6-burner stove · Dishwasher · Gas cooktop · Gas oven · Microwave
- Laundry: Electric dryer hookup · Gas dryer hookup · Upper level
Parking
- Attached garage: 2 spaces
- Total parking: 4 spaces
- Concrete · Multiple garage doors · Driveway level · Garage faces front · Garage · Garage door opener
Lot & Outdoor
- Lot: 3,761 sq ft
- Lot features: 0–1 unit per acre
- View: Mountains
- Pool: Association
- Spa: Association
- Exterior: Lighting
- Patio / porch: Patio
- Fencing: Vinyl
Construction & Utilities
- Year built: 2023
- Style: Contemporary
- Construction: Drywall · Ducts professionally air sealed · Glass · Concrete
- Roof: Tile
- Foundation: Slab
- Sewer: Public sewer
- Water: Public
- Utilities: Cable available · Electricity available · Natural gas available · Phone available · Sewer available · Water available
- Energy: Solar · HVAC · Insulation · Thermostat
- Electric: Electricity on property · Volts 220in garage · Volts 220
- Security: Carbon monoxide detector(s) · Fire detection system · Fire sprinkler system · Smoke detector(s)
- Condition: Turnkey
Community & HOA
- HOA: $264 / month · River Ranch
- HOA amenities: Playground · Pool · Spa / hot tub
- Community: Biking · Curbs · Dog park · Hiking · Park
Listing Details
- MLS #: PW26140817
- Status: For Sale
- Listed: August 27, 2026 · 6 days on market
- Price history: $64,900 original → $649,000
- Price per sq ft: $381
- Property type: Single-family home
- Financing terms: Cash · Conventional · Contract · FHA · Fannie mae
- Disclosures: HOA disclosure
- Occupant: Owner
- Virtual tour
- Listing Agent: Mamadou Cisse · DRE# 02100394
- Listing Office: PRESTIGE PRIME REAL ESTATE · 323-319-7005