Under Contract
340 Lilly
Rialto, CA 92376 · Listed Jun 11, 2026 · 85 days on market
$699,000
- 5Beds
- 3.5Baths
- 2,639Sqft
- 3,847Lot Sqft
About this home
JUST REDUCED!
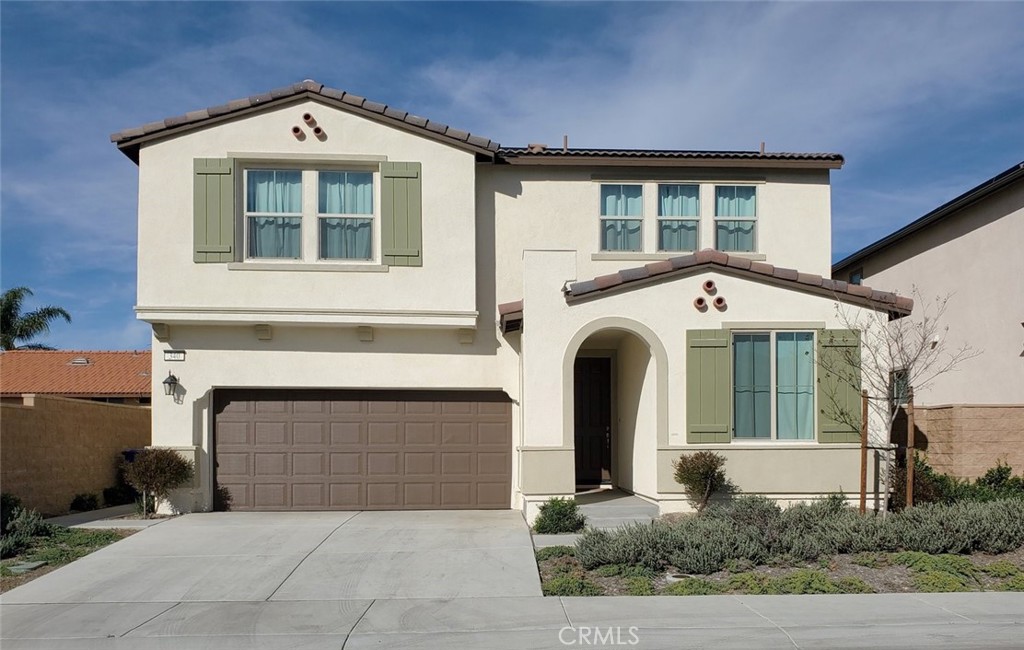
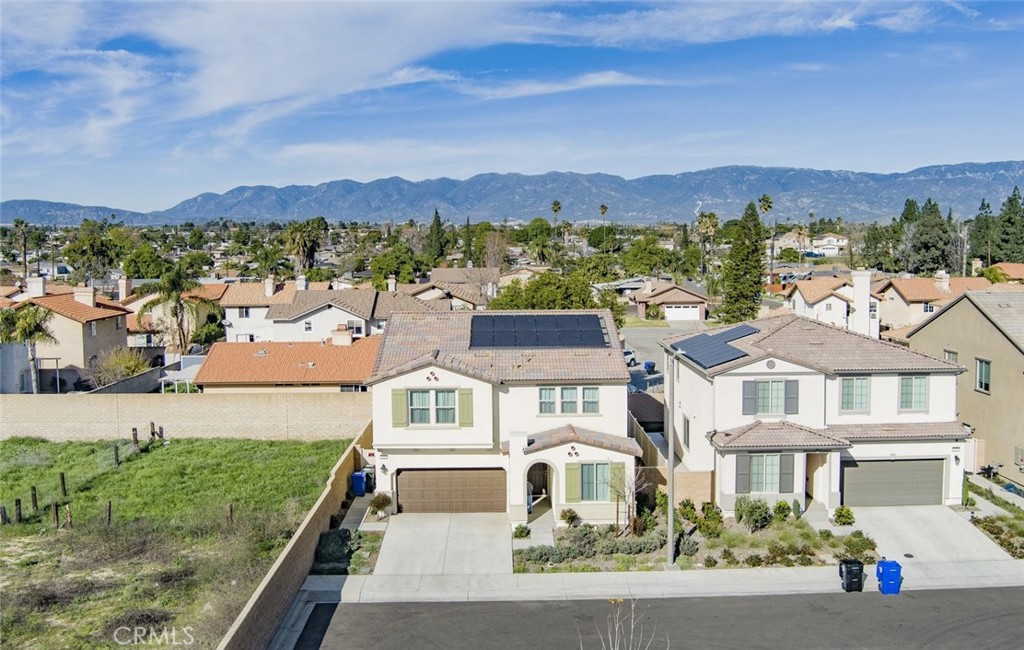
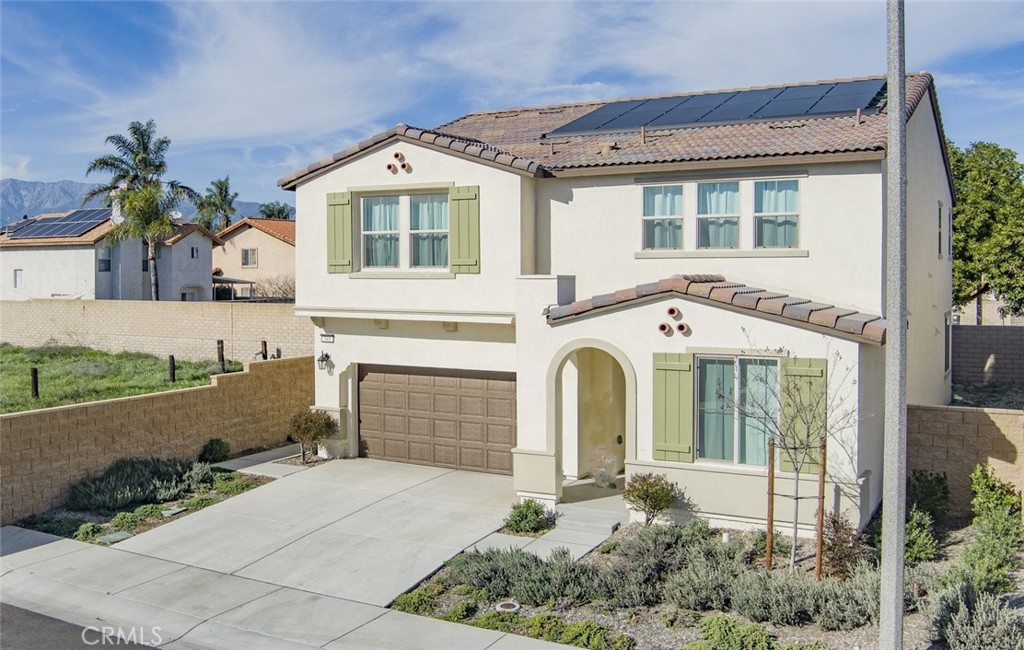
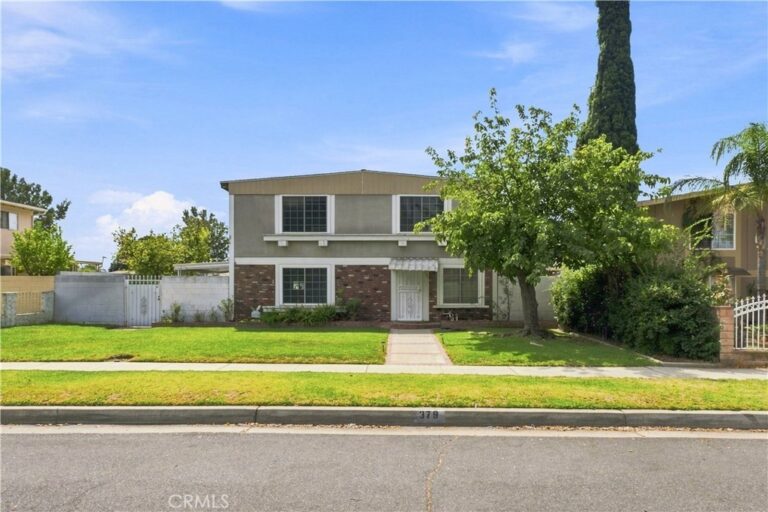
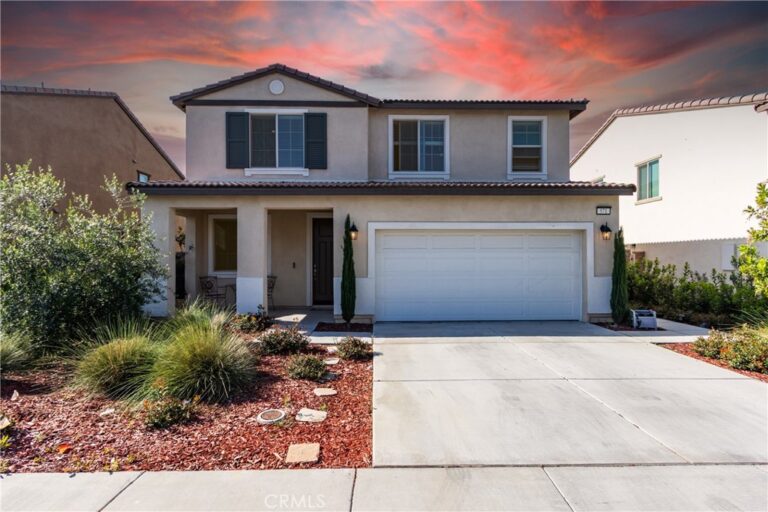
Welcome to this absolutely immaculate, better-than-new residence featuring the highly desirable Moonstone floor plan. Built in 2024, this spacious 5-bedroom, 3-bathroom home spans approximately 2,630 square feet of modern living space, perfectly situated on a private corner lot at the end of a quiet street.
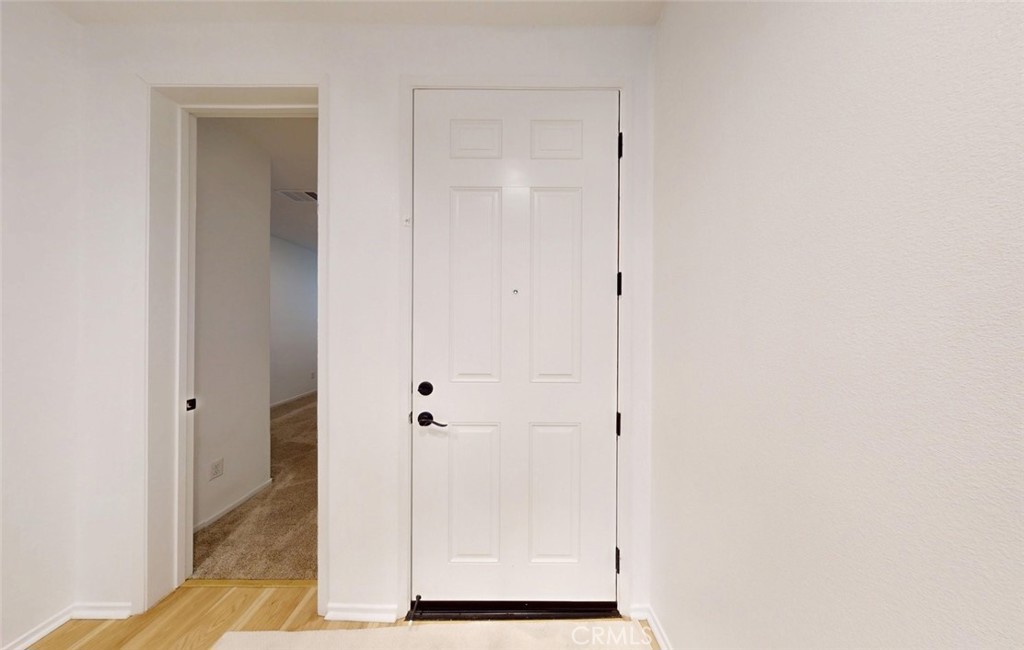
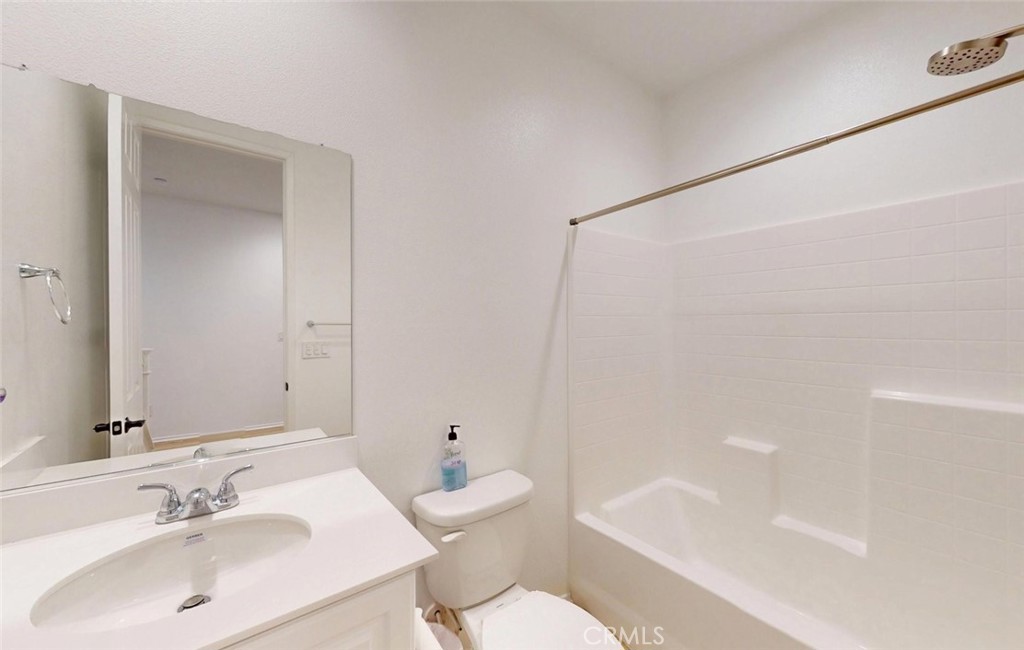
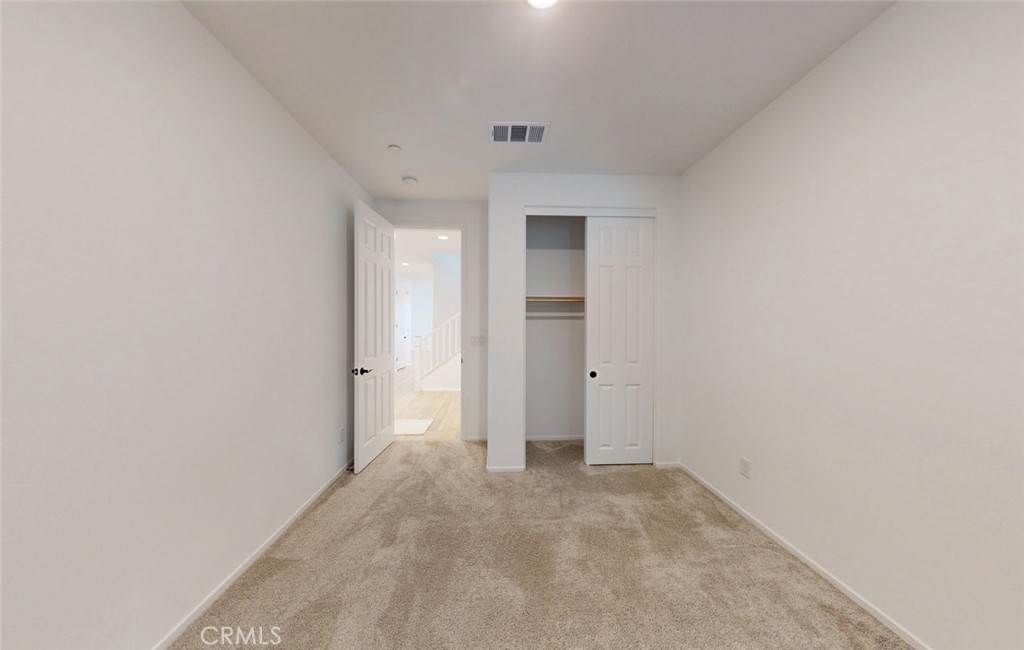
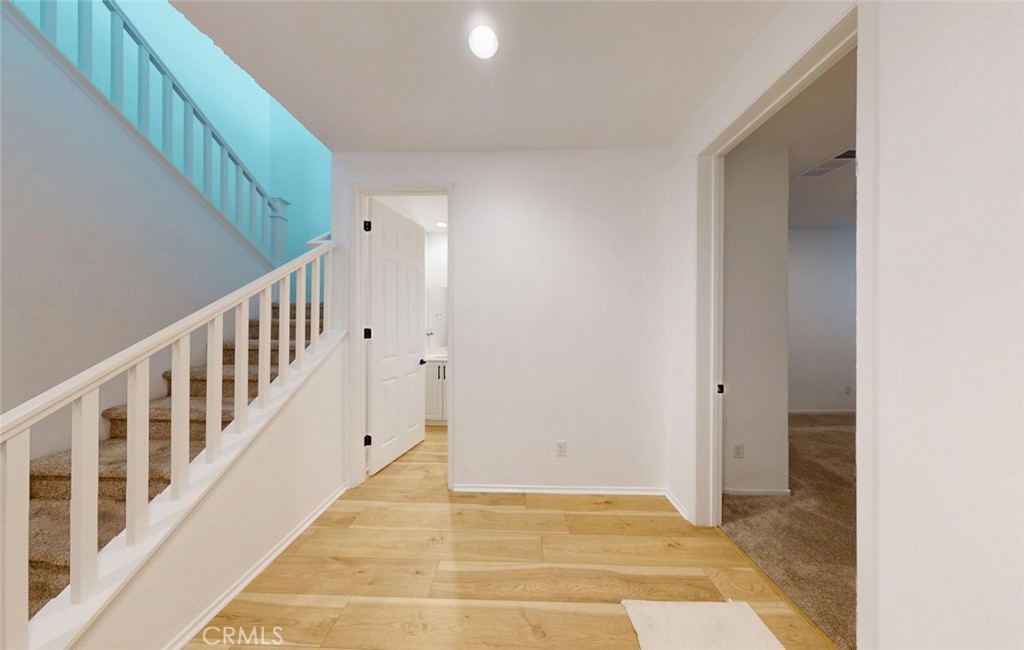
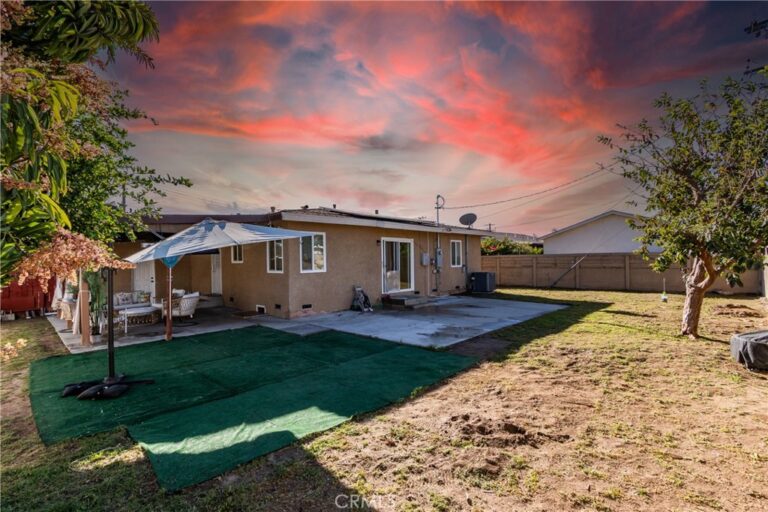
The thoughtfully designed main level features a sought-after downstairs bedroom and full bath, ideal for guests or multi-generational living. The rear of the home opens into an expansive great room, a dining area, and a gourmet kitchen equipped with a large center island and direct access to the backyard.
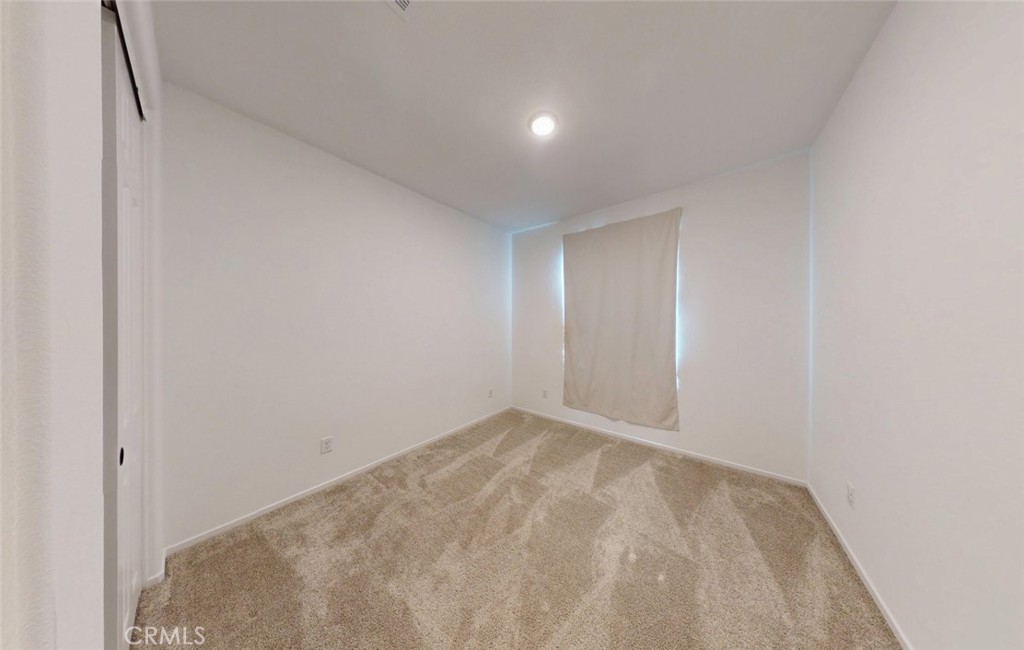
Upstairs, you will find a generous owner’s suite boasting a massive walk-in closet. A sprawling bonus loft offers a versatile space, perfect for a second family room, home office, or media center. Three additional well-sized bedrooms (one featuring a walk-in closet) and a dedicated laundry room with utility sink hookups complete the second floor.
Additional premium features include an EV electrical outlet , overhead garage storage racks, and privacy-enhancing 3/4 block walls. Located directly across from a vibrant community park with a playground, dog park, and BBQ area, this home offers an exceptional lifestyle. Enjoy ultimate convenience with walking-distance access to local schools, parks, and the Rialto Marketplace. Commuting is a breeze with minutes-away access to the 10, 60, and 210 freeways, proximity to Kaiser Permanente Fontana Medical Center, Arrowhead Regional Medical Center, and CUSM, and a quick 10-15 minute drive to Ontario Mills.
Facts & Features
Every detail below is as reported to the California Regional MLS by the listing agent; buyer to verify.
Bedrooms & Bathrooms
- Bedrooms: 5
- Bathrooms: 3.5 (3 full · 1 half)
- Main-level bedrooms: 1
- Main-level bathrooms: 1
Interior & Layout
- Living area: 2,639 sq ft
- Levels: Two
- Entry level: 1 (level)
- Rooms: Bedroom · Great room · Laundry · Loft · Pantry
- Block walls · Eat in kitchen · High ceilings · Pantry · Recessed lighting · Bedroom on main level · Loft · Walk-in pantry · Walk-in closet(s)
- Flooring: Carpet · Laminate
- No common walls
Fireplace, Heating & Cooling
- Heating: Central · Natural gas · Solar
- Cooling: Central air · Energy star qualified equipment · Gas · High efficiency
Appliances & Laundry
- Dishwasher · Electric range · Gas range · Gas water heater · Microwave · Self cleaning oven · Tankless water heater · Vented exhaust fan
- Laundry: Electric dryer hookup · Gas dryer hookup · Upper level
Parking
- Attached garage: 2 spaces
- Total parking: 2 spaces
- Driveway level · Garage faces front · Garage
Lot & Outdoor
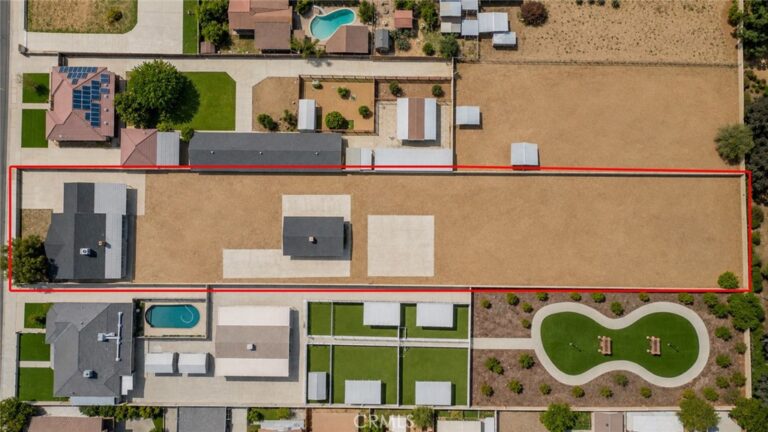
- Lot: 3,847 sq ft
- Lot features: Corner lot · Sprinklers in front · Sprinkler system · Street level
- View: City lights · Park / greenbelt
- Fencing: Block · Vinyl
Construction & Utilities
- Year built: 2024
- Roof: Concrete · Tile
- Sewer: Public sewer · Sewer tap paid
- Water: Public
- Utilities: Natural gas connected · Sewer connected · Water connected
- Energy: Solar
- Electric: Volts 220in garage
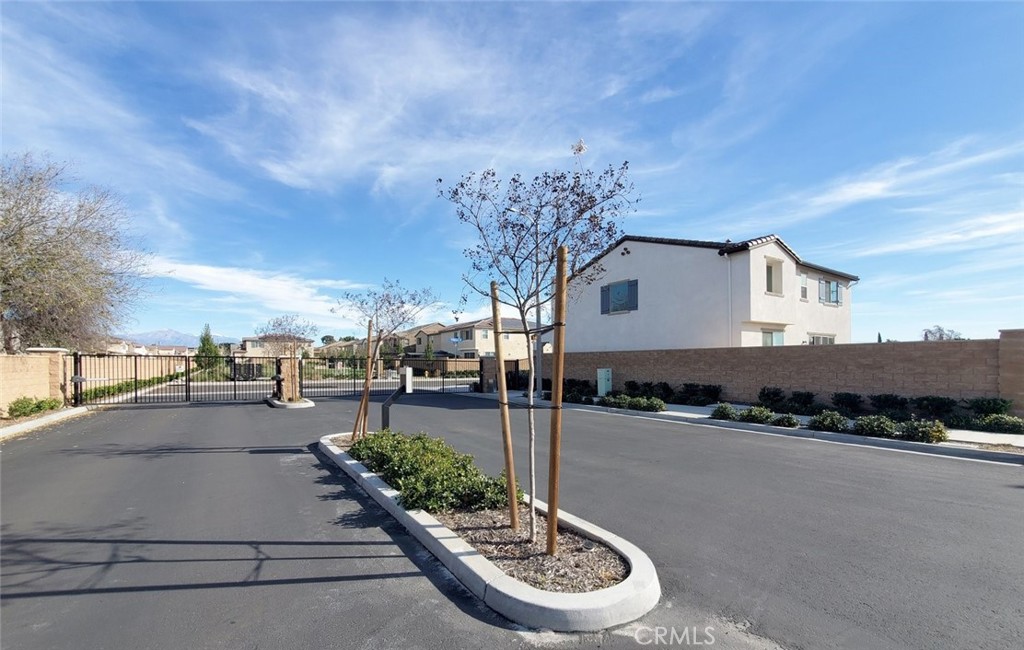
- Security: Carbon monoxide detector(s) · Fire sprinkler system · Gated community · Smoke detector(s)
Community & HOA
- HOA: $215 / month · The management trust
- HOA amenities: Dog park · Outdoor cooking area · Barbecue · Picnic area · Playground
- Community: Dog park · Park · Street lights · Sidewalks · Gated
Listing Details
- MLS #: PW26127809
- Status: Under Contract
- Listed: June 11, 2026 · 85 days on market
- Price history: $714,900 original → $699,000 (changed Sep 4)
- Price per sq ft: $265
- Property type: Single-family home
- Financing terms: Cash to new loan · Conventional · Submit
- Occupant: Owner
- Listing Agent: Anna Lieu · DRE# 01704600
- Listing Office: Ascension Realty & Investments · 714-531-3360