For Sale
3367 Centurion
Ontario, CA 91761 · Listed Apr 30, 2026 · 116 days on market
$899,000
- 5Beds
- 3Baths
- 2,610Sqft
- 7,632Lot Sqft
About this home
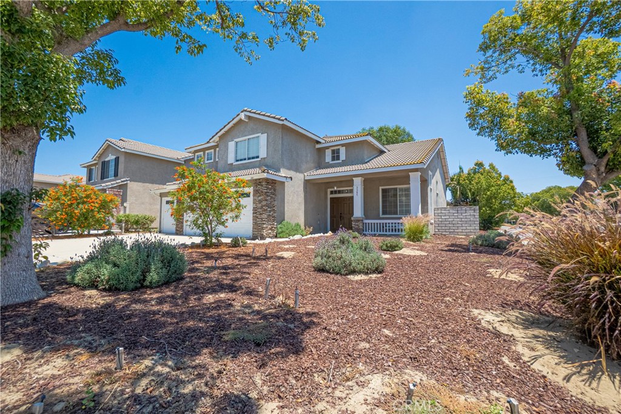
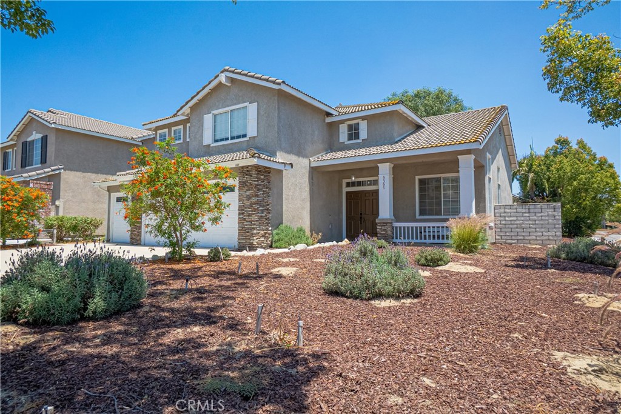
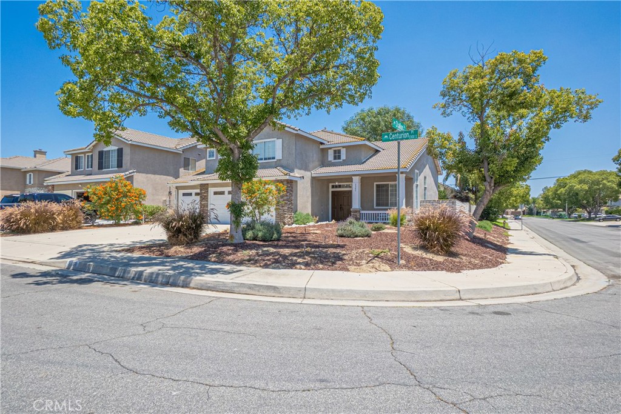
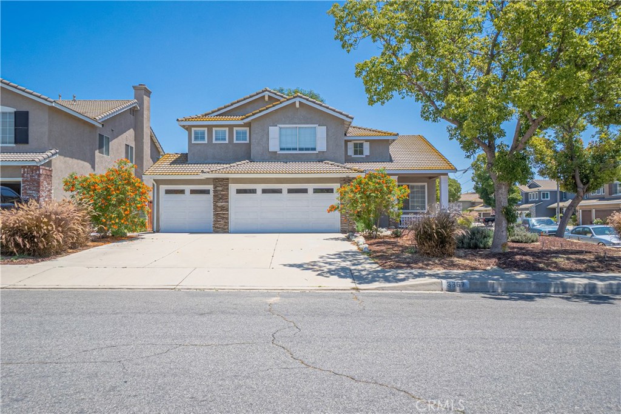
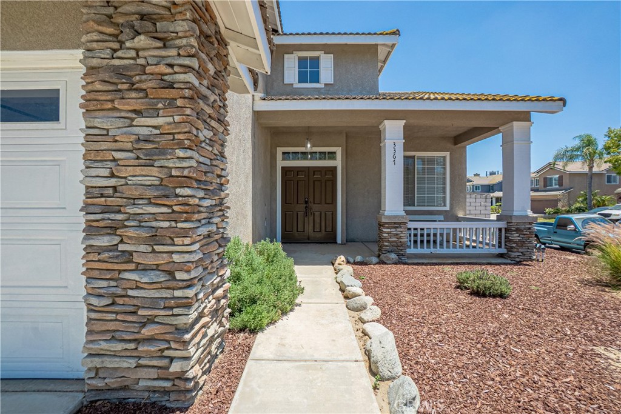
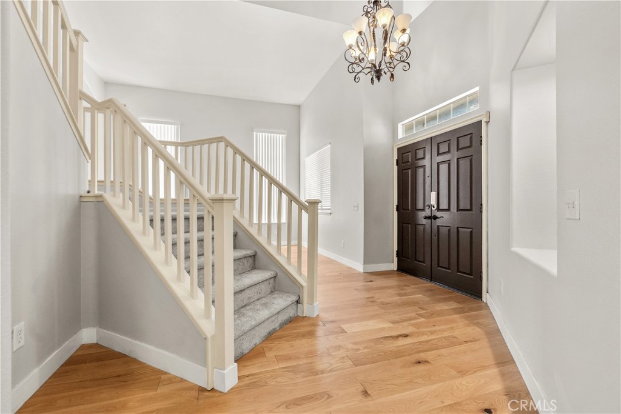
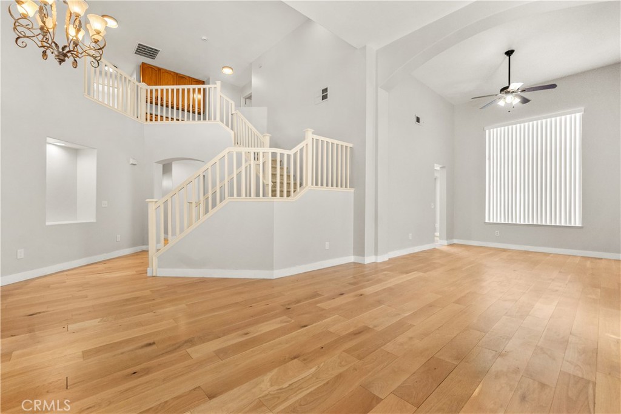
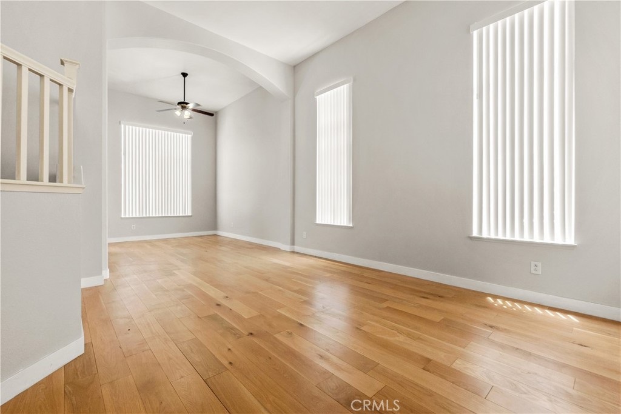
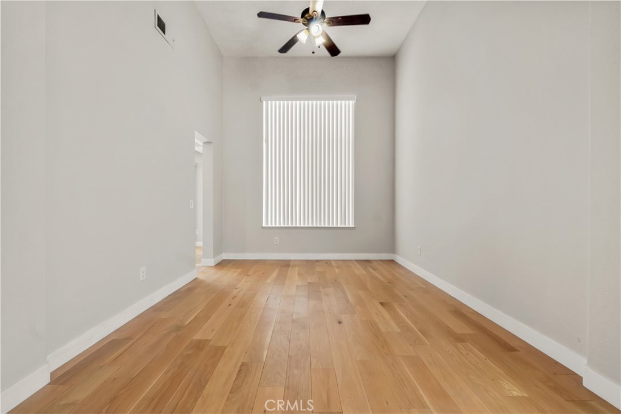
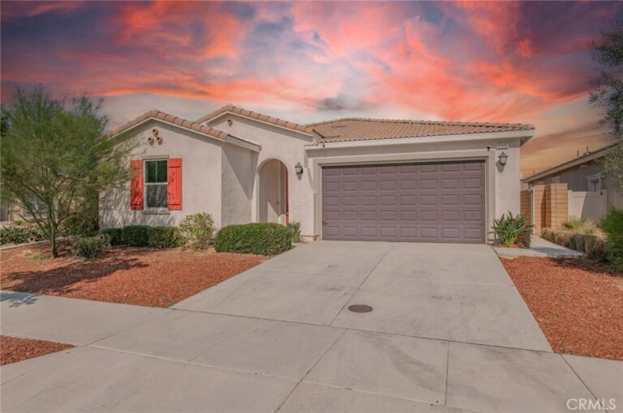
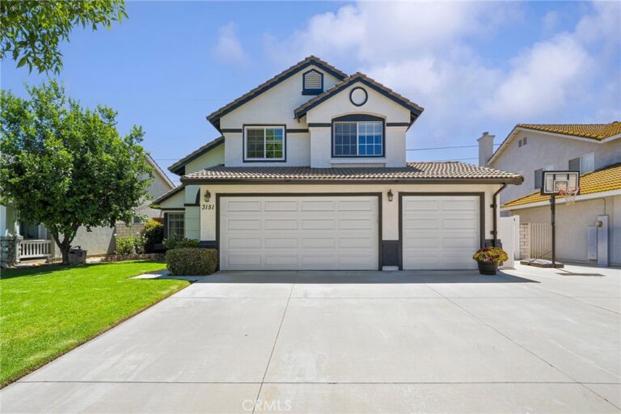
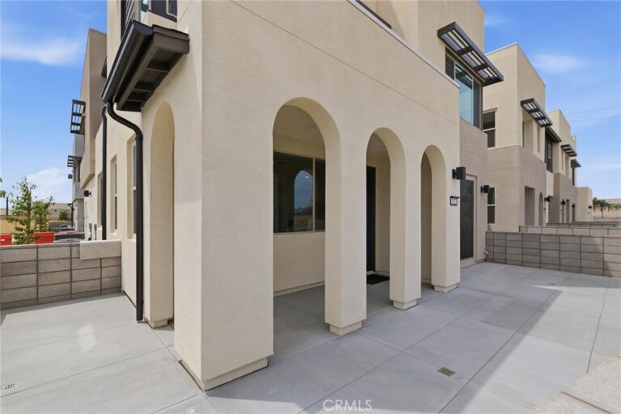
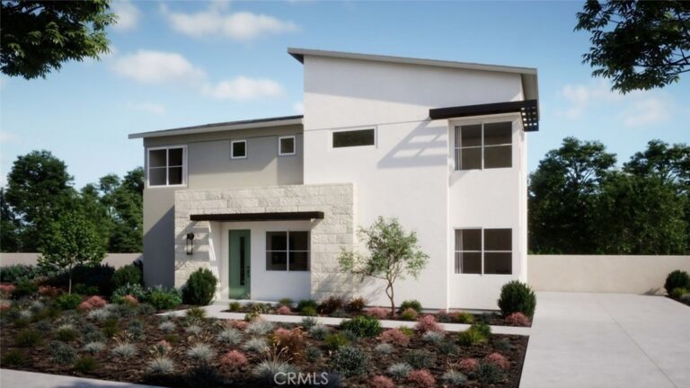
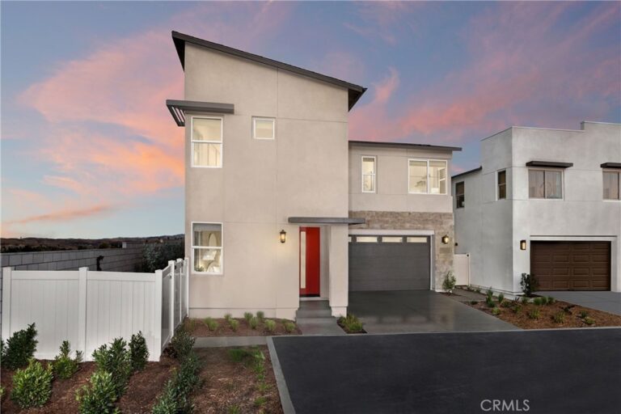
Fully renovated 5-bedroom cul-de-sac home with a rare 3-car garage and oversized lot in one of Ontario’s most established neighborhoods. This move-in ready residence offers approximately 2,610 square feet with an ideal floor plan featuring a downstairs bedroom and full bath, soaring ceilings, spacious formal living and dining areas, and a beautifully updated kitchen with beautiful countertops and island seating. The expansive primary suite includes a large walk-in closet, dual vanities, soaking tub, and separate shower. Recent upgrades throughout create a bright, modern feel while the private backyard offers endless potential for entertaining, play, gardening, or future customization. Conveniently located near parks, shopping, dining, and major commuter freeways with no HOA.
Facts & Features
Every detail below is as reported to the California Regional MLS by the listing agent; buyer to verify.
Bedrooms & Bathrooms
- Bedrooms: 5
- Bathrooms: 3 (2 full)
- Main-level bedrooms: 1
- Main-level bathrooms: 1
Interior & Layout
- Living area: 2,610 sq ft
- Levels: Two
- Entry level: 1 (ground)
- Rooms: Bathroom · Den · Entry foyer · Family room · Foyer · Kitchen · Laundry · Living room · Primary bedroom · Office
- Breakfast bar · Ceiling fan(s) · High ceilings · Open floor plan · Entrance foyer · Jack and jill bath · Primary suite
- Flooring: Carpet · Laminate · Tile
- No common walls
Fireplace, Heating & Cooling
- Fireplace: Living room
- Heating: Central · Forced air · Fireplaces · Natural gas
- Cooling: Central air
Appliances & Laundry
- Dishwasher · ENERGY STAR appliances · Free standing range · Disposal · Gas oven · Gas range · Microwave · Refrigerator · Dryer · Washer
- Laundry: Washer hookup · Gas dryer hookup · Inside laundry · Laundry room
Parking
- Attached garage: 3 spaces
- Total parking: 3 spaces
Lot & Outdoor
- Lot: 7,632 sq ft
- Lot features: Back yard · Corner lot · Drip irrigation / bubblers · Front yard · Garden · Sprinklers in rear · Lawn · Landscaped · Sprinklers on side · Sprinkler system · Street level · Yard
- Patio / porch: Concrete
Construction & Utilities
- Year built: 1997
- Style: Contemporary
- Sewer: Public sewer
- Water: Public
- Utilities: Cable available · Electricity available · Natural gas available · Phone available · Sewer available · Sewer connected · Water available · Water connected
- Energy: Appliances
Community & HOA
- HOA: None per MLS
- Community: Park
Listing Details
- MLS #: WS26094094
- Status: For Sale
- Listed: April 30, 2026 · 116 days on market
- Price history: $950,000 original → $899,000
- Price per sq ft: $344
- Property type: Single-family home
- Financing terms: Cash · Cash to new loan · Conventional · 1031 exchange
- Occupant: Vacant
- Listing Agent: Kimberly Tsui · DRE# 02207375
- Listing Office: Kimberly Paige Tsui, Broker · 323-917-7688