Pending
3250 E Yountville Drive #10
Ontario, CA 91761 · Listed Apr 15, 2026 · 29 days on market
$479,888
- 2Beds
- 2Baths
- 1,420Sqft
- 1,000Lot Sqft
About this home
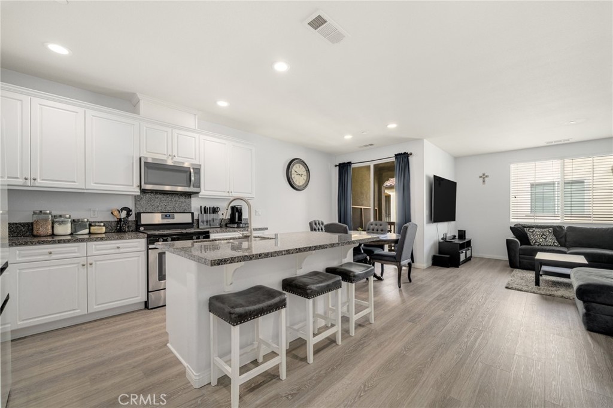
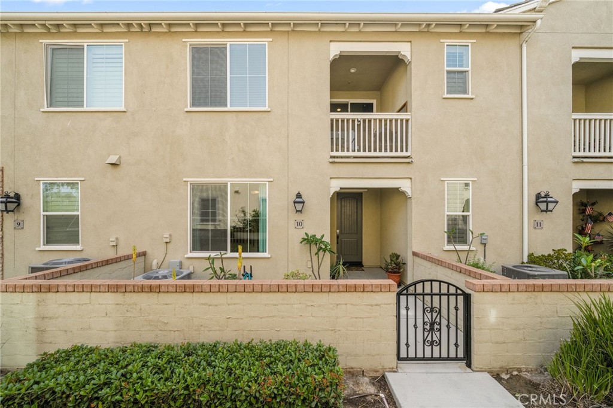
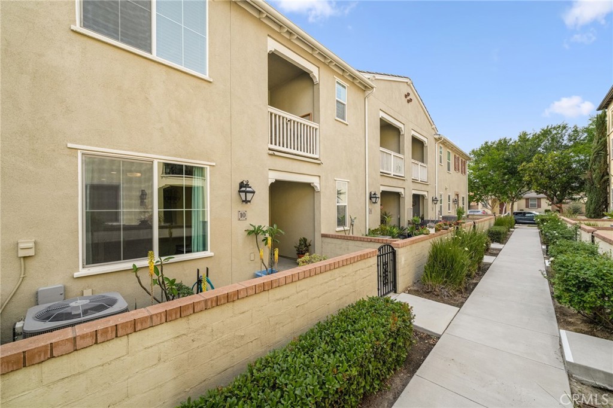
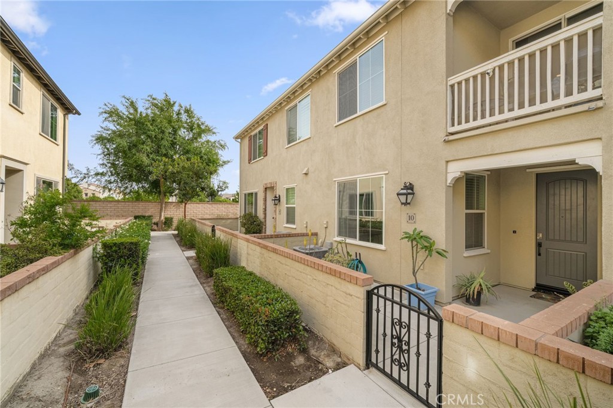
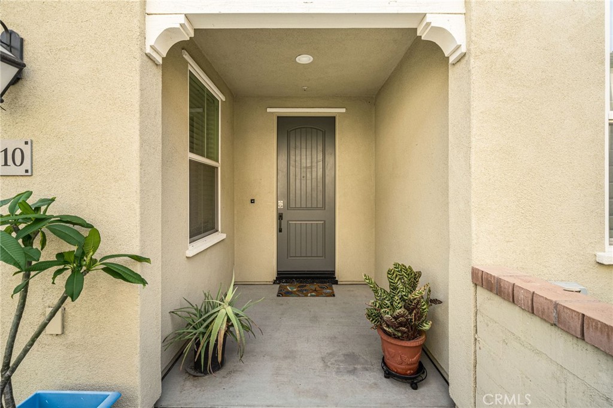
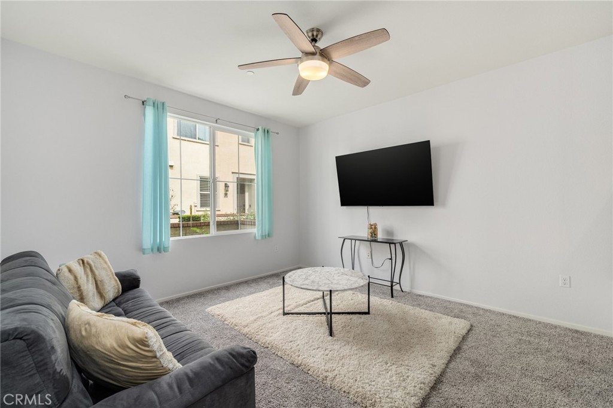
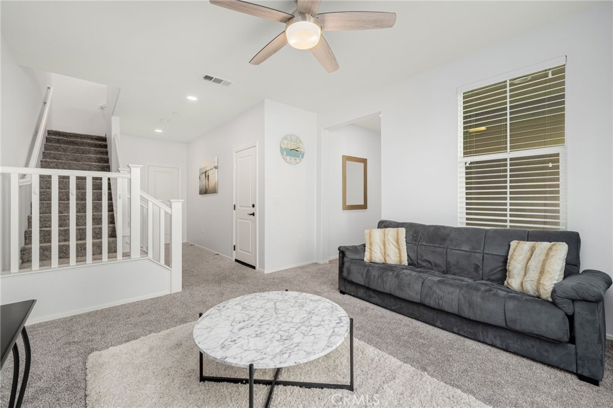
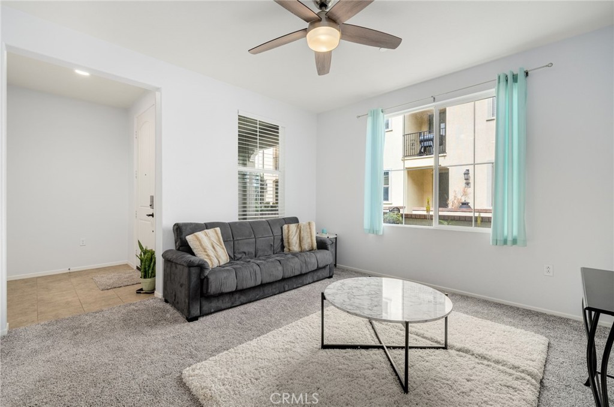
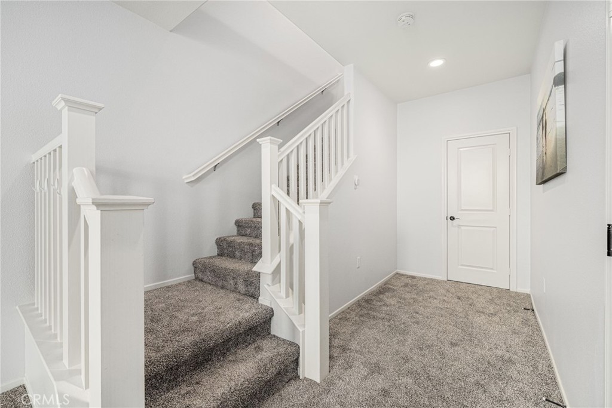
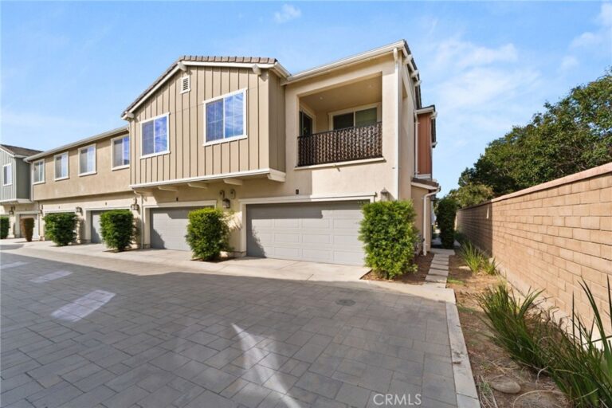
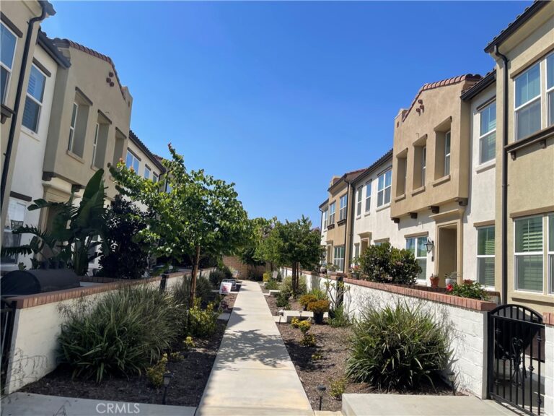
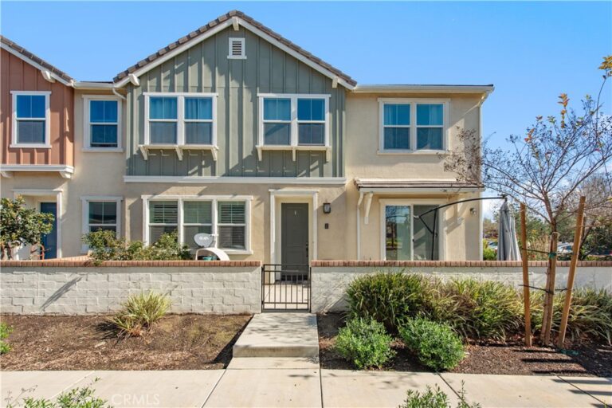
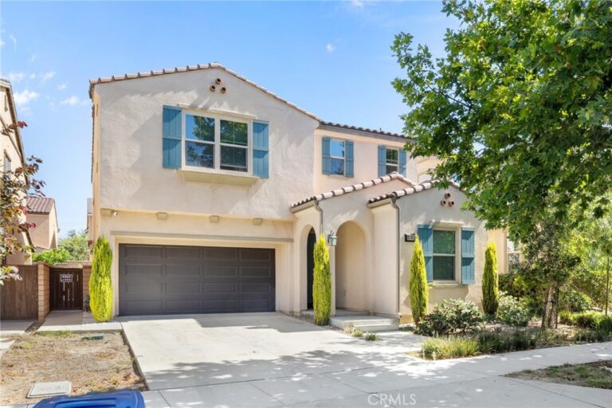
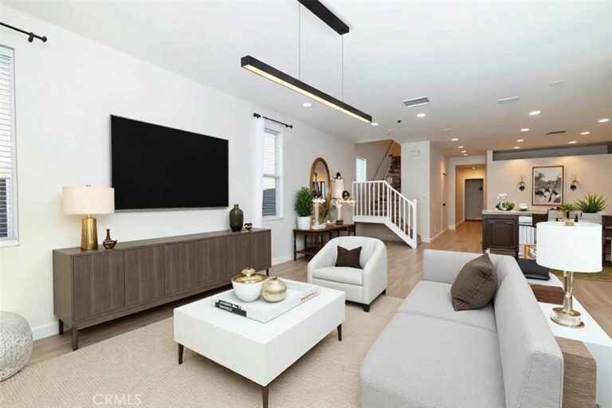
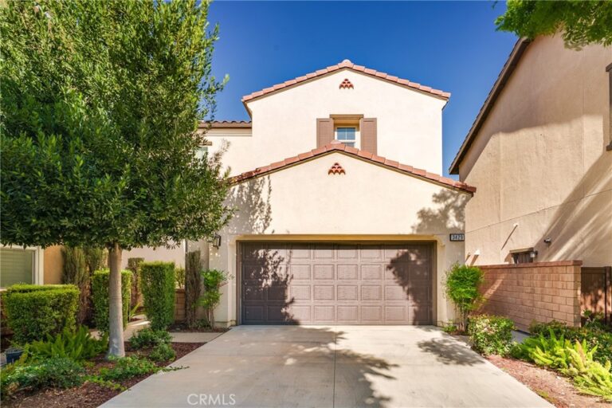
Welcome to this beautifully maintained modern condo built in 2016, offering 2 spacious bedrooms and 2 full bathrooms in a thoughtfully designed two-story layout. This move-in ready home features a contemporary interior with granite countertops, recessed lighting, and a functional open-concept living space. The kitchen is equipped with a center island and opens to a private balcony, perfect for morning coffee or evening relaxation. The main living areas feature comfortable carpeting, while laminate flooring extends through other high-traffic spaces, creating a balance of comfort and durability. All bedrooms are conveniently located upstairs, providing privacy and separation from the main living areas. Enjoy the convenience of a 2-car attached garage along with access to resort-style HOA amenities including a pool, spa, pickleball courts, fire pit, barbecue and outdoor cooking areas, playground, and dog park. Ideally located near shopping, dining, and everyday conveniences, with markets and New Haven Marketplace just 0.2 miles away and Ranch View Elementary approximately 1 mile from the home. This is an excellent opportunity to own a stylish, low-maintenance home in a highly desirable community.
Facts & Features
Every detail below is as reported to the California Regional MLS by the listing agent; buyer to verify.
Bedrooms & Bathrooms
- Bedrooms: 2
- Bathrooms: 2 (2 full)
- Main-level bedrooms: 0
- Main-level bathrooms: 0
Interior & Layout
- Living area: 1,420 sq ft
- Levels: Two
- Entry level: 1 (1)
- Rooms: Bedroom · Family room · Kitchen · Laundry · Living room
- Breakfast bar · Balcony · Ceiling fan(s) · Eat in kitchen · Granite counters · Open floor plan · Recessed lighting · All bedrooms upstairs
- Flooring: Carpet · Laminate
- Two common walls or more
Fireplace, Heating & Cooling
- Heating: Central
- Cooling: Central air
Appliances & Laundry
- Dishwasher · Electric range · Gas oven · Gas range · Microwave · Refrigerator
- Laundry: Washer hookup · Gas dryer hookup · Inside laundry · Stacked · Upper level
Parking
- Attached garage: 2 spaces
- Total parking: 2 spaces
- Garage
Lot & Outdoor
- Lot: 1,000 sq ft
- View: City lights · Neighborhood
- Pool: Community · In-ground · Association
- Spa: Association
- Patio / porch: Patio
- Fencing: Brick · Wood
Construction & Utilities
- Year built: 2016
- Construction: Stucco
- Sewer: Public sewer
- Water: Public
- Utilities: Cable available · Electricity connected · Natural gas connected · Sewer connected · Water connected
- Electric: Standard sale
- Condition: Turnkey
Community & HOA
- HOA: $337 / month · New Haven Condo
- HOA amenities: Clubhouse · Dog park · Fire pit · Insurance · Outdoor cooking area · Barbecue · Picnic area · Playground · Pickleball · Pool · Recreation room · Spa / hot tub
- Community: Curbs · Dog park · Park · Street lights · Suburban · Sidewalks · Pool
- Units in community: 154
Listing Details
- MLS #: CV26075493
- Status: Pending
- Listed: April 15, 2026 · 29 days on market
- Price history: $499,888 original → $479,888
- Price per sq ft: $338
- Property type: Condominium
- Financing terms: Cash · Cash to new loan · Conventional · Submit
- Disclosures: CC&Rs disclosure
- Occupant: Owner
- Listing Agent: Nathaniel Topete · DRE# 02021077
- Listing Office: NEST REAL ESTATE · 951-363-3110