Under Contract
3181 E Artessa Way
Ontario, CA 91761 · Listed Aug 10, 2026 · 18 days on market
$897,000
- 4Beds
- 3Baths
- 3,133Sqft
- 4,950Lot Sqft
About this home
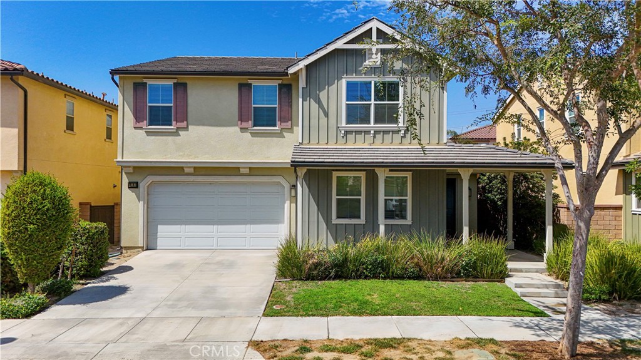
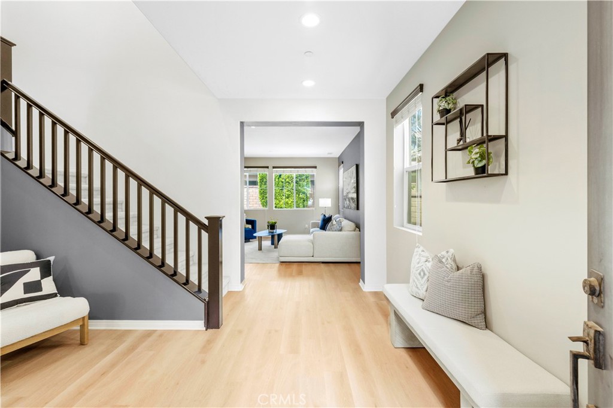
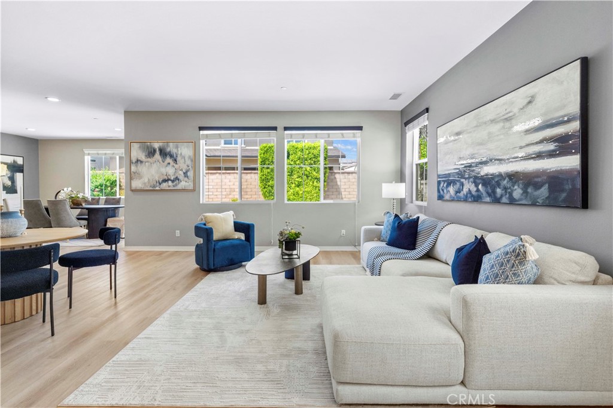
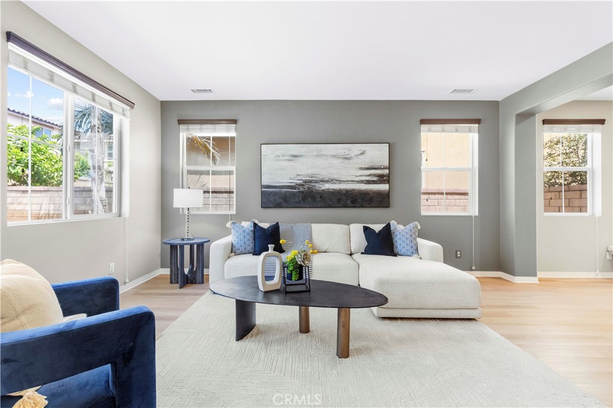
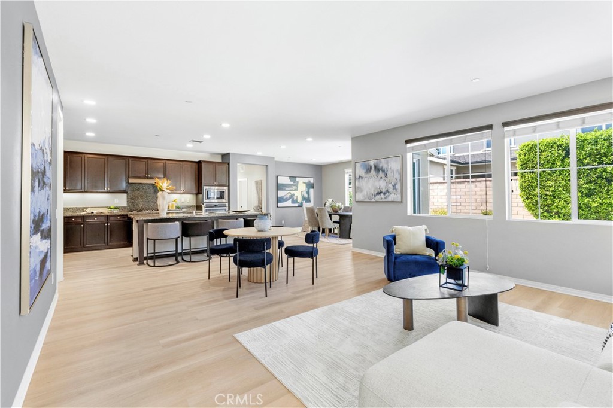
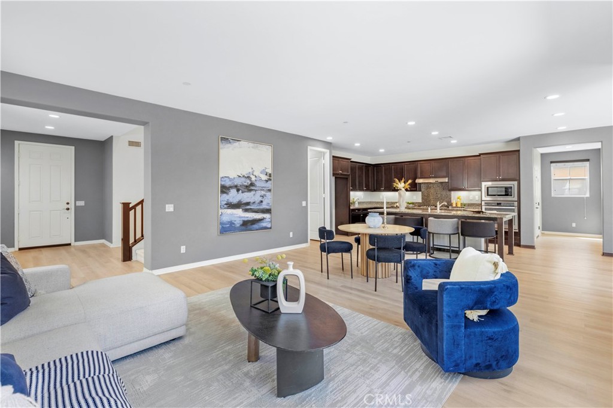
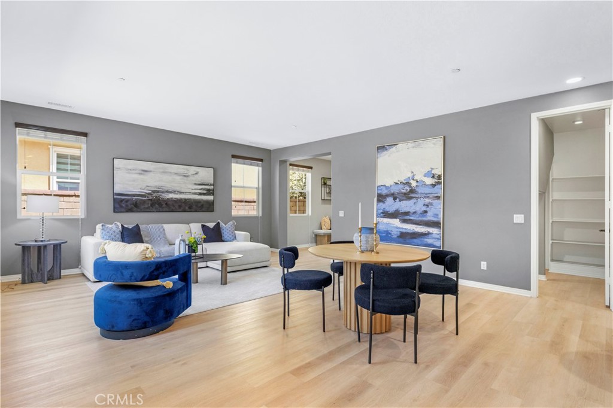
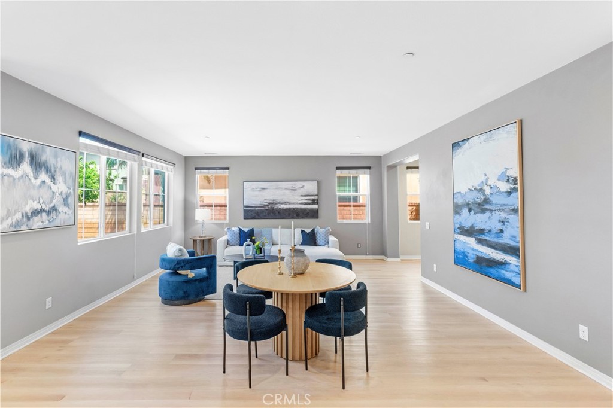
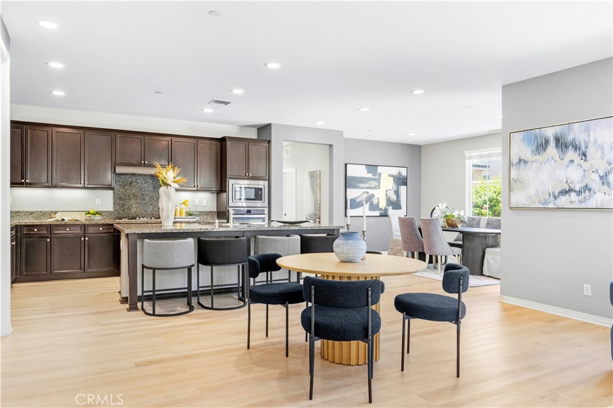
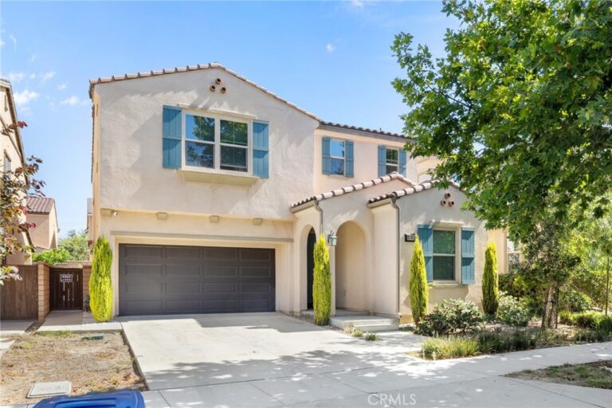
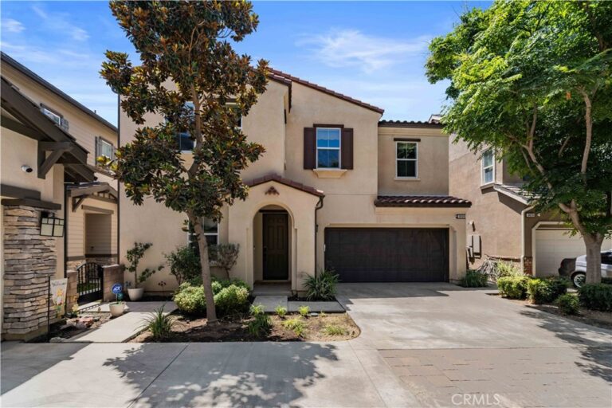
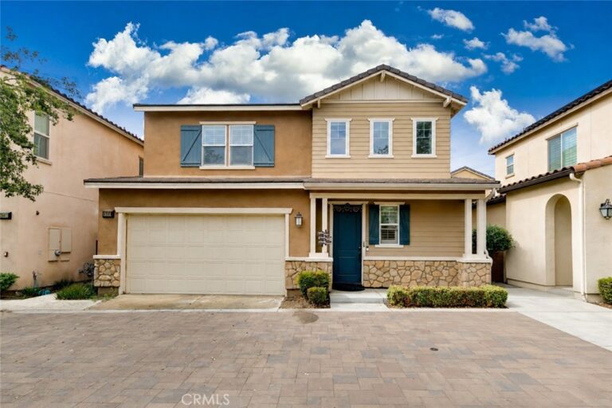
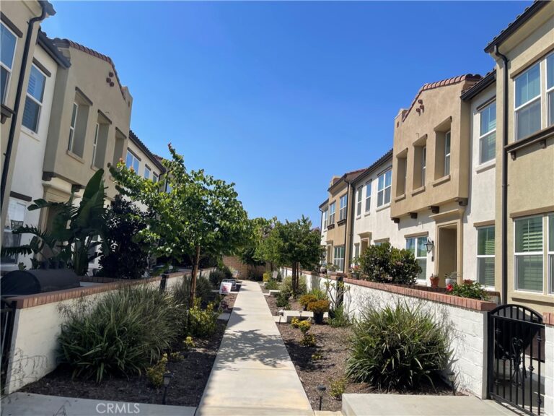
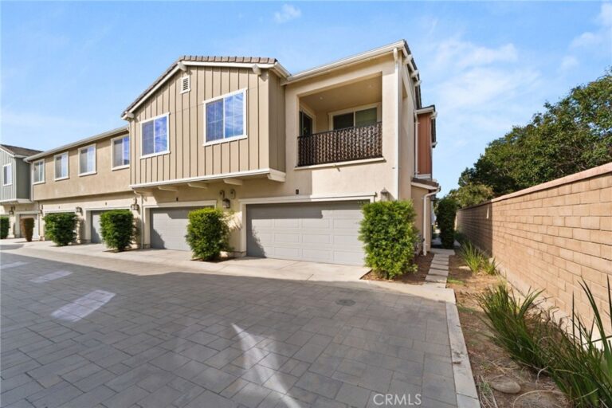
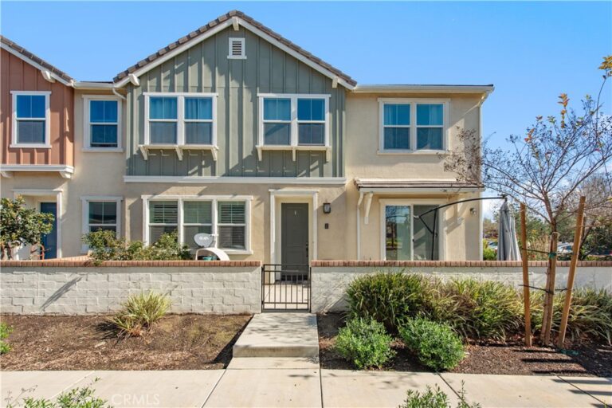
Move-in ready 4-bedroom, 3-bath home in the desirable New Haven community of Ontario Ranch. Designed for comfortable everyday living, the home features an open-concept kitchen and family room, a main-floor bedroom with full bath, separate dining space, walk-in pantry, large laundry room, and new wood flooring throughout the first level. Upstairs, a spacious loft provides flexible living space, along with two secondary bedrooms and a generous primary suite featuring dual closets and dual sinks. The backyard is designed for easy care and outdoor enjoyment. New Haven offers resort-style amenities including 5 pools, fitness areas, pickleball and basketball courts, dog park, BBQ areas, and community green spaces. Conveniently located near shopping, dining, parks, and easy access to the 15 and 60 freeways.
Facts & Features
Every detail below is as reported to the California Regional MLS by the listing agent; buyer to verify.
Bedrooms & Bathrooms
- Bedrooms: 4
- Bathrooms: 3 (3 full)
- Main-level bedrooms: 1
- Main-level bathrooms: 1
Interior & Layout
- Living area: 3,133 sq ft
- Levels: Two
- Entry level: 1 (front)
- Rooms: Bedroom · Great room · Kitchen · Laundry · Loft · Primary bedroom · Pantry
- Built in features · Open floor plan · Pantry · Bedroom on main level · Loft · Primary suite · Walk-in pantry · Walk-in closet(s)
- No common walls
Fireplace, Heating & Cooling
- Heating: Central
- Cooling: Central air
Appliances & Laundry
- Built-in range · Dishwasher · Disposal · Microwave
- Laundry: Laundry room
Parking
- Attached garage: 3 spaces
- Total parking: 3 spaces
- Garage
Lot & Outdoor
- Lot: 4,950 sq ft
- Lot features: 0–1 unit per acre
- View: Neighborhood
- Pool: Community · Association
- Spa: Association · Community
Construction & Utilities
- Year built: 2017
- Sewer: Public sewer
- Water: Public
- Utilities: Electricity available · Natural gas available · Sewer available · Water available
- Electric: Standard sale
- Condition: Turnkey
Community & HOA
- HOA: $195 / month · Brookefield Ontario Ranch
- HOA amenities: Barbecue · Playground · Pickleball · Pool
- Community: Dog park · Street lights · Sidewalks · Pool
Listing Details
- MLS #: AR26169528
- Status: Under Contract
- Listed: August 10, 2026 · 18 days on market
- Price per sq ft: $286
- Property type: Single-family home
- Financing terms: Cash · Cash to new loan · Conventional
- Disclosures: CC&Rs disclosure · HOA disclosure
- Occupant: Vacant
- Listing Agent: Angelina Qiao · DRE# 01942029
- Listing Office: Real Brokerage Technologies, Inc · 855-450-0442