Pending
2863 E Amberley Privado
Ontario, CA 91762 · Listed Jul 7, 2026 · 18 days on market
About this home
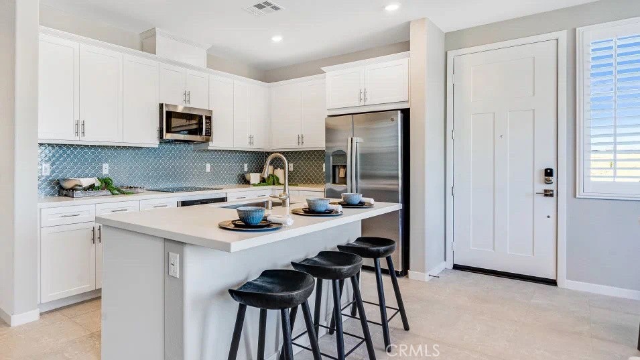
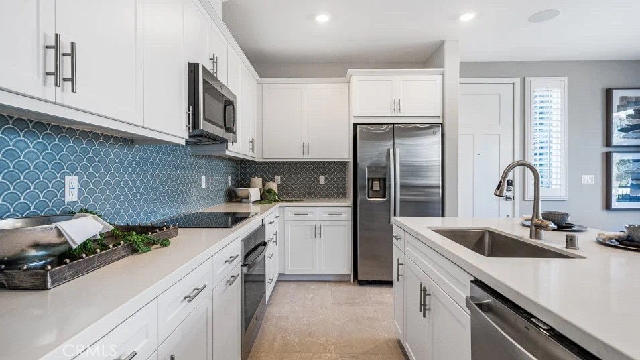
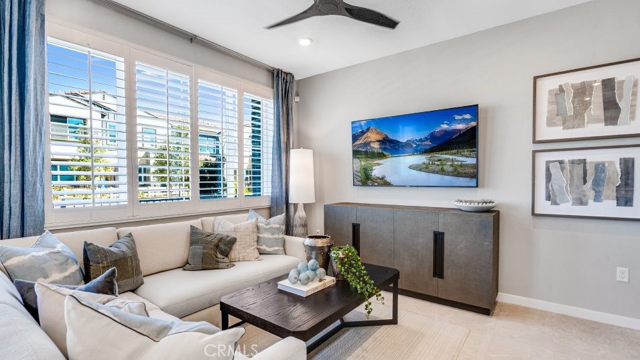
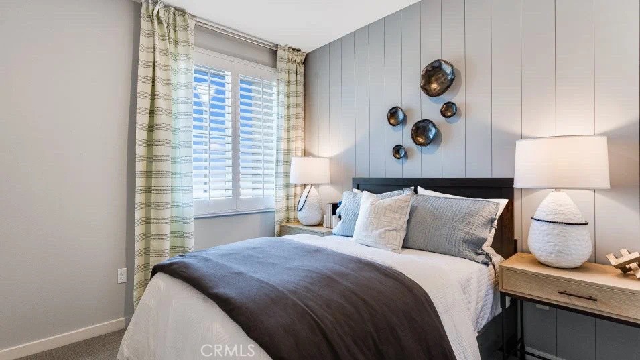
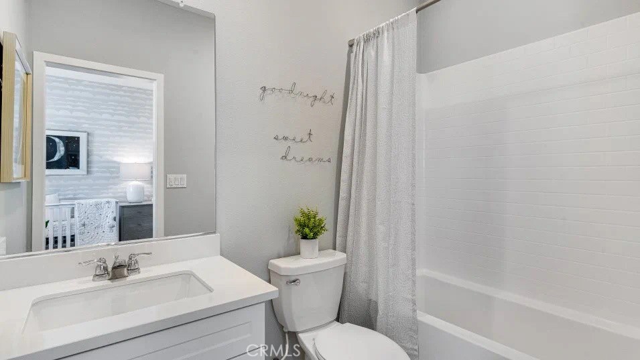
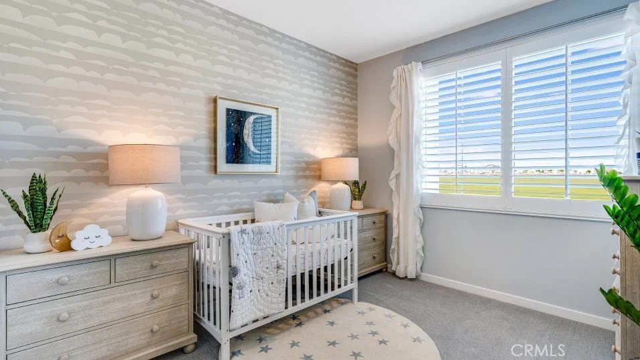
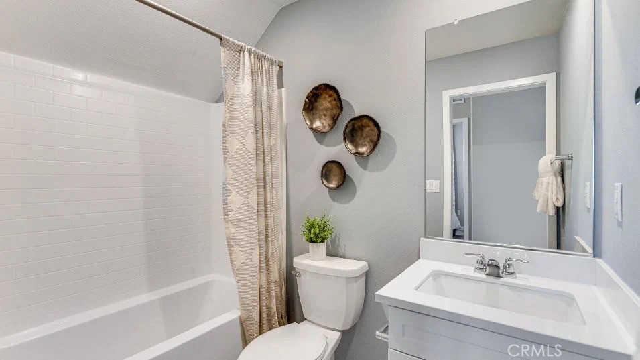
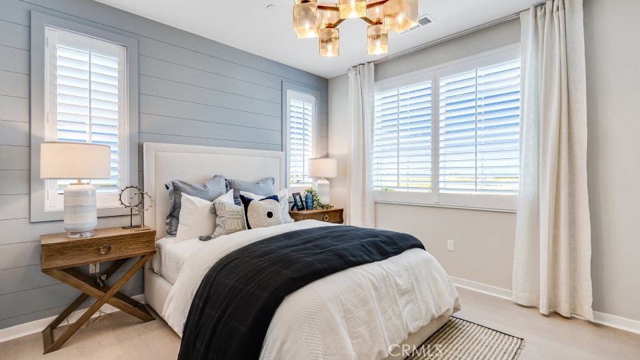
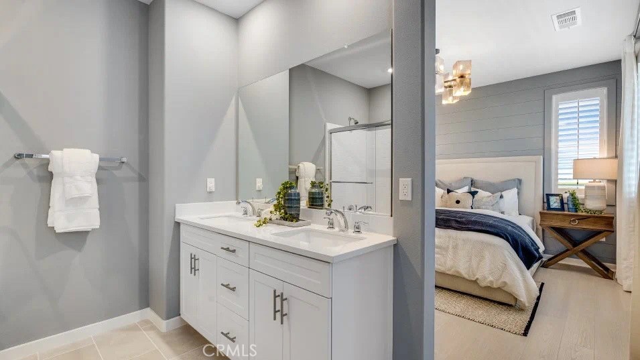
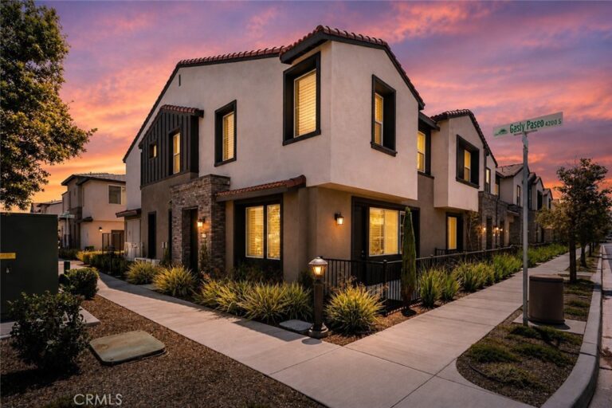
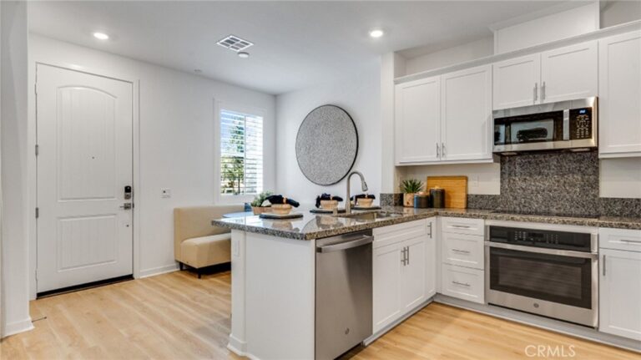
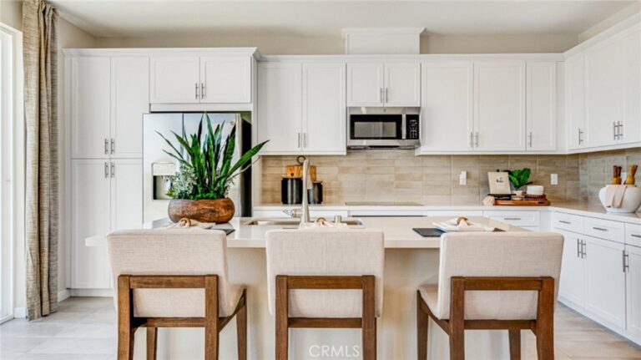
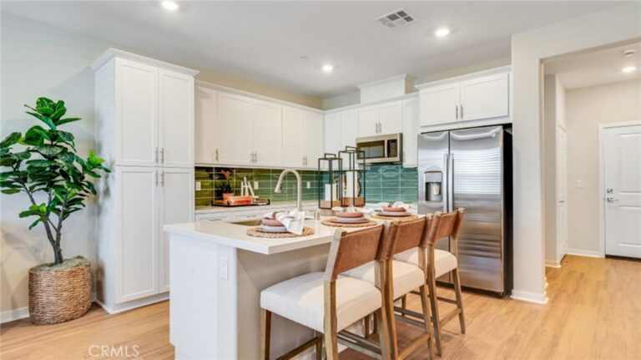
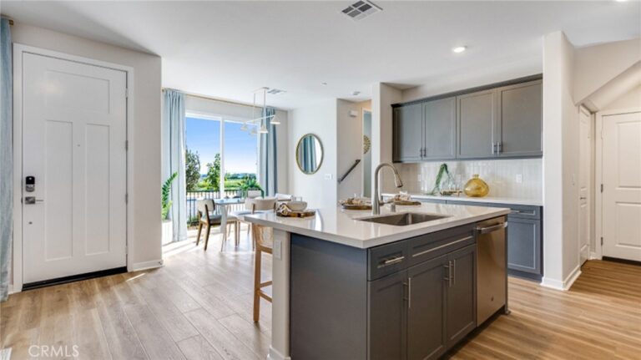
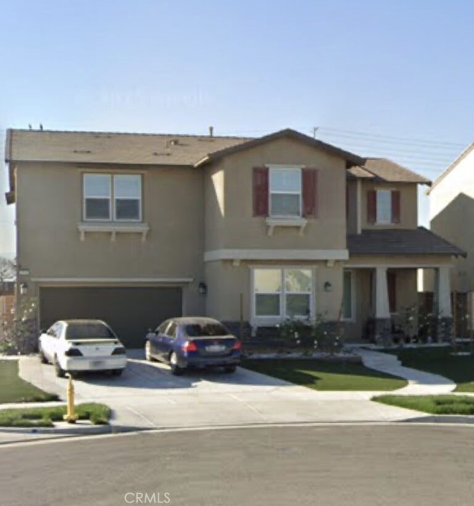
NEW CONSTRUCTION! Includes Upgraded Flooring! This modern two-story condo features an open concept floorplan consisting of a chef-inspired kitchen, Great Room and formal dining room on the first floor, along with a bedroom and full-sized bathroom. Two additional bedrooms can be found on the second level, including the luxurious owner’s suite, which is complete with a restful bedroom, spa-inspired bathroom and generous walk-in closet. The kitchen features miami vena quartz countertops and white cabinetry.
Ashbrook is a collection of new condominiums for sale in the Falloncrest master-planned community in Ontario, CA. Enjoy a multitude of onsite amenities, such as a social clubhouse, sparkling swimming pool, parks, picnic areas and a tot lot for the little ones to enjoy. A variety of shopping options are within close reach at Ontario Mills and Victoria Gardens. Or, enjoy some leisure at local spots such as San Antonio Winery or El Prado Golf Course.
Facts & Features
Every detail below is as reported to the California Regional MLS by the listing agent; buyer to verify.
Bedrooms & Bathrooms
- Bedrooms: 3
- Bathrooms: 3 (3 full)
- Main-level bedrooms: 1
- Main-level bathrooms: 1
Interior & Layout
- Living area: 1,309 sq ft
- Levels: Two
- Entry level: 1 (1)
- Rooms: Bedroom · Entry foyer · Great room · Kitchen · Laundry · Primary bathroom · Primary bedroom · Dining room
- Breakfast bar · Formal dining room · Granite counters · Open floor plan · Recessed lighting · Bedroom on main level · Walk-in closet(s)
- Two common walls or more
Fireplace, Heating & Cooling
- Heating: Central
- Cooling: Central air
Appliances & Laundry
- Built-in range · Dishwasher · Electric range · Disposal · Microwave
- Laundry: Inside laundry · Laundry room · Upper level
Parking
- Attached garage: 2 spaces
- Total parking: 2 spaces
- Direct garage access · Garage
Lot & Outdoor
- Lot features: Level
- Pool: In-ground · Association
Construction & Utilities
- Year built: 2026
- Construction: Frame · Stucco
- Roof: Tile
- Foundation: Slab
- Sewer: Public sewer
- Water: Public
- Utilities: Cable connected · Electricity connected · Phone connected · Sewer connected · Underground utilities · Water connected
- Energy: Solar
- Security: Carbon monoxide detector(s) · Smoke detector(s)
- Condition: Turnkey
Community & HOA
- HOA: $360 / month · Falloncrest
- HOA amenities: Clubhouse · Sport court · Dog park · Grounds maintenance · Barbecue · Picnic area · Playground · Pool
- Community: Street lights · Suburban · Sidewalks
- Units in community: 156
Listing Details
- MLS #: SW26148201
- Status: Pending
- Listed: July 7, 2026 · 18 days on market
- Price history: $606,650 original → $566,800
- Price per sq ft: $433
- Property type: Condominium
- New construction · Lennar model 3
- Financing terms: Cash · Conventional
- Disclosures: CC&Rs disclosure · HOA disclosure
- Occupant: Vacant
- Listing Agent: Todd Myatt · DRE# 01395249
- Listing Office: Century 21 Masters · 888-862-1194