Ontario, CA 91762 · Listed Jul 24, 2026 · 9 days on market
$532,650
2Beds
2.5Baths
1,388Sqft
About this home
NEW CONSTRUCTION! Ready for Quick Move-in!
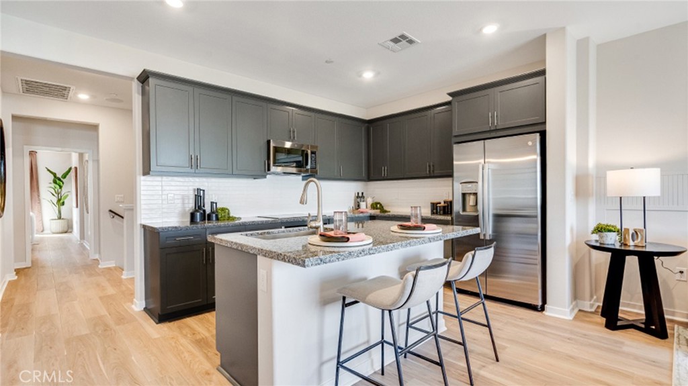
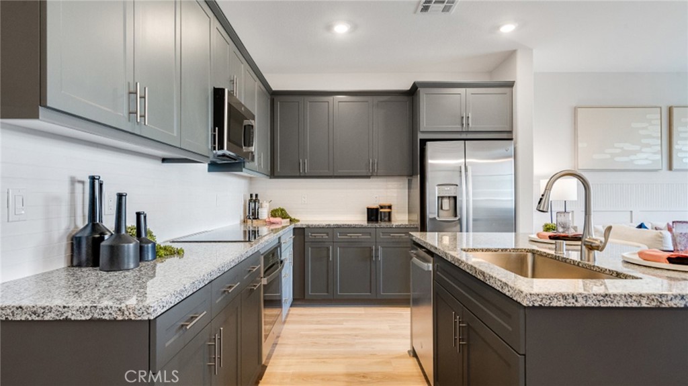
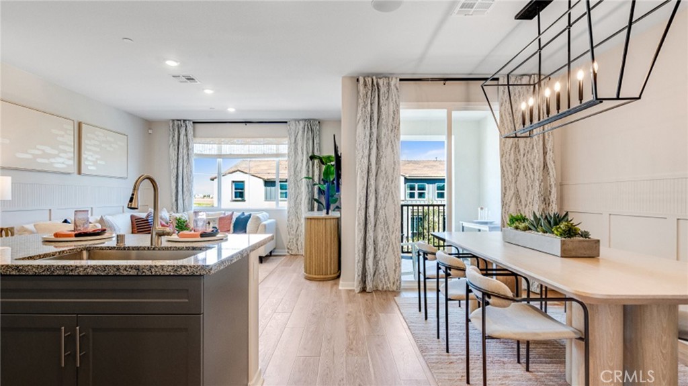
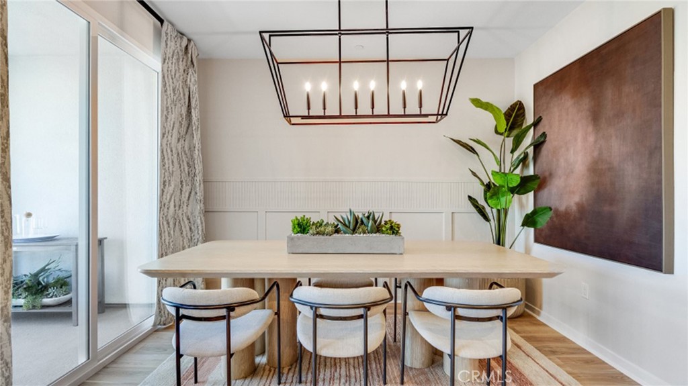
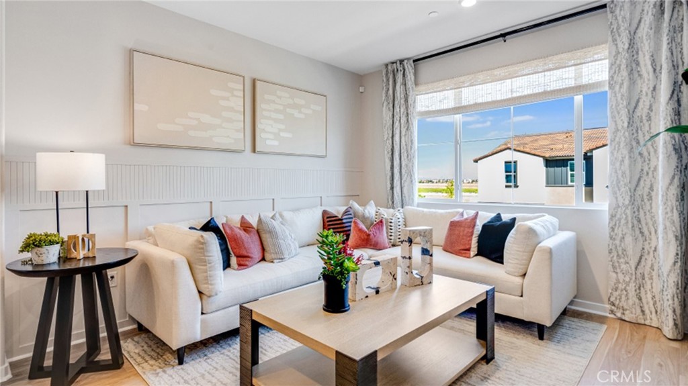
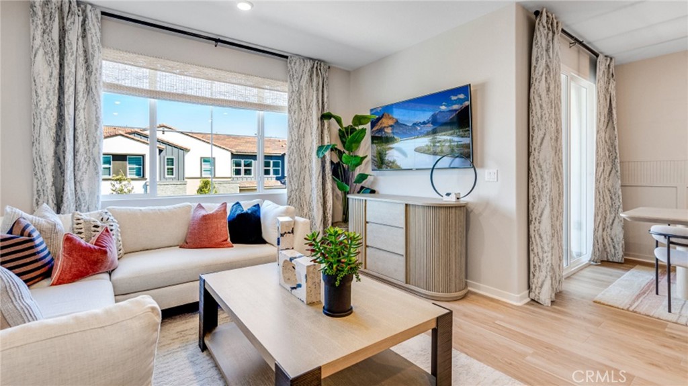
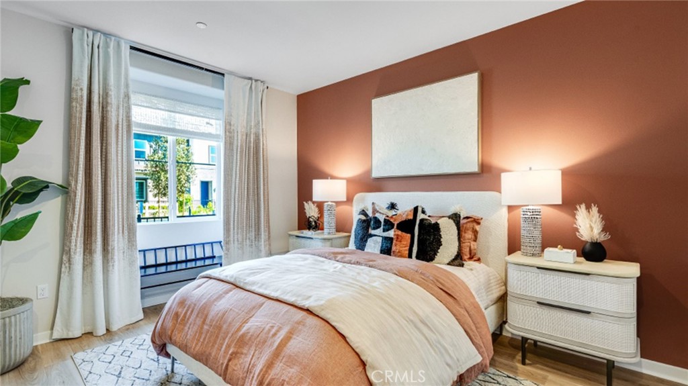
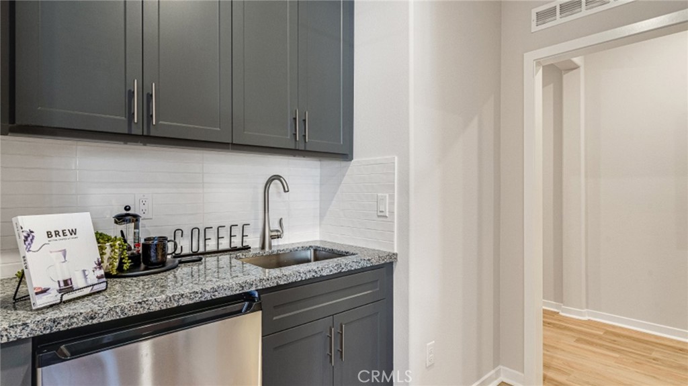
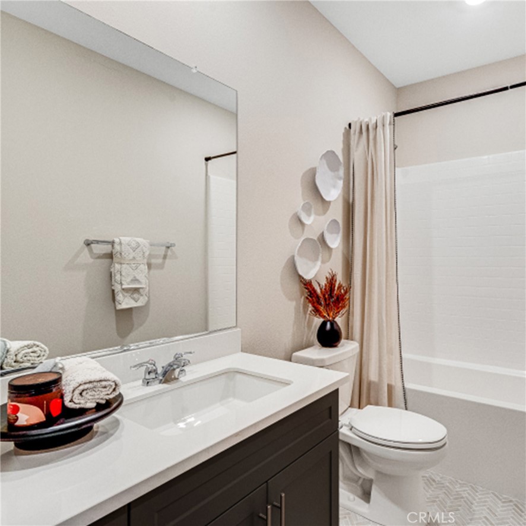
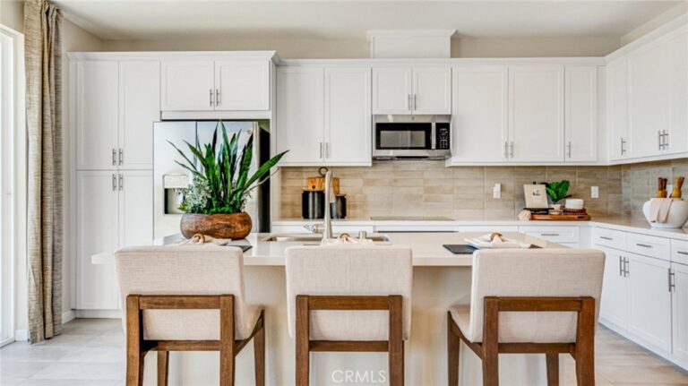
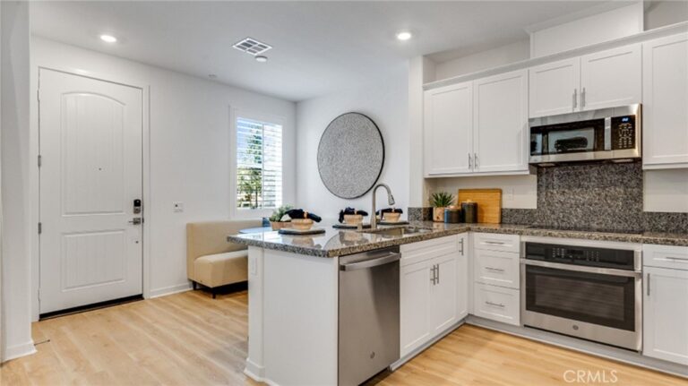
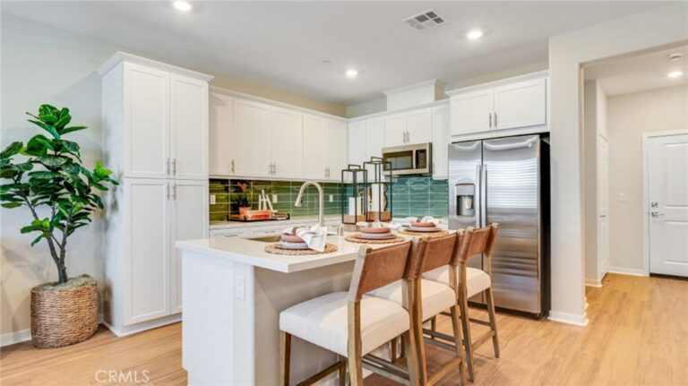
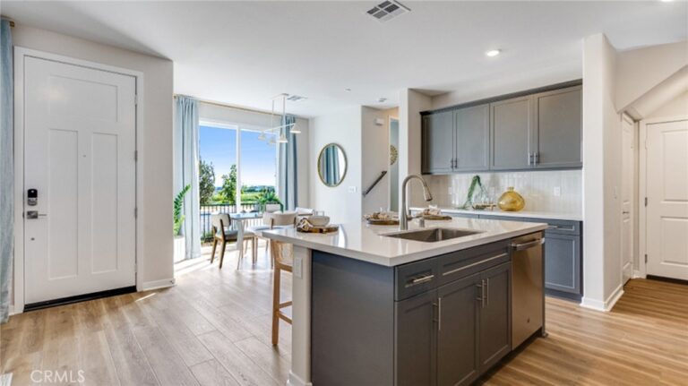
The first floor of this modern condo features a two-bay tandem garage and bedroom with an en-suite bathroom. On the second floor, an open concept floorplan comprised of a kitchen with center island, Great Room and formal dining room offers easy access to a covered deck, and a spacious owner’s suite provides residents with a luxe bedroom, spa-inspired bathroom and walk-in closet for premium comfort. The kitchen features miami vena quartz countertops and white cabinetry.
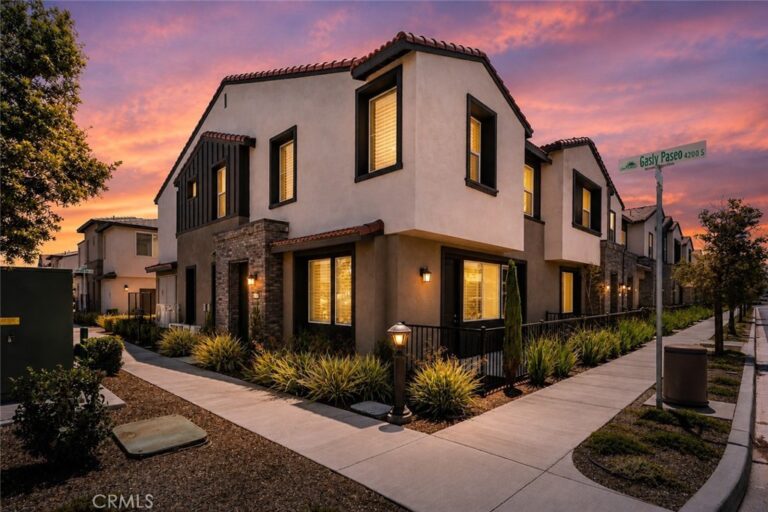
Ashbrook is a collection of new condominiums for sale in the Falloncrest master-planned community in Ontario, CA. Enjoy a multitude of onsite amenities, such as a social clubhouse, sparkling swimming pool, parks, picnic areas and a tot lot for the little ones to enjoy. A variety of shopping options are within close reach at Ontario Mills and Victoria Gardens. Or, enjoy some leisure at local spots such as San Antonio Winery or El Prado Golf Course.
Facts & Features
As reported to the California Regional MLS by the listing agent; buyer to verify.
Bedrooms & Bathrooms
Bedrooms: 2
Bathrooms: 2.5 (2 full · 1 half)
Main-level bedrooms: 1
Main-level bathrooms: 1
Interior & Layout
Living area: 1,388 sq ft
Levels: Two
Entry level: 1 (1)
Breakfast bar · Formal dining room · Open floor plan · Pantry · Quartz counters · Recessed lighting · Bedroom on main level · Walk-in closet(s)
Two common walls or more
Systems & Appliances
Heating: Central
Cooling: Central air
Built-in range · Dishwasher · Disposal · Microwave
Estimated cash to close — (down payment + about 2.5% closing costs)
Estimate only, using standard assumptions you can edit above. Rates and taxes vary; Duri can connect you with a local lender for an exact quote. Not a commitment to lend.
Nearest active listings ranked by distance · live from the California Regional MLS · see them on the map or call Duri to tour any of them.
Contact Me
Ask Duri Hussain — buyer’s agent, not the listing agent
Questions about 2857 E Amberley Privado? Leave your details and Duri Hussain (Real Brokerage Technologies) will get back to you shortly — your message goes to Duri, not to the listing agent.
Listing Office: Century 21 Masters · Listing Agent: Todd Myatt. Based on information from California Regional Multiple Listing Service, Inc. as of September 5, 2026 at 12:30 am. This information is for your personal, non-commercial use and may not be used for any purpose other than to identify prospective properties you may be interested in purchasing. Display of MLS data is usually deemed reliable but is NOT guaranteed accurate by the MLS. Buyers are responsible for verifying the accuracy of all information and should investigate the data themselves or retain appropriate professionals. Information from sources other than the Listing Agent may have been included in the MLS data. Unless otherwise specified in writing, Broker/Agent has not and will not verify any information obtained from other sources. The Broker/Agent providing the information contained herein may or may not have been the Listing and/or Selling Agent.
MLS# SW26161652 · Presented by Duri Hussain, Realtor® (DRE# 02234095) · Real Brokerage Technologies (DRE# 02022092)