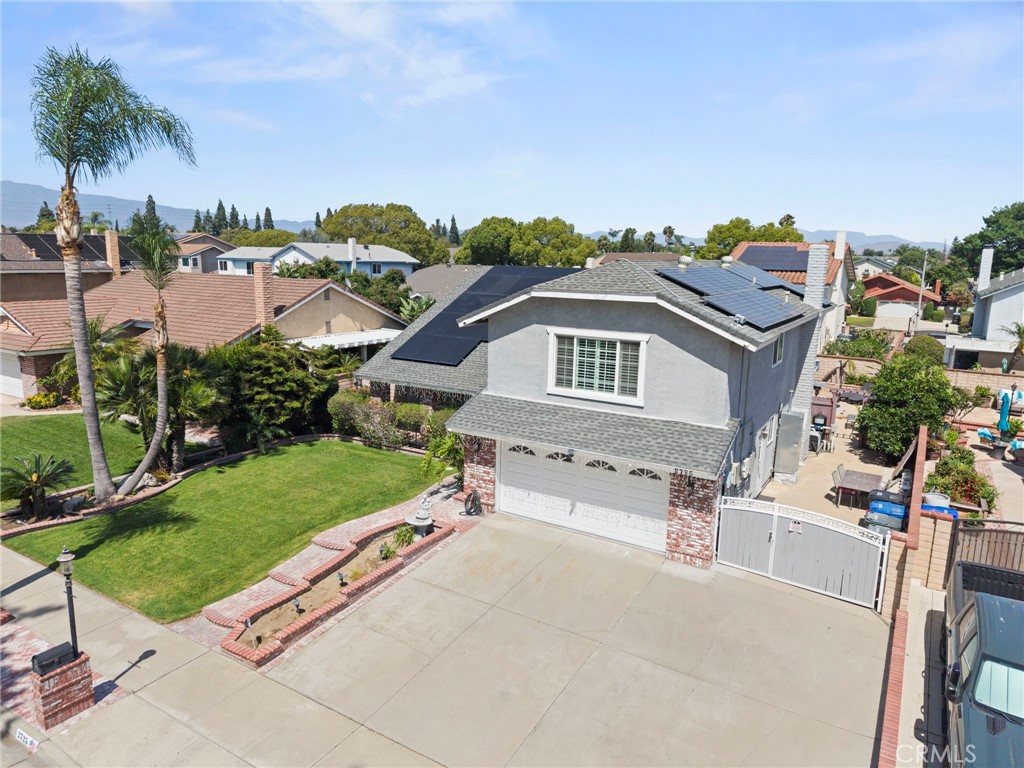
2725 S Mildred, Ontario
1 / 9 Under Contract
Under Contract

2725 S Mildred

Ontario, CA 91761 · Listed May 19, 2026 · 99 days on market

$950,000

  • 5Beds
  • 2.5Baths
  • 2,455Sqft
  • 7,300Lot Sqft

About this home

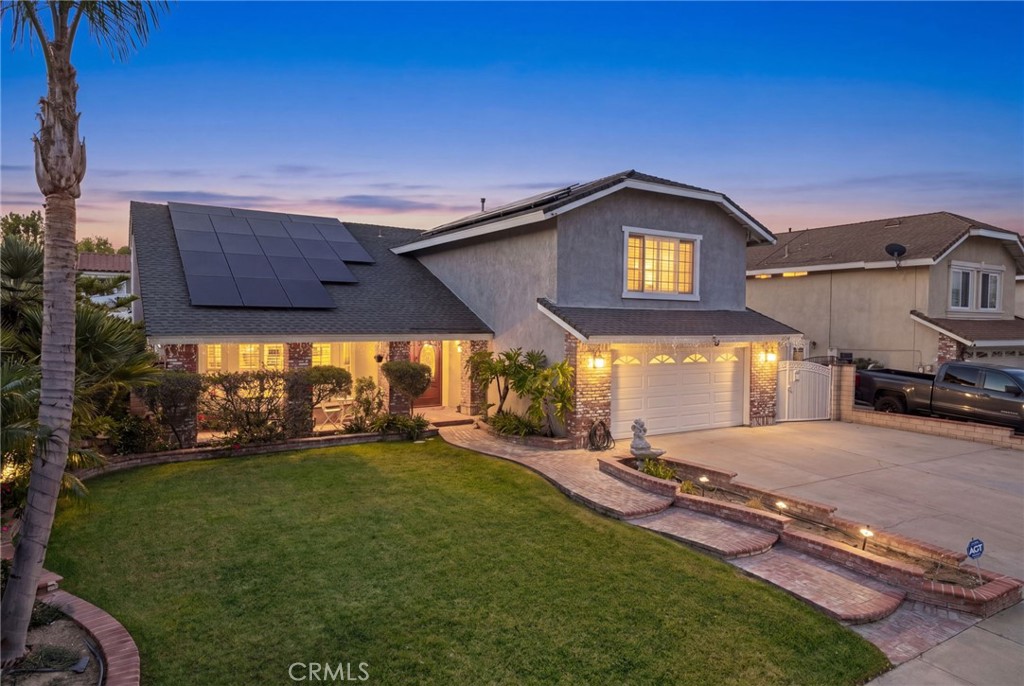
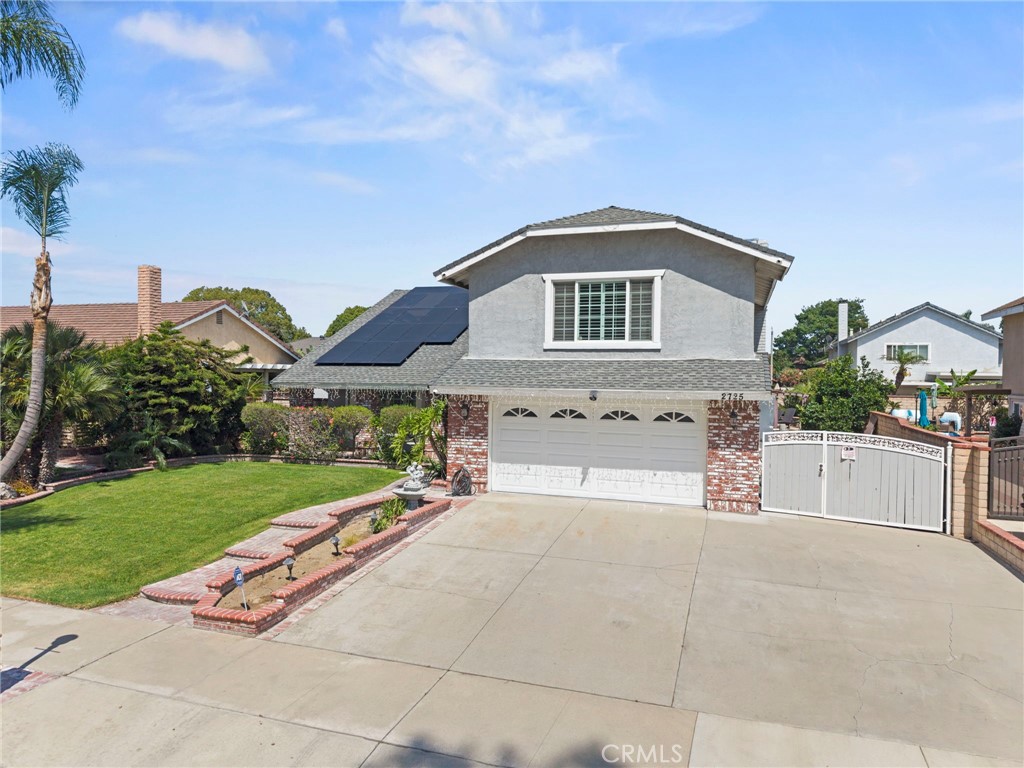
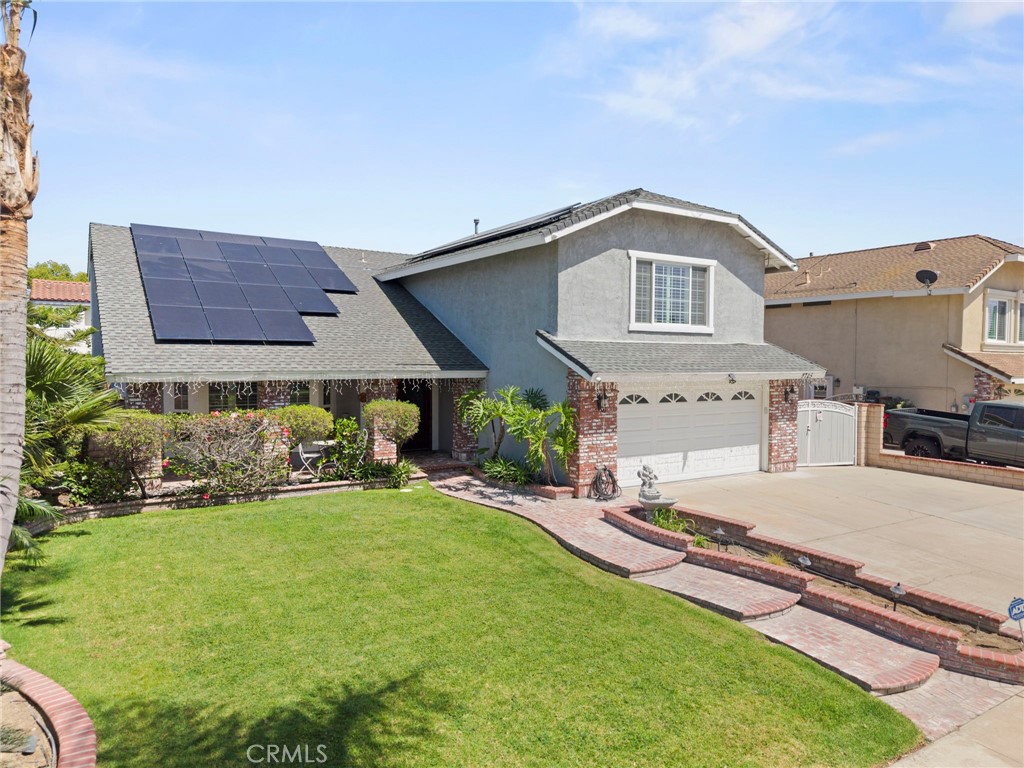
PAID-OFF 56-PANEL SOLAR SYSTEM INCLUDED WITH THE HOME! An incredible opportunity to own one of South Ontario's most upgraded homes—with a massive solar system that will be paid in full by the seller at close of escrow!

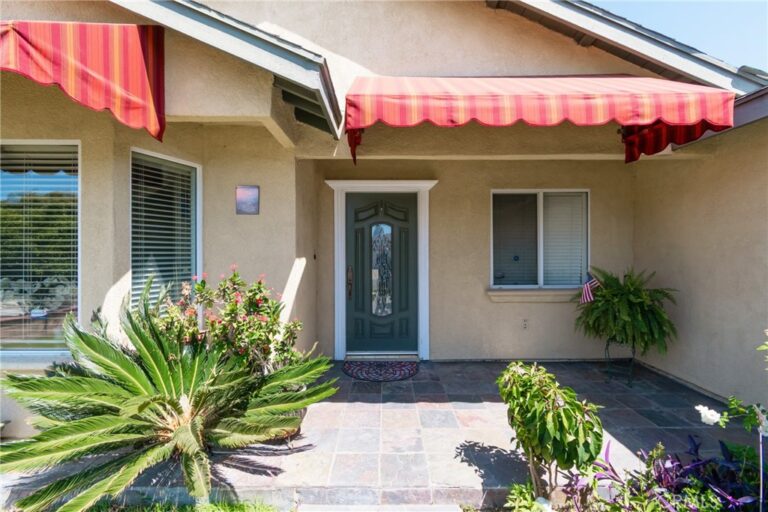
Welcome to 2725 S. Mildred Place, where quality craftsmanship and pride of ownership are evident throughout. From the moment you enter, you'll appreciate the oversized designer tile flooring, soaring vaulted ceilings, dramatic floor-to-ceiling tiled fireplaces, elegant formal living room, and beautiful staircase.

The upgraded kitchen features rich cabinetry, upgraded countertops, stainless steel appliances, recessed lighting, and overlooks the resort-style backyard. The spacious family room offers a second custom tiled fireplace and built-in bar, making it perfect for entertaining. Every bathroom has been completely remodeled with designer tile, upgraded vanities, modern fixtures, and high-end finishes.

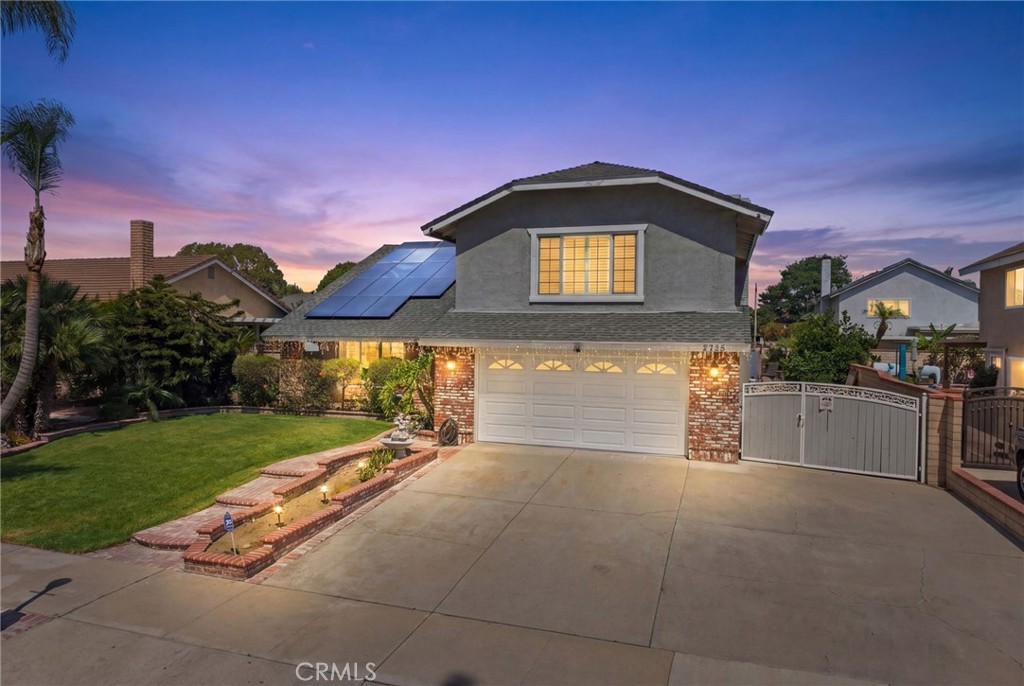
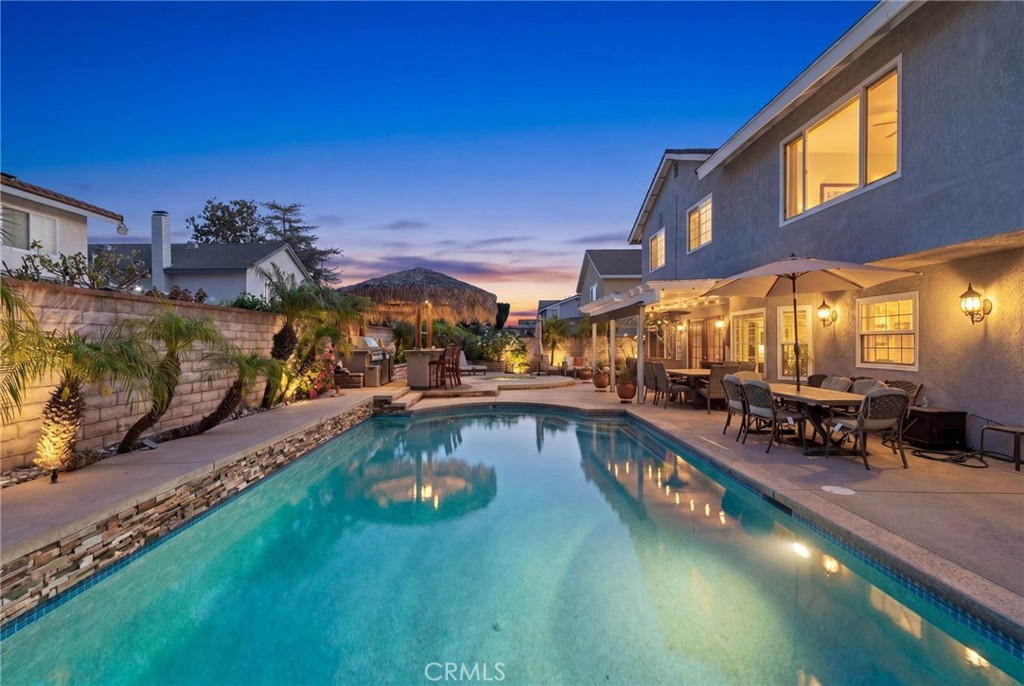
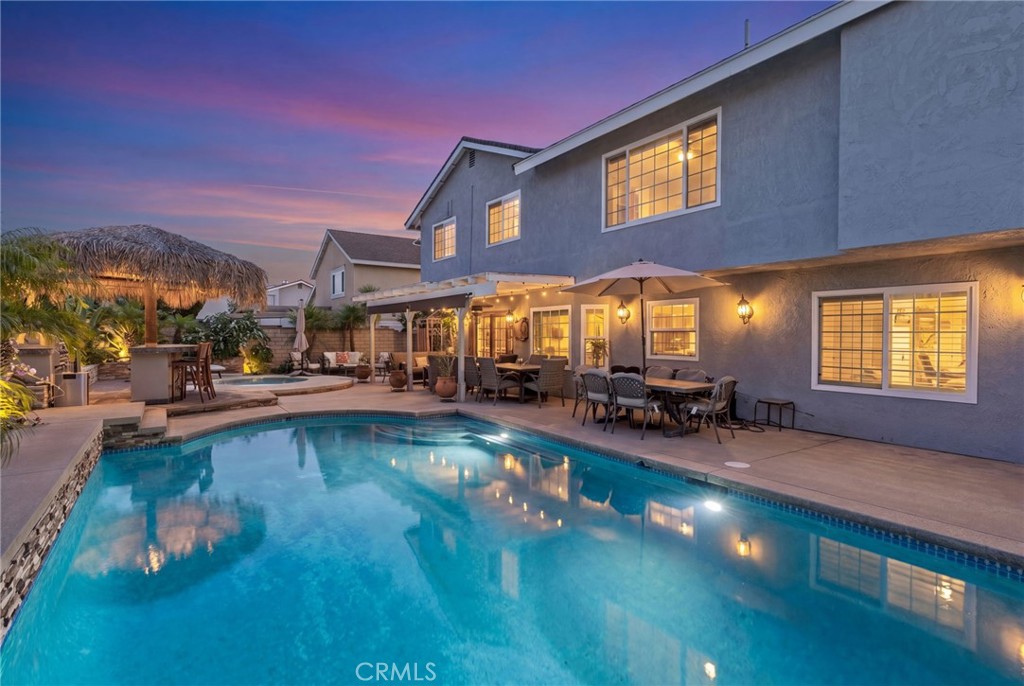
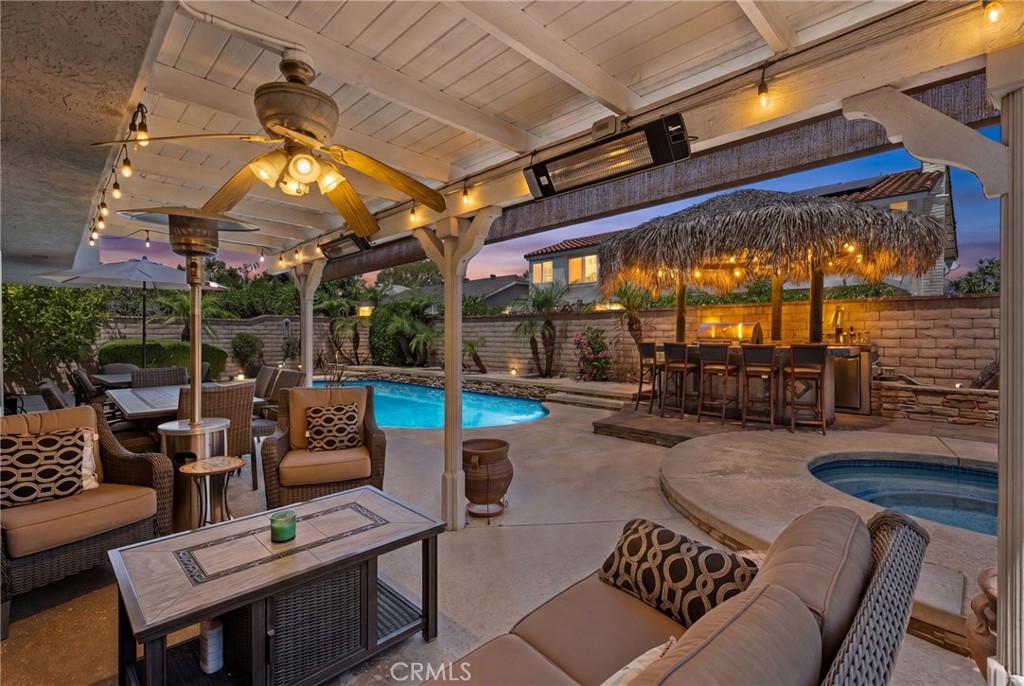
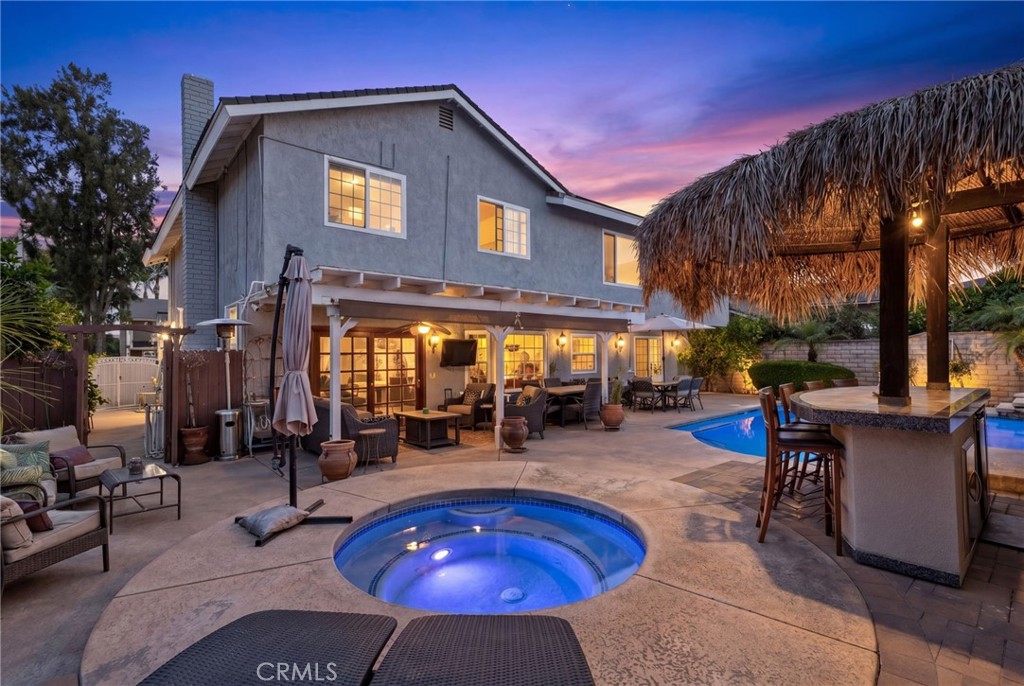
Step outside to your own private backyard resort featuring a saltwater pool, separate heated jacuzzi, covered patio, custom outdoor bar, built-in BBQ, and dual draft beer taps. The property also offers gated RV parking with room for a full-size RV, trailer, work vehicles, or recreational toys.

One of the biggest highlights of this property is the incredible 56-panel solar system, which will be PAID OFF IN FULL at closing! The seller reports having no electric bill while charging two electric vehicles, running the air conditioning extensively throughout the year, and operating the pool 365 days a year. The home also features a high-powered EV charger. Imagine enjoying the pool, AC, and EV charging with the benefit of an enormous solar system and no solar payment to assume.

Conveniently located near parks, schools, shopping, dining, and major freeway access, this one-of-a-kind Ontario home offers upgrades, entertaining space, RV parking, a resort-style backyard, and an exceptional energy-saving solar system—all included at a new price of $950,000.

This is a rare opportunity to purchase a highly upgraded home with a nearly $100,000 solar system being paid off for the new owner at closing!
Facts & Features

Every detail below is as reported to the California Regional MLS by the listing agent; buyer to verify.

Bedrooms & Bathrooms

  • Bedrooms: 5
  • Bathrooms: 2.5 (2 full · 1 half)
  • Main-level bedrooms: 0
  • Main-level bathrooms: 1

Interior & Layout

  • Living area: 2,455 sq ft
  • Levels: Two
  • Entry level: 1 (Front)
  • Rooms: Bedroom · Entry foyer · Kitchen · Laundry · Living room · Primary bedroom · Dining room
  • Built in features · Block walls · Ceiling fan(s) · Formal dining room · Eat in kitchen · Granite counters · High ceilings · Pantry · Recessed lighting · Bar · All bedrooms upstairs · Primary suite
  • Flooring: Laminate · Tile · Wood
  • No common walls

Fireplace, Heating & Cooling

  • Fireplace: Family room
  • Heating: Central
  • Cooling: Central air

Appliances & Laundry

  • Dishwasher · Freezer · Disposal · Gas oven · Gas water heater · Microwave · Refrigerator · Water line to refrigerator
  • Laundry: Washer hookup · Electric dryer hookup · Gas dryer hookup · Inside laundry · Laundry room

Parking

  • Attached garage: 2 spaces
  • Total parking: 10 spaces
  • Driveway · Garage · Gated RV parking · RV access / parking
  • RV parking: 12x40

Lot & Outdoor

  • Lot: 7,300 sq ft
  • Lot features: 0–1 unit per acre · Drip irrigation / bubblers · Rectangular lot · Sprinkler timer
  • View: Mountains · Neighborhood
  • Pool: Gas heated · In-ground · Private · Saltwater
  • Spa: Heated · In-ground · Private
  • Exterior: Barbecue · Lighting
  • Patio / porch: Concrete · Covered
  • Fencing: Block
  • Other structures: Gazebo

Construction & Utilities

  • Year built: 1980
  • Style: Craftsman
  • Construction: Brick · Concrete · Stucco
  • Roof: Shingle
  • Foundation: Slab
  • Sewer: Public sewer
  • Water: Public
  • Utilities: Electricity connected · Natural gas connected · Sewer connected · Water connected
  • Electric: Volts 220in garage · Standard sale
  • Security: Carbon monoxide detector(s) · Smoke detector(s)
  • Condition: Updated / remodeled · Turnkey

Community & HOA

  • HOA: None per MLS
  • Community: Curbs · Storm drains · Street lights · Sidewalks

Listing Details

  • MLS #: CV26109473
  • Status: Under Contract
  • Listed: May 19, 2026 · 99 days on market
  • Price history: $998,000 original → $950,000
  • Price per sq ft: $387
  • Property type: Single-family home
  • Financing terms: Cash · Conventional · 1031 exchange · FHA · VA loan
  • Occupant: Owner
  • Listing Agent: Anthony Tafesh · DRE# 02053014
  • Listing Office: PINNACLE REAL ESTATE GROUP · 310-800-0086

Location

The Property & Neighborhood

Satellite view · 2725 S Mildred, Ontario, CA 91761 · Click the map to enable scroll zoom

Also on the market

Homes for sale near this home

See all 328 homes for sale in Ontario →

Nearest active listings ranked by distance · live from the California Regional MLS · see them on the map or call Duri to tour any of them.

Contact Me

Ask Duri Hussain — buyer’s agent, not the listing agent

Questions about 2725 S Mildred? Leave your details and Duri Hussain (Real Brokerage Technologies) will get back to you shortly — your message goes to Duri, not to the listing agent.

Listing Office: PINNACLE REAL ESTATE GROUP · Listing Agent: Anthony Tafesh. Based on information from California Regional Multiple Listing Service, Inc. as of September 4, 2026 at 8:11 pm. This information is for your personal, non-commercial use and may not be used for any purpose other than to identify prospective properties you may be interested in purchasing. Display of MLS data is usually deemed reliable but is NOT guaranteed accurate by the MLS. Buyers are responsible for verifying the accuracy of all information and should investigate the data themselves or retain appropriate professionals. Information from sources other than the Listing Agent may have been included in the MLS data. Unless otherwise specified in writing, Broker/Agent has not and will not verify any information obtained from other sources. The Broker/Agent providing the information contained herein may or may not have been the Listing and/or Selling Agent.

MLS# CV26109473 · Presented by Duri Hussain, Realtor® (DRE# 02234095) · Real Brokerage Technologies (DRE# 02022092)