Pending
2709 W Buena Vista Drive
Rialto, CA 92377 · Listed Jul 9, 2026 · 50 days on market
$635,000
- 4Beds
- 3Baths
- 1,943Sqft
- 7,800Lot Sqft
About this home
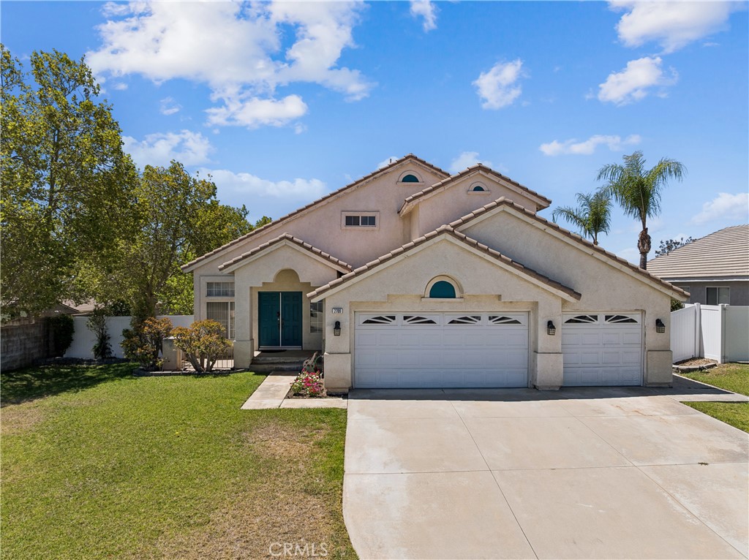
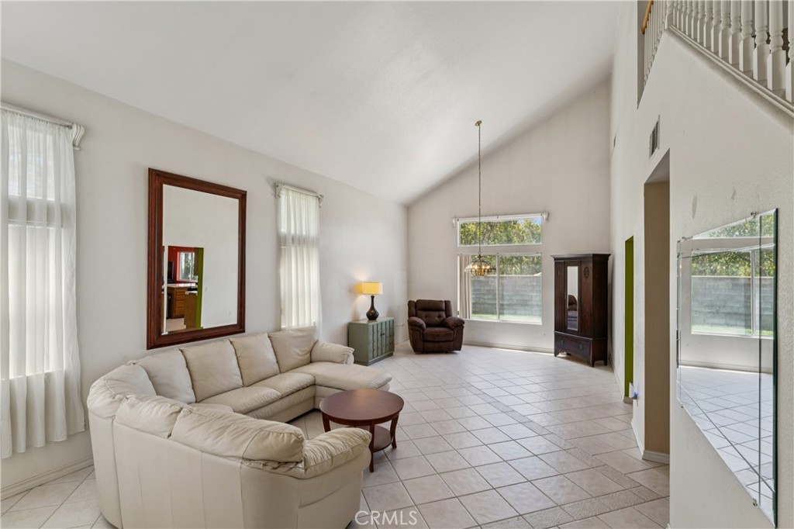
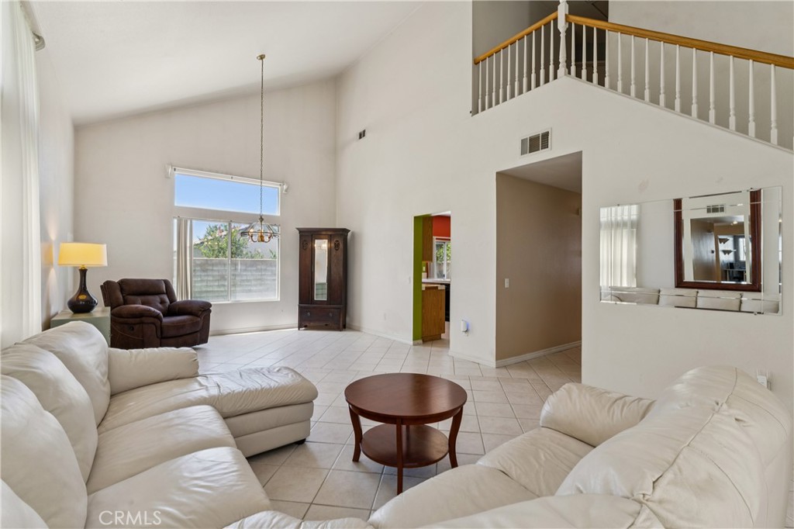
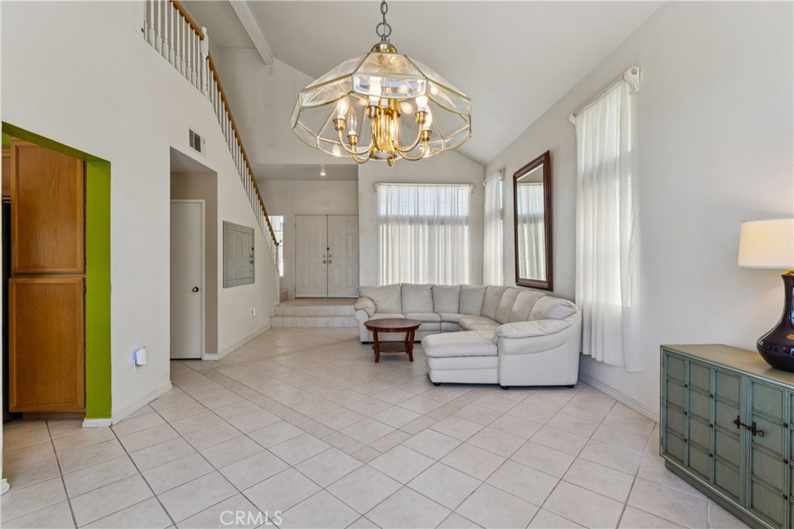
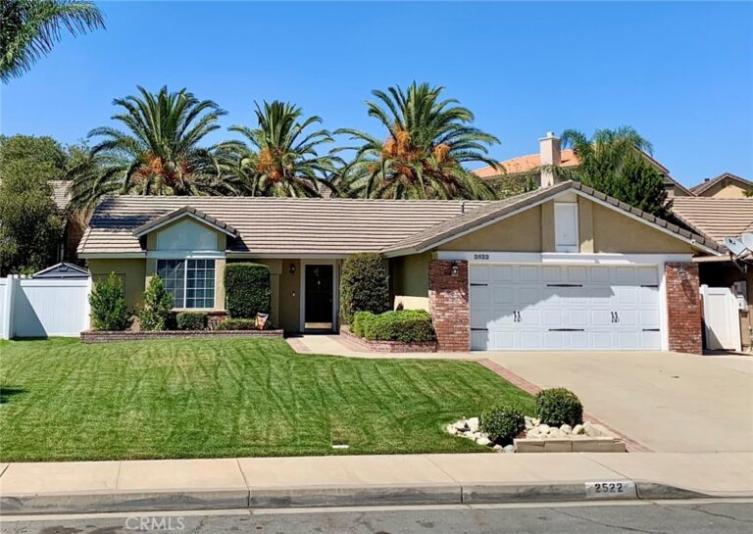
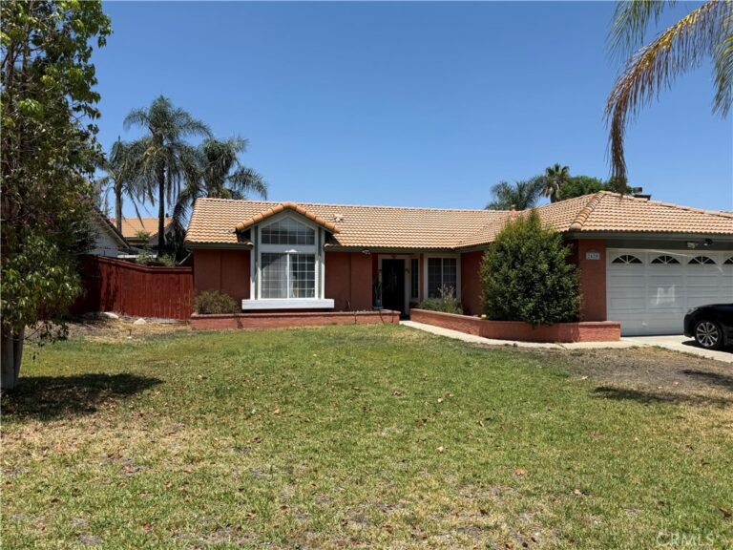
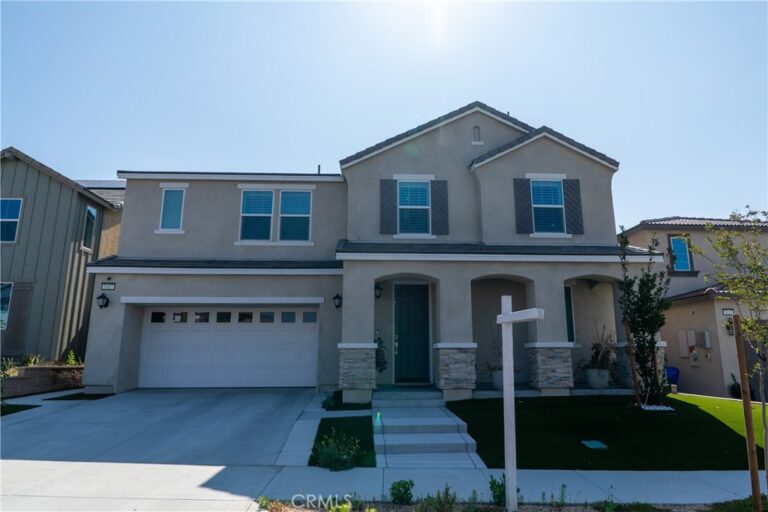
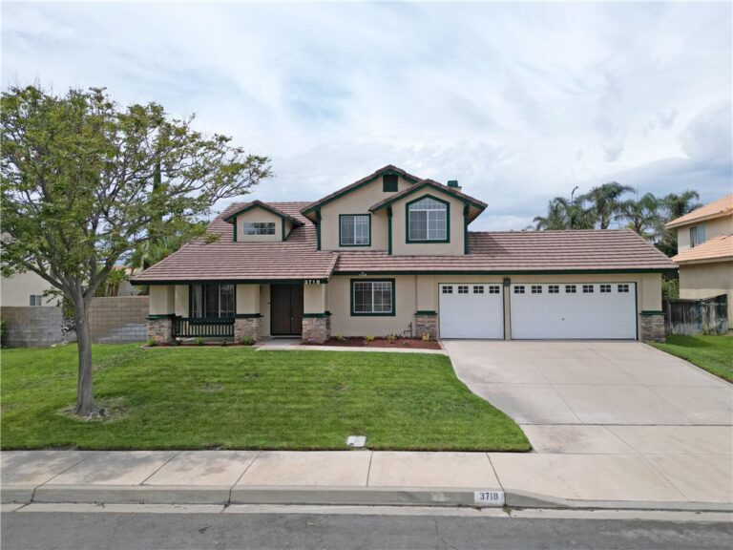
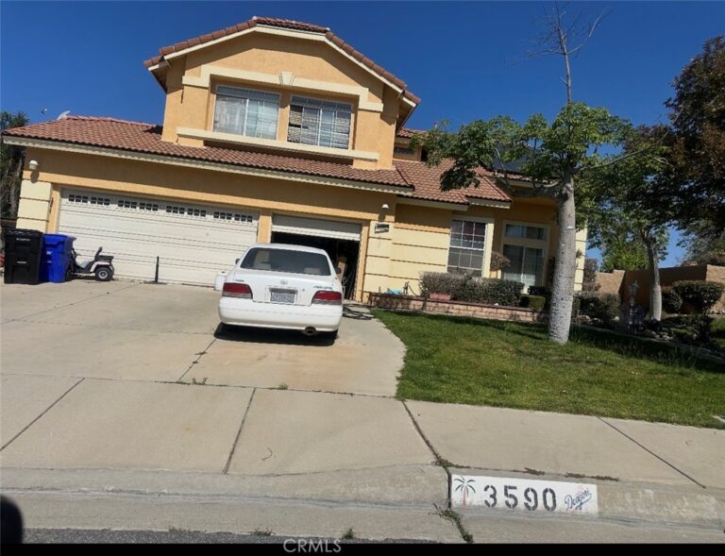
Welcome to this spacious and well-designed two-story home located in the highly desirable Las Colinas community of North Rialto. Offering 1,943 square feet of living space on a generous 7,800 square foot lot, this 4-bedroom, 3-bathroom residence combines comfort, functionality, and an ideal floor plan.
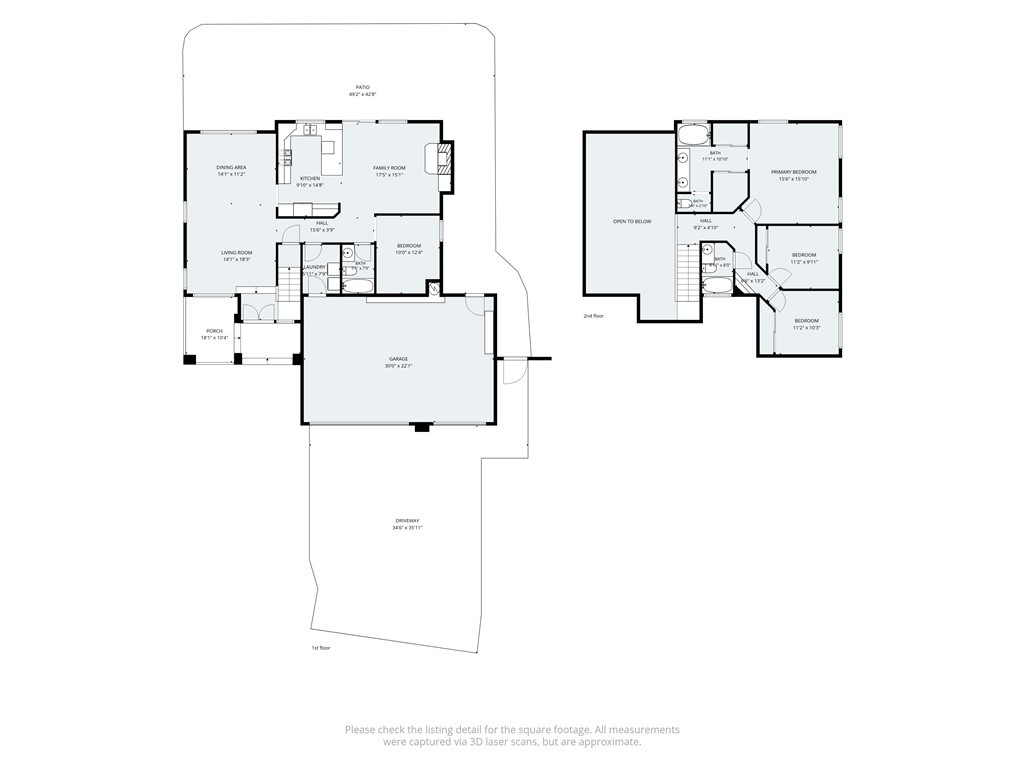
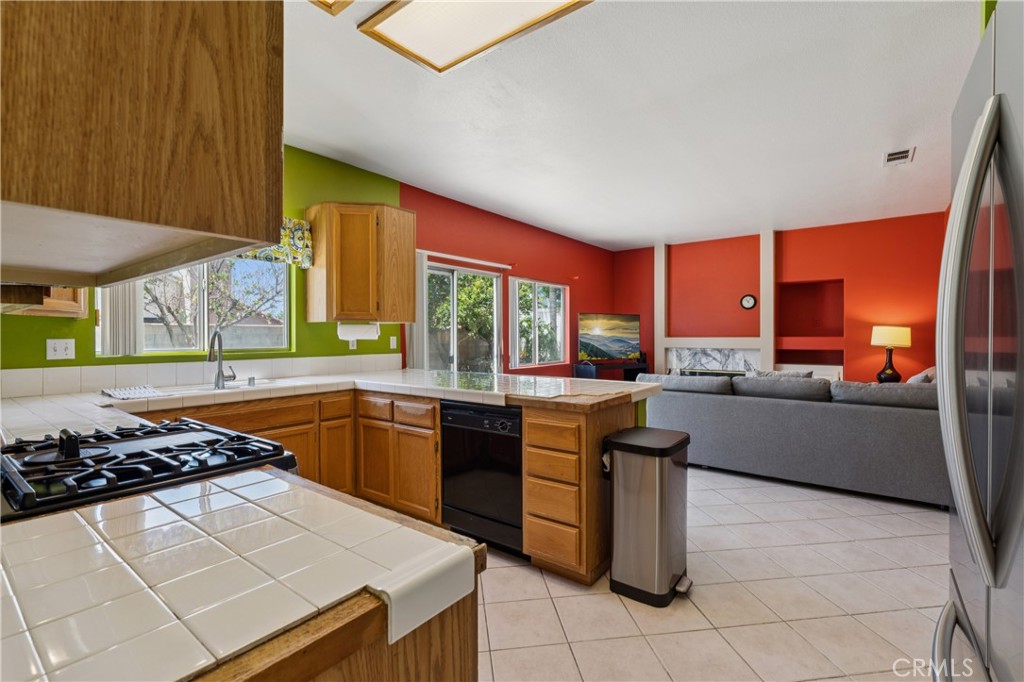
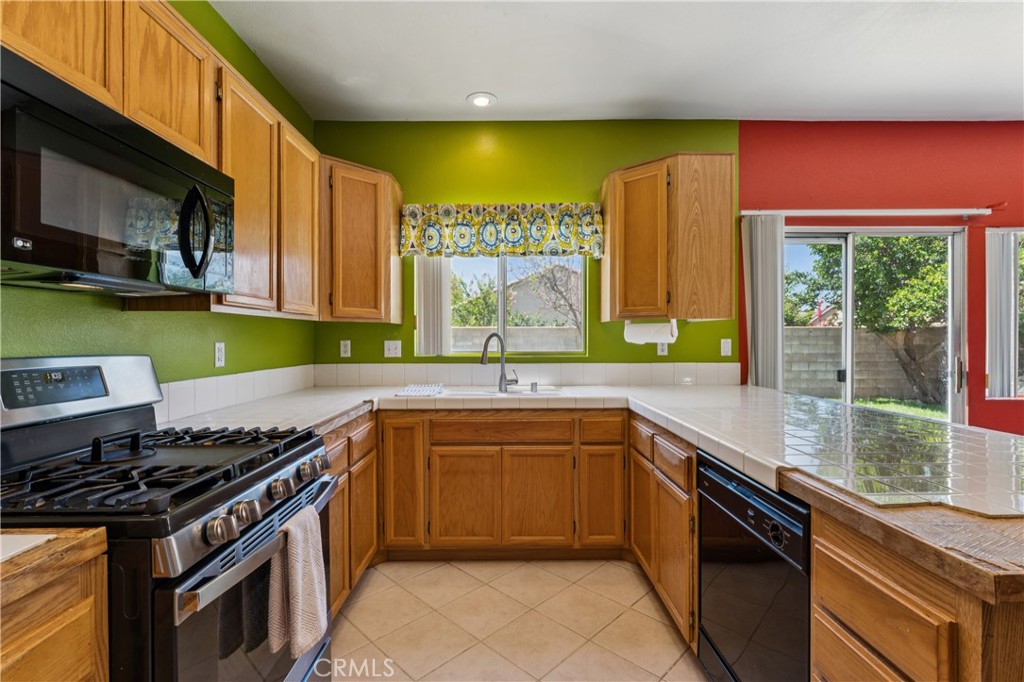
The main level features a highly sought-after bedroom and full bathroom, perfect for guests, multigenerational living, or a private home office. You'll enjoy separate living and dining rooms, along with a spacious family room featuring a cozy fireplace that opens to the kitchen, creating an inviting space for everyday living and entertaining. The kitchen offers ample cabinet and counter space with easy access to the backyard patio.
Upstairs, the spacious primary suite includes an en-suite bathroom and generous closet space, while two additional bedrooms and another full bathroom provide plenty of room for family and guests.
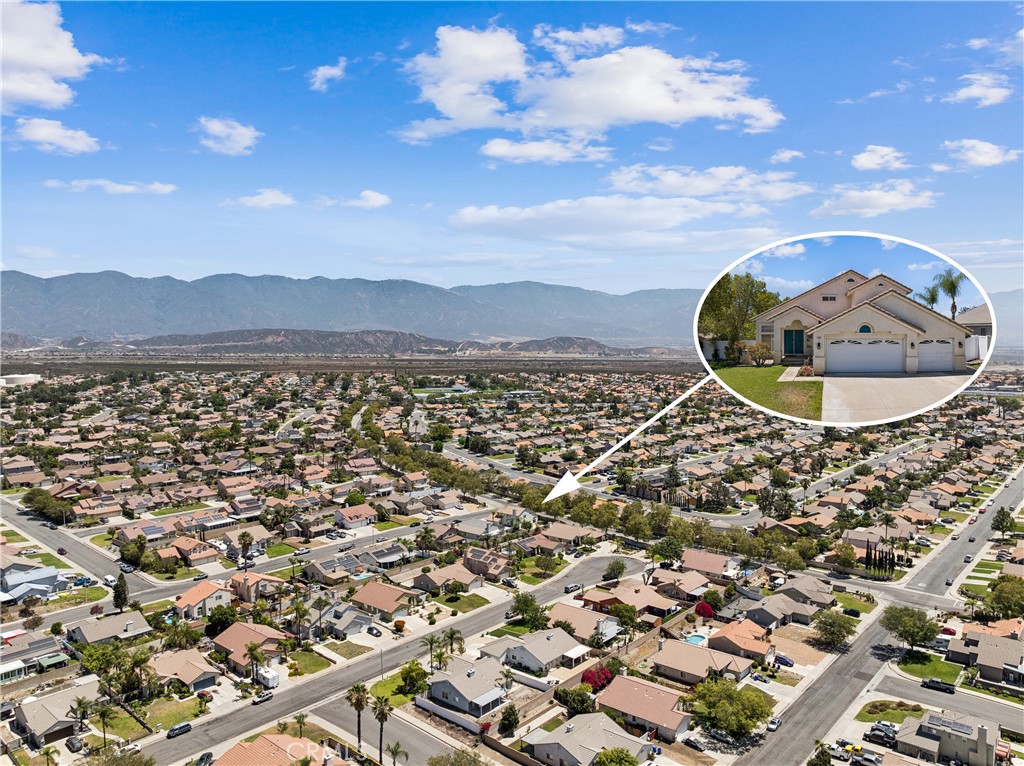
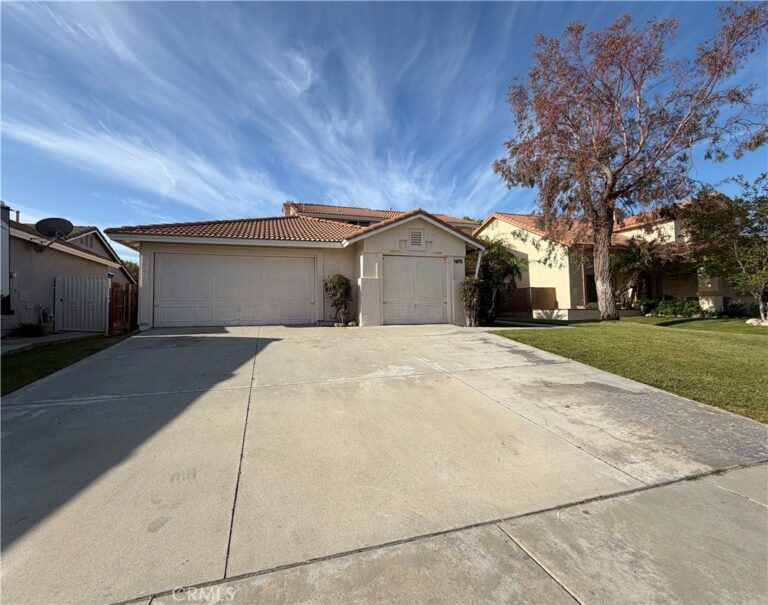
Additional highlights include an indoor laundry room, attached 3-car garage, and a location close to parks, schools, shopping, dining, and convenient access to the 210 and 15 Freeways.
Don't miss this wonderful opportunity to own a beautiful home in one of North Rialto's most established neighborhoods!
Facts & Features
Every detail below is as reported to the California Regional MLS by the listing agent; buyer to verify.
Bedrooms & Bathrooms
- Bedrooms: 4
- Bathrooms: 3 (3 full)
- Main-level bedrooms: 1
- Main-level bathrooms: 1
Interior & Layout
- Living area: 1,943 sq ft
- Levels: Two
- Entry level: 1 (Front Door)
- Rooms: Bedroom · Entry foyer · Family room · Kitchen · Laundry · Living room · Primary bathroom · Primary bedroom
- Breakfast bar · High ceilings · Bedroom on main level
- Flooring: Carpet · Tile
- No common walls
Fireplace, Heating & Cooling
- Fireplace: Family room
- Heating: Central
- Cooling: Central air
Appliances & Laundry
- Dishwasher · Free standing range · Disposal · Gas range · Microwave · Range hood
- Laundry: Inside laundry · Laundry room
Parking
- Attached garage: 3 spaces
- Total parking: 3 spaces
- Driveway · Garage
Lot & Outdoor
- Lot: 7,800 sq ft
- Lot features: 0–1 unit per acre · Back yard · Front yard · Near park · Near public transit · Yard
- View: Mountains · Neighborhood
- Patio / porch: Concrete · Patio · Porch
- Fencing: Block · Vinyl
Construction & Utilities
- Year built: 1995
- Construction: Frame · Stucco
- Roof: Tile
- Sewer: Public sewer
- Water: Public
Community & HOA
- HOA: None per MLS
- Community: Gutters · Street lights · Sidewalks · Park
Listing Details
- MLS #: CV26149531
- Status: Pending
- Listed: July 9, 2026 · 50 days on market
- Price history: $650,000 original → $635,000 (changed Sep 4)
- Price per sq ft: $327
- Property type: Single-family home
- Financing terms: Cash · Conventional · FHA · VA loan
- Occupant: Owner
- Virtual tour
- Listing Agent: Laurel Starks · DRE# 01719958
- Listing Office: KELLER WILLIAMS EMPIRE ESTATES · 909-945-0600