For Sale
214 Bonita Lane
Rialto, CA 92376 · Listed Jun 8, 2026 · 246 days on market
$549,000
- 3Beds
- 2.5Baths
- 1,549Sqft
- 1,608Lot Sqft
About this home
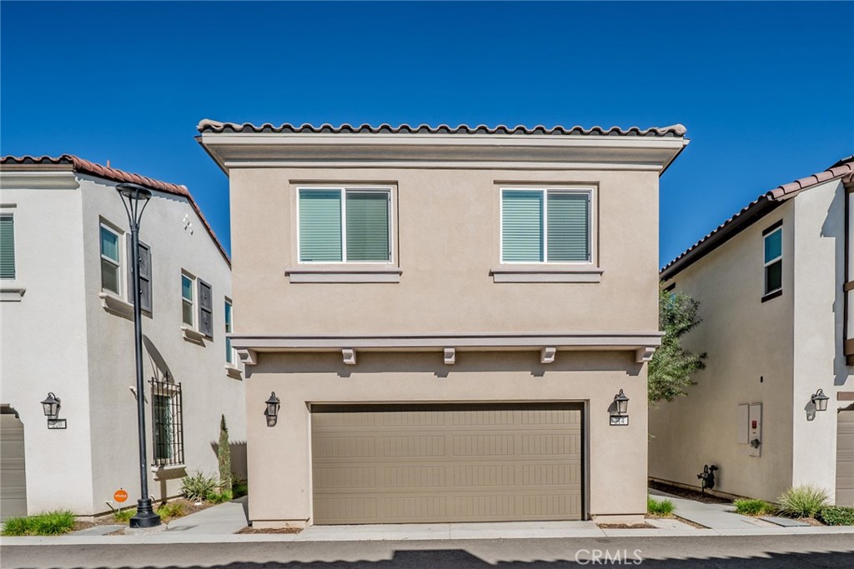
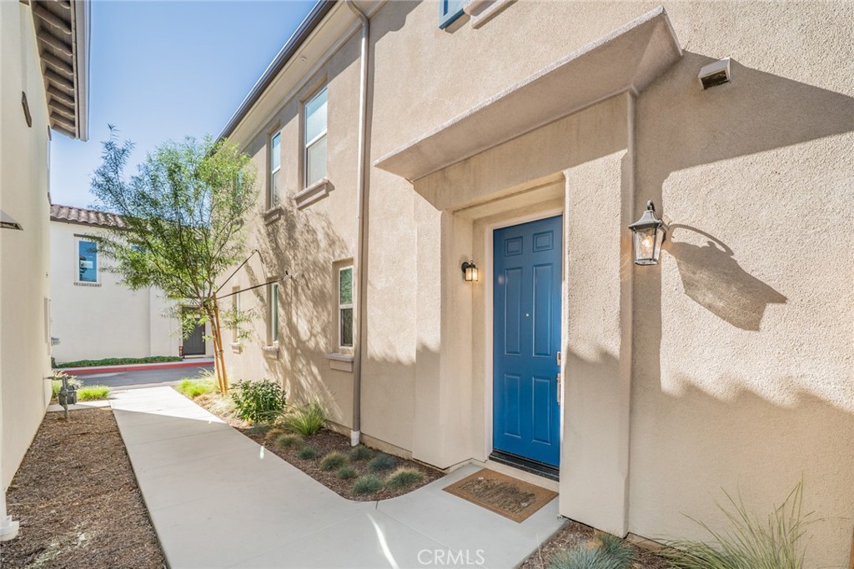
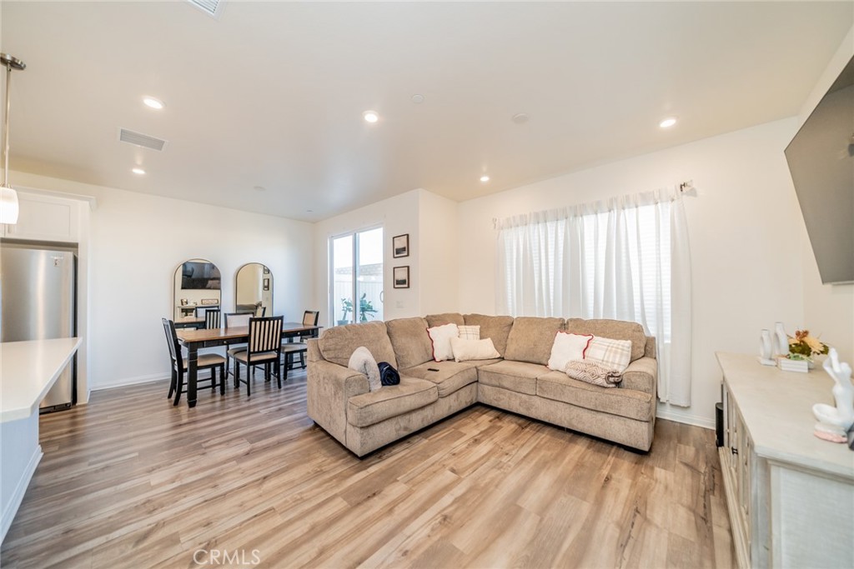
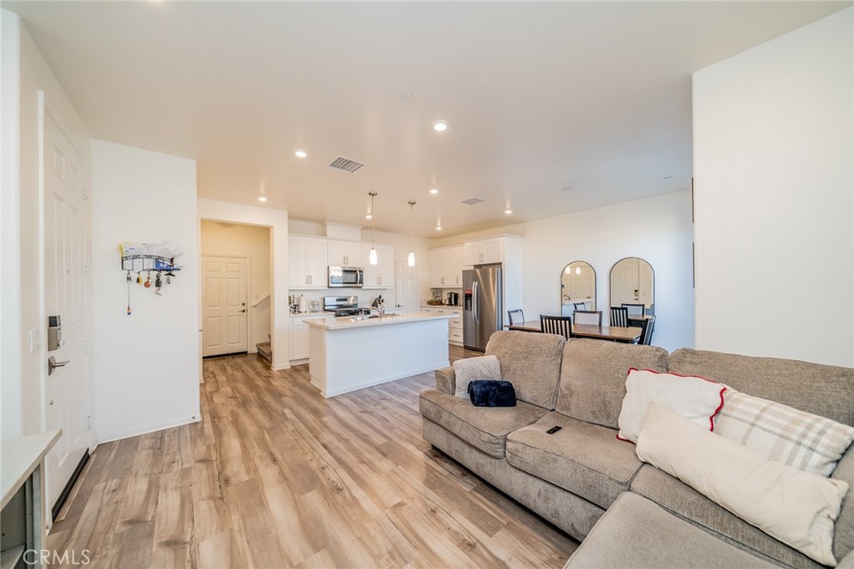
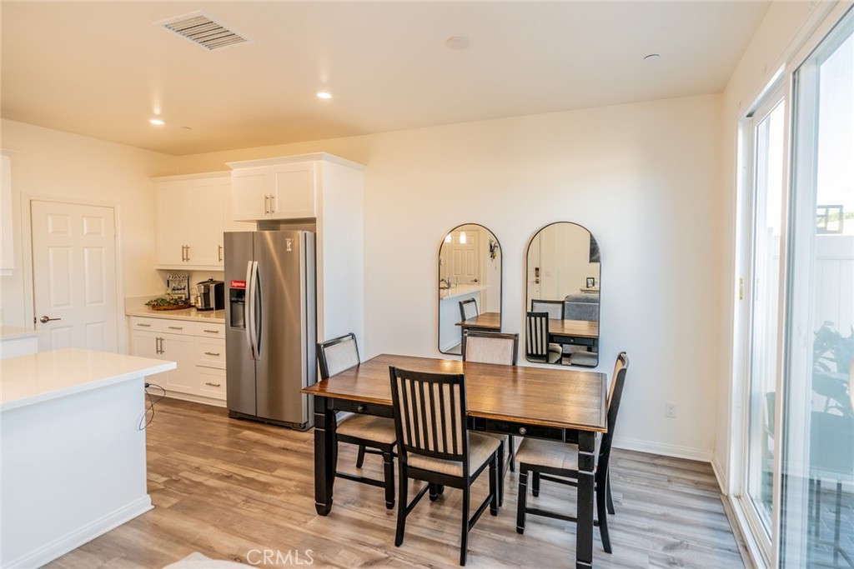
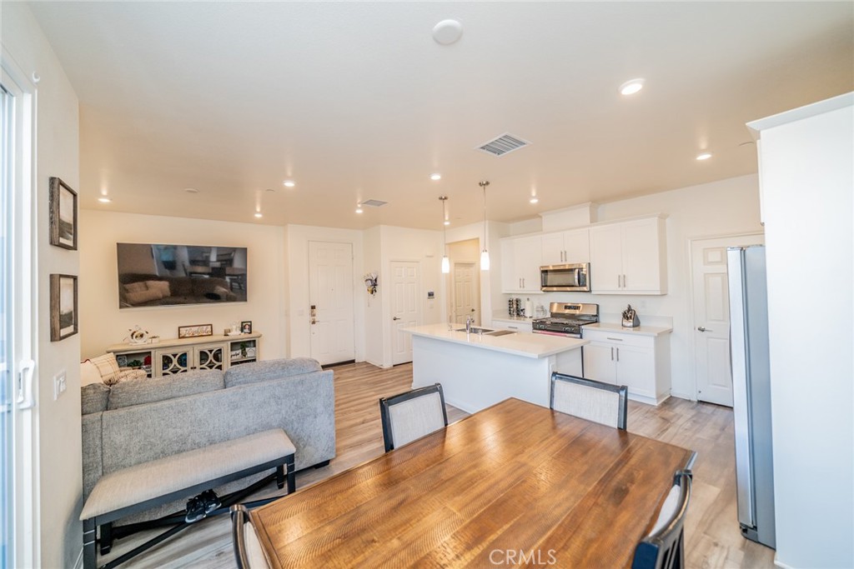
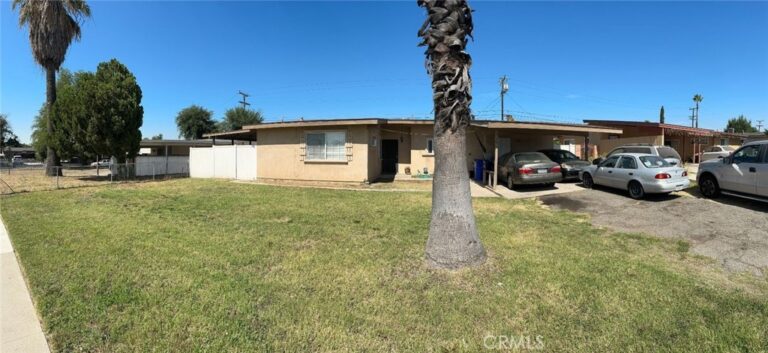
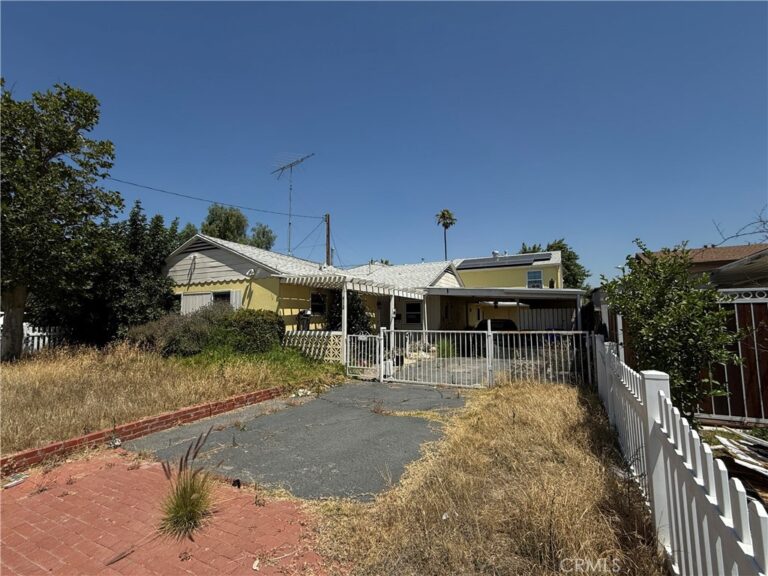
Welcome to this beautiful move-in ready home in one of Rialto’s most desirable communities! Featuring 3 bedrooms, 2.5 bathrooms, an open-concept layout, quartz countertops, white shaker cabinets, a large kitchen island, waterproof laminate flooring, and a versatile upstairs loft. The spacious primary suite offers a walk-in closet, dual sinks, separate shower, and soaking tub.
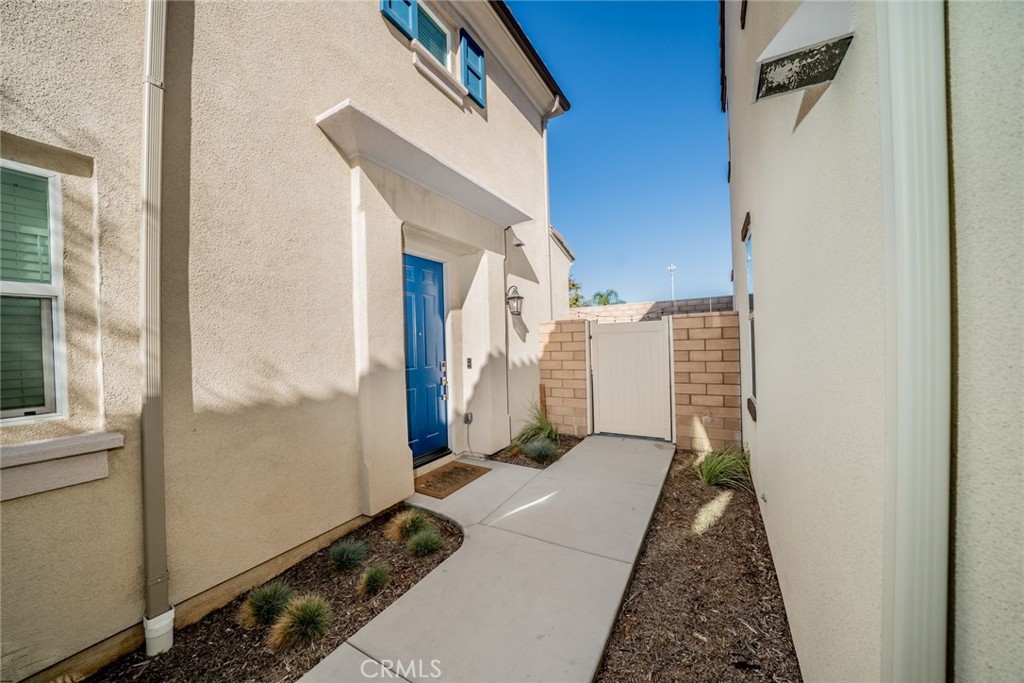
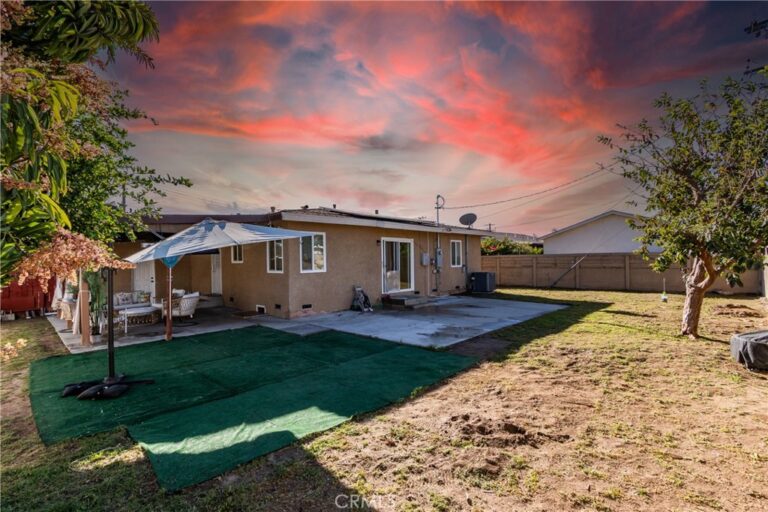
Step outside to a beautifully upgraded private patio with custom pavers, creating the perfect space for entertaining, relaxing, and enjoying Southern California living. Residents also enjoy access to community amenities, including a playground and fenced dog park just steps away.
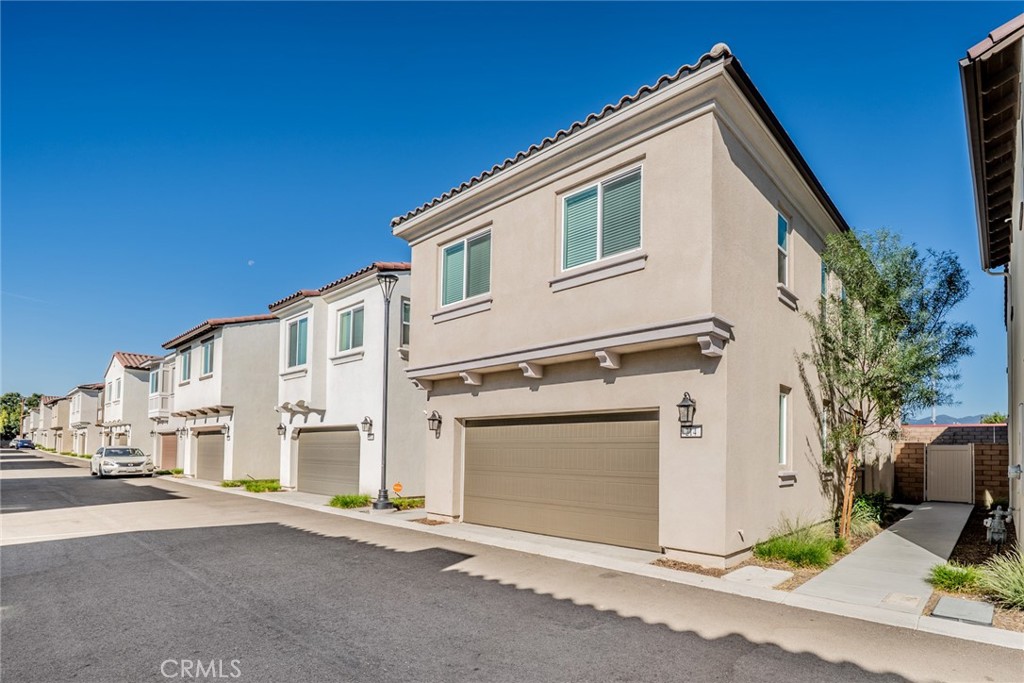
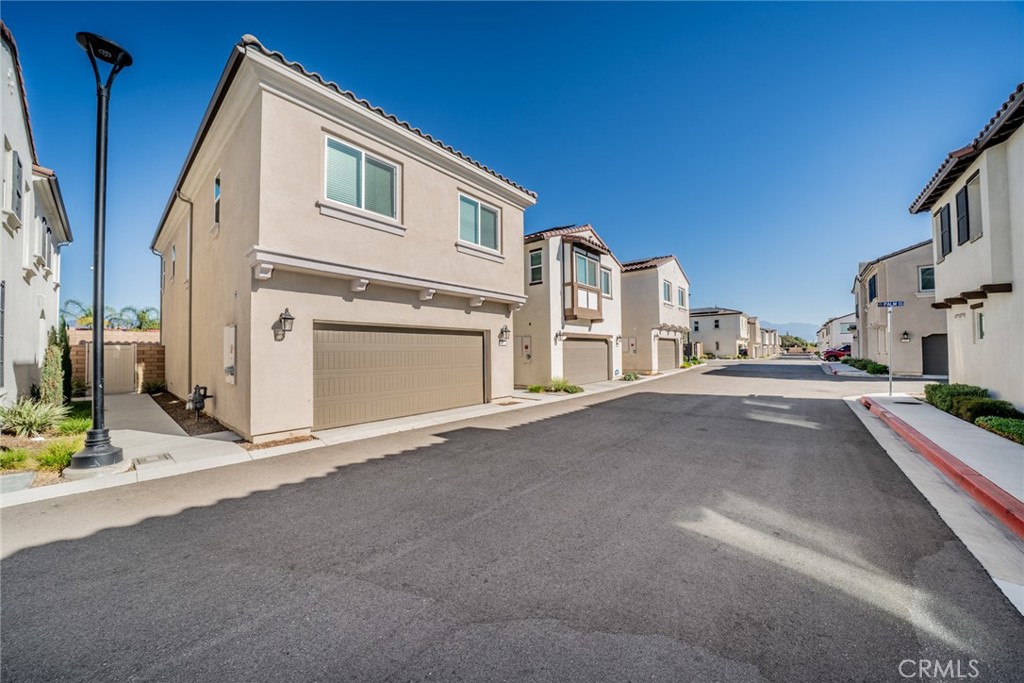
Additional features include an attached 2-car garage, leased solar, and a prime location near schools, shopping, dining, and easy access to the 210 and 10 freeways.
Seller is motivated and ready to consider offers. Opportunities like this are limited—schedule your private tour today before it’s gone!
Facts & Features
Every detail below is as reported to the California Regional MLS by the listing agent; buyer to verify.
Bedrooms & Bathrooms
- Bedrooms: 3
- Bathrooms: 2.5 (2 full · 1 half)
- Main-level bedrooms: 0
- Main-level bathrooms: 1
Interior & Layout
- Living area: 1,549 sq ft
- Levels: Two
- Entry level: 1 (Main Level)
- Rooms: Bedroom · Kitchen · Laundry · Loft · Living room · Primary bathroom · Primary bedroom · Pantry · Dining room
- Formal dining room · Open floor plan · Pantry · Quartz counters · Recessed lighting · All bedrooms upstairs · Loft · Walk-in pantry · Walk-in closet(s)
- Flooring: Laminate
- Two common walls or more
Fireplace, Heating & Cooling
- Heating: Central · Energy star qualified equipment
- Cooling: Central air · Energy star qualified equipment
Appliances & Laundry
- Dishwasher · Gas range · Tankless water heater · Water line to refrigerator
- Laundry: Washer hookup · Gas dryer hookup · Laundry room · Upper level
Parking
- Attached garage: 2 spaces
- Total parking: 2 spaces
Lot & Outdoor
- Lot: 1,608 sq ft
- Lot features: 0–1 unit per acre
- View: Neighborhood
- Exterior: Lighting · Rain gutters
- Patio / porch: Concrete · Open · Patio
- Fencing: Block · New condition · Vinyl
Construction & Utilities
- Year built: 2023
- Style: Modern
- Roof: Spanish tile
- Foundation: Slab
- Sewer: Public sewer
- Water: Public
- Utilities: Electricity connected · Natural gas connected · Sewer connected · Water connected
- Electric: Standard sale
- Security: Security system · Carbon monoxide detector(s) · Gated community · Smoke detector(s)
- Condition: Turnkey
Community & HOA
- HOA: $179 / month · The Depot
- HOA amenities: Dog park · Barbecue · Playground · Pets allowed
- Community: Dog park · Park · Suburban · Sidewalks · Gated
Listing Details
- MLS #: CV26124885
- Status: For Sale
- Listed: June 8, 2026 · 246 days on market
- Price per sq ft: $354
- Property type: Single-family home
- Financing terms: Submit
- Disclosures: CC&Rs disclosure · HOA disclosure
- Occupant: Owner
- Virtual tour
- Listing Agent: Astrid Estrada · DRE# 01975540
- Listing Office: RE/MAX TIME REALTY · 909-373-0880