Pending
2032 South Helen
Ontario, CA 91762 · Listed Jul 14, 2026 · 31 days on market
$875,000
- 2Beds
- 2Baths
- 2,382Sqft
- 17,952Lot Sqft
About this home
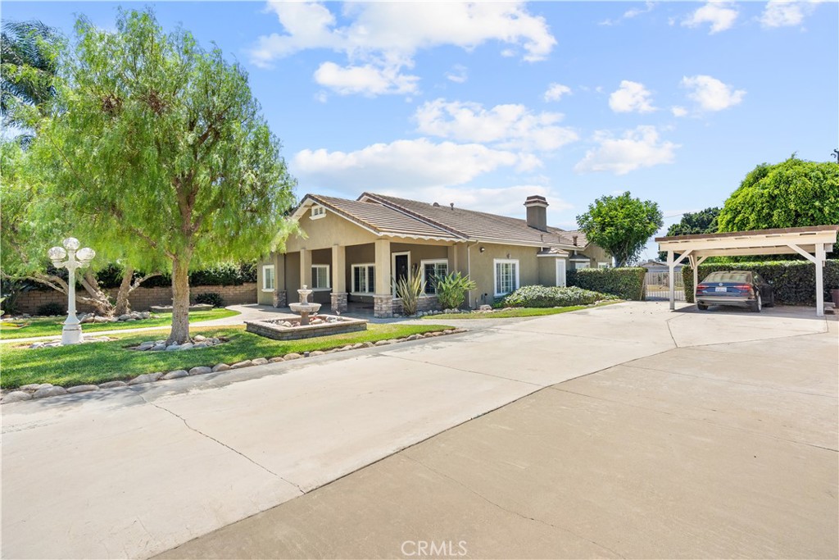
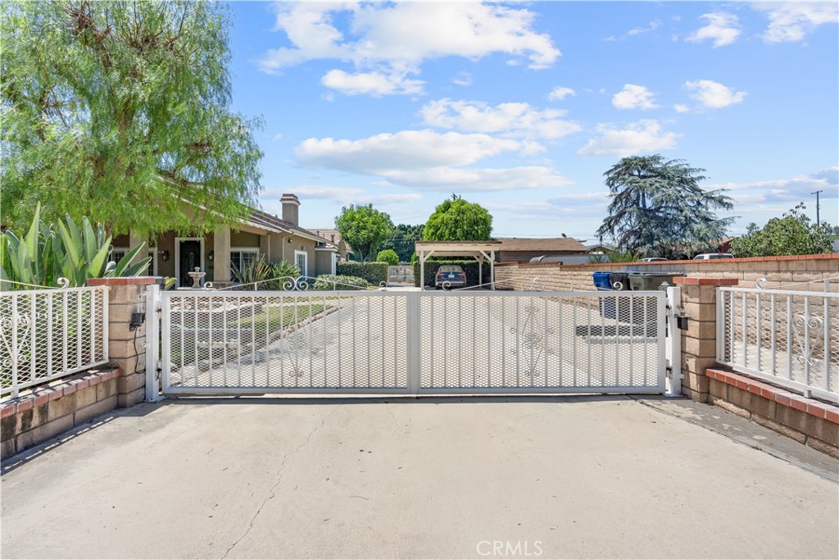
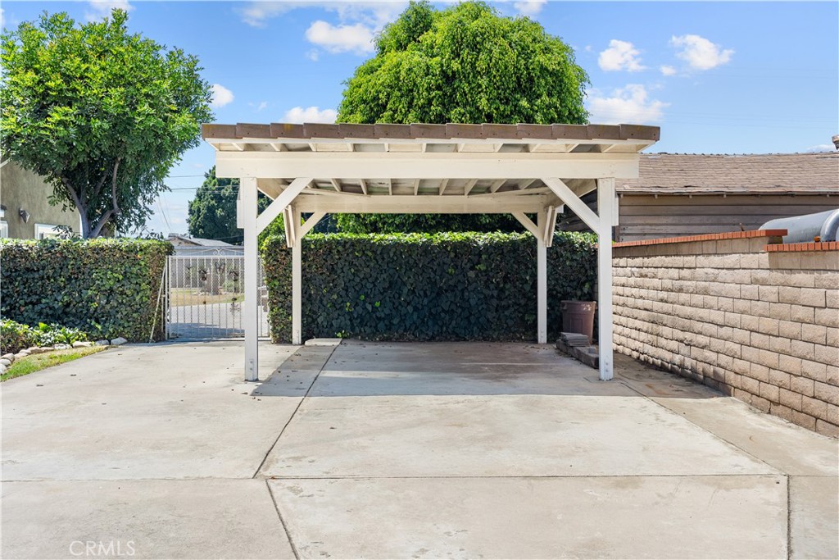
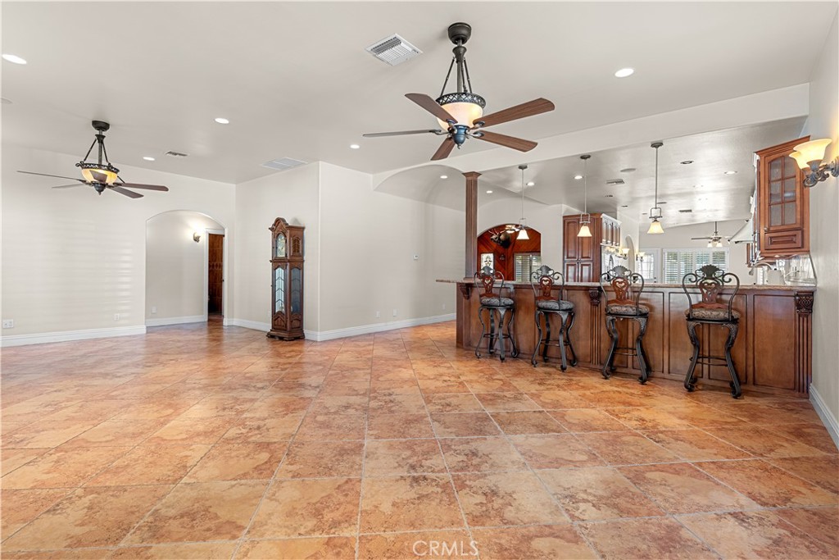
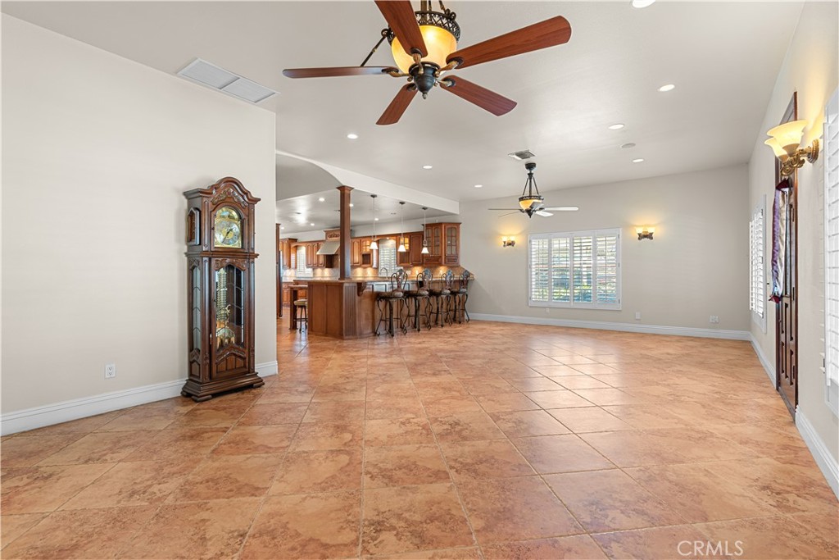
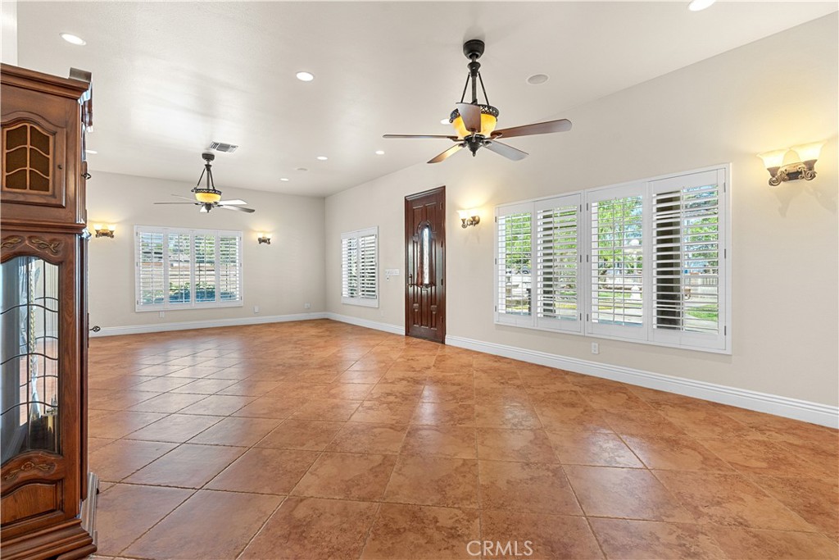
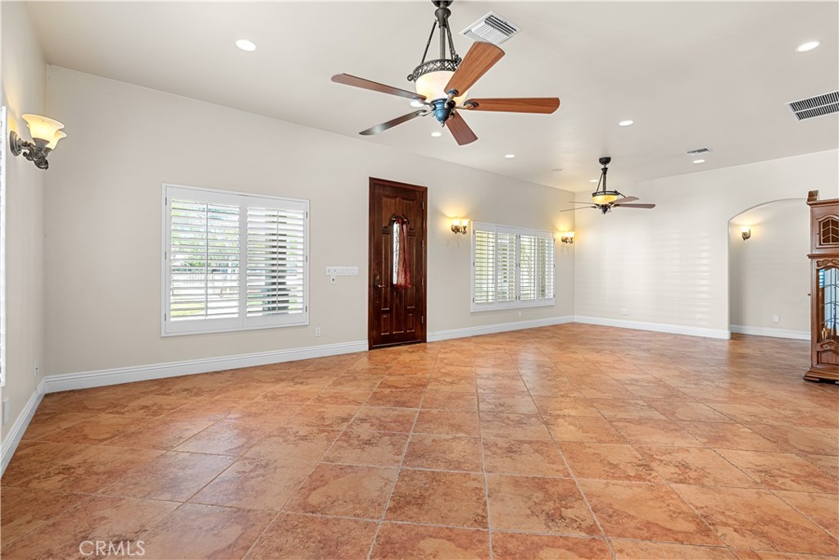
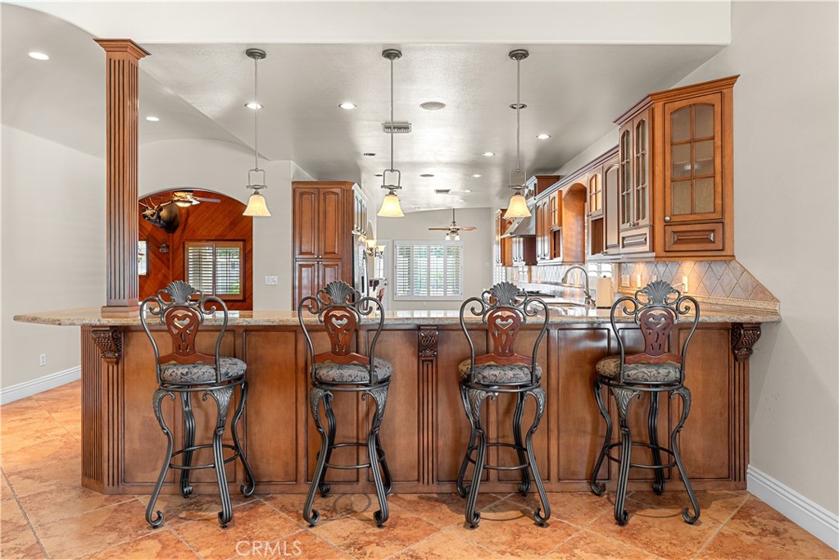
Spacious 2BR/2BA home offering over 2,300 sq ft of living space! Originally a 3-bedroom, this home features an expansive floor plan with a huge den ideal for entertaining or multi-purpose living. The oversized kitchen boasts abundant counter space, numerous drawers, double ovens, and a new dishwasher. Situated on a 17,000+ sq ft lot with a large pool, barbecue pit, beautiful landscaping, detached carport, and automatic gated entry. A rare opportunity with exceptional indoor and outdoor space!
Facts & Features
Every detail below is as reported to the California Regional MLS by the listing agent; buyer to verify.
Bedrooms & Bathrooms
- Bedrooms: 2
- Bathrooms: 2 (2 full)
- Main-level bedrooms: 2
- Main-level bathrooms: 2
Interior & Layout
- Living area: 2,382 sq ft
- Levels: One
- Entry level: 1 (front)
- Rooms: Bedroom · Den · Laundry · Living room
- Breakfast bar · Breakfast area · Ceiling fan(s) · High ceilings · Recessed lighting · All bedrooms downstairs
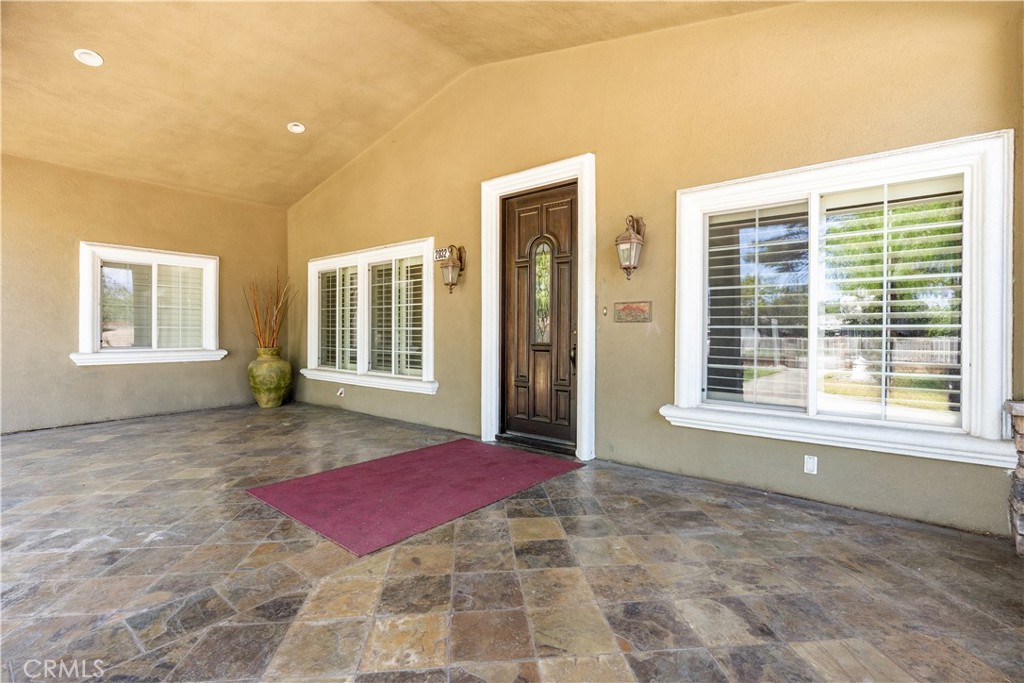
- Flooring: Tile
- No common walls
- Accessibility: Safe emergency egress from home
Fireplace, Heating & Cooling
- Fireplace: Den
- Heating: Central
- Cooling: Central air
Appliances & Laundry
- Barbecue · Double oven · Dishwasher · Gas cooktop
- Laundry: Inside laundry
Parking
- Total parking: 6 spaces
- Carport · Driveway · Gated
Lot & Outdoor
- Lot: 17,952 sq ft (0.41 acres)
- Lot features: 0–1 unit per acre · Back yard · Front yard · Lawn · Landscaped · Sprinkler system
- View: Neighborhood
- Pool: Indoor · Private · Vinyl
- Exterior: Barbecue
- Patio / porch: Covered
- Fencing: Split rail · Wrought iron
Construction & Utilities
- Year built: 1970
- Style: Traditional
- Construction: Stucco
- Roof: Tile
- Foundation: Concrete perimeter
- Sewer: Public sewer
- Water: Public
- Utilities: Cable available · Electricity connected · Natural gas connected · Phone available · Sewer connected
- Electric: Standard sale
- Security: Security gate
- Condition: Additions alterations
Community & HOA
- HOA: None per MLS
- Community: Suburban · Sidewalks
Listing Details
- MLS #: SW26136945
- Status: Pending
- Listed: July 14, 2026 · 31 days on market
- Price per sq ft: $367
- Property type: Single-family home
- Financing terms: Cash · Conventional · Cal vet loan · FHA · VA loan
- Special listing conditions: Standard sale · Trust
- Disclosures: Seller will pay sec 1termite
- Occupant: Owner
- Listing Agent: Joshua Ayala · DRE# 02008111
- Listing Office: Versare Real Estate · 858-888-2255