Pending
1829 Newcastle
San Dimas, CA 91773 · Listed Apr 6, 2026 · 137 days on market
$1,399,000
- 6Beds
- 4Baths
- 3,055Sqft
- 10,417Lot Sqft
About this home
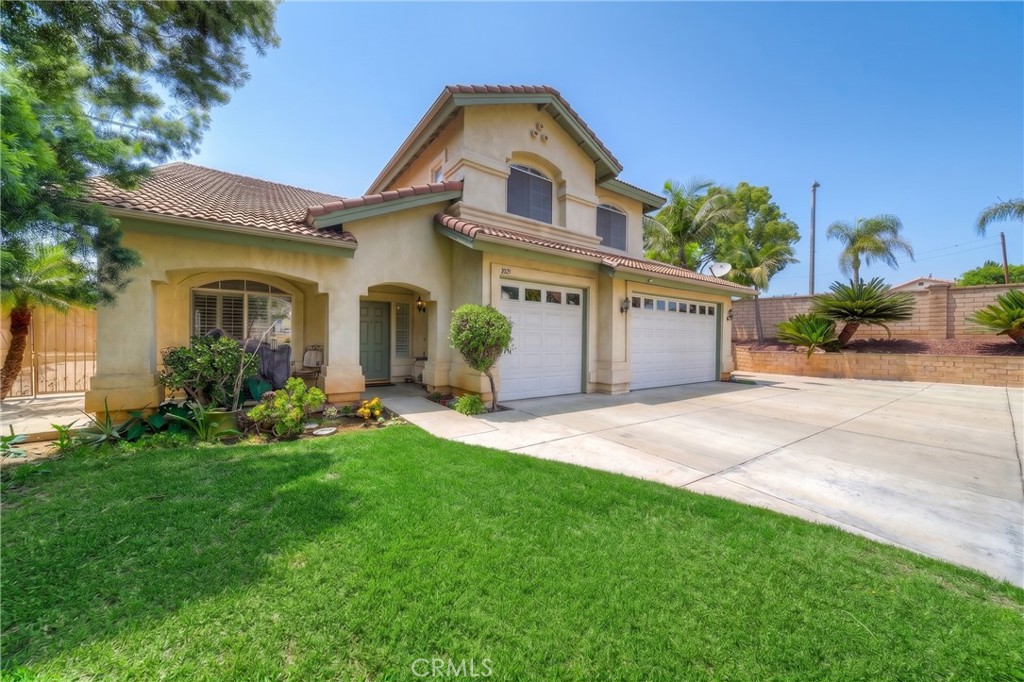
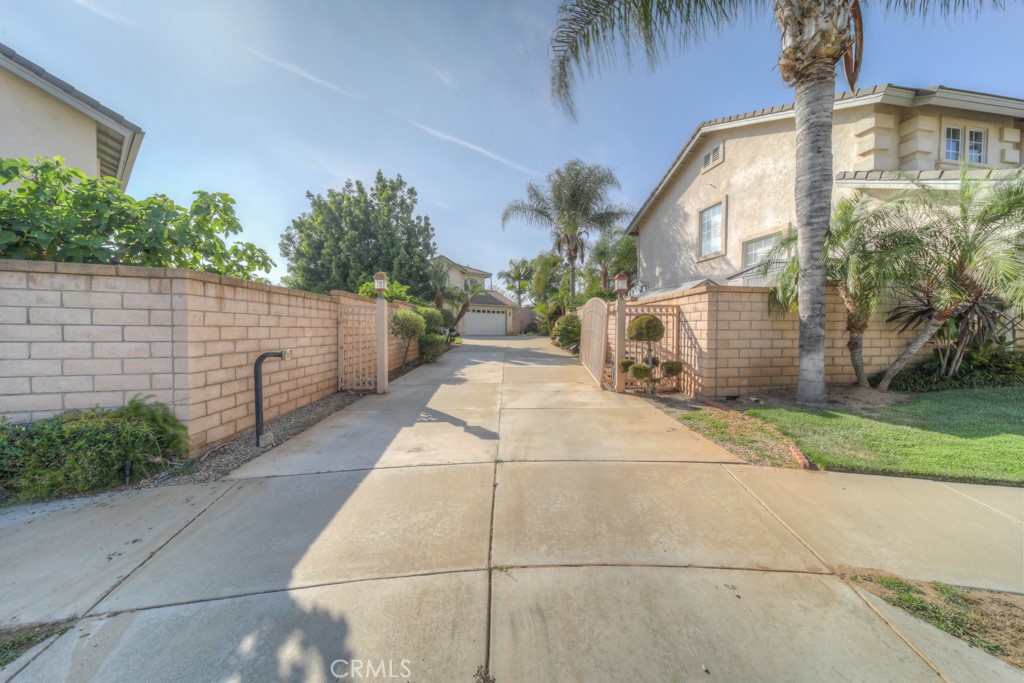
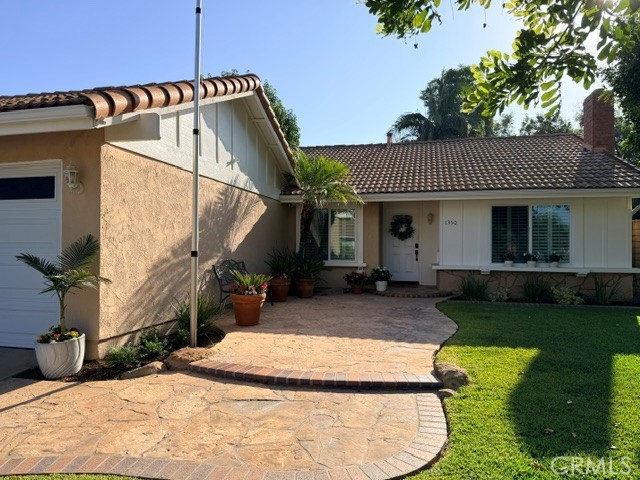
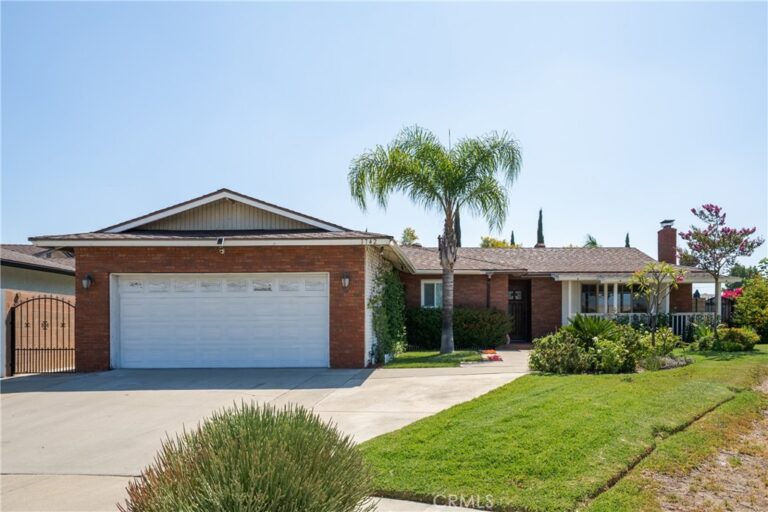
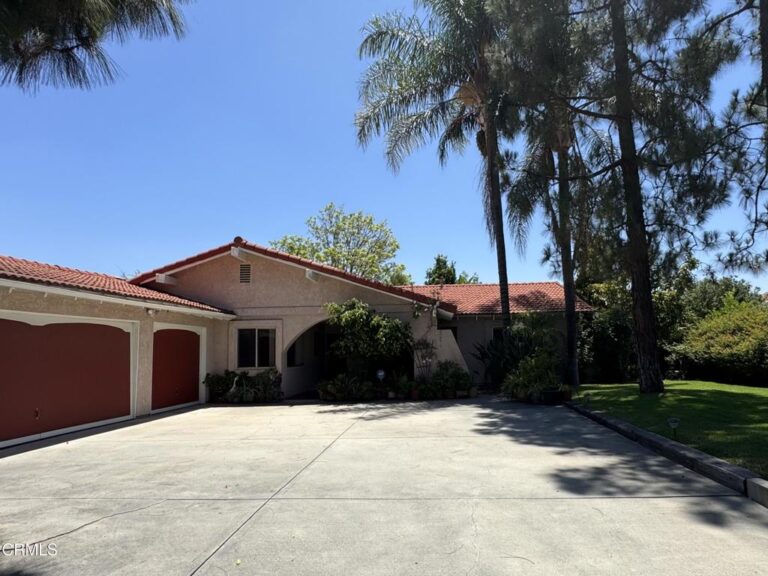
Hey there — let me tell you about 1829 Newcastle Ln in San Dimas, and I'm leading with the big news: **the price just dropped.** This is your chance to land a seriously impressive home for way less than before. We're talking 6 bedrooms, 4 bathrooms, and 3,055 sqft of living space that just feels right. Oh, and you pull up through a private gated entrance, which honestly makes you feel like a VIP every time you come home.
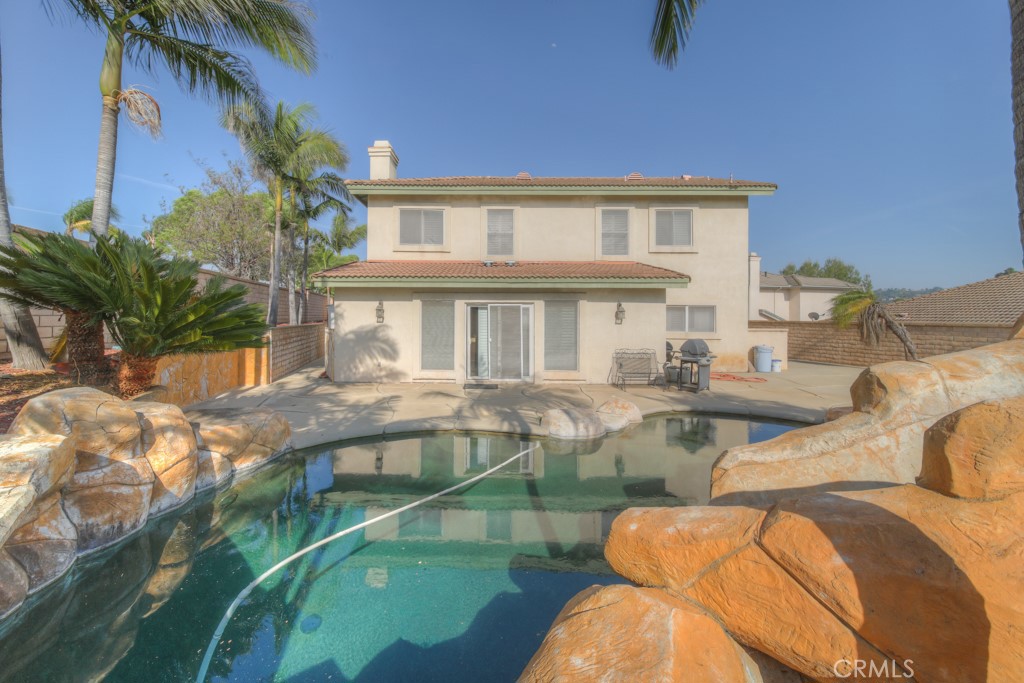
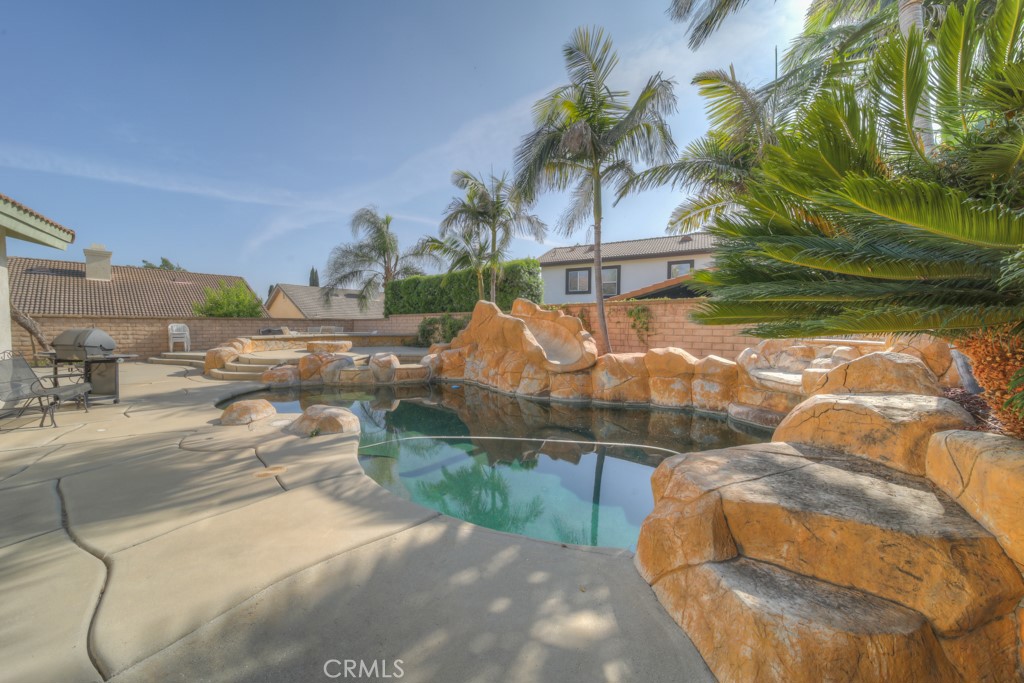
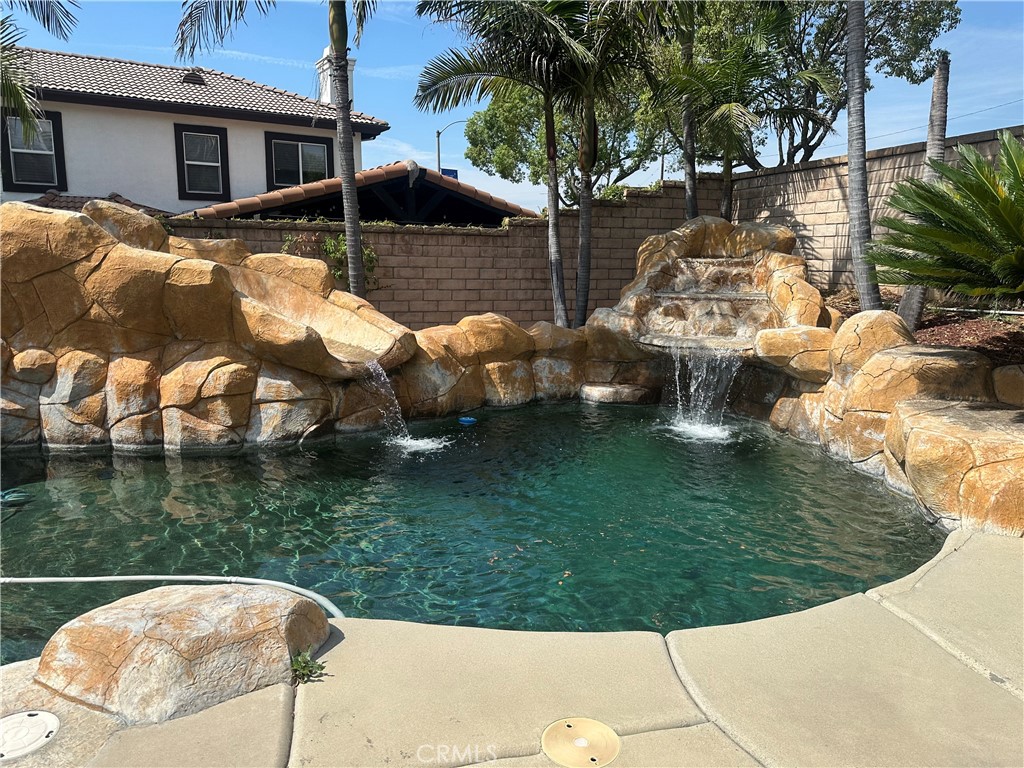
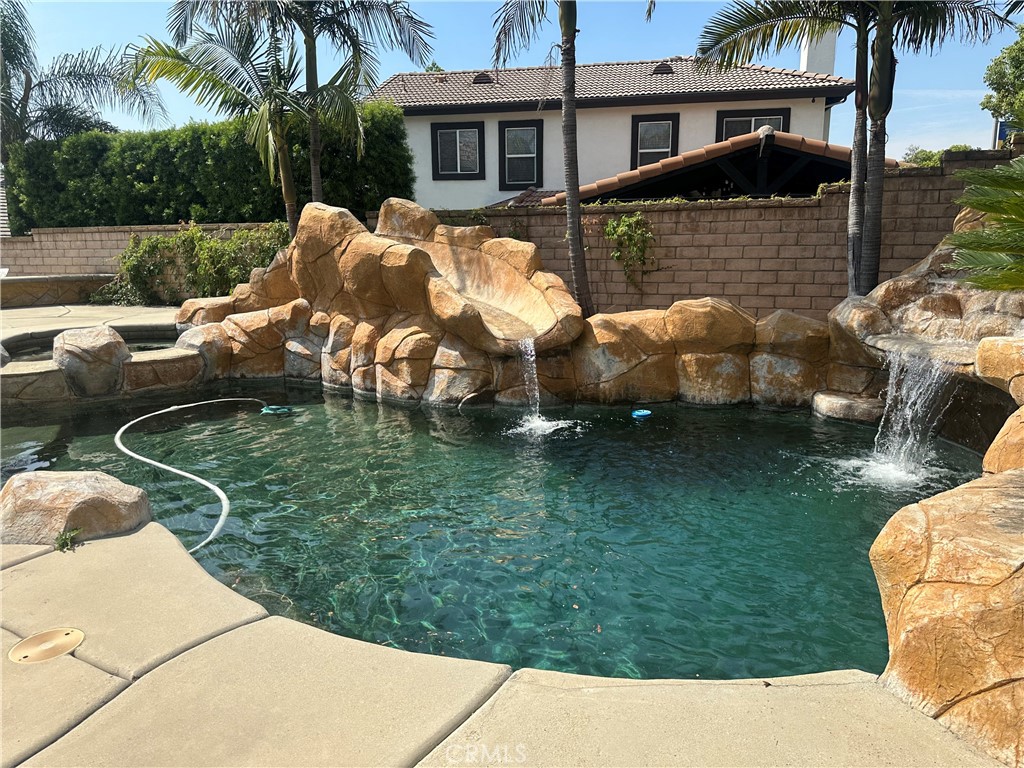
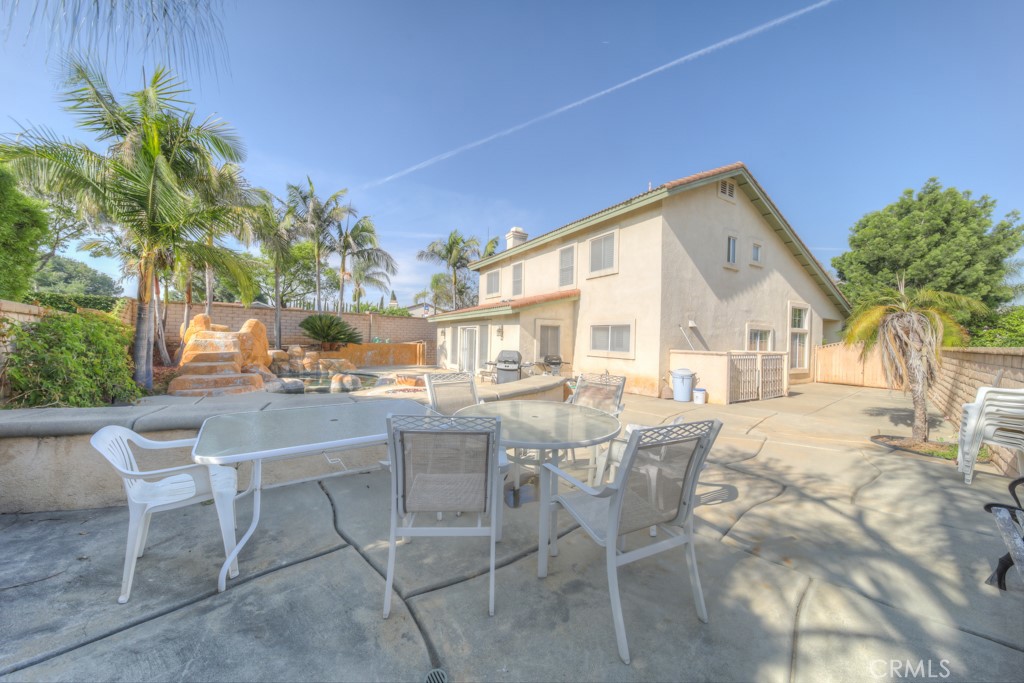
Now, let's talk about the backyard because that's where this place really shines. You've got a pool and spa with this amazing rock waterfall that just ties everything together. It's the kind of setup where you'll want to spend every weekend out there — whether you're floating around, soaking in the spa, or hosting a get-together with guests. The lot gives you tons of room to work with too, so there's space for whatever you've got in mind.
Parking? Not an issue here. You've got plenty of room for all the cars without any of the usual headaches.
Location-wise, you're sitting pretty. Charter Oak Park and Charter Oak High School are just a short drive away. Costco is right down the road for those big shopping trips, and the Covina train station isn't far if you need to commute. Everything you need is close by without feeling like you're in the middle of the chaos.
At this new reduced price, a home like this won't last. Seriously — come see it before someone else scoops it up!
Facts & Features
Every detail below is as reported to the California Regional MLS by the listing agent; buyer to verify.
Bedrooms & Bathrooms
- Bedrooms: 6
- Bathrooms: 4 (4 full)
- Main-level bedrooms: 1
- Main-level bathrooms: 2
Interior & Layout
- Living area: 3,055 sq ft
- Levels: Two
- Entry level: 1 (Ground Floor)
- Rooms: Bedroom · Family room · Kitchen · Laundry · Living room · Primary bathroom · Primary bedroom · Dining room
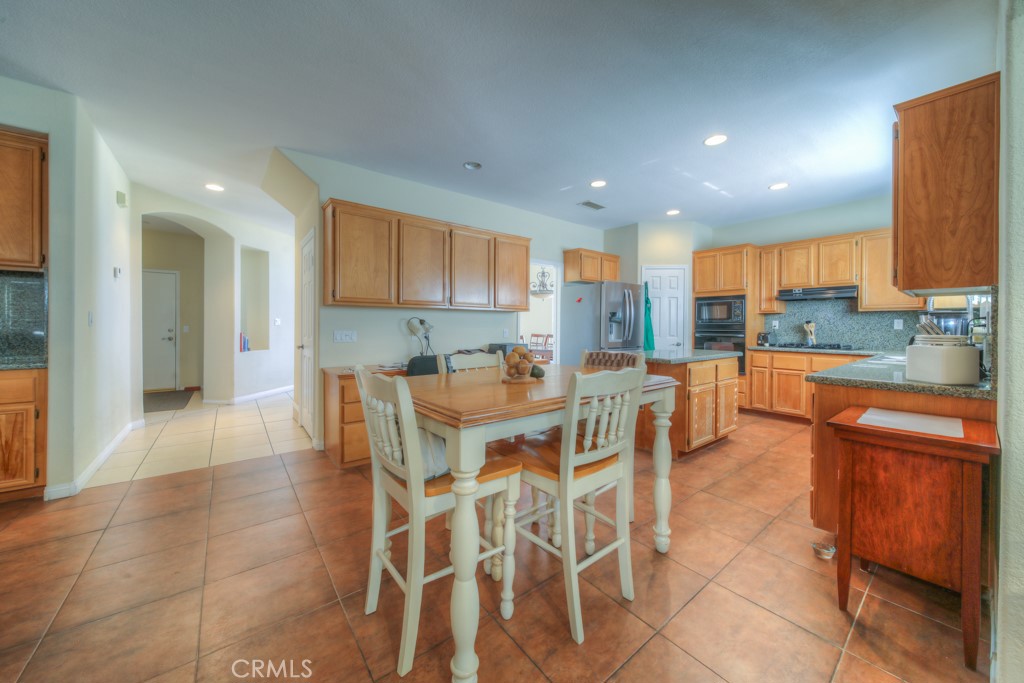
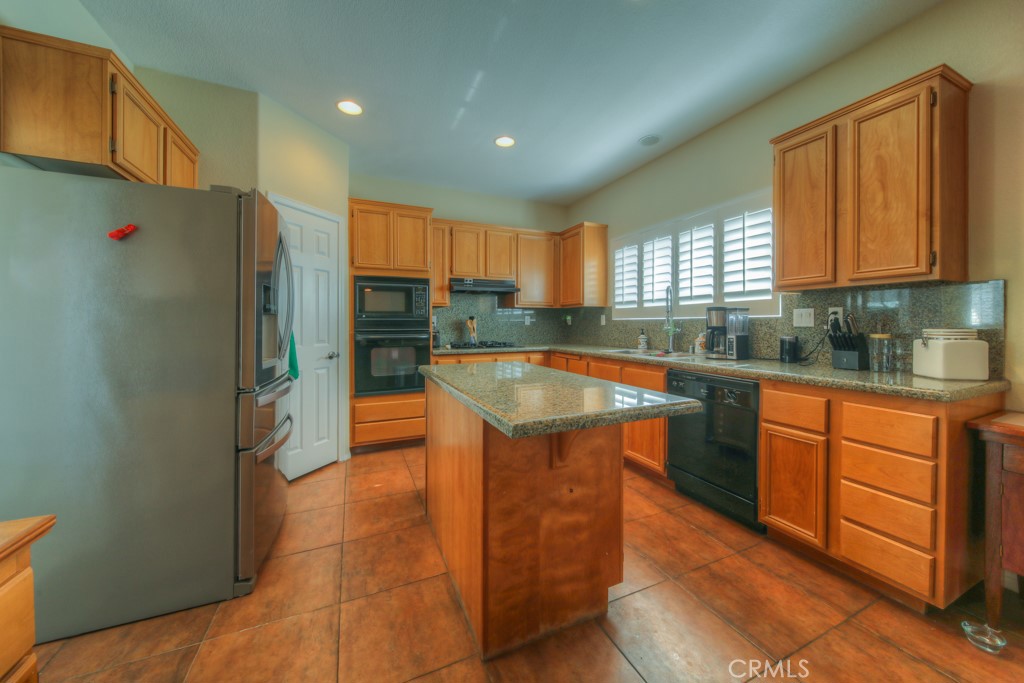
- Wet bar · Ceiling fan(s) · Formal dining room · Granite counters · High ceilings · Open floor plan · Pantry · Storage · Bedroom on main level
- Flooring: Carpet · Tile
- No common walls
Fireplace, Heating & Cooling
- Fireplace: Family room
- Heating: Central
- Cooling: Central air
Appliances & Laundry
- Dishwasher · Gas oven · Gas range · Microwave · Water heater
- Laundry: Laundry room
Parking
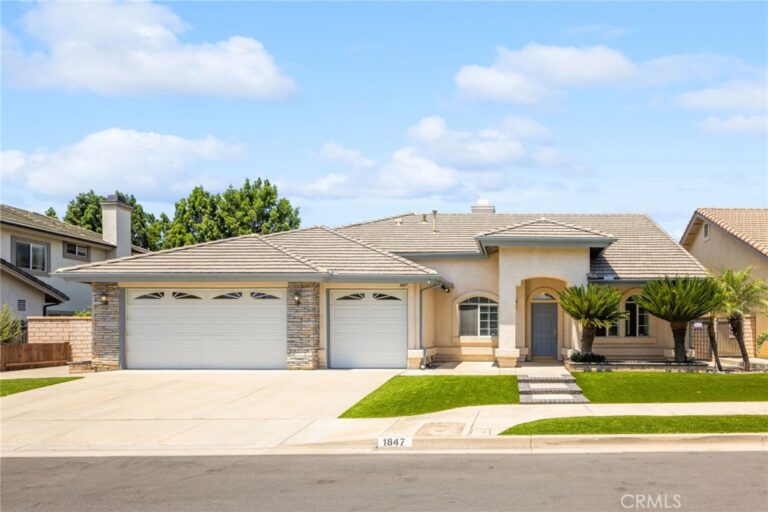
- Attached garage: 3 spaces
- Total parking: 3 spaces
- Direct garage access · Driveway level · Driveway · Electric gate · Garage
Lot & Outdoor
- Lot: 10,417 sq ft (0.24 acres)
- Lot features: Back yard · Cul-de-sac · Front yard · Sprinkler system · Street level · Yard
- Pool: Heated · In-ground · Private · Waterfall
- Spa: Heated · In-ground · Private
- Patio / porch: Concrete · Patio
- Fencing: Block
Construction & Utilities
- Year built: 2000
- Style: Contemporary
- Construction: Stucco
- Roof: Tile
- Foundation: Slab
- Sewer: Public sewer
- Water: Public
- Security: Carbon monoxide detector(s) · Security gate · Smoke detector(s)
- Condition: Turnkey
Community & HOA
- HOA: $132 / month · Preferred Management
- HOA amenities: Grounds maintenance
- Community: Curbs · Street lights · Sidewalks
Listing Details
- MLS #: TR26071068
- Status: Pending
- Listed: April 6, 2026 · 137 days on market
- Price history: $1,495,000 original → $1,399,000
- Price per sq ft: $458
- Property type: Single-family home
- Financing terms: Cash · Conventional · FHA · Submit
- Disclosures: CC&Rs disclosure · HOA disclosure
- Occupant: Owner
- Virtual tour
- Listing Agent: Michael Cowan · DRE# 01793033
- Listing Office: Journey Real Estate · 909-276-7454