Pending
1743 Phantom Lane
Rialto, CA 92376 · Listed Aug 19, 2026 · 5 days on market
About this home
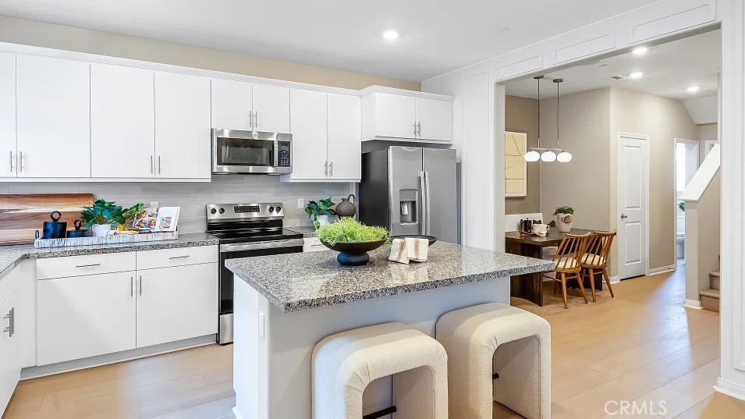
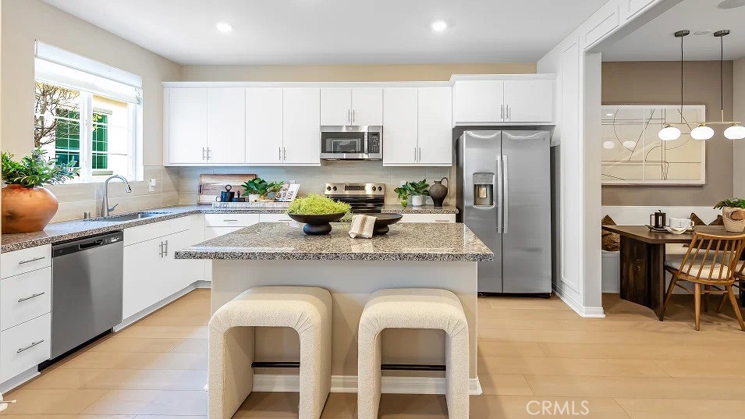
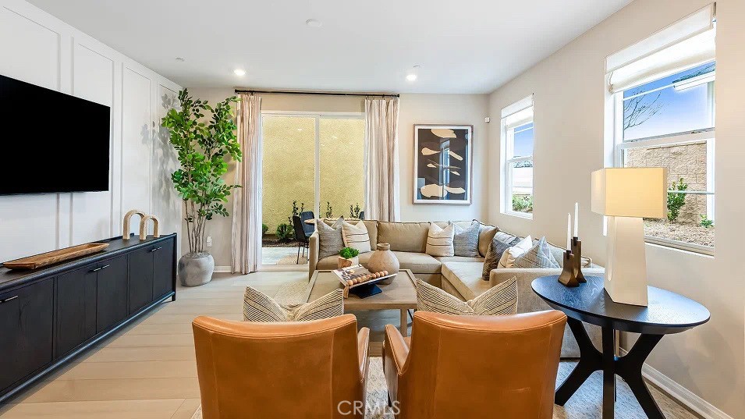
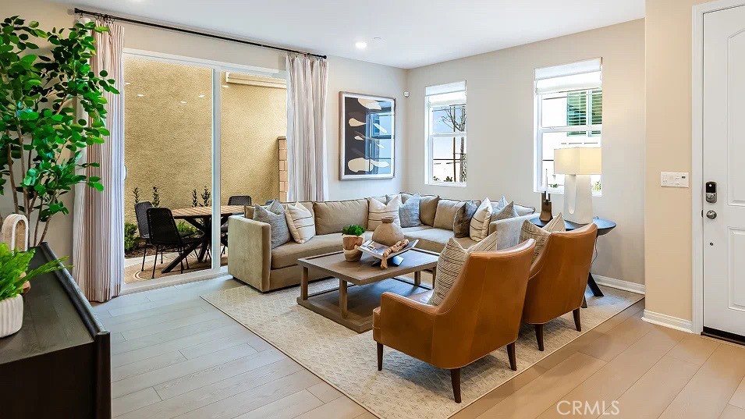
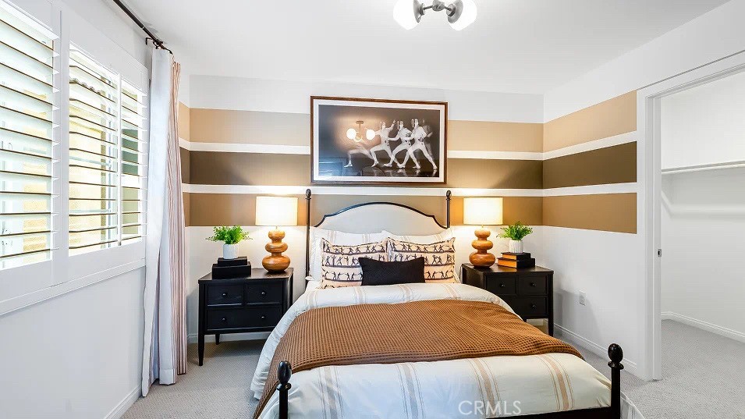
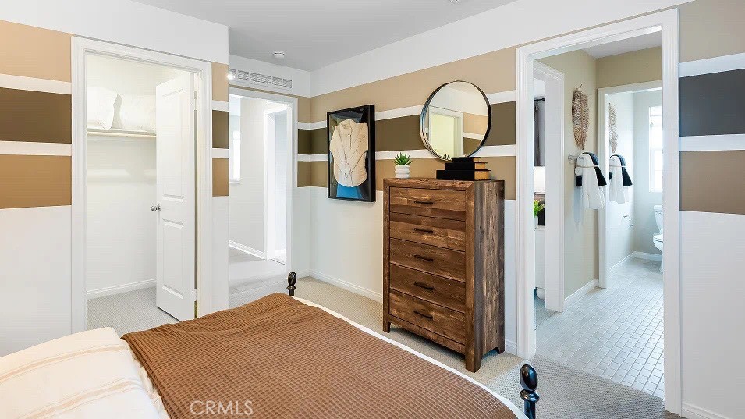
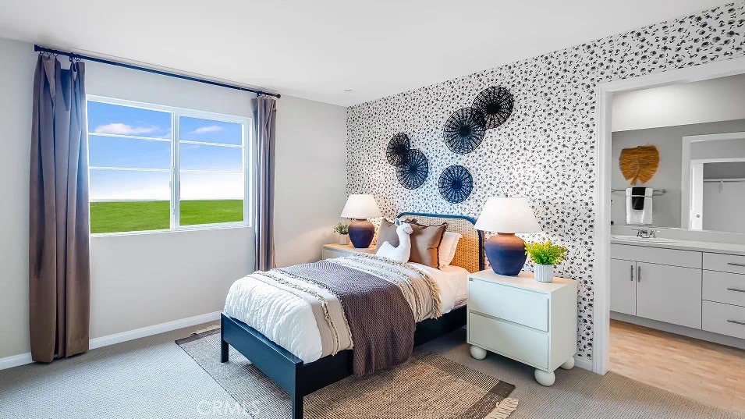
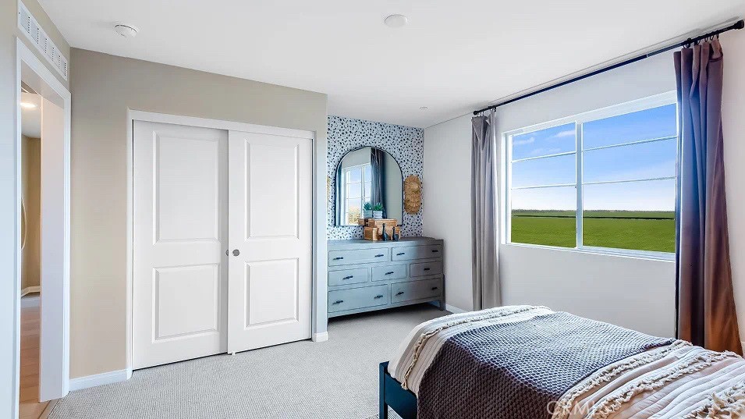
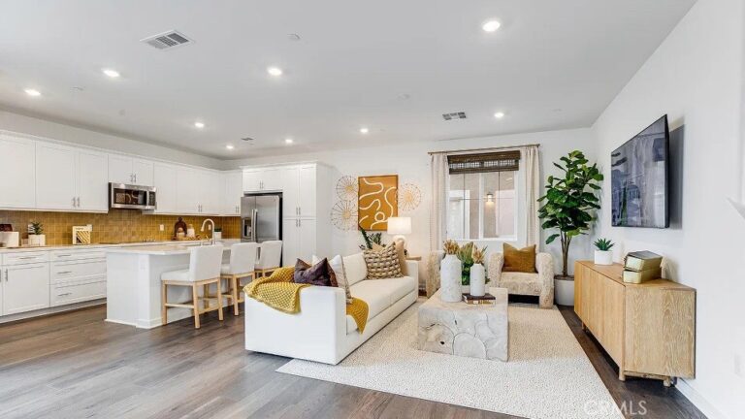
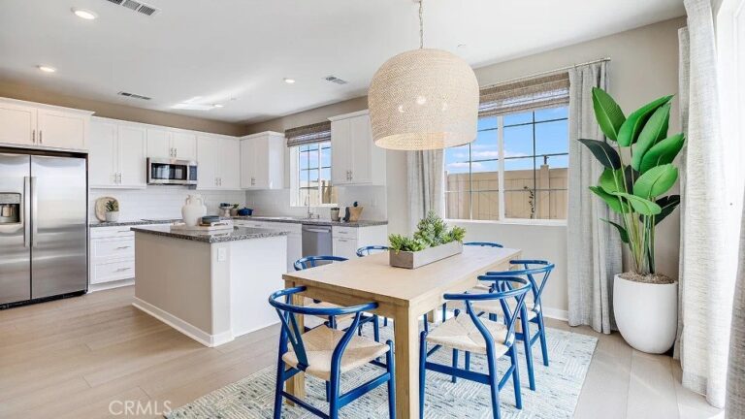
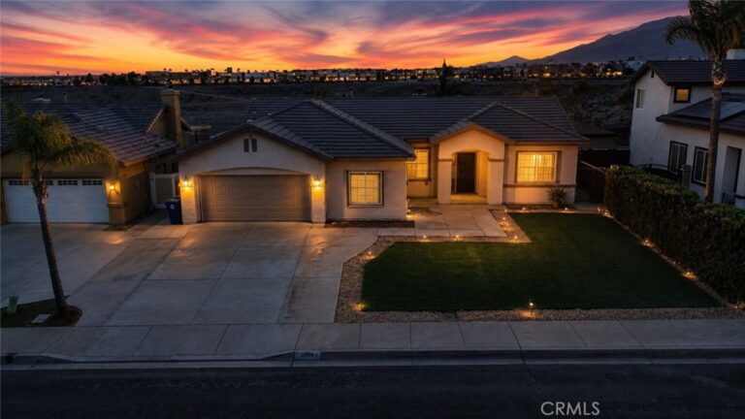
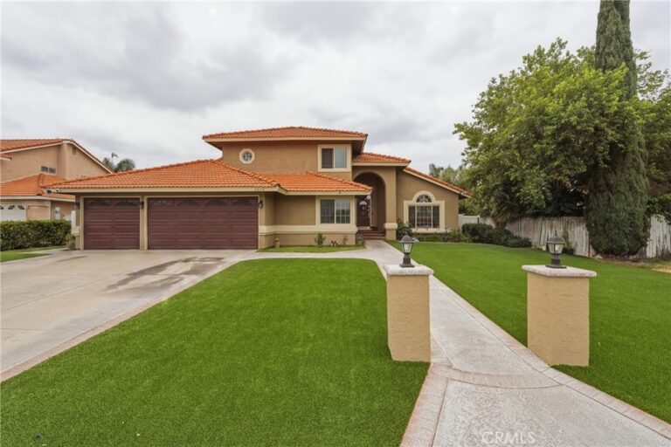
NEW CONSTRUCTION! This new two-story home is designed for the way people live today. An open-concept floorplan on the first level blends a fully equipped kitchen and Great Room for simple multitasking. All three bedrooms are located on the second floor, including the luxurious owner’s suite with a full bathroom and walk-in closet.
Runway is a new series offering single-family homes for sale, now selling at the Renaissance masterplan in Rialto, CA. Homeowners will enjoy an amenity-rich lifestyle with an onsite swimming pool, playground, dog park, tot lot and much more. The best of local shopping, dining and entertainment is a short drive away at the Renaissance Marketplace. With a prime location near the I-210 and I-15 freeways, Renaissance provides easy commutes to Los Angeles, San Bernardino and other surrounding areas. The community is conveniently located near top universities such as California State University, San Bernardino (CSUSB) and the University of California, Riverside (UCR), offering excellent opportunities for higher education.
Facts & Features
Every detail below is as reported to the California Regional MLS by the listing agent; buyer to verify.
Bedrooms & Bathrooms
- Bedrooms: 3
- Bathrooms: 2.5 (2 full · 1 half)
- Main-level bedrooms: 0
- Main-level bathrooms: 1
Interior & Layout
- Living area: 1,711 sq ft
- Levels: Two
- Entry level: 1 (1)
- Rooms: Bedroom · Entry foyer · Great room · Kitchen · Laundry · Primary bathroom · Primary bedroom · Dining room
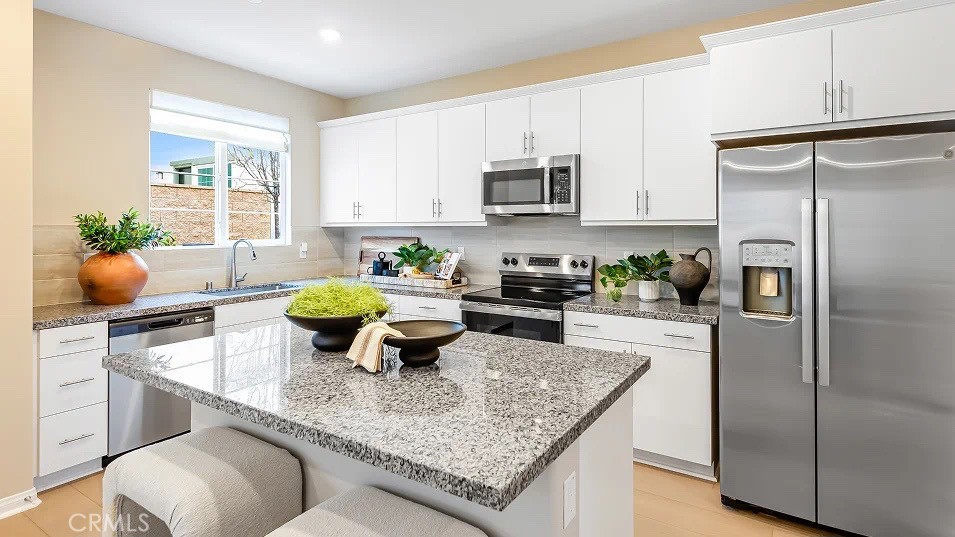
- Breakfast bar · Formal dining room · Granite counters · Open floor plan · Recessed lighting · All bedrooms upstairs · Walk-in closet(s)
- No common walls
Fireplace, Heating & Cooling
- Heating: Central
- Cooling: Central air
Appliances & Laundry
- Dishwasher · Free standing range · Disposal · Microwave
- Laundry: Inside laundry · Laundry room · Upper level
Parking
- Attached garage: 2 spaces
- Total parking: 2 spaces
- Direct garage access · Garage
Lot & Outdoor
- Lot features: Level
- Pool: In-ground · Association
- Fencing: Vinyl
Construction & Utilities
- Year built: 2026
- Construction: Frame · Stucco
- Roof: Tile
- Foundation: Slab
- Sewer: Public sewer
- Water: Public
- Utilities: Cable connected · Electricity connected · Phone connected · Sewer connected · Underground utilities · Water connected
- Energy: Solar
- Security: Carbon monoxide detector(s) · Gated community · Smoke detector(s)
- Condition: Turnkey
Community & HOA
- HOA: $326 / month · Renaissance
- HOA amenities: Controlled access · Dog park · Grounds maintenance · Barbecue · Playground · Pool · Recreation room
- Community: Curbs · Dog park · Gutters · Park · Street lights · Suburban · Sidewalks · Gated
- Units in community: 139
Listing Details
- MLS #: SW26182438
- Status: Pending
- Listed: August 19, 2026 · 5 days on market
- Price per sq ft: $317
- Property type: Condominium
- New construction · Lennar model 1
- Financing terms: Cash · Conventional · FHA · VA loan
- Disclosures: CC&Rs disclosure · HOA disclosure
- Occupant: Vacant
- Listing Agent: Todd Myatt · DRE# 01395249
- Listing Office: Century 21 Masters · 888-862-1194