Pending
174 W Walnut #B
Rialto, CA 92376 · Listed Apr 27, 2026 · 99 days on market
$415,000
- 2Beds
- 2.5Baths
- 1,193Sqft
- 4,000Lot Sqft
About this home
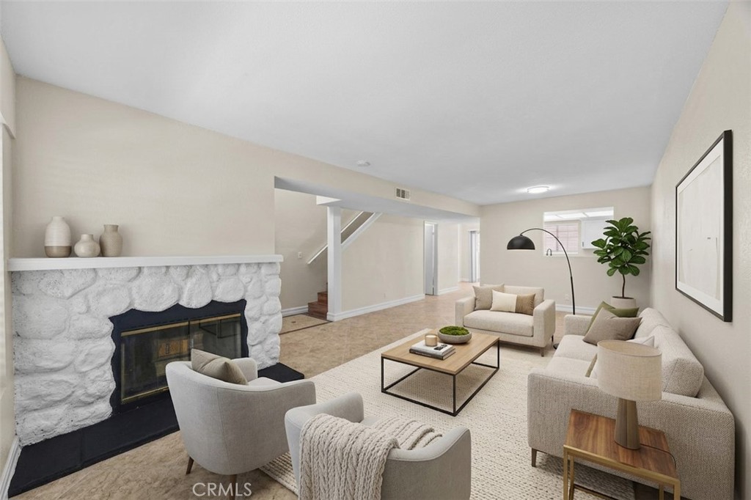
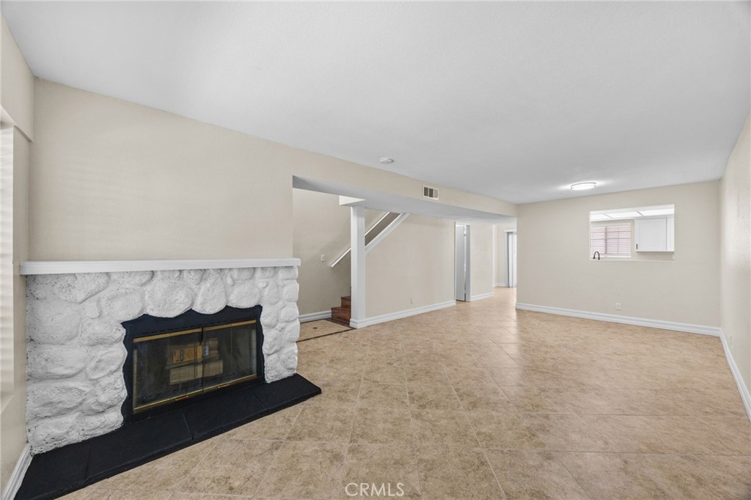
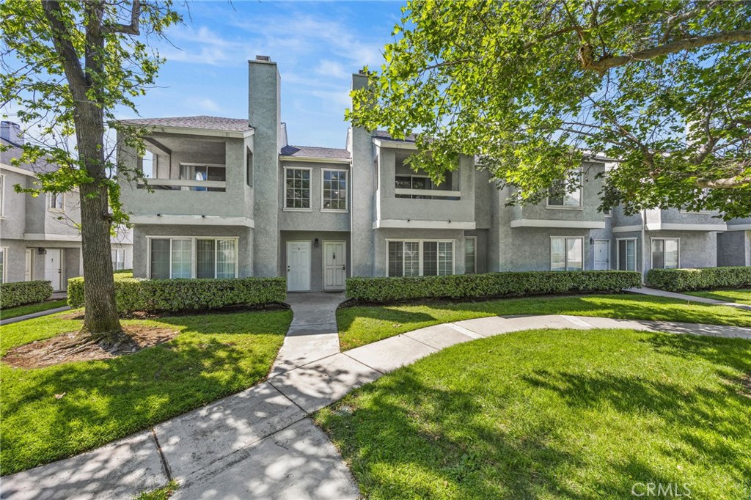
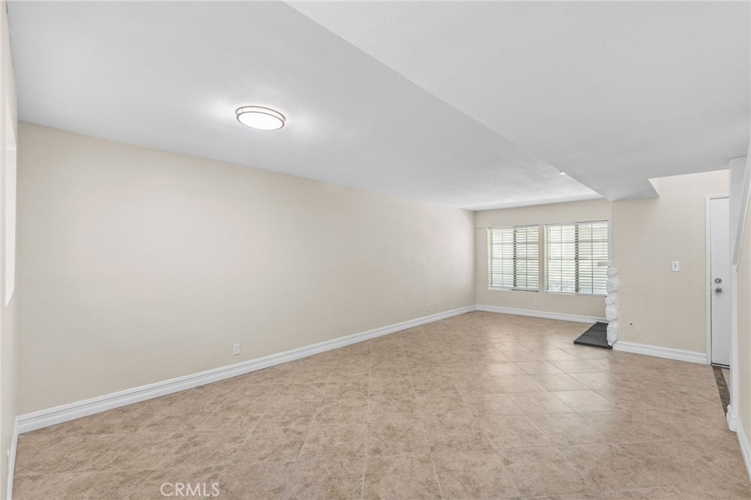
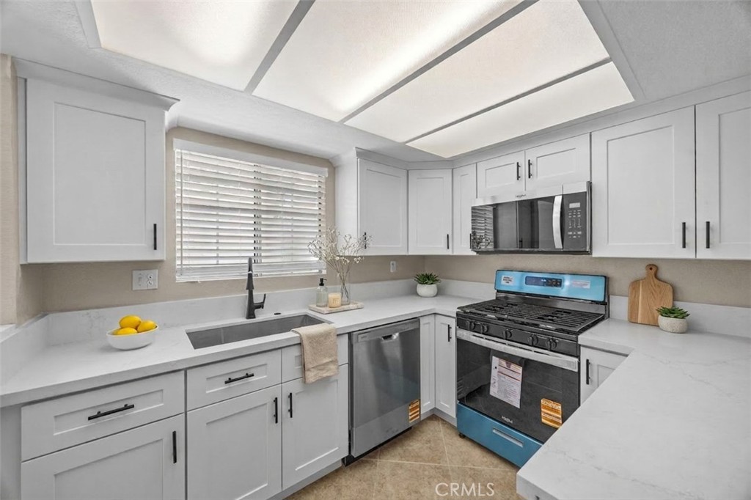
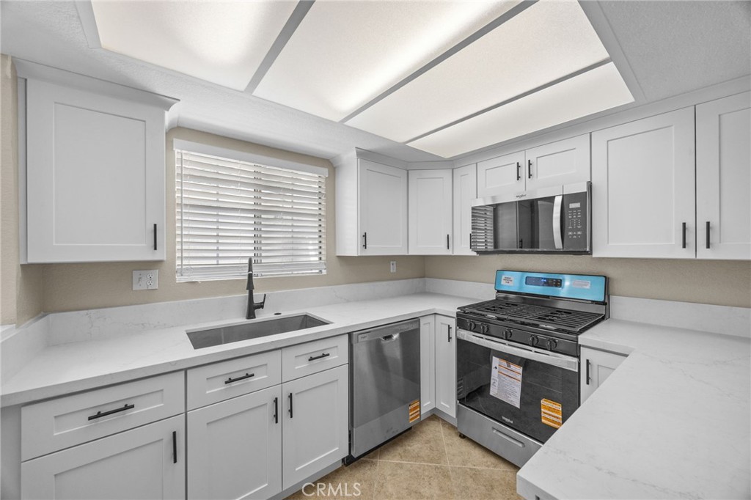
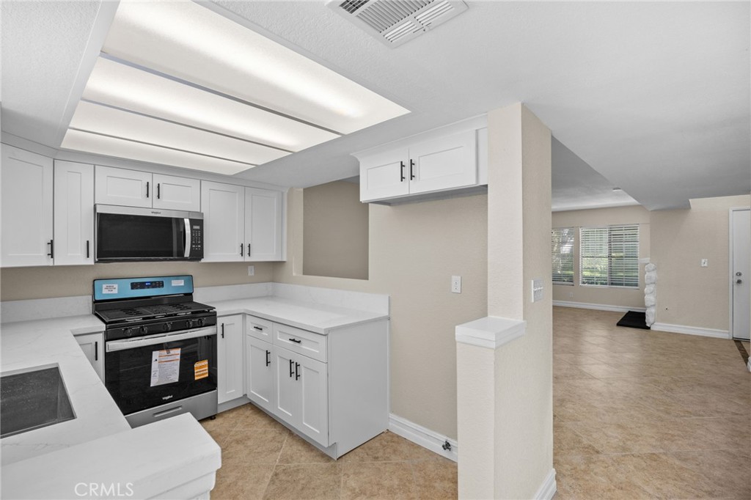
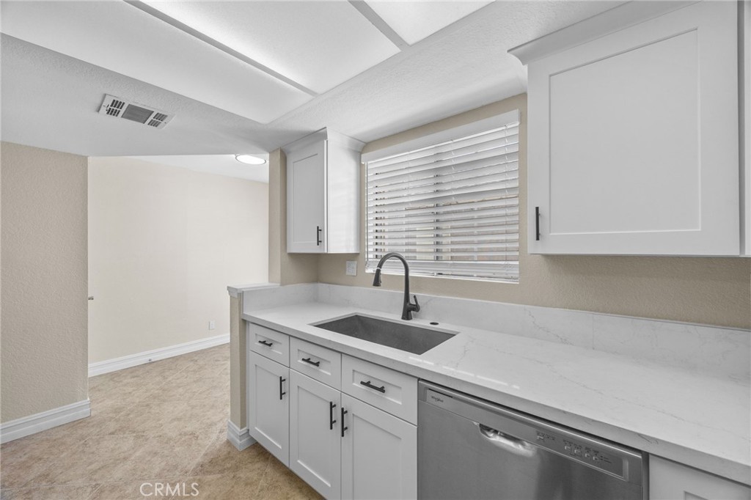
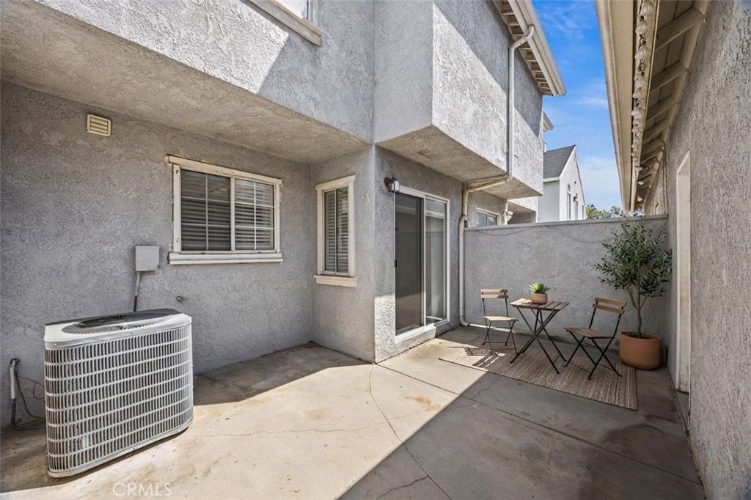
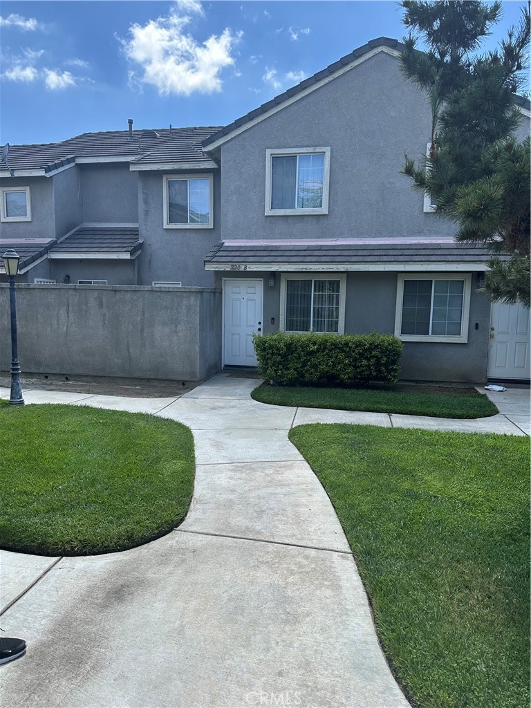
Welcome to 174 W Walnut Ave, Unit B, an exceptional residence within the gated Highland Village community of Rialto. This beautifully upgraded two-story home offers a refined blend of style, comfort, and modern living, highlighted by a light-filled open layout, upgraded flooring, and a sophisticated living room anchored by a charming fireplace. At the heart of the home is a stunning, fully remodeled kitchen designed with both elegance and functionality in mind. Showcasing crisp white cabinetry, sleek quartz countertops, and brand new stainless steel appliances, this space is perfectly suited for everything from intimate dinners to elevated entertaining. The adjoining dining area flows effortlessly, creating a seamless and inviting atmosphere. Upstairs, generously sized bedrooms feature vaulted ceilings and abundant natural light, delivering an airy, tranquil retreat. Each space is thoughtfully designed to provide both comfort and a sense of understated luxury. Step outside to your private patio—an ideal setting for morning coffee or evening gatherings. Additional highlights include a spacious two-car garage and access to resort-style community amenities, including a sparkling pool, lush greenbelts, a playground, and an exclusive clubhouse for private events. Ideally situated near the 210 and 15 freeways and just moments from premier shopping, dining, and everyday conveniences in North Rialto, this residence offers a rare combination of privacy, convenience, and elevated living within a sought-after gated community. Experience refined living at its finest—schedule your private showing today.
Facts & Features
Every detail below is as reported to the California Regional MLS by the listing agent; buyer to verify.
Bedrooms & Bathrooms
- Bedrooms: 2
- Bathrooms: 2.5 (2 full · 1 half)
- Main-level bedrooms: 0
- Main-level bathrooms: 1
Interior & Layout
- Living area: 1,193 sq ft
- Levels: Two
- Entry level: 1 (Front)
- Rooms: Bedroom · Primary bedroom · Dining room
- Balcony · Formal dining room · High ceilings · Quartz counters · All bedrooms upstairs · Multiple primary suites
- Flooring: Laminate · Tile
- Two common walls or more
Fireplace, Heating & Cooling
- Fireplace: Living room
- Heating: Central
- Cooling: Central air
Appliances & Laundry
- Dishwasher · ENERGY STAR appliances · Disposal · Gas oven · Gas range · Microwave
- Laundry: Washer hookup · Gas dryer hookup · In garage
Parking
- Attached garage: 2 spaces
- Total parking: 2 spaces
- Direct garage access · Garage
Lot & Outdoor
- Lot: 4,000 sq ft
- View: Neighborhood · Pool
- Pool: Community · Association
- Spa: Association · Community
- Patio / porch: Concrete · Open · Patio
Construction & Utilities
- Year built: 1987
- Sewer: Public sewer
- Water: Public
- Utilities: Electricity connected · Sewer connected · Water connected
- Energy: Appliances
- Security: Gated community
- Condition: Updated / remodeled · Turnkey
Community & HOA
- HOA: $400 / month · Highland Village
- HOA amenities: Clubhouse · Playground · Pool · Spa / hot tub
- Community: Street lights · Gated · Pool
- Units in community: 119
Listing Details
- MLS #: CV26090104
- Status: Pending
- Listed: April 27, 2026 · 99 days on market
- Price history: $419,999 original → $415,000 (changed Sep 4)
- Price per sq ft: $348
- Property type: Condominium
- Financing terms: Cash · Cash to new loan · Conventional · Cal vet loan · 1031 exchange · FHA · Fannie mae · Submit · VA loan
- Disclosures: Principal is real-estate licensed
- Occupant: Vacant
- Listing Agent: Ashley Boughton · DRE# 02257553
- Listing Office: California Curb Appeal RPS · 909-601-7069