Pending
1724 S Monterey
Ontario, CA 91761 · Listed Jul 24, 2026 · 21 days on market
$735,000
- 5Beds
- 3Baths
- 1,548Sqft
- 6,042Lot Sqft
About this home
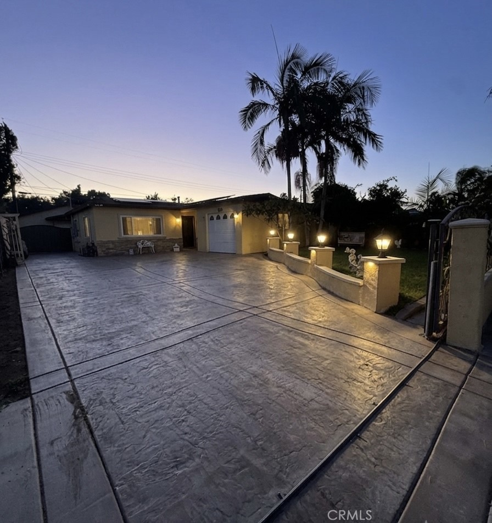
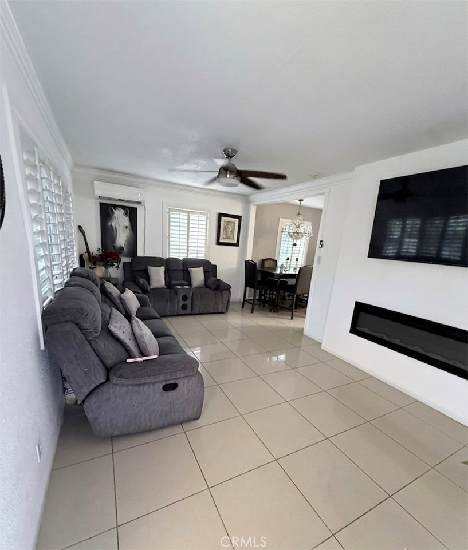
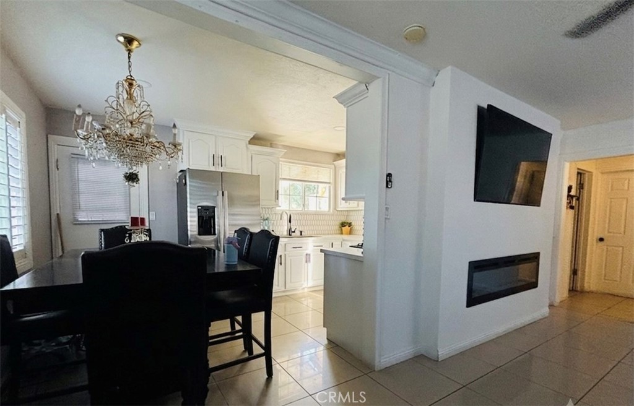
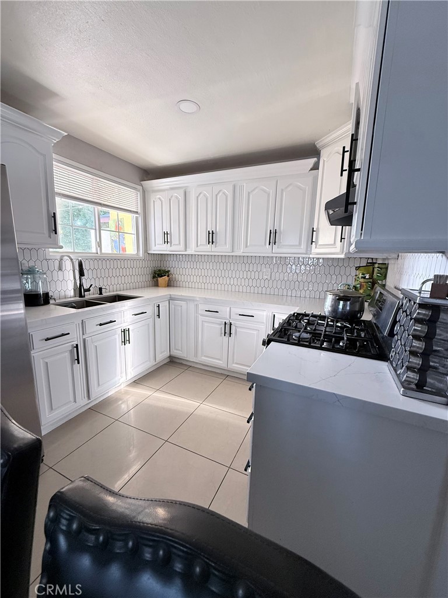
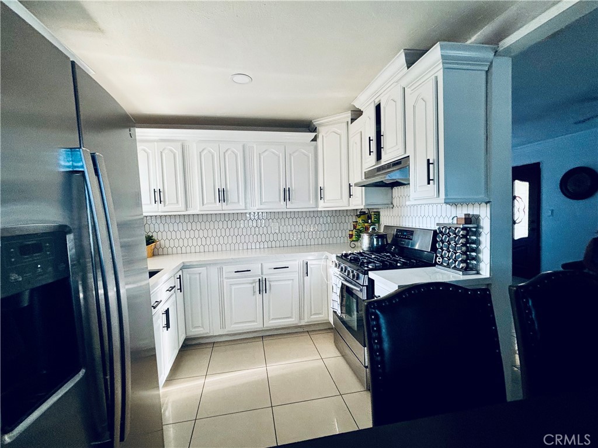
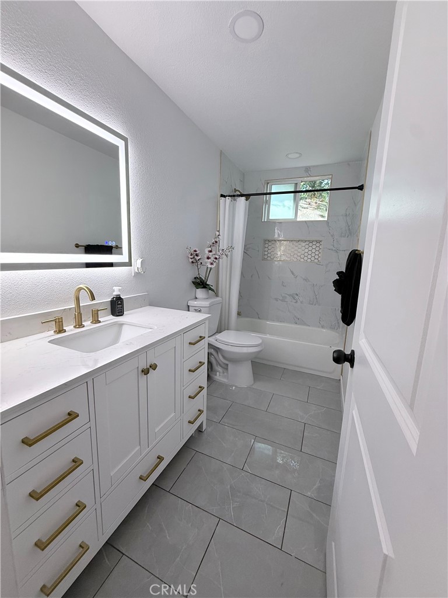
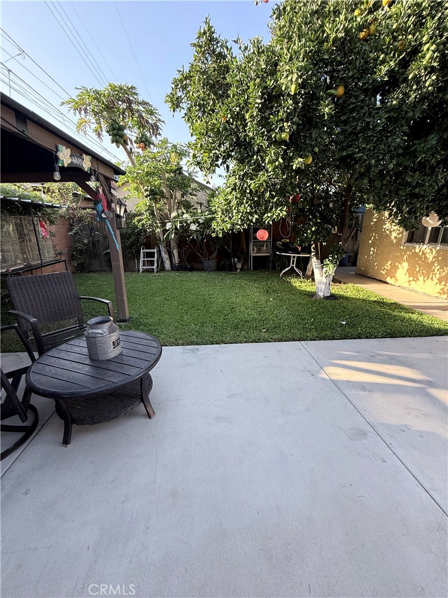
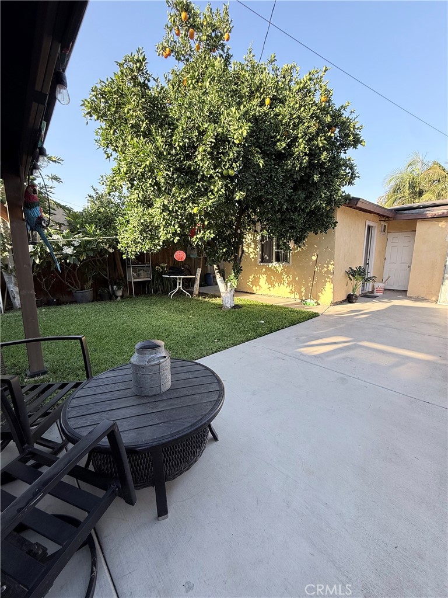
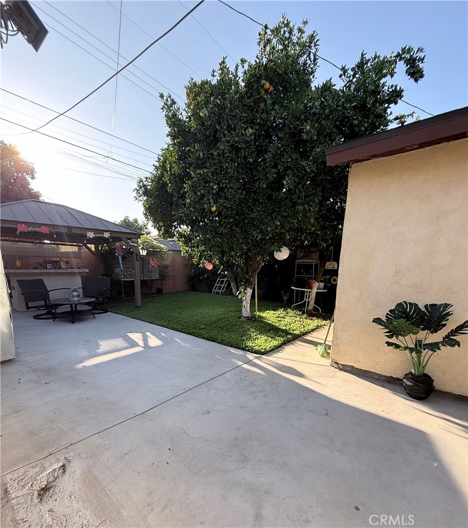
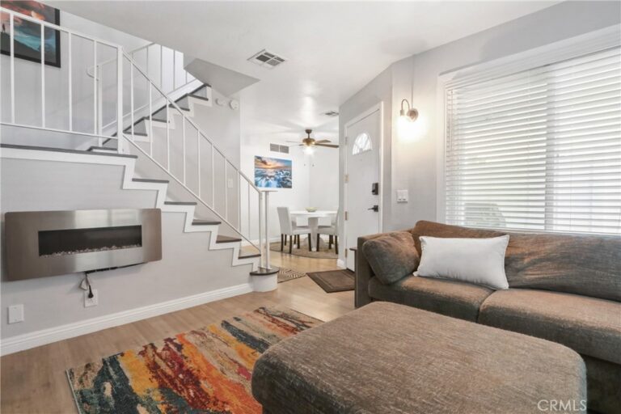
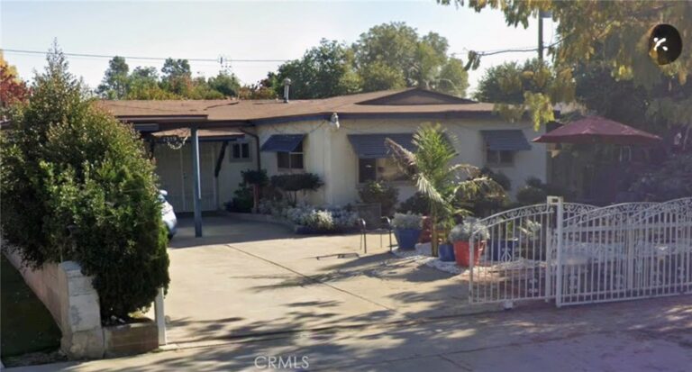
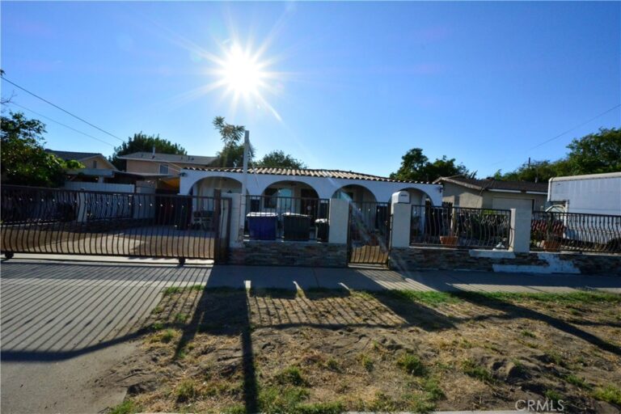
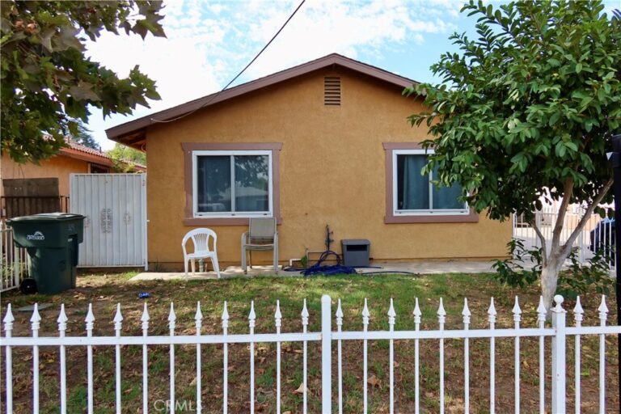
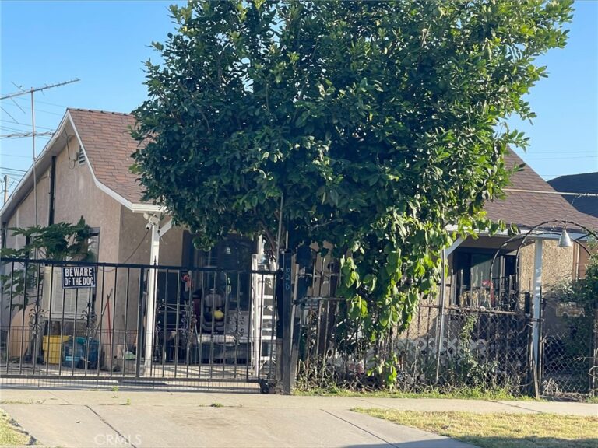
Welcome to this beautifully maintained 3-bedroom, 2-bathroom main residence that has modern finishes, and an exceptional detached accessory dwelling unit (ADU). The main home offers spacious living areas, an upgraded kitchen, 3 bedrooms PLUS a BONUS ROOM and a private backyard. BONUS Room has a private entrance and bathroom!! This bonus room is perfect to house extended family or to rent out of extra passive income!! Step outside to find a fully permitted, beautifully finished 1-bedroom, 1-bathroom ADU complete with its own private entrance, a full kitchen, a comfortable living space, and a private bathroom. This ADU is a newly built ADU, built in 2021. This is an incredible opportunity with a custom-built, detached ADU that is ideal for generating passive income or housing extended family. This property is located in the highly desirable and up and coming City of Ontario; located near schools, parks, and local dining, this rare dual-living property is perfect for buyers seeking flexibility and investment value. Property sold as-is. Must tour to appreciate the value of this property! Book your tour today!
Facts & Features
Every detail below is as reported to the California Regional MLS by the listing agent; buyer to verify.
Bedrooms & Bathrooms
- Bedrooms: 5
- Bathrooms: 3 (3 full)
- Main-level bedrooms: 4
- Main-level bathrooms: 2
Interior & Layout
- Living area: 1,548 sq ft
- Levels: One
- Entry level: 1 (Ground level)
- Rooms: Bonus room · Bedroom · Guest quarters · Kitchen · Living room · Primary bathroom · Primary bedroom
- Recessed lighting · All bedrooms downstairs · Bedroom on main level · Main-level primary suite
- Flooring: Tile
- No common walls
Fireplace, Heating & Cooling
- Fireplace: Electric
- Heating: Ductless
- Cooling: Ductless · Dual
Appliances & Laundry
- Gas cooktop · Gas oven
- Laundry: Electric dryer hookup · Gas dryer hookup
Parking
- Attached garage: 2 spaces
- Total parking: 2 spaces
- Driveway · Paved
Lot & Outdoor
- Lot: 6,042 sq ft
- Lot features: 2–5 units per acre
- View: Mountains
Construction & Utilities
- Year built: 1952
- Water: Public
- Utilities: Sewer not available
Community & HOA
- HOA: None per MLS
- Community: Street lights · Sidewalks
Listing Details
- MLS #: TR26158767
- Status: Pending
- Listed: July 24, 2026 · 21 days on market
- Price history: $750,000 original → $735,000
- Price per sq ft: $475
- Property type: Single-family home
- Financing terms: Cash · Conventional · 1031 exchange · FHA · Submit
- Occupant: Owner
- Listing Agent: Melina Mejia · DRE# 01911525
- Listing Office: Coldwell Banker Envision · 909-983-9933