Pending
17231 Wabash Avenue
Fontana, CA 92336 · Listed Jul 8, 2026 · 22 days on market
$599,999
- 3Beds
- 2Baths
- 1,487Sqft
- 7,700Lot Sqft
About this home
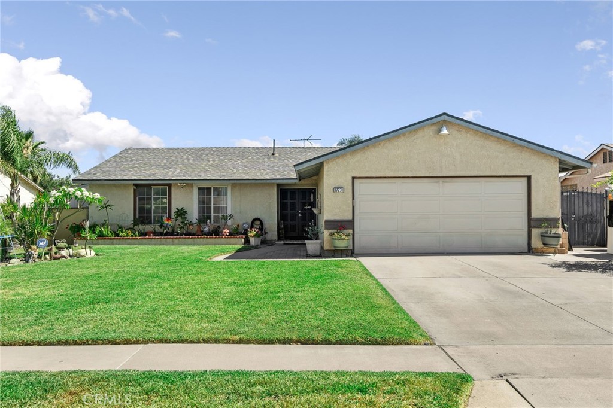
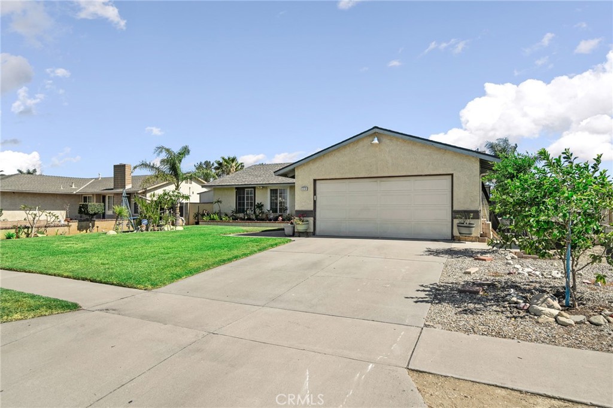
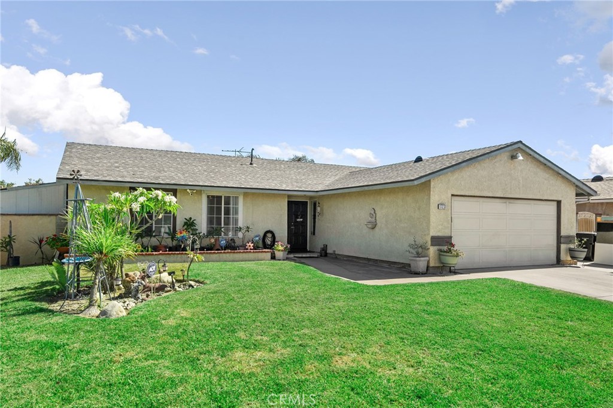
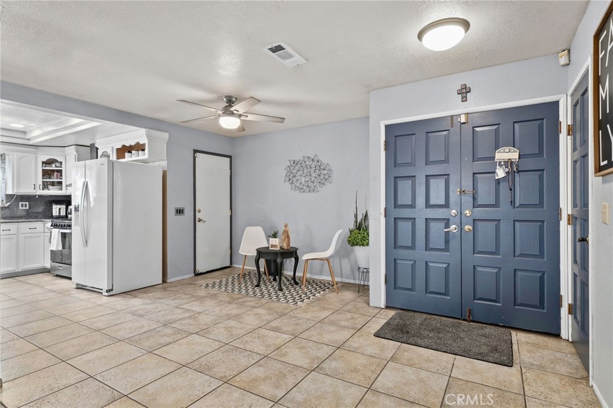
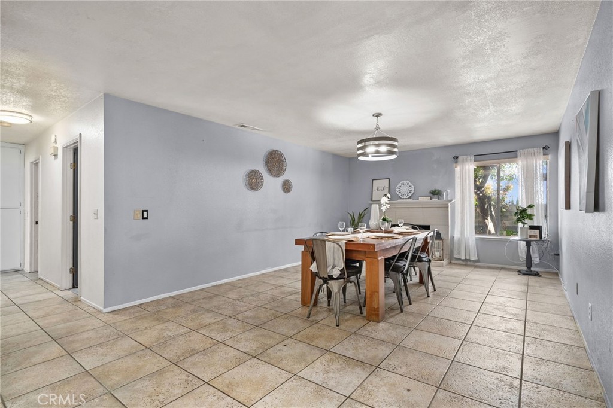
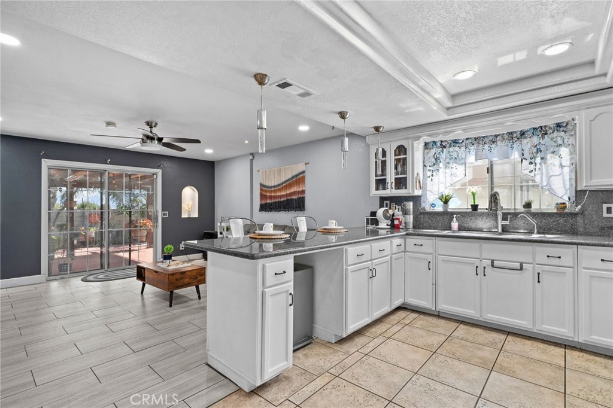
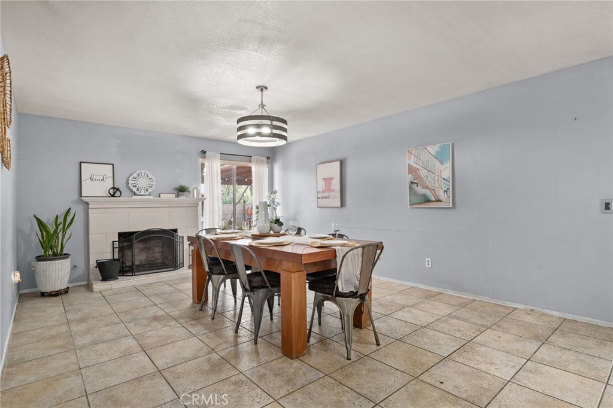
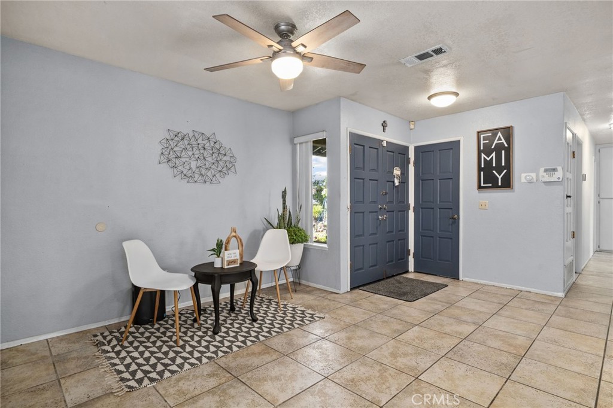
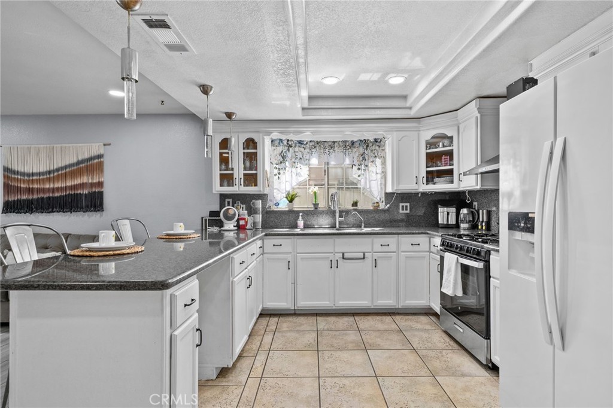
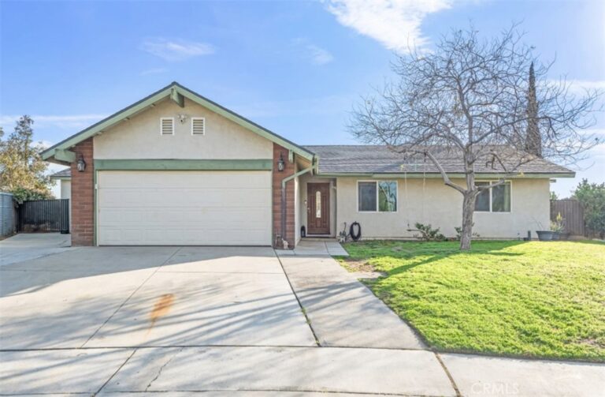
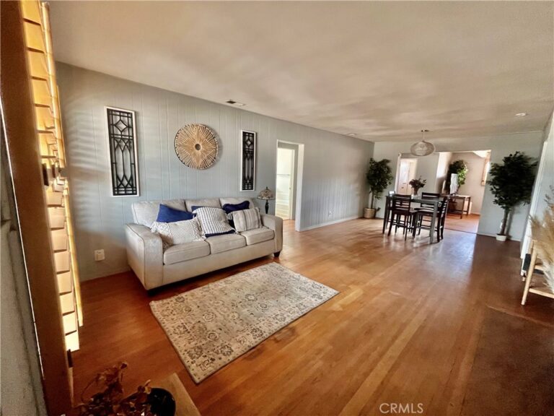
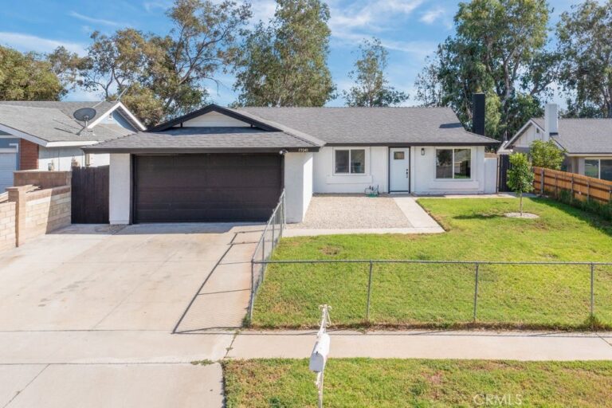
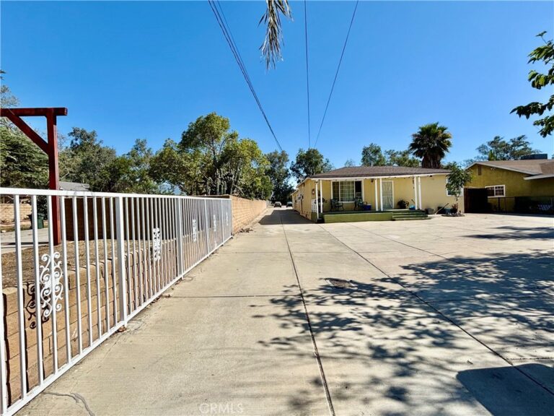
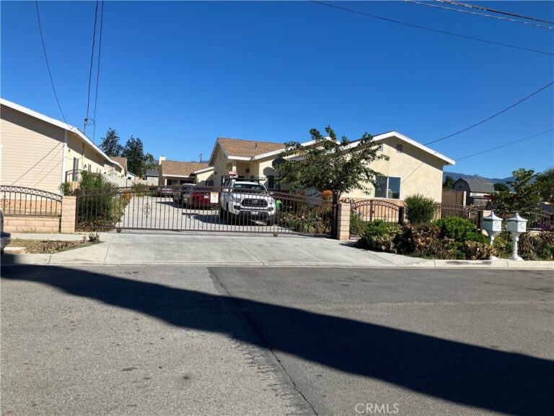
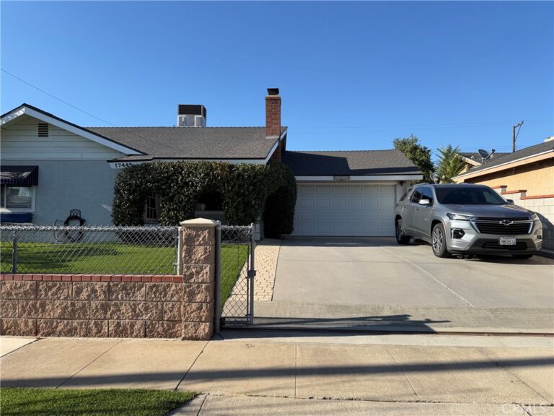
Welcome to this beautiful home in North Fontana! Conveniently located near shopping, dining, and major freeways, this charming three-bedroom, two-bath home is ready for its next chapter. As you approach, you'll be greeted by beautiful curb appeal, a well-maintained front lawn, and inviting double entry doors that set the tone for what awaits inside. The thoughtfully designed floor plan offers comfort and functionality. To the right, you'll find the updated kitchen featuring granite countertops, tile flooring, recessed lighting, ample cabinet space, and a convenient breakfast counter area. The kitchen flows seamlessly into the dining and living areas, creating the perfect space for entertaining and everyday living. The family room features a cozy fireplace, creating a comfortable gathering space. Down the hallway, two generously sized bedrooms are located on the left, while the private primary suite is situated on the right. The primary bedroom features dual closets, an en-suite bathroom, and a sliding glass door that provides direct access to the backyard—a private backyard retreat. Step outside to enjoy the private backyard complete with a patio deck, grassy area, and planter area ideal for growing fruits, vegetables, and flowers. Additional features include a newer roof, newer water heater, recessed lighting, ceiling fans throughout the bedrooms, living room, and dining area, and an attached car garage. This well-maintained Fontana home offers comfort, functionality, and convenience.
Facts & Features
Every detail below is as reported to the California Regional MLS by the listing agent; buyer to verify.
Bedrooms & Bathrooms
- Bedrooms: 3
- Bathrooms: 2 (2 full)
- Main-level bedrooms: 1
- Main-level bathrooms: 1
Interior & Layout
- Living area: 1,487 sq ft
- Levels: One
- Entry level: 1 (Front)
- Rooms: Bedroom · Family room · Kitchen · Living room · Primary bathroom · Primary bedroom
- Block walls · Ceiling fan(s) · Granite counters · Recessed lighting · All bedrooms downstairs · Primary suite
- Flooring: Tile
- Two common walls or more
- Accessibility: Safe emergency egress from home
Fireplace, Heating & Cooling
- Fireplace: Family room
- Heating: Central
- Cooling: Central air
Appliances & Laundry
- Gas range · Range hood
- Laundry: Electric dryer hookup · Gas dryer hookup
Parking
- Attached garage: 2 spaces
- Total parking: 2 spaces
- Driveway · Garage faces front · Paved
Lot & Outdoor
- Lot: 7,700 sq ft
- Patio / porch: Patio
- Fencing: Brick · Wood
Construction & Utilities
- Year built: 1981
- Style: Traditional
- Roof: Shingle
- Sewer: Public sewer
- Water: Public
- Utilities: Electricity connected · Natural gas connected · Water connected
- Security: Security system · Carbon monoxide detector(s) · Smoke detector(s)
- Condition: Updated / remodeled
Community & HOA
- HOA: None per MLS
- Community: Street lights · Suburban · Sidewalks
Listing Details
- MLS #: CV26134088
- Status: Pending
- Listed: July 8, 2026 · 22 days on market
- Price history: $615,000 original → $599,999 (changed Sep 4)
- Price per sq ft: $403
- Property type: Single-family home
- Financing terms: Cash · Cash to new loan · Conventional · FHA · Fannie mae · Freddie mac · Submit · VA loan
- Occupant: Owner
- Virtual tour
- Listing Agent: Marlene Garibay · DRE# 02099309
- Listing Office: KELLER WILLIAMS PREMIER PROPER · 909-760-2488