For Sale
1714 N Corona
Ontario, CA 91764 · Listed Aug 1, 2026 · 26 days on market
$675,000
- 3Beds
- 2Baths
- 1,144Sqft
- 7,400Lot Sqft
About this home
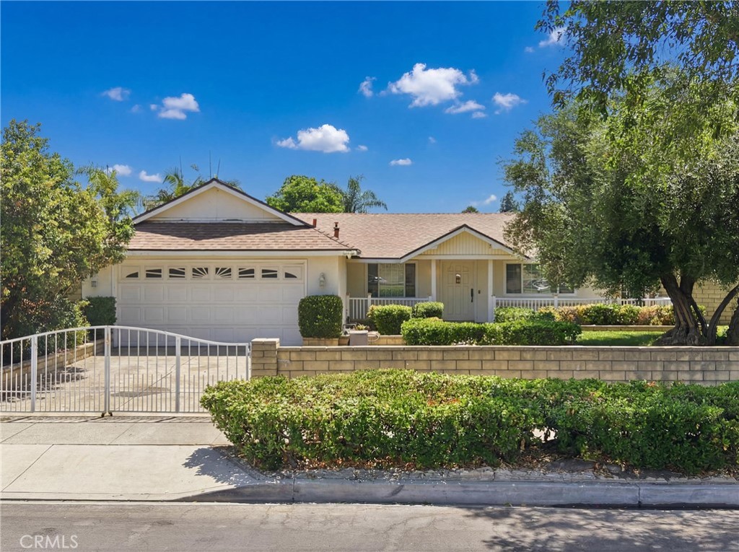
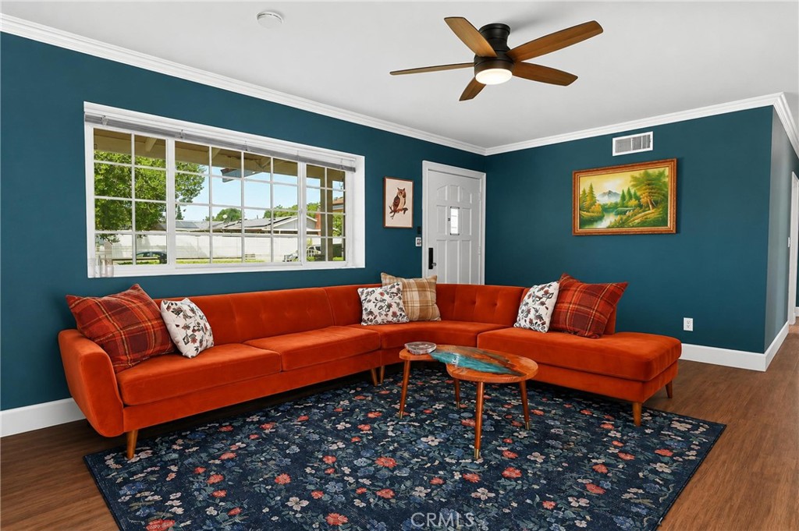
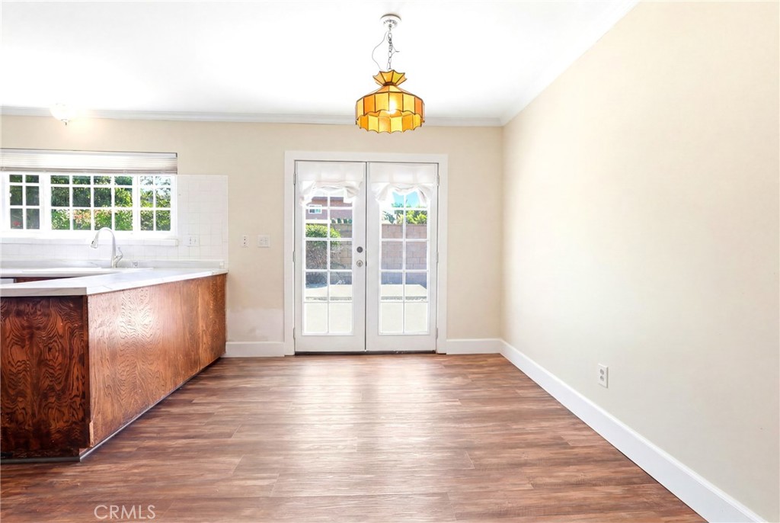
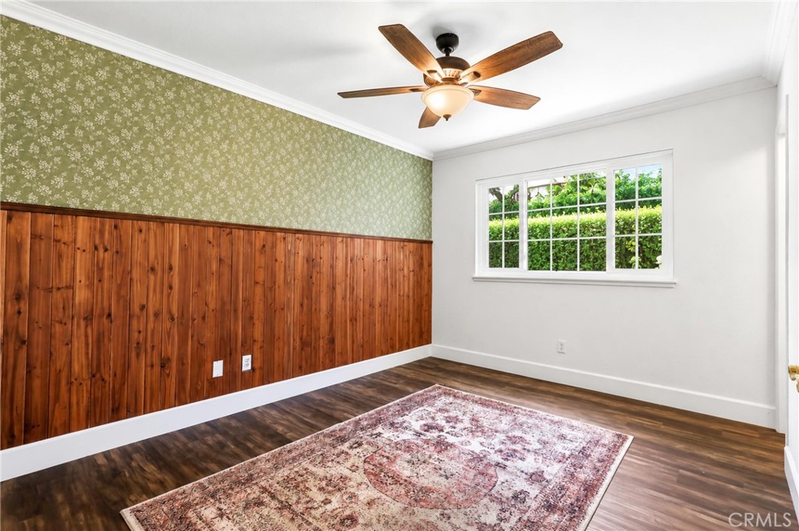
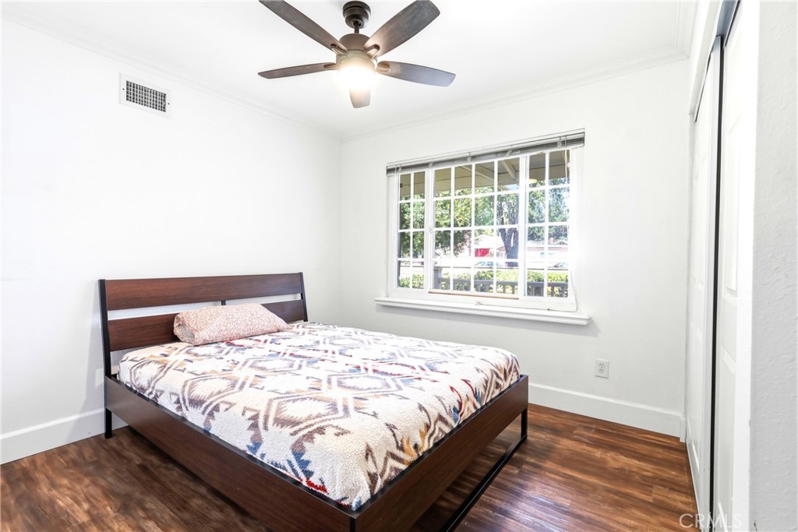
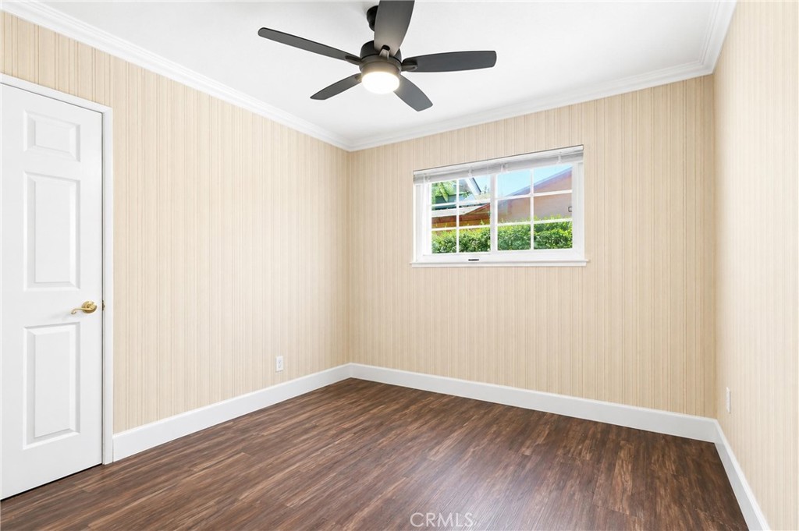
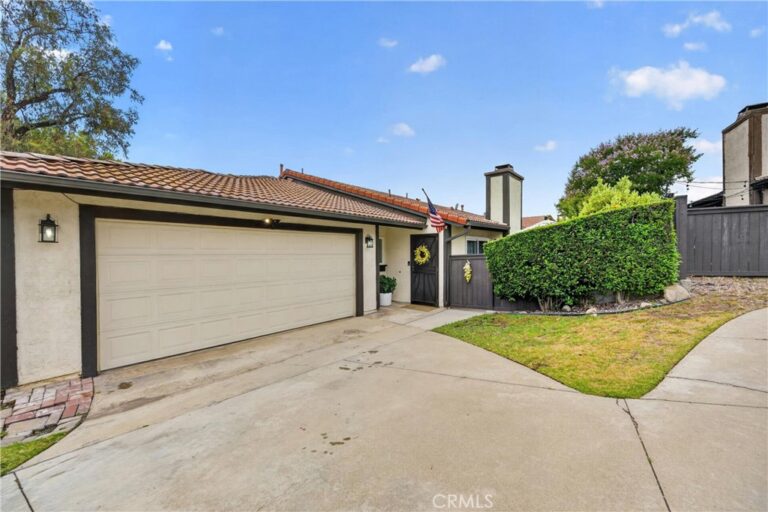
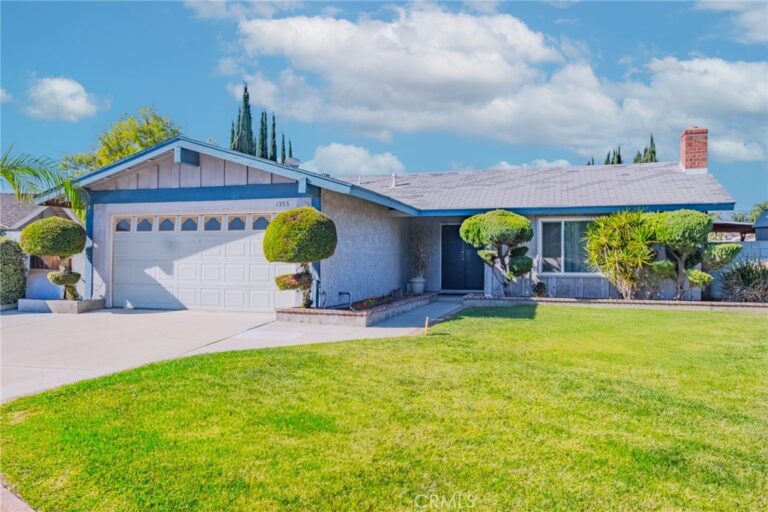
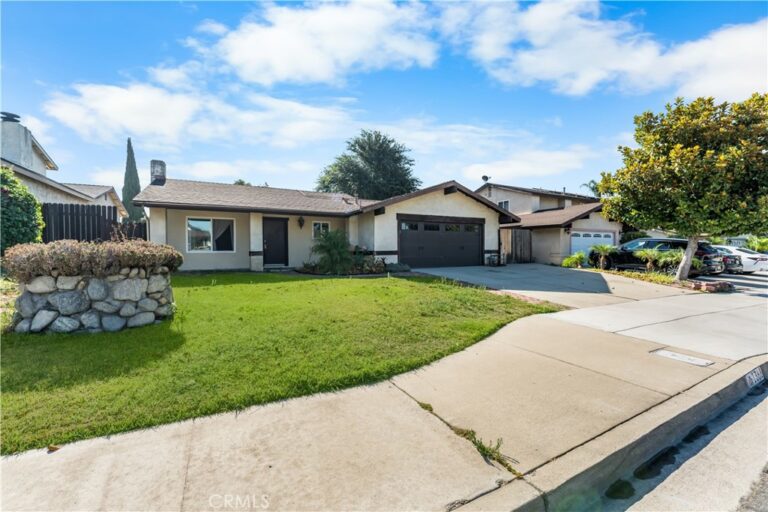
Welcome to 1714 N. Corona Ave., a well-maintained single-story home in Ontario offering 3 bedrooms, 2 bathrooms, and a versatile floor plan designed for comfortable living. This home has several upgrades including a 3 year old roof, LVP flooring, along with a tankless water heater. Outside, you'll appreciate the generous backyard with backdrop mountain views. This home also offers exceptional storage throughout. The garage is equipped with steel workbenches, storage shelves, 220-volt electrical service, and a pull-down attic ladder for additional storage access.Ideal for hobbyists, DIY enthusiasts, or anyone needing a functional workspace.
Conveniently located near schools, parks, shopping, dining, and major freeways, this move-in-ready home offers comfort and practical upgrades in a desirable Ontario neighborhood.
Facts & Features
Every detail below is as reported to the California Regional MLS by the listing agent; buyer to verify.
Bedrooms & Bathrooms
- Bedrooms: 3
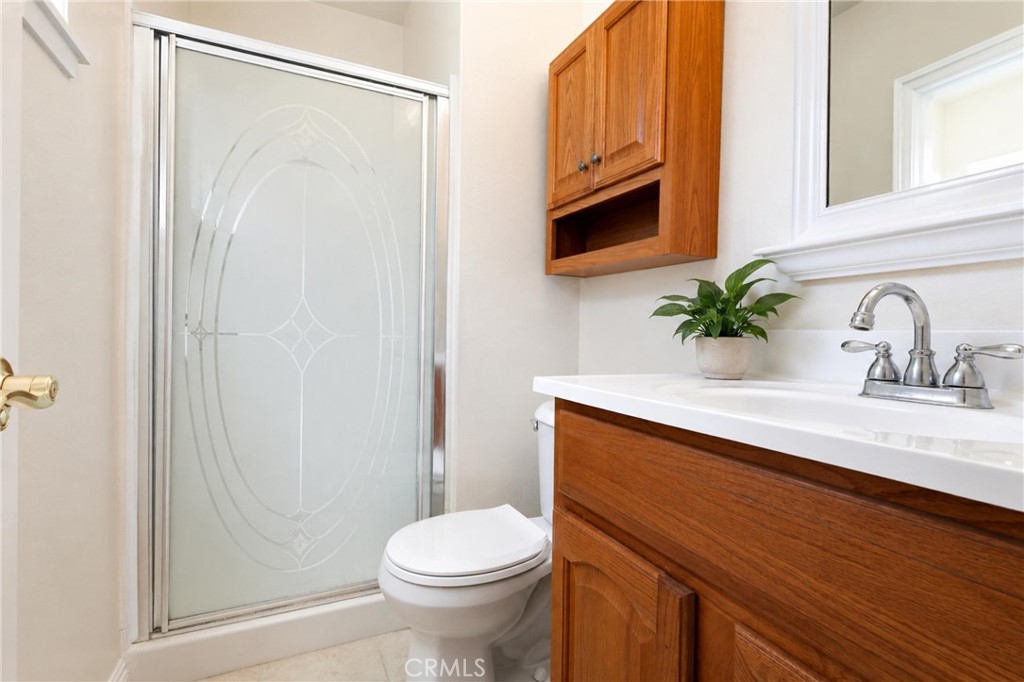
- Bathrooms: 2 (2 full)
- Main-level bedrooms: 3
- Main-level bathrooms: 2
Interior & Layout
- Living area: 1,144 sq ft
- Levels: One
- Entry level: 1 (front door, garage)
- Rooms: Bedroom
- All bedrooms downstairs
- No common walls
Fireplace, Heating & Cooling
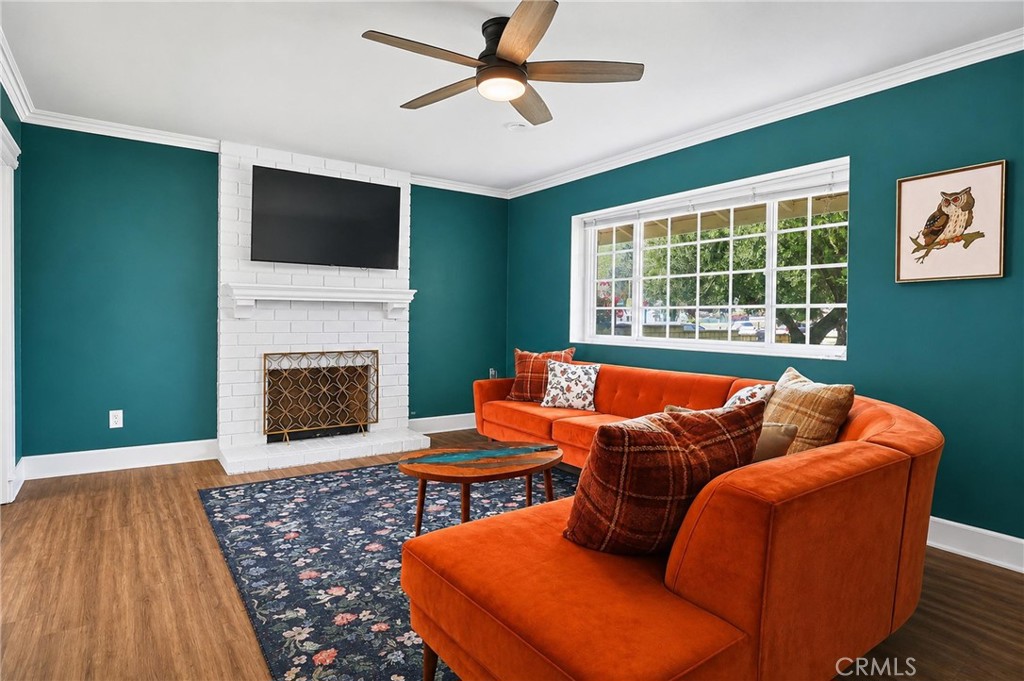
- Fireplace: Living room
- Heating: Central
- Cooling: Central air
Appliances & Laundry
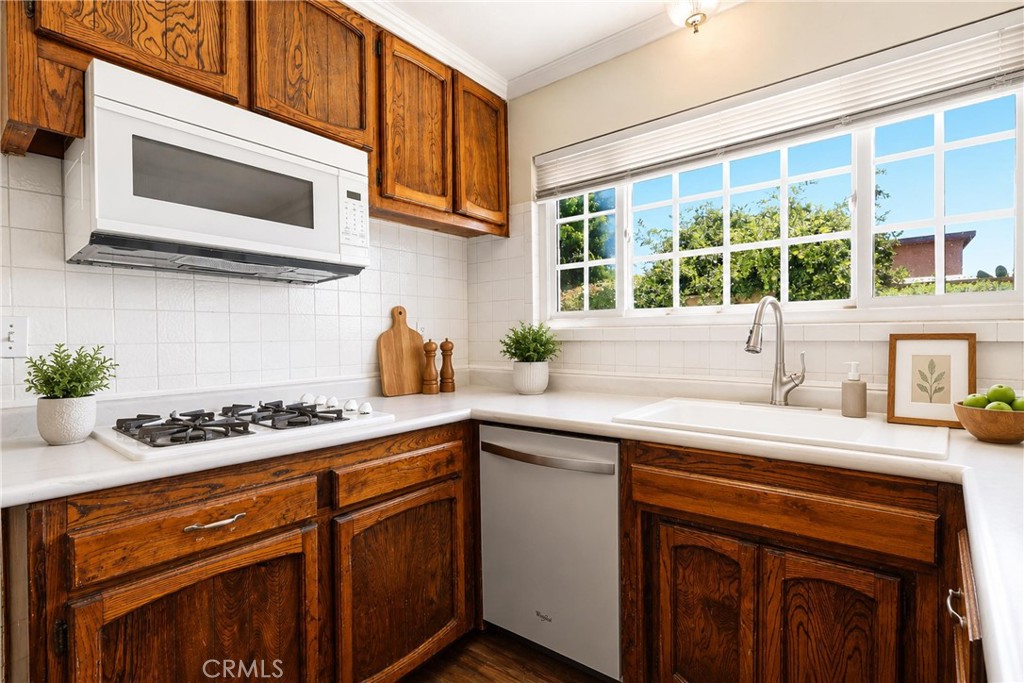
- Dishwasher · Gas cooktop · Gas oven · Microwave · Tankless water heater · Water line to refrigerator
- Laundry: Inside laundry
Parking
- Attached garage: 2 spaces
- Total parking: 2 spaces
Lot & Outdoor
- Lot: 7,400 sq ft
- Lot features: Back yard · Front yard · Sprinkler system
Construction & Utilities
- Year built: 1964
- Sewer: Public sewer
- Water: Public
Community & HOA
- HOA: None per MLS
- Community: Suburban · Sidewalks
Listing Details
- MLS #: IV26166750
- Status: For Sale
- Listed: August 1, 2026 · 26 days on market
- Price per sq ft: $590
- Property type: Single-family home
- Financing terms: Cash · Conventional
- Occupant: Vacant
- Listing Agent: JULIENNE CARLSON · DRE# 02204452
- Listing Office: LEGACY REALTY INC. · 951-244-3460