Pending
16696 AVANTI LN
Fontana, CA 92336 · Listed May 18, 2026 · 40 days on market
$799,000
- 4Beds
- 3.5Baths
- 2,596Sqft
- 5,903Lot Sqft
About this home
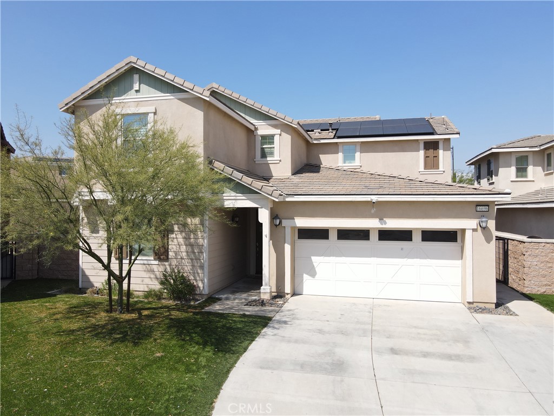
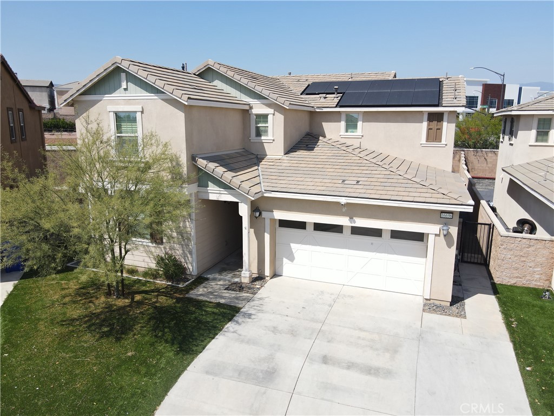
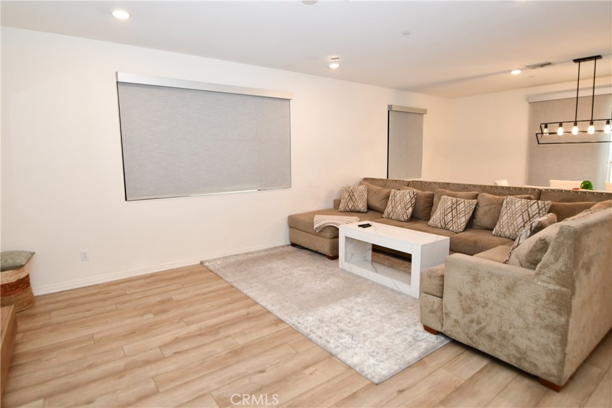
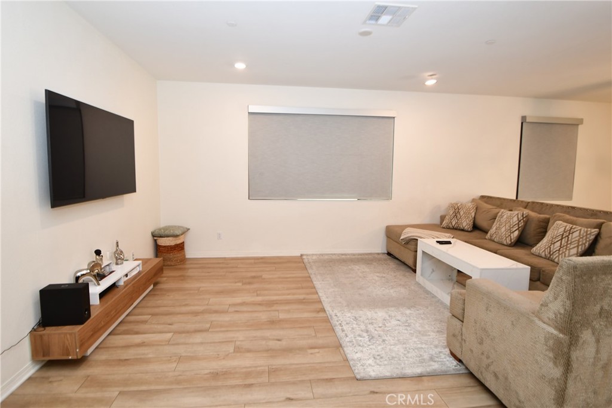
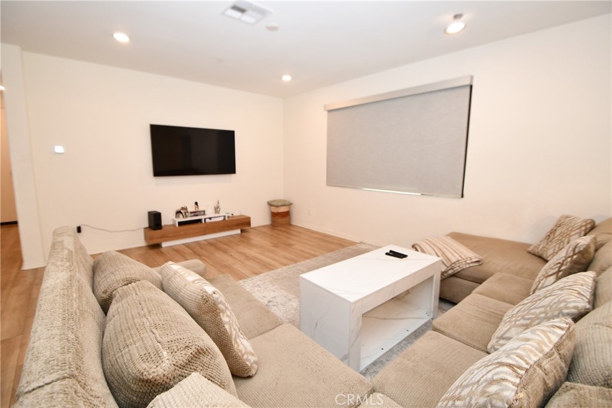
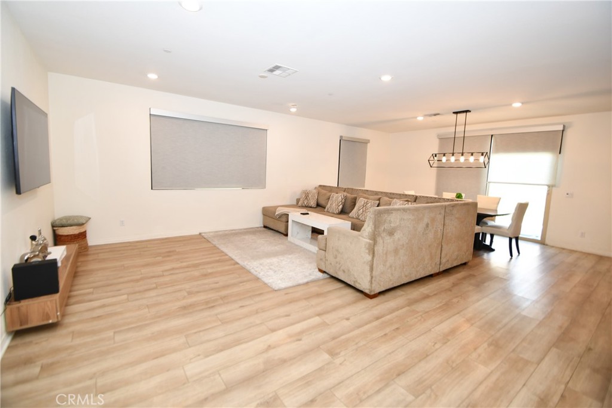
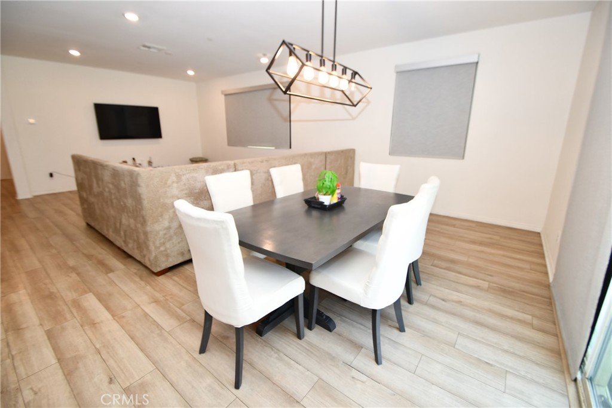
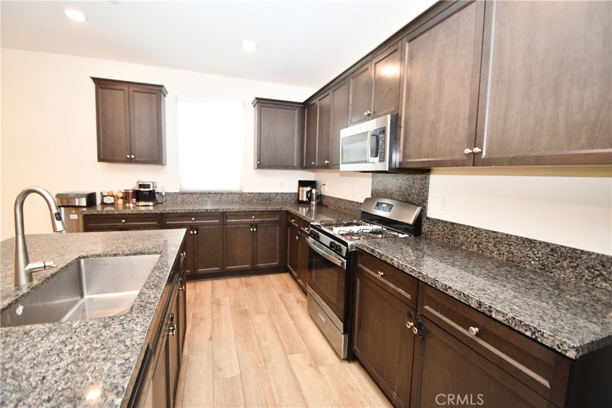
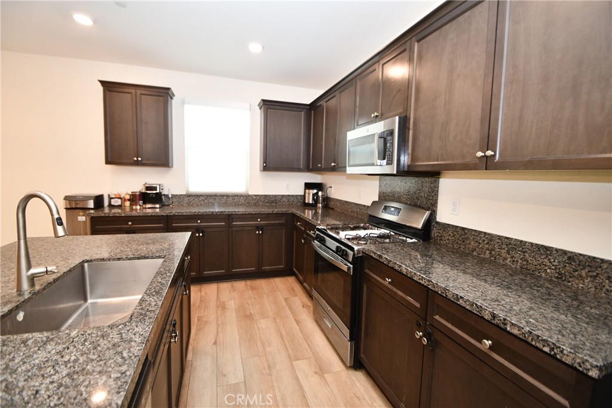
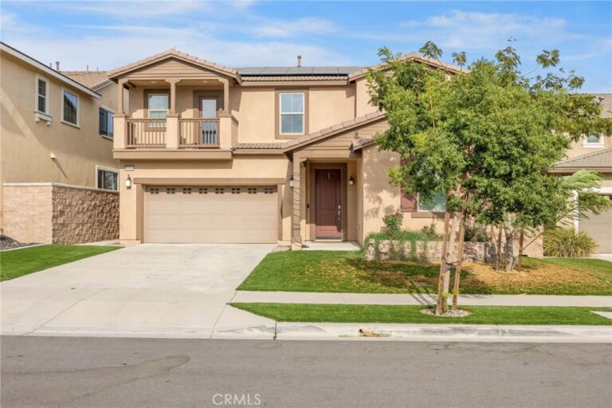
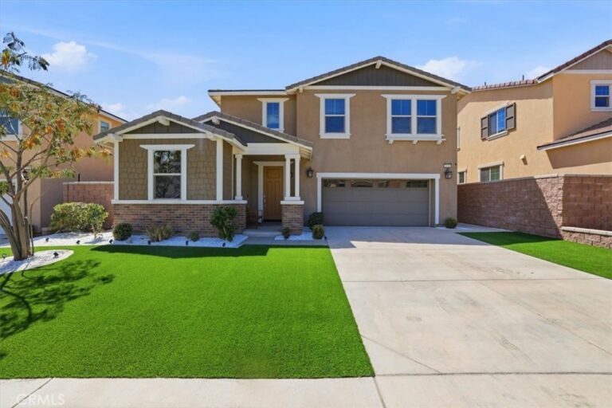
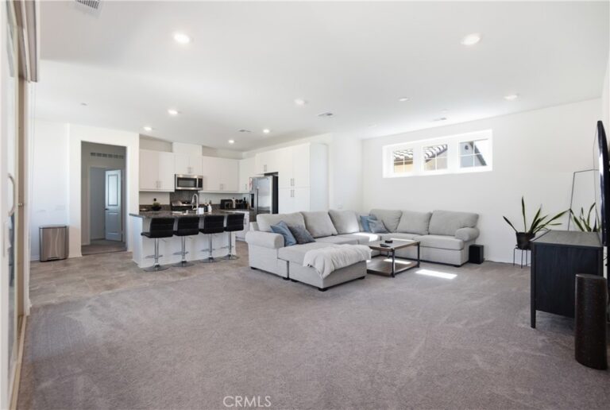
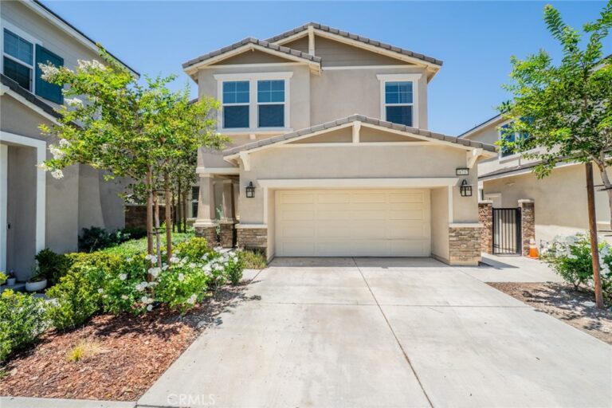
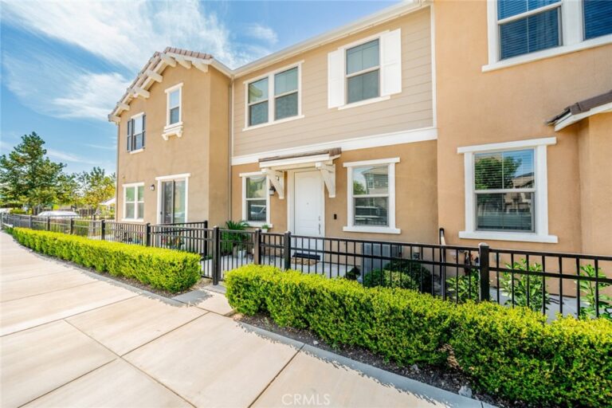
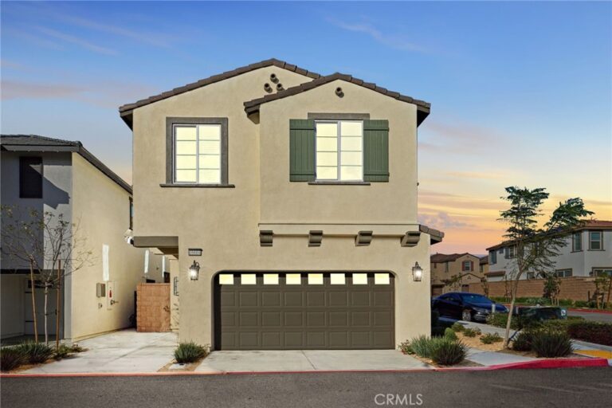
Fontana is one of the fastest-growing city in CA , offering a great blend of convenience, newer communities, and family-friendly neighborhoods. Welcome to the beautiful community of Gabion Ranch! This well-maintained newer home is less than 5 years old and features a spacious, modern layout perfect for comfortable living. As you enter, you are greeted by a welcoming entryway leading into a large family room and dining area with high ceilings and recessed lighting. The modern open kitchen offers granite countertops, a large kitchen island, stainless steel appliances, and a massive pantry. The first floor also includes a half bath and a private guest suite with its own full bathroom. Upstairs features a spacious loft, oversized laundry room with shelving, two additional bedrooms, a full bathroom, and a large primary suite. The enormous primary bedroom includes double sinks, an enclosed shower, separate soaking tub, and an extensive walk-in closet. The home also offers beautifully landscaped front and back yards, extended concrete, and a premium-sized lot with plenty of room for a playground or future pool. Residents enjoy amazing community amenities including pools, dog park, playground, clubhouse, and more. Located in a very quiet and desirable area of Fontana, Come and see beautiful home is truly a must-see!
Facts & Features
Every detail below is as reported to the California Regional MLS by the listing agent; buyer to verify.
Bedrooms & Bathrooms
- Bedrooms: 4
- Bathrooms: 3.5 (3 full · 1 half)
- Main-level bedrooms: 1
- Main-level bathrooms: 1
Interior & Layout
- Living area: 2,596 sq ft
- Levels: Two
- Entry level: 1 (1)
- Rooms: Bedroom · Family room · Laundry · Loft · Dining room
- Breakfast area · Ceiling fan(s) · Crown molding · Formal dining room · Eat in kitchen · Granite counters · Open floor plan · Pantry · Recessed lighting · Bedroom on main level · Loft
- Flooring: Carpet · Laminate
- Two common walls or more
- Accessibility: Parking
Fireplace, Heating & Cooling
- Heating: Central
- Cooling: Central air
Appliances & Laundry
- 6-burner stove · Dishwasher · Gas range · Gas water heater · Microwave
- Laundry: Washer hookup · Gas dryer hookup
Parking
- Attached garage: 2 spaces
- Total parking: 2 spaces
- Driveway level · Garage
Lot & Outdoor
- Lot: 5,903 sq ft
- Lot features: 6–10 units per acre
- View: Neighborhood
- Pool: Community · Association
- Spa: Association · Community
- Fencing: Block
Construction & Utilities
- Year built: 2021
- Construction: Drywall · Frame · Concrete · Stucco
- Roof: Flat tile · Tile
- Sewer: Public sewer
- Water: Public
- Utilities: Electricity available · Natural gas available · Sewer available · Water available
- Electric: Standard sale
- Security: Fire detection system · Fire sprinkler system · Smoke detector(s)
- Condition: Turnkey
Community & HOA
- HOA: $96 / month · Gabson ranch Master
- HOA amenities: Clubhouse · Dog park · Pool
- Community: Dog park · Park · Sidewalks · Pool
Listing Details
- MLS #: SB26108213
- Status: Pending
- Listed: May 18, 2026 · 40 days on market
- Price per sq ft: $308
- Property type: Single-family home
- Financing terms: Cash to new loan · Conventional · FHA
- Disclosures: CC&Rs disclosure · HOA disclosure
- Occupant: Tenant
- Listing Agent: Malkiat Sudwal · DRE# 01872826
- Listing Office: Realty ONE Group United · 310-356-0940