16540 Wyndham Street #5, Fontana
1 / 9 For Sale
For Sale

16540 Wyndham Street #5

Fontana, CA 92336 · Listed Jul 13, 2026 · 36 days on market

$560,000

  • 3Beds
  • 2.5Baths
  • 1,829Sqft
  • 1,000Lot Sqft

About this home

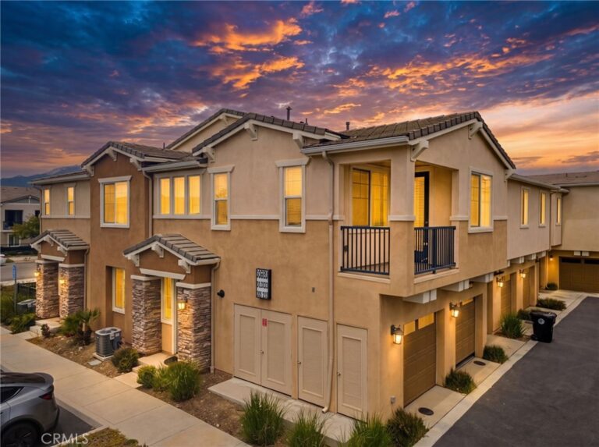
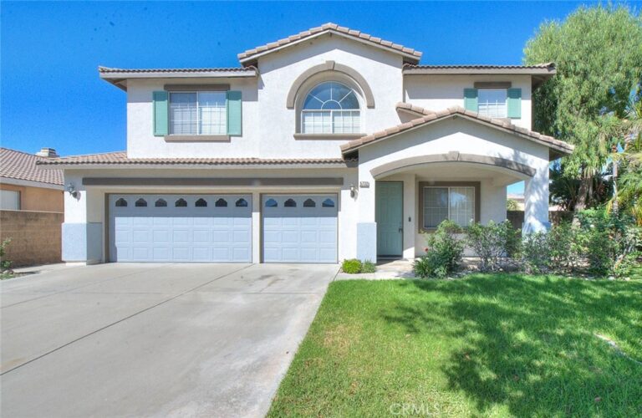
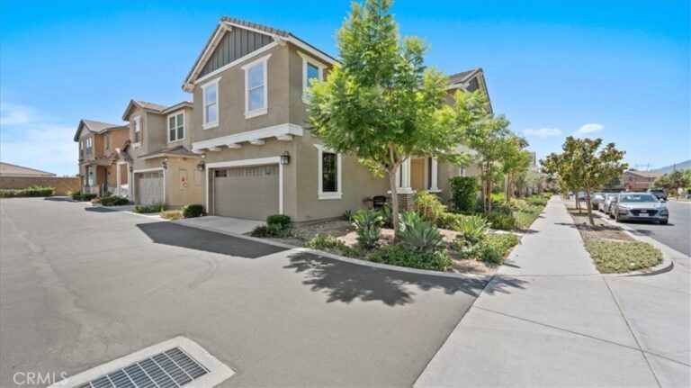
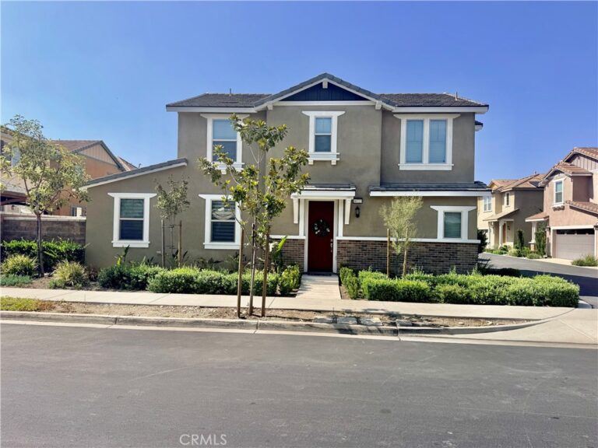
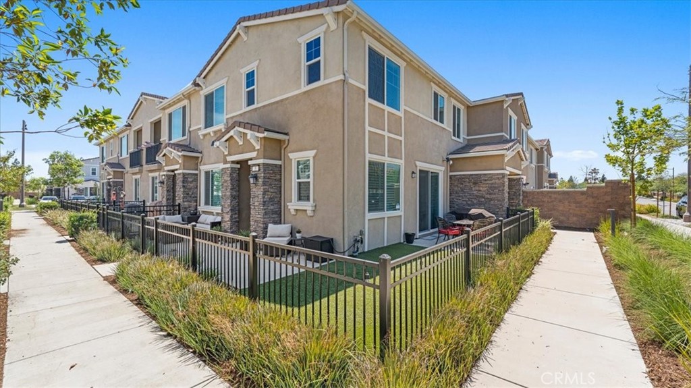
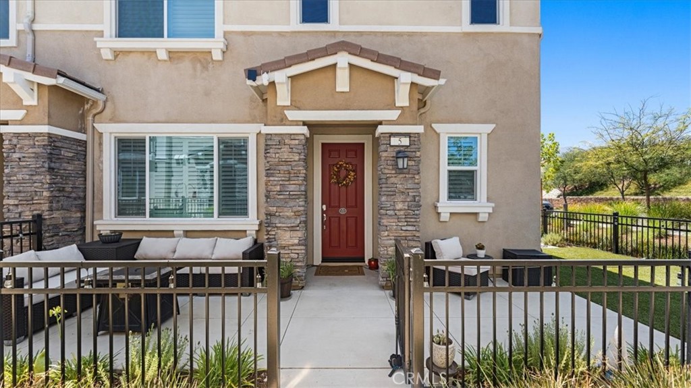
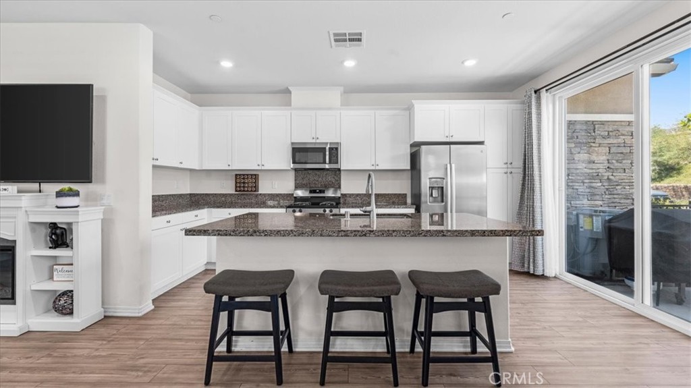
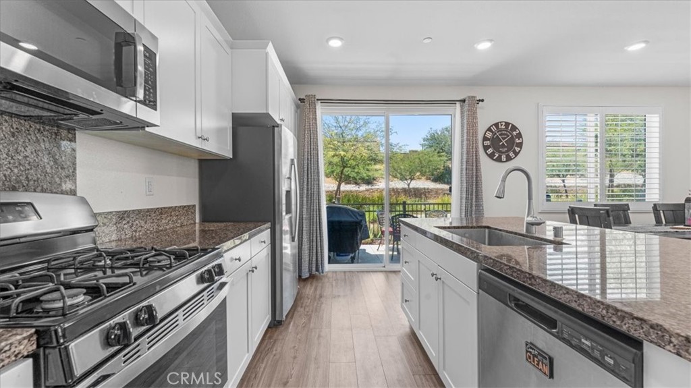
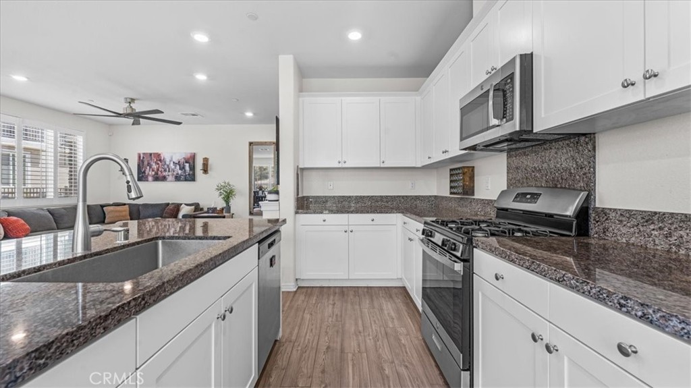
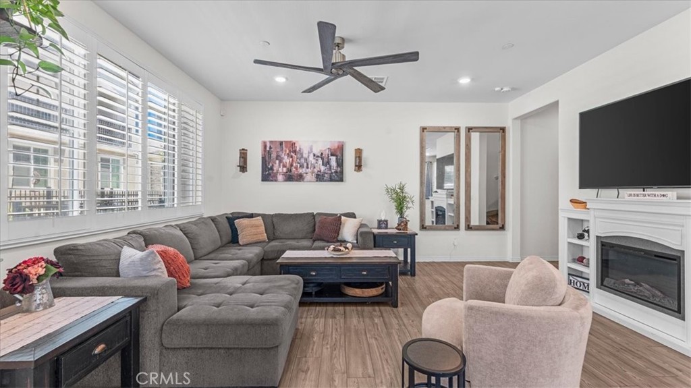
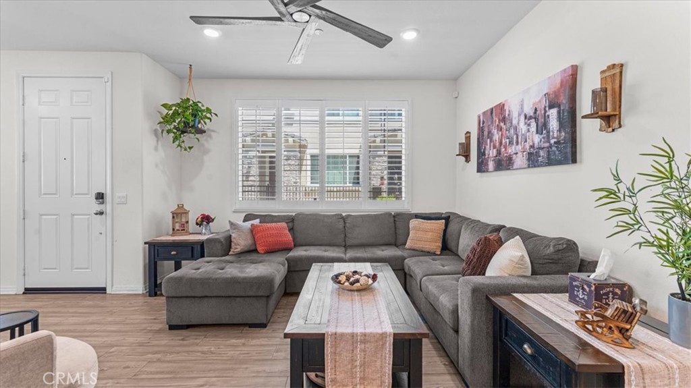
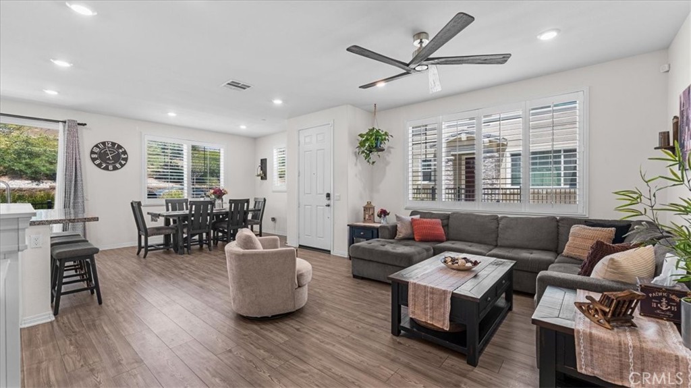
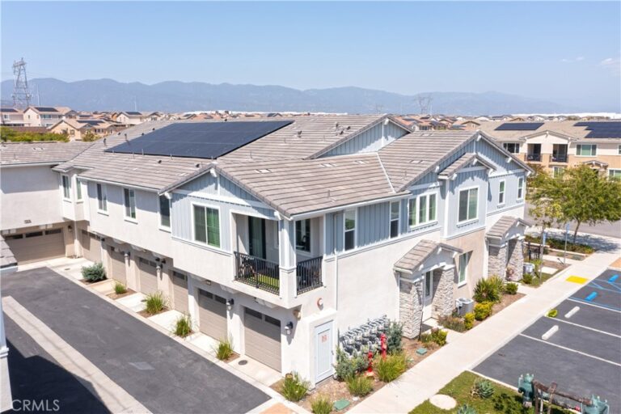
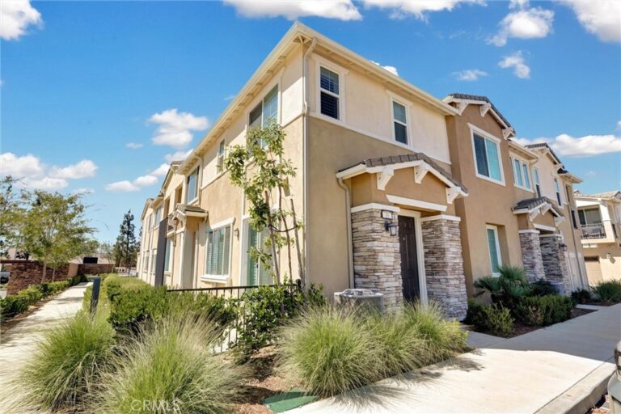
Welcome to this beautifully upgraded corner-unit townhome located within the highly desirable Gabion Ranch master-planned community. Offering 3 bedrooms, 2.5 bathrooms, a spacious upstairs loft, and an attached 2-car garage, this turnkey residence combines modern style, thoughtful design, and low-maintenance living. The inviting open-concept Great Room seamlessly connects the living room, dining area, and chef-inspired kitchen, creating the perfect space for everyday living and entertaining. The kitchen features an oversized center island with bar seating, granite countertops, white shaker cabinetry, stainless steel appliances, abundant storage, and generous prep space for family gatherings. Upstairs, the versatile loft offers endless possibilities as a media room, home office, playroom, or additional lounge. The spacious primary suite serves as a private retreat with dual sinks, a soaking tub, separate walk-in shower, and a generous walk-in closet. Two additional bedrooms, a full bathroom, and a dedicated upstairs laundry room complete the second level. One of this home's standout features is its premium wraparound corner lot with beautifully maintained artificial turf, drip irrigation, and multiple outdoor entertaining spaces. Whether enjoying your morning coffee on the front patio or hosting weekend BBQs in the private backyard, this home offers exceptional indoor-outdoor living rarely found in townhome communities. Additional upgrades include luxury wood-look flooring, plantation shutters throughout, recessed lighting, ceiling fans, dual-pane windows, and an attached two-car garage. Residents of Gabion Ranch enjoy outstanding resort-style amenities, including multiple neighborhood parks, scenic walking and biking trails, expansive greenbelts, picnic areas, playgrounds, a dog park, basketball courts, (2) spectacular community recreation center featuring, (2) modern resort-style swimming pool, splash pad & fire pits. Conveniently located near Falcon Ridge Town Center, Sierra Lakes Marketplace, Costco, Sprouts Farmers Market, Stater Bros., Target, Lowe's, numerous restaurants, coffee shops, and everyday conveniences. Commuters will appreciate quick access to the 210 and 15 Freeways. This exceptional corner residence offers the perfect combination of comfort, style, privacy, and an unbeatable location within one of Fontana's premier master-planned communities.
Facts & Features

Every detail below is as reported to the California Regional MLS by the listing agent; buyer to verify.

Bedrooms & Bathrooms

  • Bedrooms: 3
  • Bathrooms: 2.5 (2 full · 1 half)
  • Main-level bedrooms: 0
  • Main-level bathrooms: 1

Interior & Layout

  • Living area: 1,829 sq ft
  • Levels: Two
  • Entry level: 1 (1)
  • Rooms: Bedroom · Great room · Kitchen · Laundry · Loft · Living room · Primary bedroom · Dining room
  • Breakfast bar · Ceiling fan(s) · Formal dining room · Granite counters · High ceilings · Open floor plan · Wired for data · All bedrooms upstairs · Loft · Primary suite
  • Flooring: Carpet · Vinyl
  • Two common walls or more · End unit

Fireplace, Heating & Cooling

  • Heating: Central
  • Cooling: Central air

Appliances & Laundry

  • Dishwasher · Energy star qualified water heater · Disposal · Gas range · High-efficiency water heater · Microwave · Vented exhaust fan · Water line to refrigerator · Water heater
  • Laundry: Washer hookup · Gas dryer hookup · Inside laundry · Laundry room · Upper level

Parking

  • Attached garage: 2 spaces
  • Total parking: 2 spaces
  • Direct garage access · Single garage door · Garage · Paved

Lot & Outdoor

  • Lot: 1,000 sq ft
  • Lot features: Corner lot · Drip irrigation / bubblers · Sprinklers in front · Landscaped
  • View: Mountains · Neighborhood
  • Pool: Association
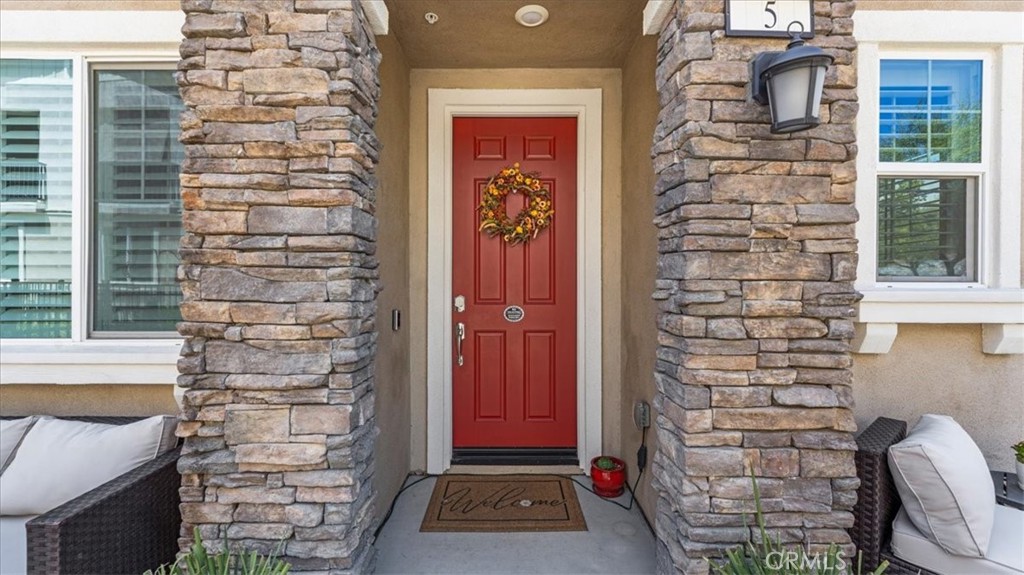
  • Patio / porch: Covered · Front porch
  • Fencing: Wrought iron

Construction & Utilities

  • Year built: 2022
  • Style: Traditional
  • Roof: Tile
  • Foundation: Slab
  • Sewer: Public sewer
  • Water: Public
  • Utilities: Cable connected · Electricity connected · Natural gas connected · Sewer connected · Water connected
  • Energy: Water heater
  • Security: Carbon monoxide detector(s) · Smoke detector(s)
  • Condition: Turnkey

Community & HOA

  • HOA: $300 / month · Skyview @ Gabrion Ranch
  • HOA amenities: Sport court · Dog park · Barbecue · Picnic area · Playground · Pool · Spa / hot tub
  • Community: Curbs · Street lights · Suburban · Sidewalks

Listing Details

  • MLS #: CV26152706
  • Status: For Sale
  • Listed: July 13, 2026 · 36 days on market
  • Price per sq ft: $306
  • Property type: Single-family home
  • Financing terms: Cash · Conventional · FHA · VA loan
  • Disclosures: CC&Rs disclosure · HOA disclosure
  • Occupant: Owner
  • Virtual tour
  • Listing Agent: Jonathan Perea · DRE# 01908216
  • Listing Office: CENTURY 21 MASTERS · 909-980-8000

Location

The Property & Neighborhood

Satellite view · 16540 Wyndham Street #5, Fontana, CA 92336 · Click the map to enable scroll zoom

Also on the market

Homes for sale near this home

See all 301 homes for sale in Fontana →

Nearest active listings ranked by distance · live from the California Regional MLS · see them on the map or call Duri to tour any of them.

Contact Me

Ask Duri Hussain — buyer’s agent, not the listing agent

Questions about 16540 Wyndham Street #5? Leave your details and Duri Hussain (Real Brokerage Technologies) will get back to you shortly — your message goes to Duri, not to the listing agent.

Listing Office: CENTURY 21 MASTERS · Listing Agent: Jonathan Perea. Based on information from California Regional Multiple Listing Service, Inc. as of September 4, 2026 at 8:13 pm. This information is for your personal, non-commercial use and may not be used for any purpose other than to identify prospective properties you may be interested in purchasing. Display of MLS data is usually deemed reliable but is NOT guaranteed accurate by the MLS. Buyers are responsible for verifying the accuracy of all information and should investigate the data themselves or retain appropriate professionals. Information from sources other than the Listing Agent may have been included in the MLS data. Unless otherwise specified in writing, Broker/Agent has not and will not verify any information obtained from other sources. The Broker/Agent providing the information contained herein may or may not have been the Listing and/or Selling Agent.

MLS# CV26152706 · Presented by Duri Hussain, Realtor® (DRE# 02234095) · Real Brokerage Technologies (DRE# 02022092)