For Sale
15516 Carrera
Fontana, CA 92337 · Listed Jun 16, 2026 · 73 days on market
$589,000
- 3Beds
- 2Baths
- 1,077Sqft
- 3,600Lot Sqft
About this home
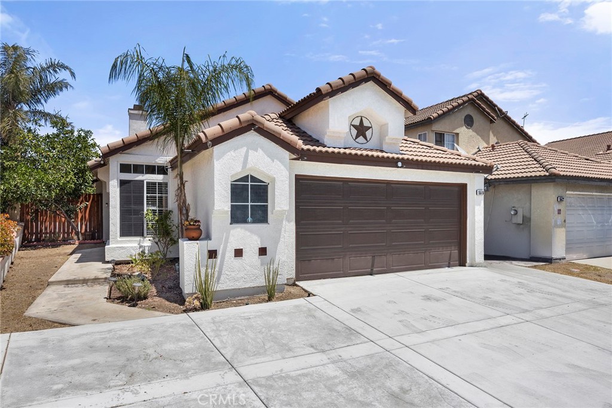
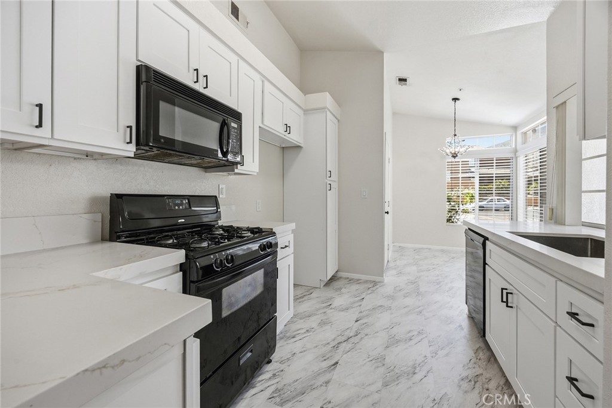
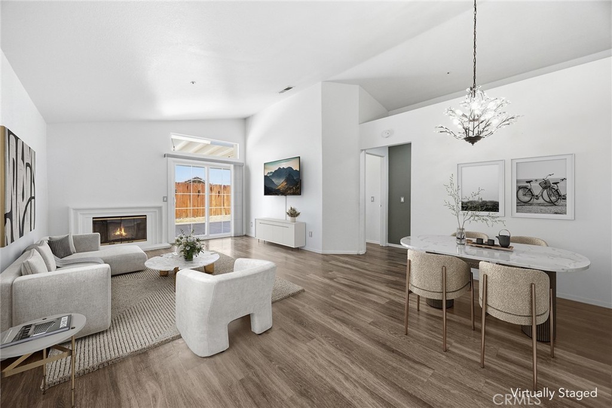
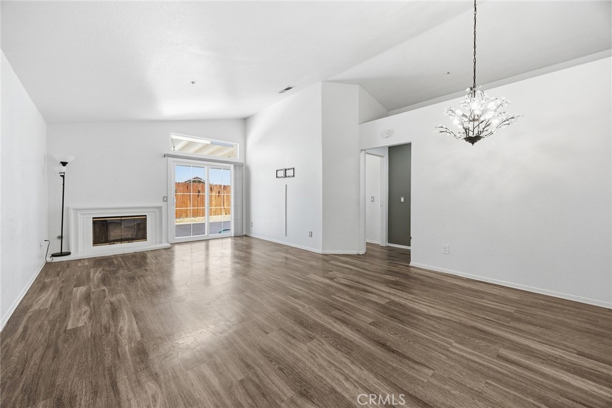
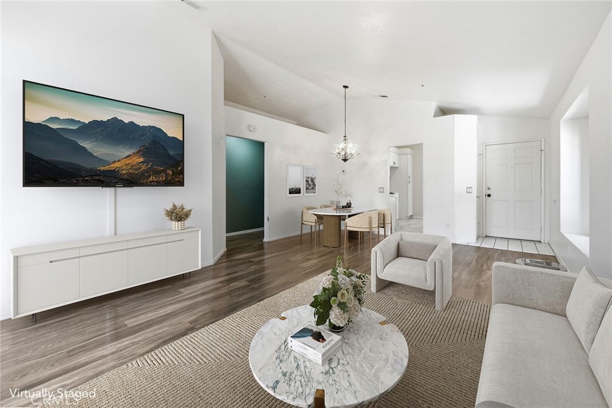
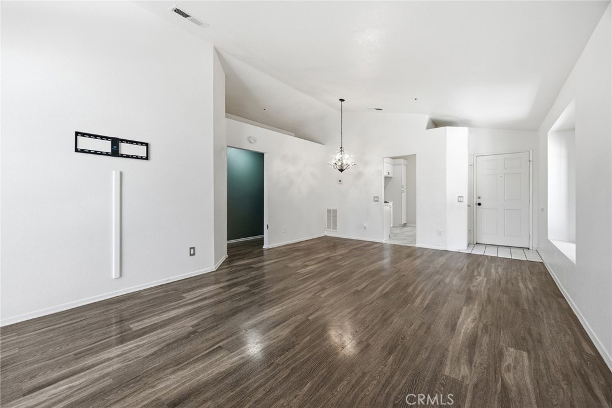
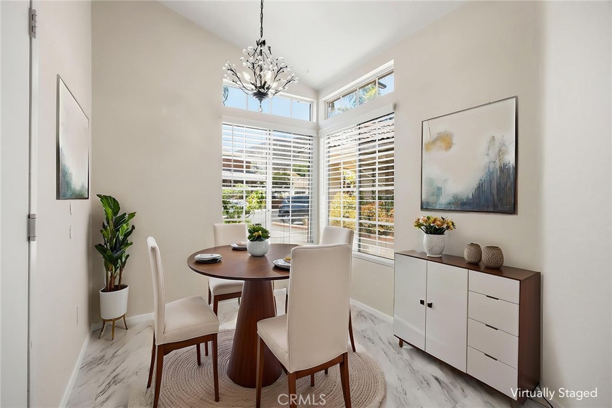
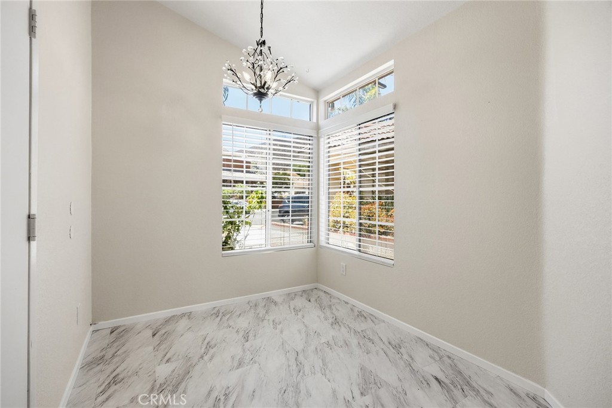
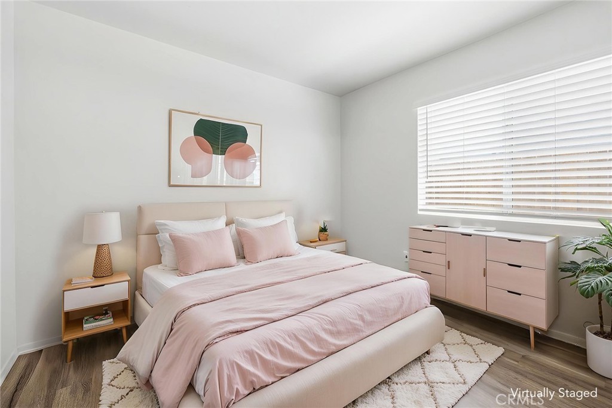
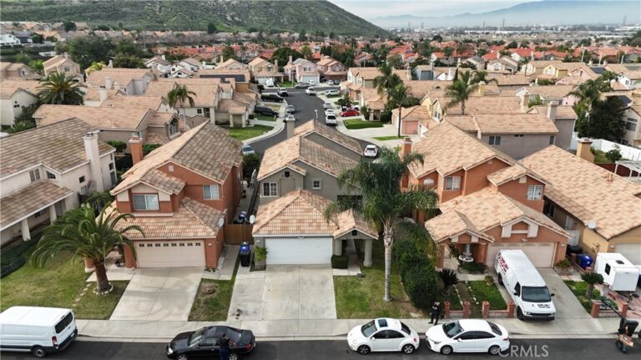
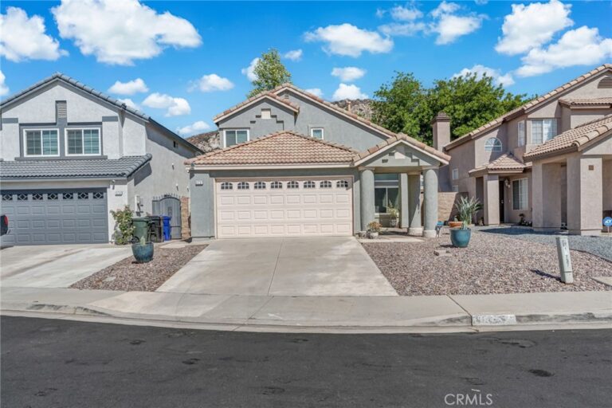
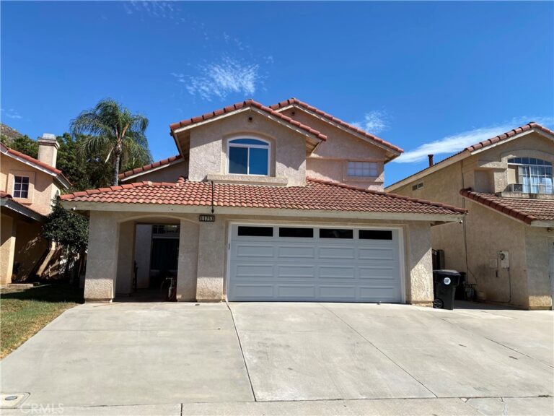
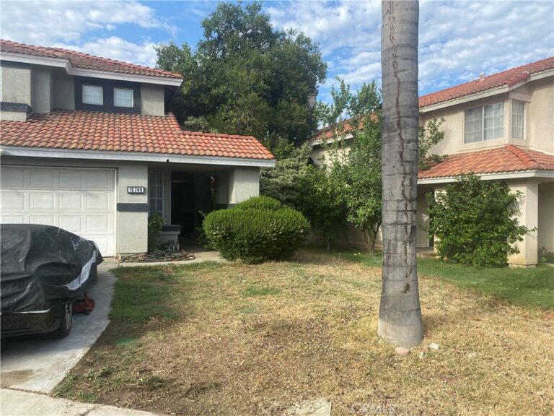
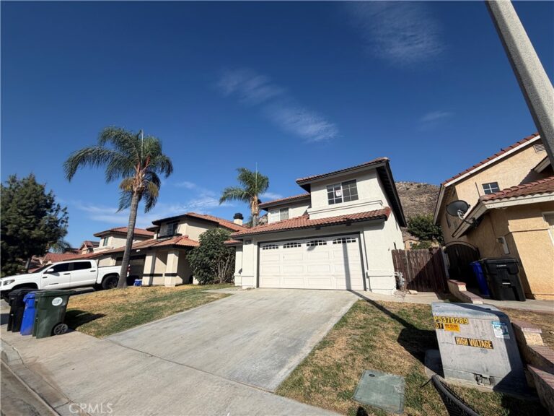
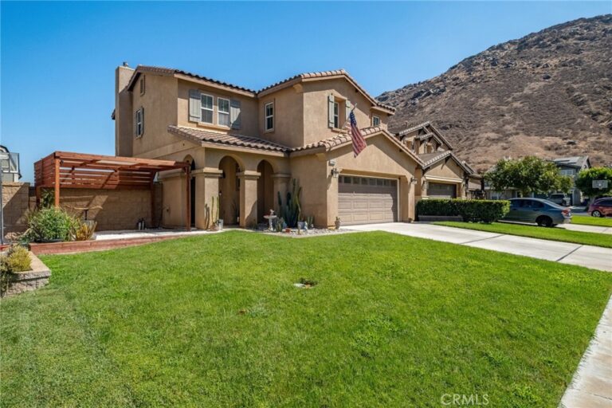
Welcome to 15516 Carrera Drive in Fontana, a beautifully updated 3 bedroom, 2 bathroom home offering modern style, everyday comfort, and the added benefit of no HOA. Whether you're a first time homebuyer looking for the perfect starter home or someone ready to downsize to a low maintenance, single level lifestyle, this move in ready home checks all the boxes. From the moment you arrive, you'll appreciate the fresh interior and exterior paint that gives the home a crisp, inviting feel. Inside, updated flooring flows throughout the living areas, creating a bright and contemporary look. The remodeled kitchen features stylish finishes, updated cabinetry, and plenty of counter space, making it an ideal place to prepare meals and gather with family and friends. Both bathrooms have been tastefully renovated with modern finishes, adding comfort and style throughout. The functional floor plan offers comfortable living spaces perfect for everyday living and entertaining, while abundant natural light fills the home with warmth. Step outside to a spacious backyard with endless possibilities, whether you envision outdoor entertaining, gardening, a play area, or simply a relaxing space to unwind. With no HOA, thoughtful updates already completed, and a convenient location near parks, shopping, dining, schools, and commuter routes, this home offers exceptional value and flexibility. Don't miss this opportunity to own a beautifully refreshed home that's perfect for first time buyers, those looking to simplify, or anyone seeking a move in ready property with room to enjoy for years to come.
Facts & Features
Every detail below is as reported to the California Regional MLS by the listing agent; buyer to verify.
Bedrooms & Bathrooms
- Bedrooms: 3
- Bathrooms: 2 (2 full)
- Main-level bedrooms: 3
- Main-level bathrooms: 2
Interior & Layout
- Living area: 1,077 sq ft
- Levels: One
- Entry level: 1 (entry)
- Rooms: Bedroom · Primary bedroom · Dining room
- Formal dining room · Open floor plan · Quartz counters · All bedrooms downstairs · Bedroom on main level · Main-level primary suite
- Flooring: Vinyl · Wood
- No common walls
Fireplace, Heating & Cooling
- Fireplace: Family room · Gas · Gas starter
- Heating: Central · Fireplaces
- Cooling: Central air
Appliances & Laundry
- Dishwasher · Free standing range · Gas range
- Laundry: In garage
Parking
- Attached garage: 2 spaces
- Total parking: 2 spaces
- Concrete · Direct garage access · Driveway · Garage faces front · Garage
Lot & Outdoor
- Lot: 3,600 sq ft
- Lot features: Back yard · Front yard · Sprinklers in rear · Sprinklers in front · Yard
- View: Hills · Neighborhood
- Patio / porch: Concrete · Wood
- Fencing: Wood
Construction & Utilities
- Year built: 1990
- Style: Traditional
- Construction: Stucco
- Roof: Tile
- Foundation: Slab
- Sewer: Public sewer
- Water: Public
- Utilities: Electricity connected · Natural gas connected · Sewer connected · Water connected
- Electric: Standard sale
- Condition: Turnkey
Community & HOA
- HOA: None per MLS
- Community: Street lights · Sidewalks
Listing Details
- MLS #: PW26131377
- Status: For Sale
- Listed: June 16, 2026 · 73 days on market
- Price history: $625,000 original → $589,000 (changed Sep 4)
- Price per sq ft: $547
- Property type: Single-family home
- Financing terms: Cash · Cash to new loan · Conventional · FHA · Submit · VA loan
- Disclosures: CC&Rs disclosure
- Occupant: Owner
- Virtual tour
- Listing Agent: Priscilla Rael-Albin · DRE# 01437691
- Listing Office: RE/MAX New Dimension · 714-272-6562