Pending
1551 W Via Bello Drive
Rialto, CA 92377 · Listed Aug 28, 2026 · 6 days on market
$710,000
- 5Beds
- 3Baths
- 1,999Sqft
- 9,800Lot Sqft
About this home
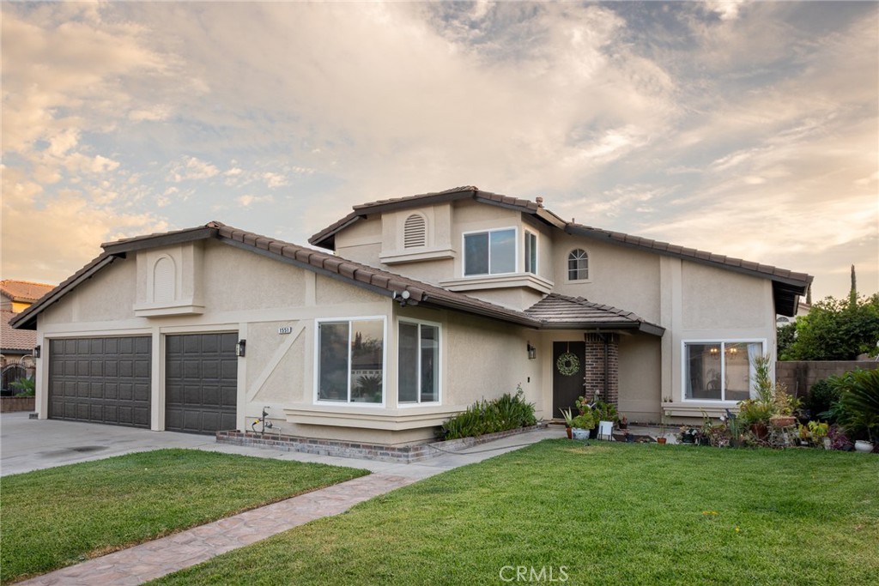
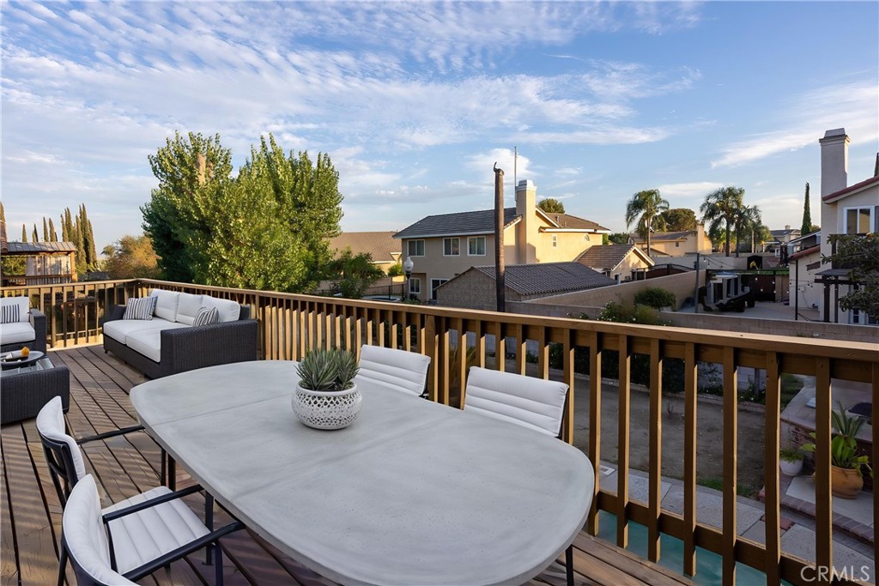
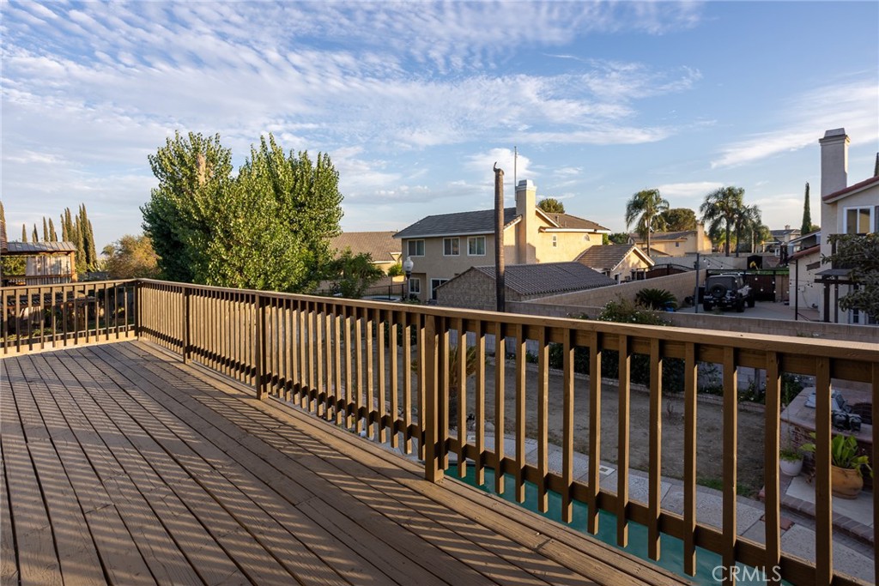
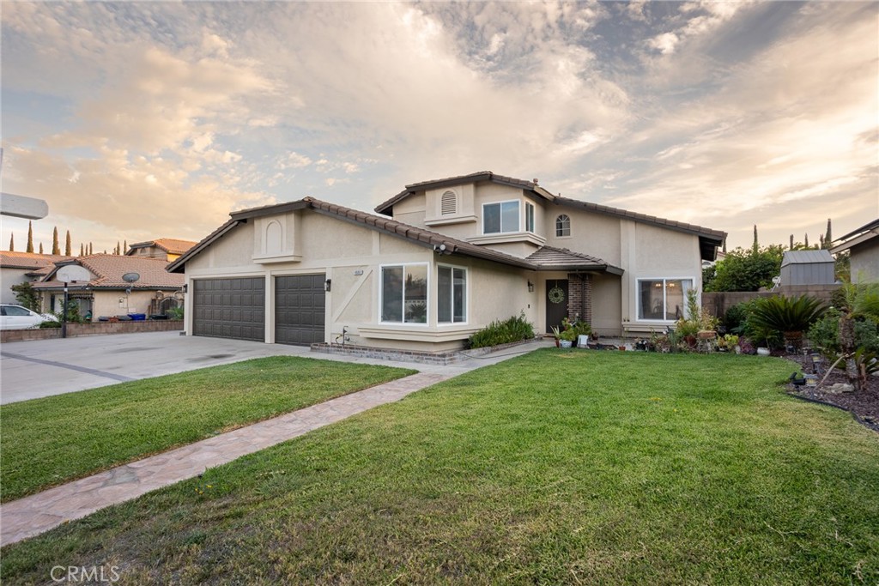
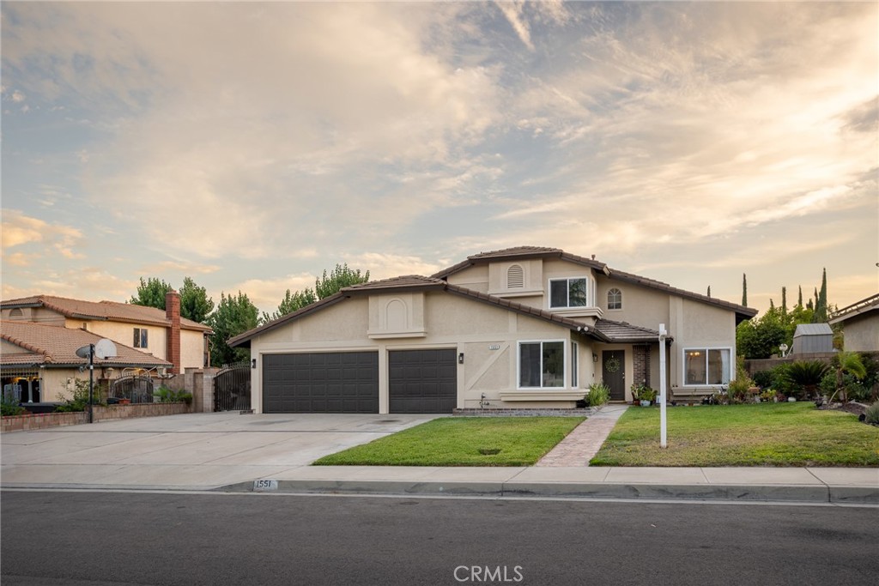
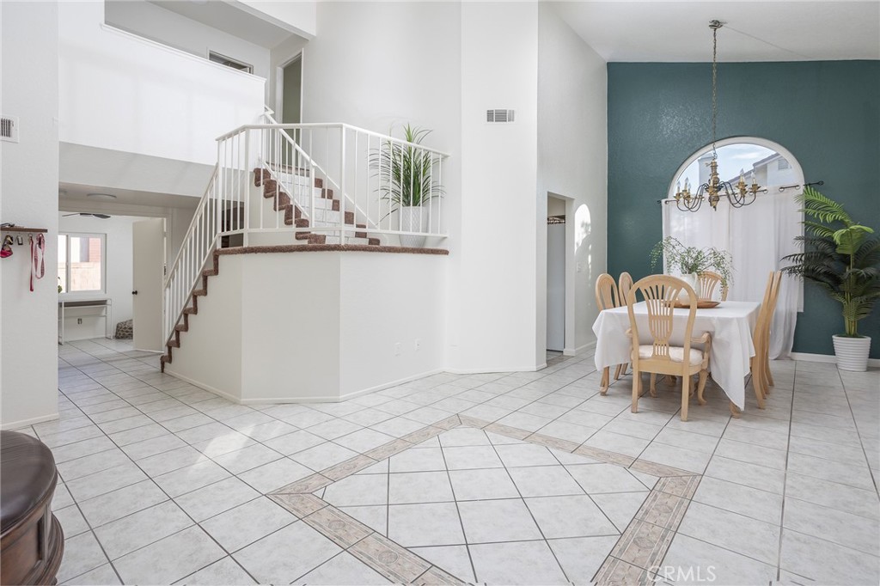
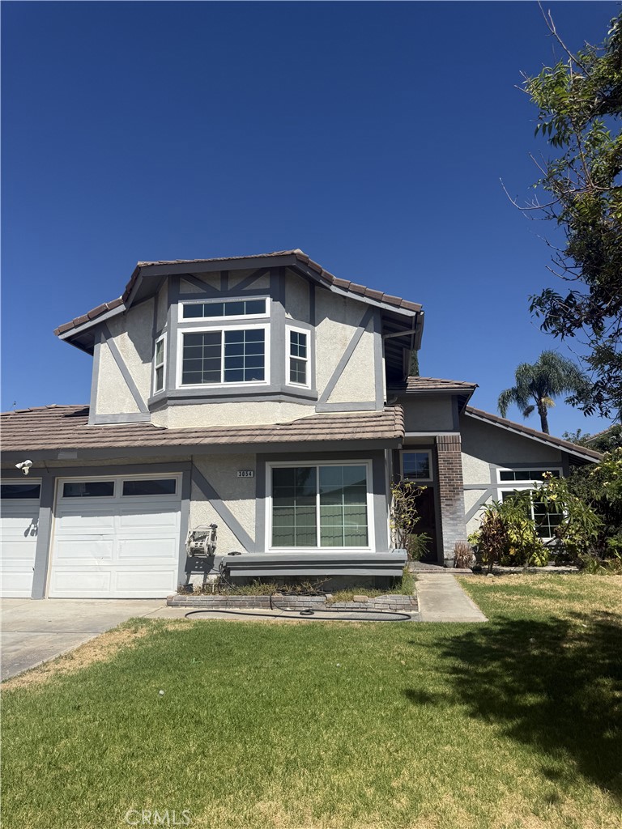
A home that gives you options — flexible space downstairs, room to spread out upstairs, and a backyard designed for everyday enjoyment. This 5-bedroom, 3-bath Rialto home offers approximately 1,999 sq. ft. of living space on an approximately 9,800 sq. ft. lot. The floor plan includes two bedrooms and a full bathroom on the main level, while upstairs two additional bedrooms share a Jack & Jill bathroom. The primary suite has access to the upper deck, and mountain views, with additional mountain views from select upstairs bedrooms.
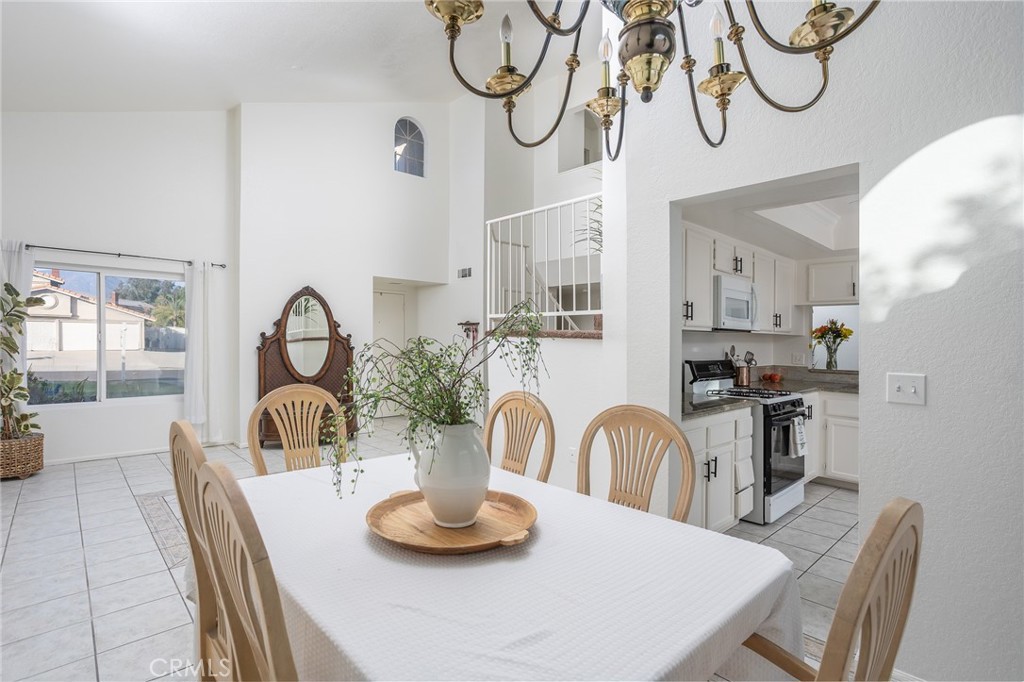
Inside, you’ll also find granite kitchen countertops, white-framed dual-pane windows, a fireplace, indoor laundry, and fresh interior and exterior paint.
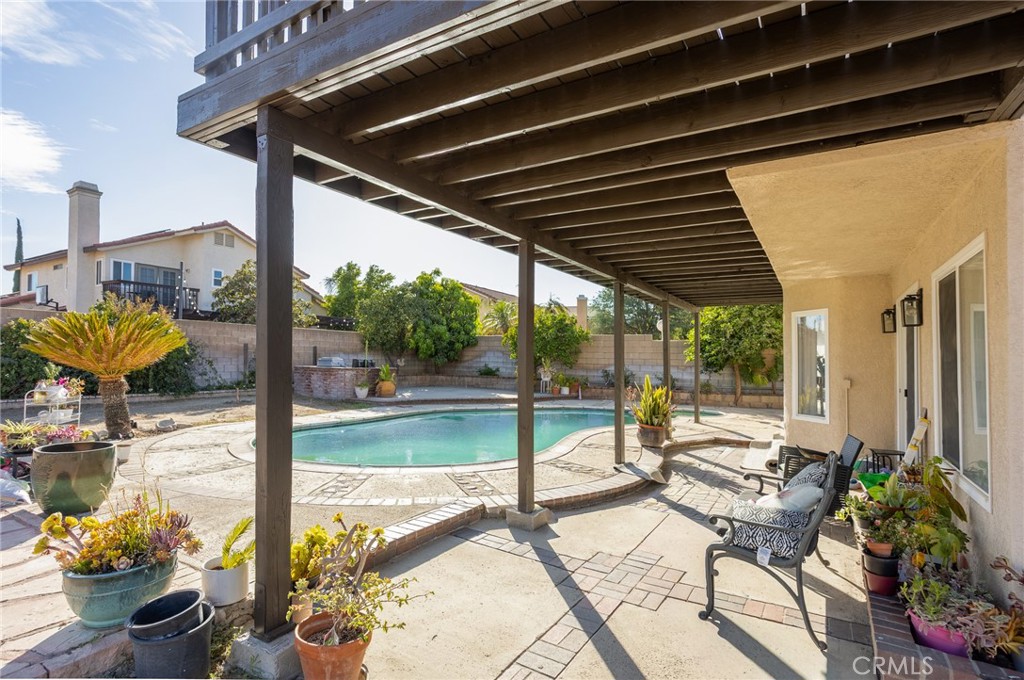
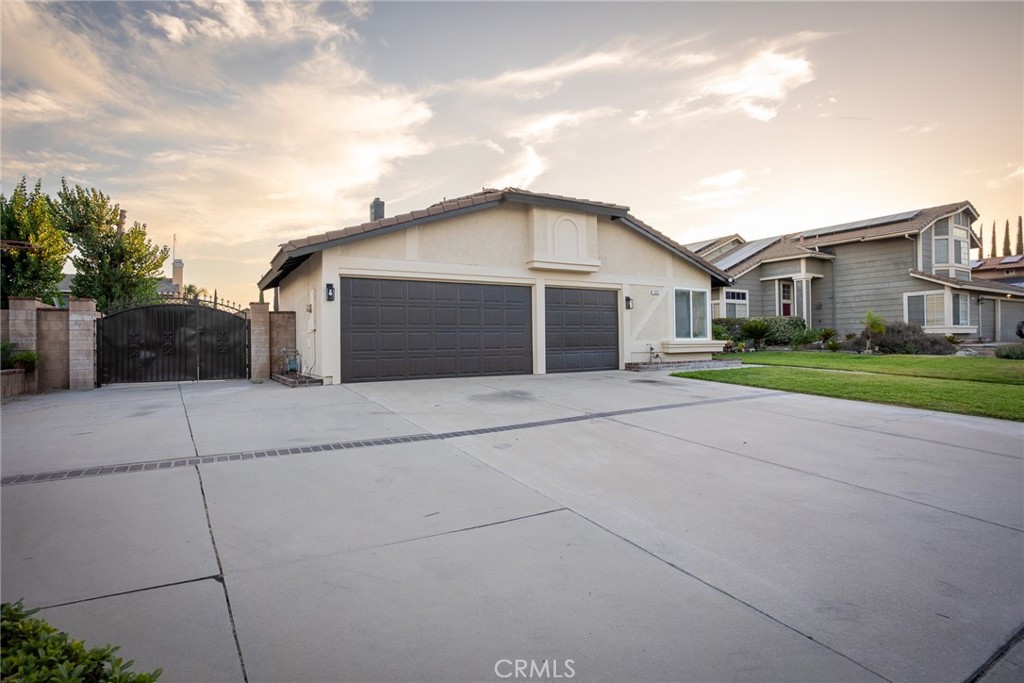
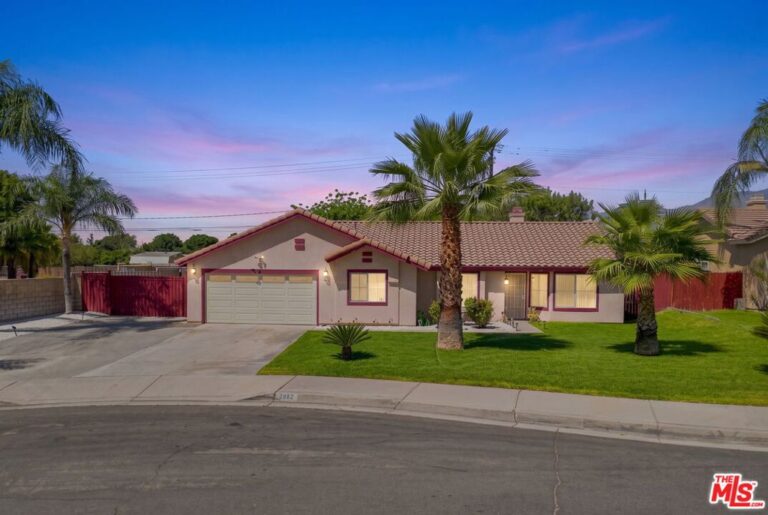
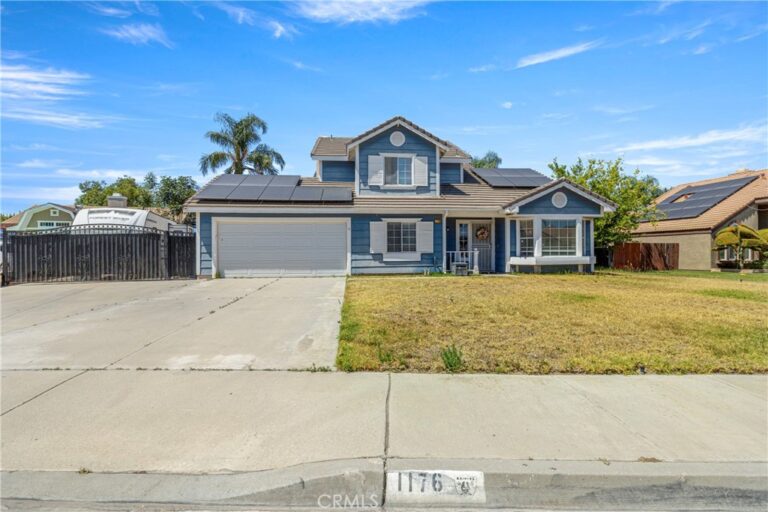
Outside is where this property really expands its living space. Enjoy the pool and spa, a large covered patio with an upper deck/balcony accessible from the primary bedroom, a BBQ area with sink, and mature fruit trees including lemon, mango, and orange. An oversized driveway with parking for 4+ vehicles, RV access/parking area, and 3-car garage provide added flexibility for vehicles, storage, and recreational needs. Some photos have been virtually staged for illustrative purposes.
Facts & Features
Every detail below is as reported to the California Regional MLS by the listing agent; buyer to verify.
Bedrooms & Bathrooms
- Bedrooms: 5
- Bathrooms: 3 (3 full)
- Main-level bedrooms: 2
- Main-level bathrooms: 1
Interior & Layout
- Living area: 1,999 sq ft
- Levels: Two
- Entry level: 1 (Front Right)
- Rooms: Attic · Bedroom · Entry foyer · Family room · Kitchen · Laundry · Living room · Primary bathroom · Primary bedroom
- Brick walls · Balcony · Breakfast area · Block walls · Ceiling fan(s) · Cathedral ceiling(s) · Eat in kitchen · Granite counters · High ceilings · Open floor plan · Recessed lighting · Two story ceilings · Attic · Bedroom on main level · …
- Flooring: Tile · Vinyl
- No common walls
- Accessibility: Safe emergency egress from home
Fireplace, Heating & Cooling
- Fireplace: Family room · Gas · Living room
- Heating: Central · Fireplaces
- Cooling: Central air
Appliances & Laundry
- Gas range · Microwave
- Laundry: Washer hookup · Electric dryer hookup · Gas dryer hookup · Inside laundry · Laundry room
Parking
- Attached garage: 3 spaces
- Total parking: 8 spaces
- Multiple garage doors · Direct garage access · Driveway · Driveway up slope from street · Garage faces front · Garage · RV access / parking
Lot & Outdoor
- Lot: 9,800 sq ft (0.23 acres)
- Lot features: 0–1 unit per acre · Back yard · Front yard · Sprinklers in front · Lawn · Level · Near park · Paved · Sprinkler timer · Sprinkler system
- View: Mountains · Neighborhood
- Pool: In-ground · Private
- Spa: In-ground · Private
- Exterior: Barbecue · Rain gutters
- Patio / porch: Deck · Patio · Wood
- Fencing: Block
Construction & Utilities
- Year built: 1988
- Style: Traditional
- Construction: Drywall · Stucco
- Roof: Tile
- Foundation: Slab
- Sewer: Public sewer
- Utilities: Cable available · Electricity connected · Natural gas connected · Sewer connected · Water connected
- Security: Carbon monoxide detector(s) · Smoke detector(s)
Community & HOA
- HOA: None per MLS
- Community: Street lights · Suburban · Sidewalks · Park
Listing Details
- MLS #: CV26183932
- Status: Pending
- Listed: August 28, 2026 · 6 days on market
- Price per sq ft: $355
- Property type: Single-family home
- Financing terms: Cash · Conventional · 1031 exchange · FHA · VA loan
- Disclosures: Death on property 3yrs
- Occupant: Owner
- Listing Agent: Carlos Tovar · DRE# 01420185
- Listing Office: JCE REALTY · 909-254-4371