Under Contract
1531 W 4Th Street
Ontario, CA 91762 · Listed Jul 24, 2026 · 11 days on market
$649,900
- 3Beds
- 2Baths
- 1,294Sqft
- 7,847Lot Sqft
About this home
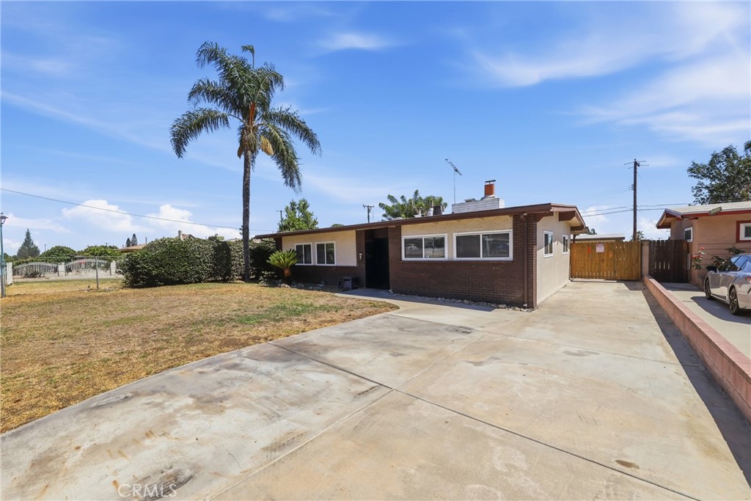
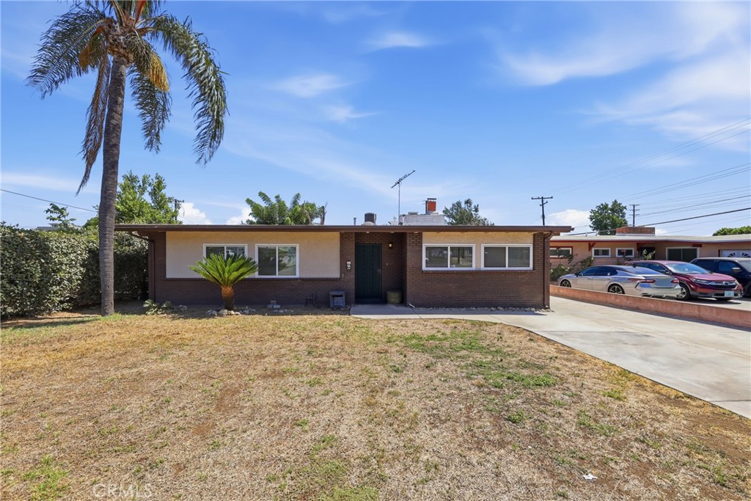
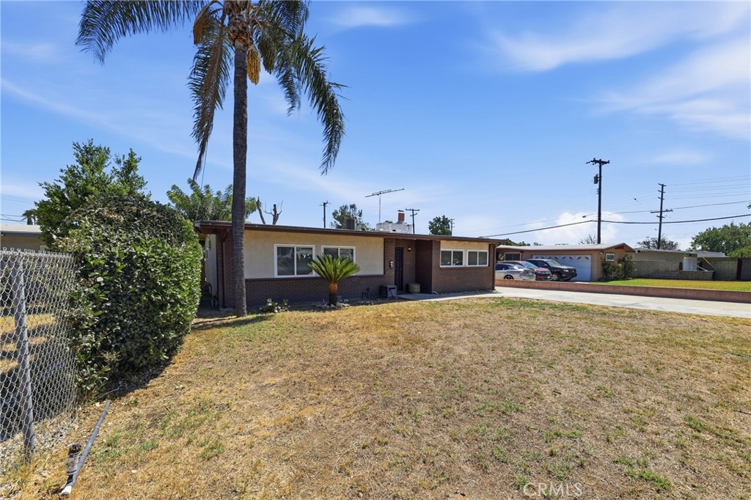
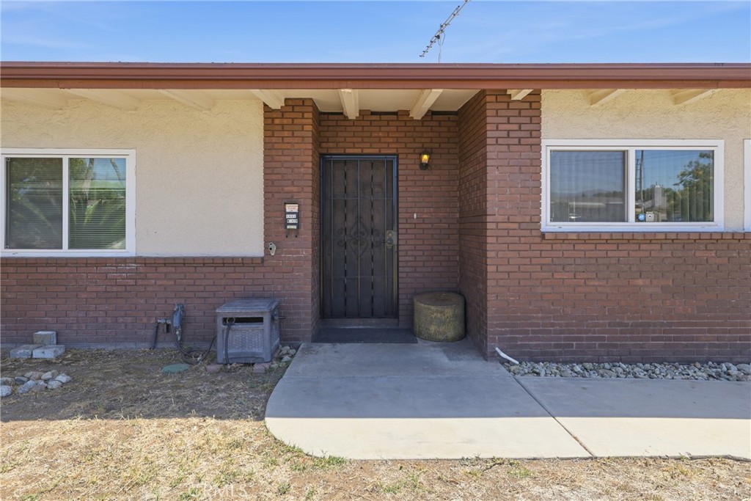
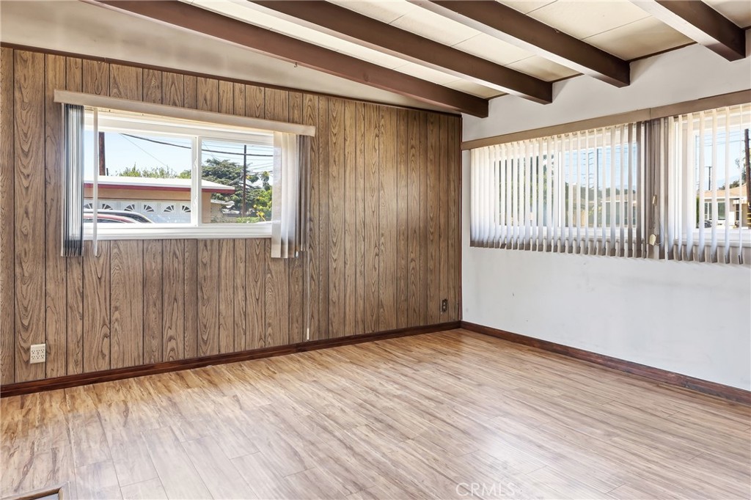
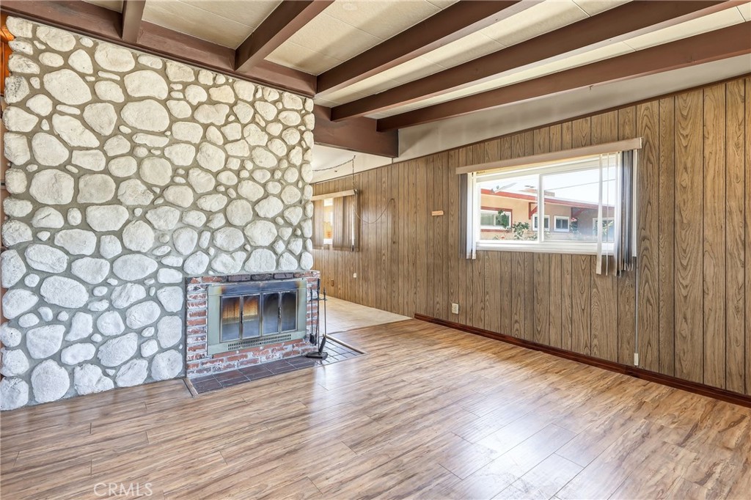
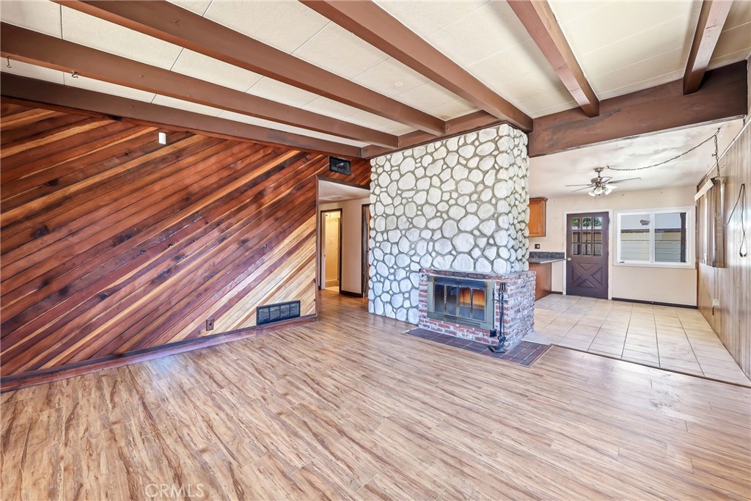
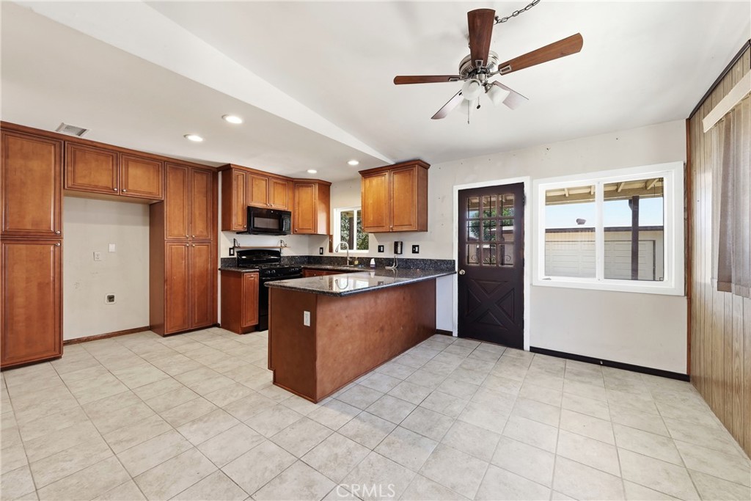
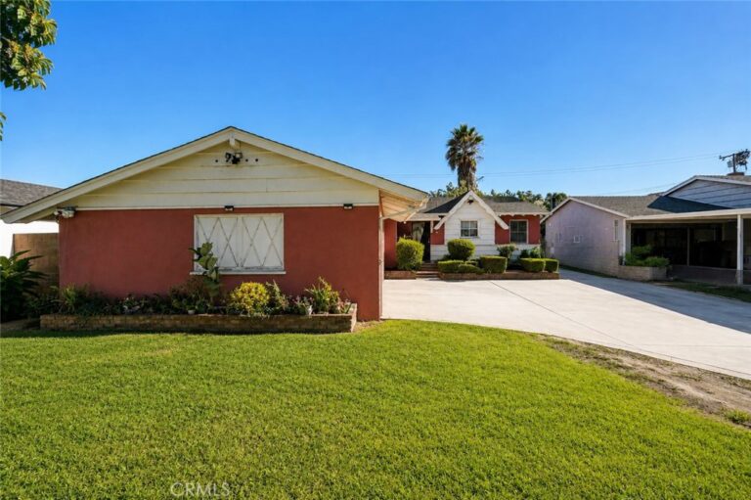
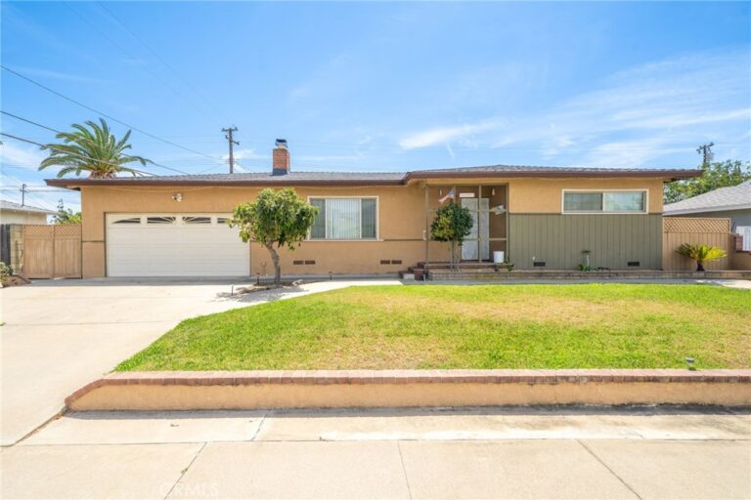
A great home for your first time or investor's with 3 bedrooms & 1.75 Baths, newer kitchen remolded Inc. new cabinets, counter tops & stove, nice size eating area & living room with double sided stone fireplace, double pane windows T/O newer tiled shower, laundry room hook ups inside, detached 2 car garage & deep driveway with lots of room to park Inc, space for R.V, Large backyard with block wall fencing all around plus 2 storage sheds, Large covered patio area with plenty of room located, nearby shopping & easy access to freeway.
Facts & Features
Every detail below is as reported to the California Regional MLS by the listing agent; buyer to verify.
Bedrooms & Bathrooms
- Bedrooms: 3
- Bathrooms: 2 (1 full)
- Main-level bedrooms: 3
- Main-level bathrooms: 2
Interior & Layout
- Living area: 1,294 sq ft
- Levels: One
- Entry level: 1 (Front)
- Rooms: Bedroom · Kitchen · Living room
- Breakfast bar · Granite counters · All bedrooms downstairs
- No common walls
Fireplace, Heating & Cooling
- Fireplace: Decorative · Kitchen · Living room
- Heating: Central
- Cooling: Central air
Appliances & Laundry
- Disposal · Gas oven · Gas range · Microwave
- Laundry: Inside laundry
Parking
- Detached garage: 2 spaces
- Total parking: 2 spaces
- Driveway · Garage · RV potential
Lot & Outdoor
- Lot: 7,847 sq ft
- Lot features: Sprinklers in rear · Sprinklers in front
- Patio / porch: Concrete · Covered
- Fencing: Block
Construction & Utilities
- Year built: 1955
- Construction: Frame · Stucco
- Sewer: Public sewer
- Water: Public
- Security: Carbon monoxide detector(s)
Community & HOA
- HOA: None per MLS
- Community: Sidewalks
Listing Details
- MLS #: IV26162064
- Status: Under Contract
- Listed: July 24, 2026 · 11 days on market
- Price per sq ft: $502
- Property type: Single-family home
- Financing terms: Cash · Cash to new loan
- Special listing conditions: Trust
- Occupant: Vacant
- Listing Agent: DALE FREITAS · DRE# 00889422
- Listing Office: DALE FREITAS REALTY · 909-591-1155