For Sale
15008 Gallery Way #1
Fontana, CA 92336 · Listed Jul 28, 2026 · 209 days on market
$605,000
- 3Beds
- 2.5Baths
- 1,654Sqft
- 2,175Lot Sqft
About this home
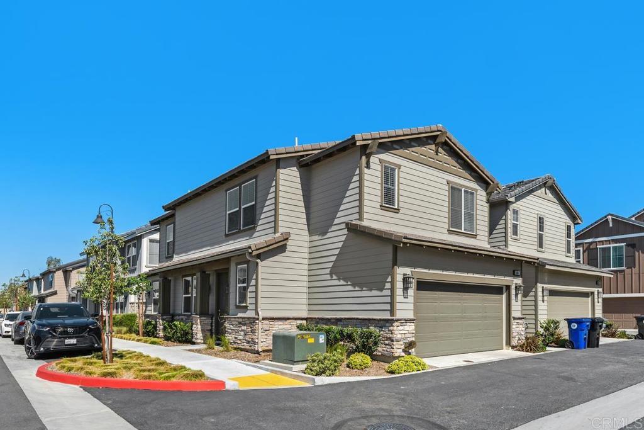
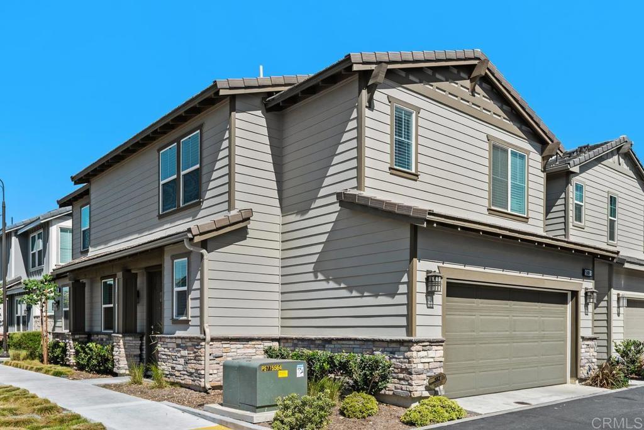
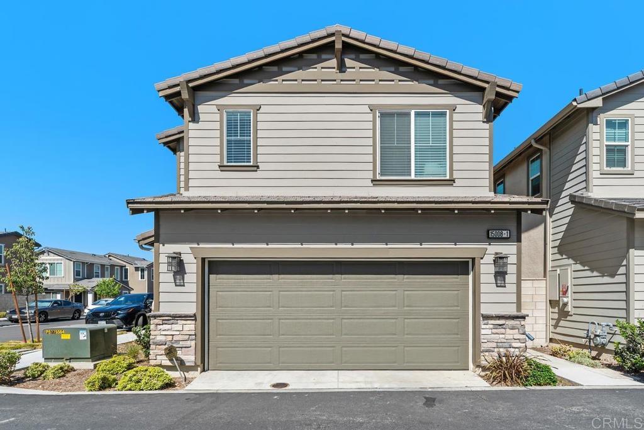
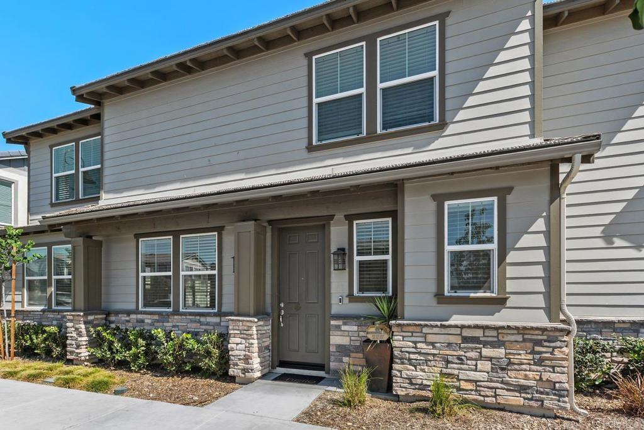
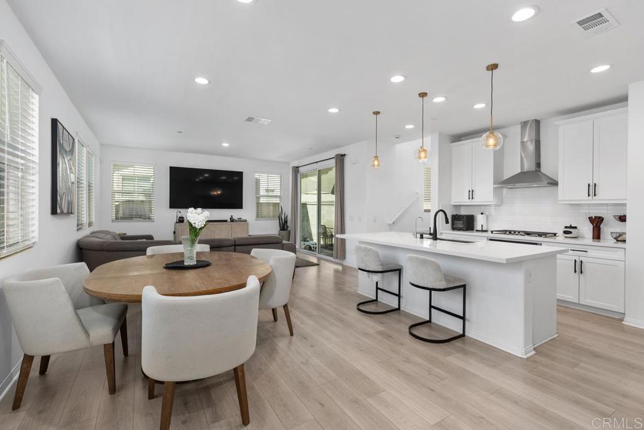
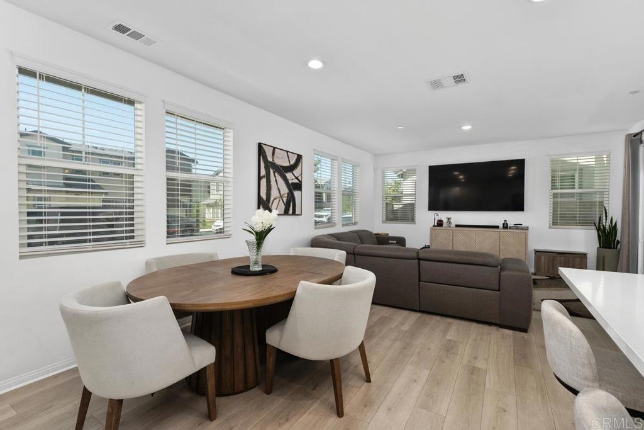
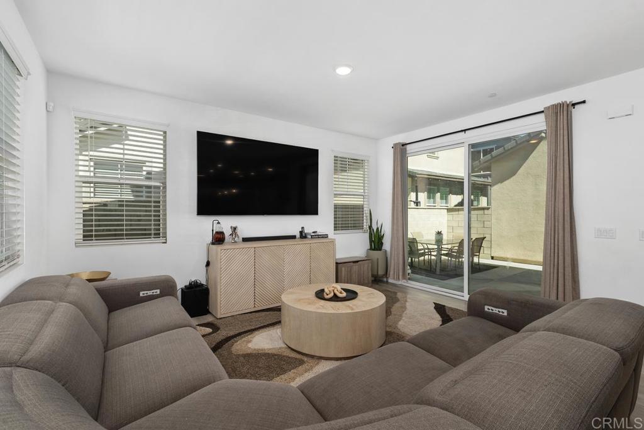
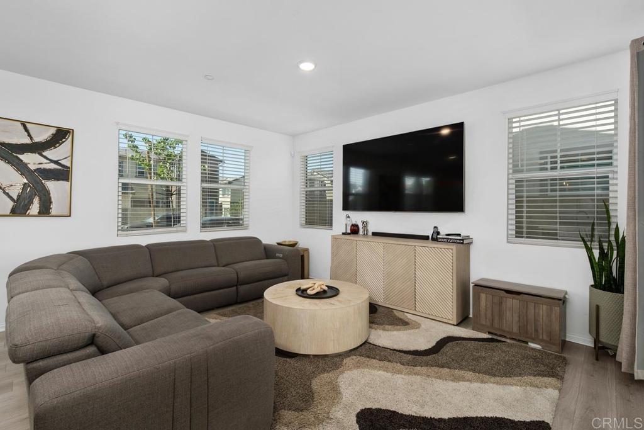
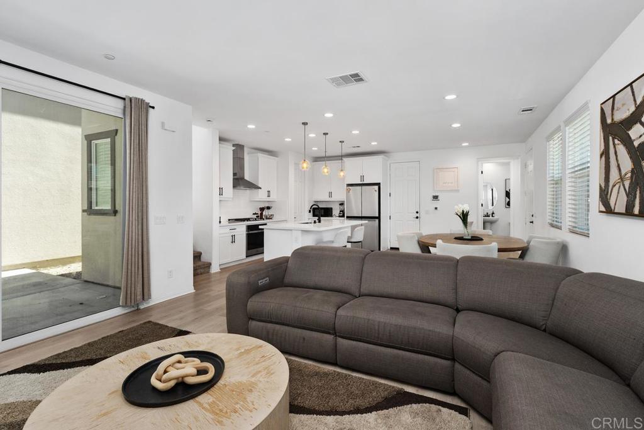
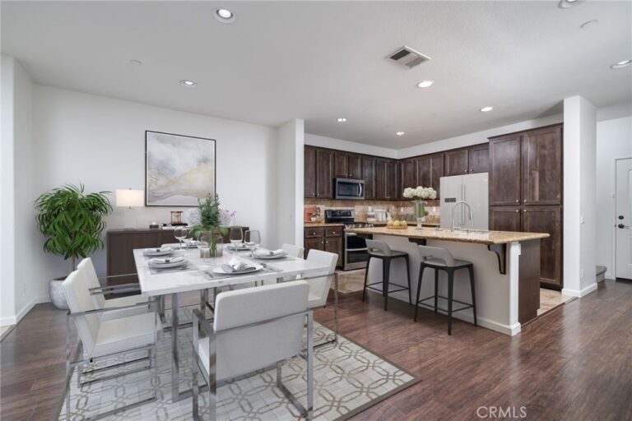
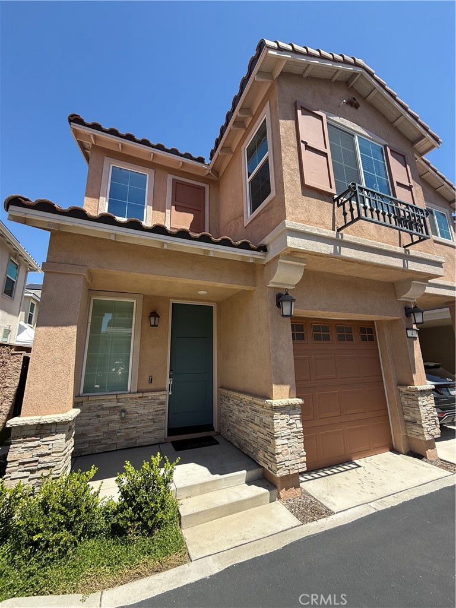
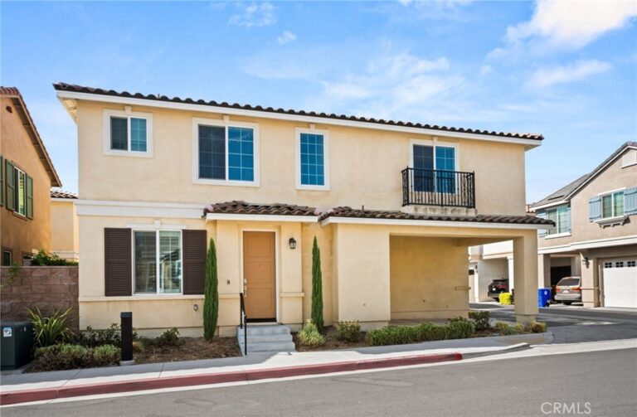
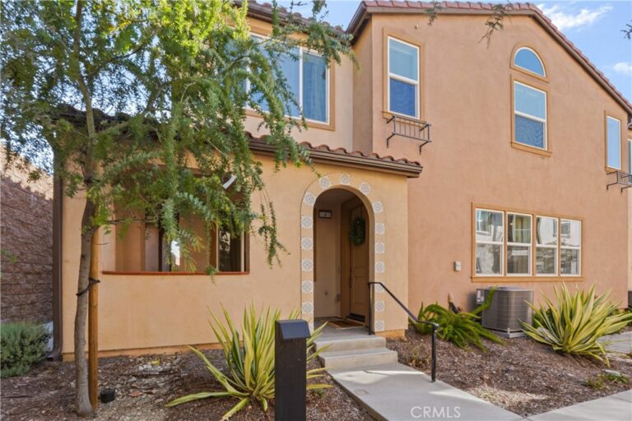
Beautifully, upgraded and move-in ready! Welcome to 15008 Gallery Way #1 located in the highly desirable, gated Highland Park Community of North Fontana. Built by Richmond American Homes, this newer construction, detached home truly has it all. Stepping inside, you will be wowed by the bright, open-concept floor plan, which is flooded with ample natural light and features a cohesive design throughout. The thoughtfully designed two- story residence boasts a modern kitchen complete with sparkling quartz countertops, stainless steel appliances, crisp white cabinetry, tasteful finishes and a large walk-in pantry. You will also love the durable luxury vinyl plank flooring that runs throughout the main level. Step outback and enjoy your private low maintenance yard, ready for your design touches. Upstairs, you will find a massive primary suite featuring a private en-suite bathroom and a large walk-in closet with plenty of storage. The second floor also hosts two additional spacious guest bedrooms, a full guest bathroom and a conveniently located upstairs laundry room. Outside your door, the resort-style community offers a refreshing pool and spa, perfect for relaxing, clubhouse, parks and play grounds. Best of all, this home is ideally situated close to major freeways, schools- award winning Etiwanda School District, dining and shopping. Come check out this beautiful home today!
Facts & Features
Every detail below is as reported to the California Regional MLS by the listing agent; buyer to verify.
Bedrooms & Bathrooms
- Bedrooms: 3
- Bathrooms: 2.5 (2 full · 1 half)
- Main-level bedrooms: 0
- Main-level bathrooms: 1
Interior & Layout
- Living area: 1,654 sq ft
- Levels: Two
- Entry level: 0 (front door)
- Rooms: Bedroom · Primary bathroom · Primary bedroom · Pantry
- Breakfast bar · Open floor plan · Pantry · Recessed lighting · All bedrooms upstairs · Primary suite · Walk-in pantry · Walk-in closet(s)
- Flooring: Carpet · Vinyl
- No common walls
Fireplace, Heating & Cooling
- Heating: Central
- Cooling: Central air
Appliances & Laundry
- Dishwasher · Gas cooking · Gas cooktop · Disposal · Gas range · Range hood
- Laundry: Inside laundry · Laundry room · Upper level
Parking
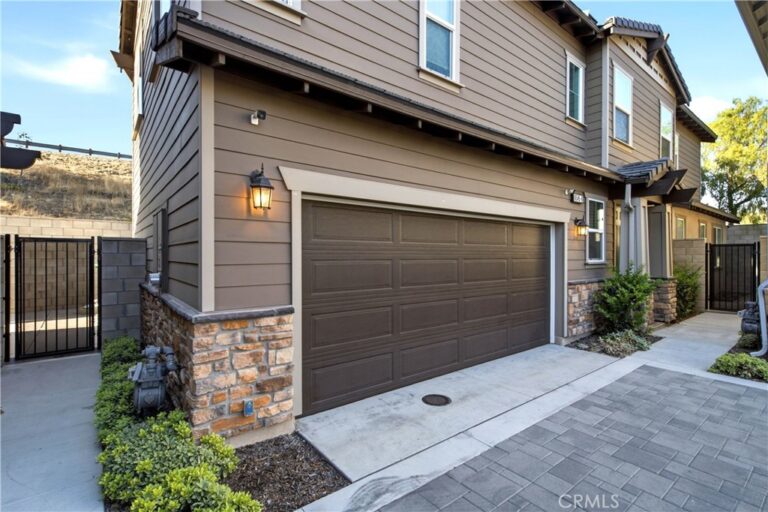
- Attached garage: 2 spaces
- Total parking: 2 spaces
- Garage
Lot & Outdoor
- Lot: 2,175 sq ft
- Lot features: Back yard · Close to clubhouse
- View: Neighborhood
- Pool: Association
- Spa: Association
- Exterior: Lighting
Construction & Utilities
- Year built: 2024
- Style: Modern
- Roof: Tile
- Sewer: Public sewer
- Utilities: Electricity connected
- Energy: Solar
- Security: Carbon monoxide detector(s) · Gated community · Smoke detector(s)
- Condition: Updated / remodeled
Community & HOA
- HOA: $201 / month · Highland Park Community
- HOA amenities: Clubhouse
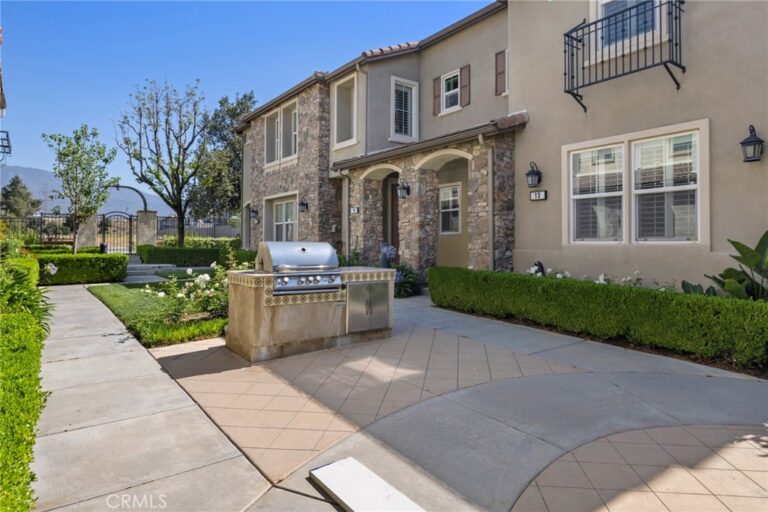
- Community: Curbs · Gutters · Park · Street lights · Sidewalks · Gated
- Units in community: 71
- Zoning: Residential
Listing Details
- MLS #: NDP2607107
- Status: For Sale
- Listed: July 28, 2026 · 209 days on market
- Price history: $610,000 original → $605,000 (changed Sep 4)
- Price per sq ft: $366
- Property type: Condominium
- Financing terms: Cash · Cash to new loan · Conventional · Contract · 1031 exchange · FHA · Submit · VA loan
- Disclosures: CC&Rs disclosure · HOA disclosure
- Occupant: Owner
- Virtual tour
- Listing Agent: Tina Locken · DRE# 01885004
- Listing Office: LPT Realty · 877-366-2213