Under Contract
1492 W Badillo
San Dimas, CA 91773 · Listed Aug 25, 2026 · 10 days on market
$569,888
- 3Beds
- 2Baths
- 1,127Sqft
- 428,094Lot Sqft
About this home
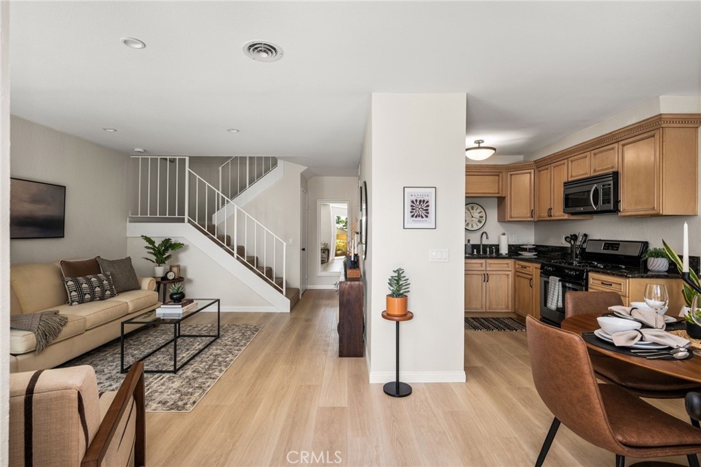
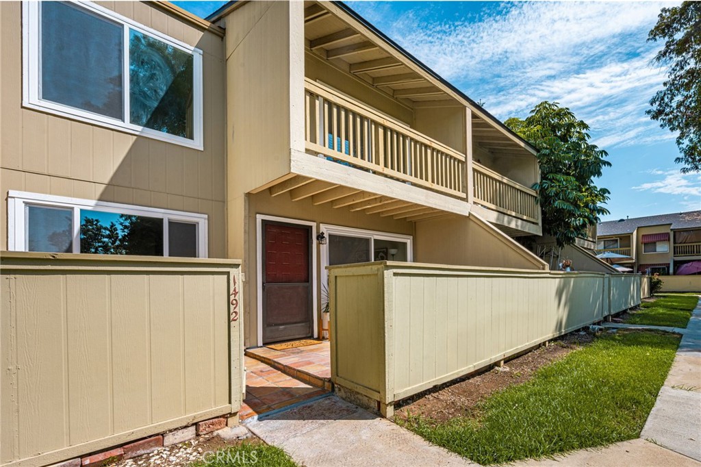
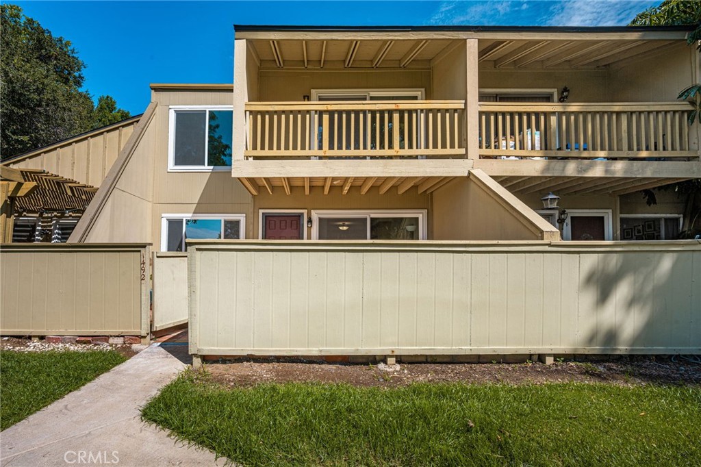
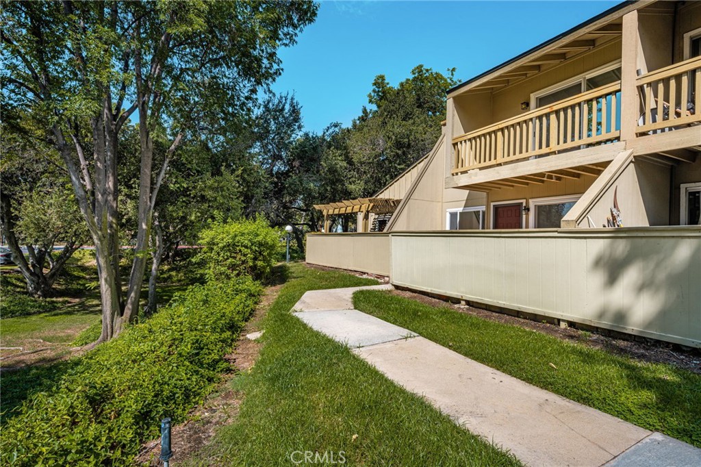
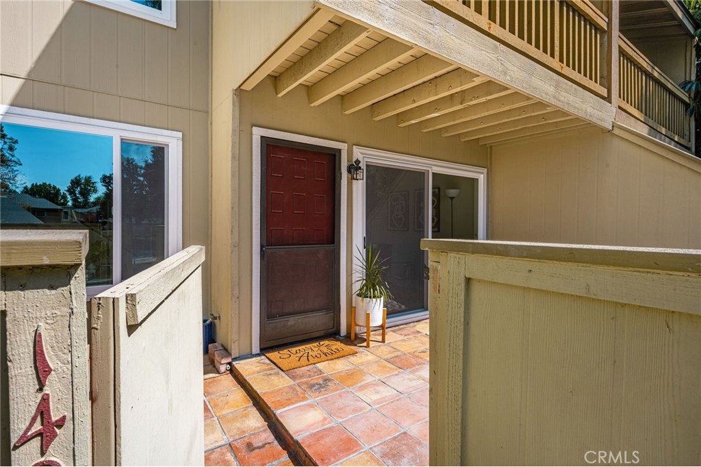
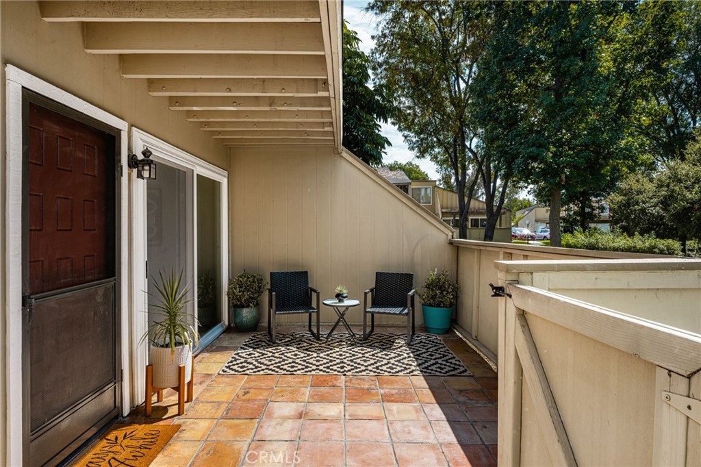
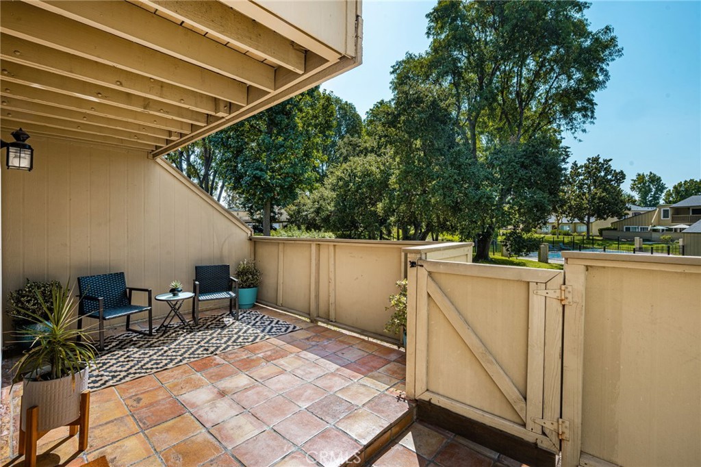
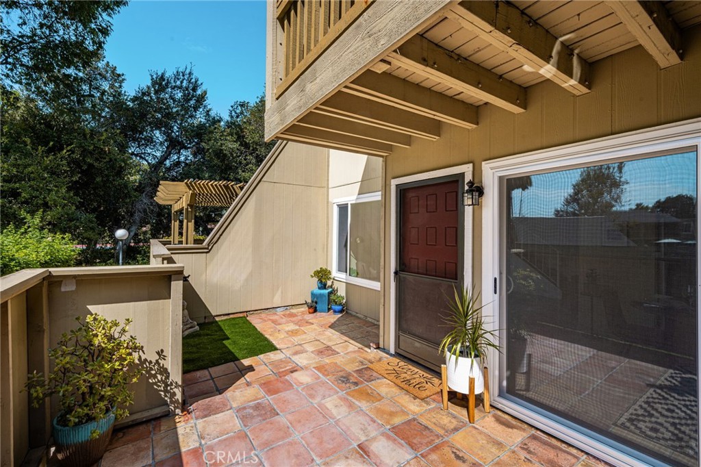
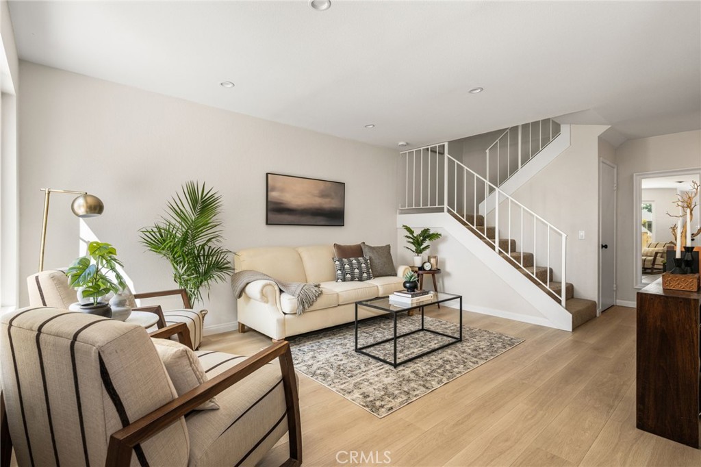
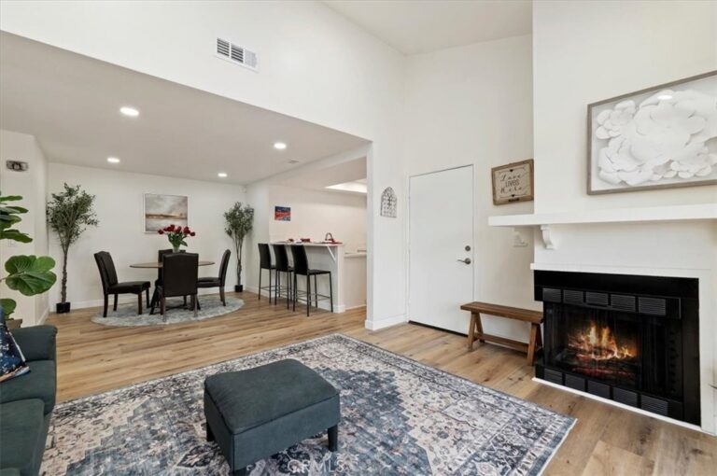
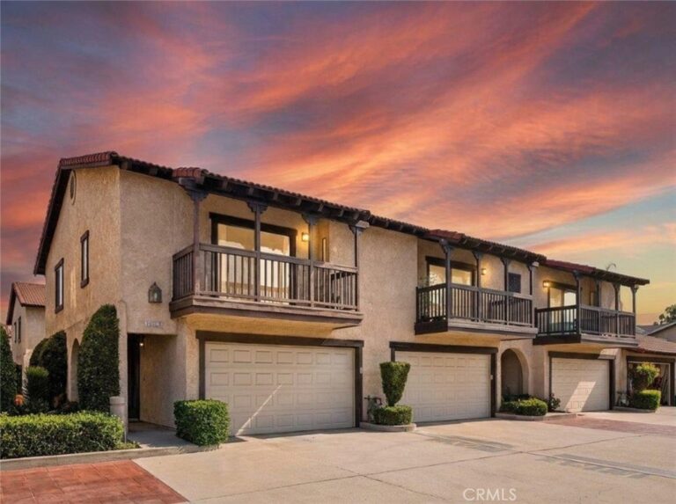
Turnkey living in the heart of San Dimas! Welcome to this beautifully remodeled 3-bedroom, 2-bathroom condo offering 1,127 square feet of comfortable living space surrounded by mature trees and beautifully maintained greenbelts. Thoughtfully designed across two levels, the home welcomes you through a private enclosed patio, creating the perfect place to enjoy your morning coffee, entertain friends, or unwind at the end of the day. Inside, the open and airy floor plan seamlessly connects the living room, dining area, and kitchen, creating an inviting space for both everyday living and entertaining. Large new windows and sliding glass doors fill the main living areas with natural light, while new flooring gives the home a clean and modern feel. The kitchen features granite countertops, rich wood cabinetry, stainless steel appliances, a gas range, and ample counter and storage space. The main level is complete with a beautifully remodeled bathroom featuring a new vanity, quartz countertops, and updated finishes. Upstairs, you’ll find all three bedrooms, including a spacious primary bedroom with its own private balcony overlooking the surrounding trees and greenbelt. The remodeled upstairs bathroom features a new vanity, quartz countertop, a shower-in-tub, and updated finishes. Additional features include central heating and air conditioning, recessed lighting, new double-pane windows, an attached one-car garage with laundry, an additional assigned carport space, and guest parking. Residents enjoy access to the community’s heated pool and expansive green spaces surrounded by mature trees, providing a peaceful setting just steps from home. Conveniently located near shopping, restaurants, parks, recreation, and easy freeway access, this move-in-ready home offers the perfect combination of comfort, convenience, and Southern California living. This is an opportunity you won’t want to miss!
Facts & Features
Every detail below is as reported to the California Regional MLS by the listing agent; buyer to verify.
Bedrooms & Bathrooms
- Bedrooms: 3
- Bathrooms: 2 (2 full)
- Main-level bedrooms: 0
- Main-level bathrooms: 1
Interior & Layout
- Living area: 1,127 sq ft
- Levels: Two
- Entry level: 1 (1)
- Rooms: Bedroom · Kitchen · Living room · Primary bathroom · Primary bedroom
- Built in features · Granite counters · Open floor plan · Quartz counters · Recessed lighting · Storage · Unfurnished · All bedrooms upstairs
- Flooring: Carpet · Laminate
- Two common walls or more
Fireplace, Heating & Cooling
- Heating: Central
- Cooling: Central air
Appliances & Laundry
- Dishwasher · Free standing range · Gas oven · Gas range · Gas water heater · Microwave
- Laundry: In garage
Parking
- Attached garage: 1 space
- Total parking: 2 spaces
- Assigned parking · Carport · Single garage door · Garage · Garage door opener · Guest parking
Lot & Outdoor
- Lot: 428,094 sq ft (9.83 acres)
- View: Neighborhood · Trees / woods
- Pool: Heated · In-ground · Association
- Patio / porch: Concrete · Deck · Enclosed · Front porch · Patio · Tile
- Fencing: Stucco wall · Wood
Construction & Utilities
- Year built: 1975
- Style: Contemporary
- Construction: Block · Drywall · Ducts professionally air sealed · Frame · Glass · Stucco · Steel
- Roof: Asphalt · Shingle
- Foundation: Slab
- Sewer: Public sewer
- Water: Public
- Utilities: Cable available · Electricity available · Electricity connected · Natural gas available · Natural gas connected · Phone available · Sewer available · Sewer connected · Water available · Water connected
- Security: Smoke detector(s)
- Condition: Turnkey
Community & HOA
- HOA: $445 / month · Cinnamon Creek
- HOA amenities: Picnic area · Pool · Trails
- Community: Biking · Curbs · Gutters · Hiking · Lake · Storm drains · Street lights · Suburban · Sidewalks
- Units in community: 118
Listing Details
- MLS #: OC26176616
- Status: Under Contract
- Listed: August 25, 2026 · 10 days on market
- Price per sq ft: $506
- Property type: Condominium
- Financing terms: Cash · FHA · VA loan
- Disclosures: CC&Rs disclosure
- Occupant: Vacant
- Virtual tour
- Listing Agent: Matthew Morissette · DRE# 02130561
- Listing Office: Coldwell Banker Realty · 949-644-1600