Pending
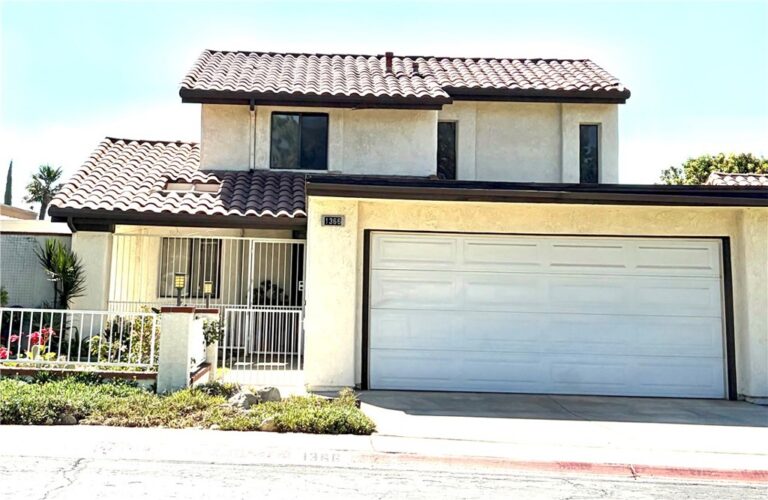
1380 W 14th Street
Upland, CA 91786 · Listed Jul 28, 2026 · 8 days on market
$847,000
- 3Beds
- 2Baths
- 1,721Sqft
- 8,400Lot Sqft
About this home
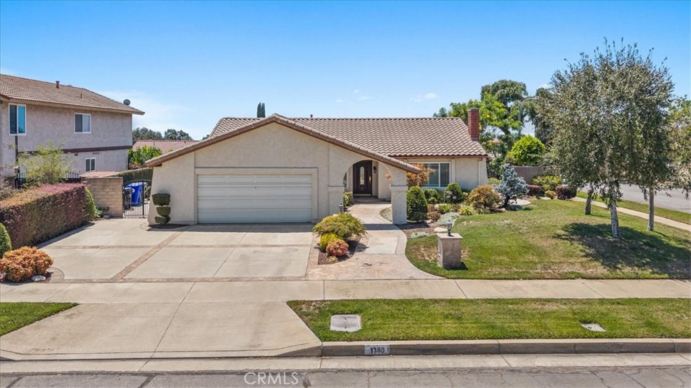
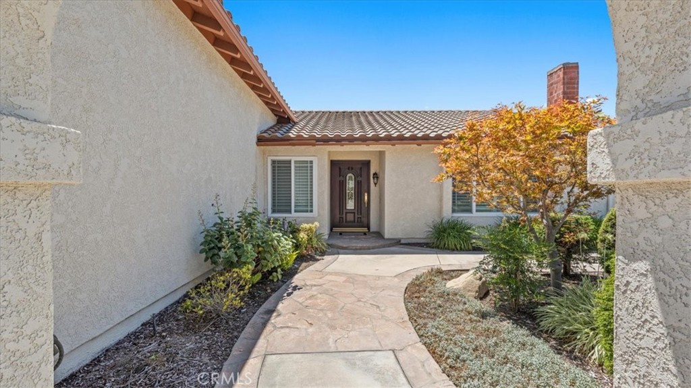
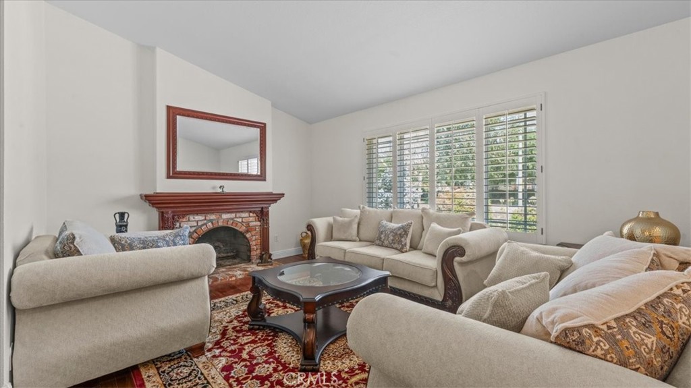
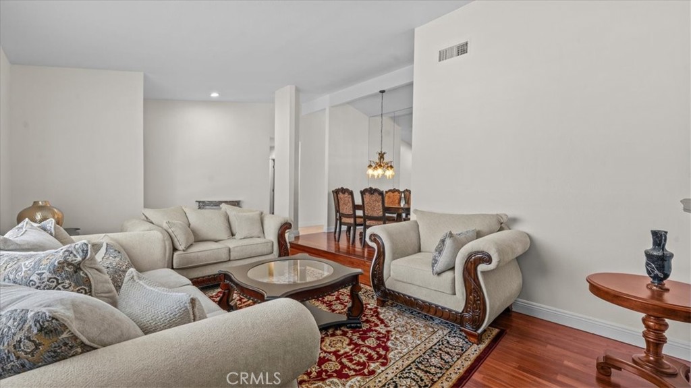
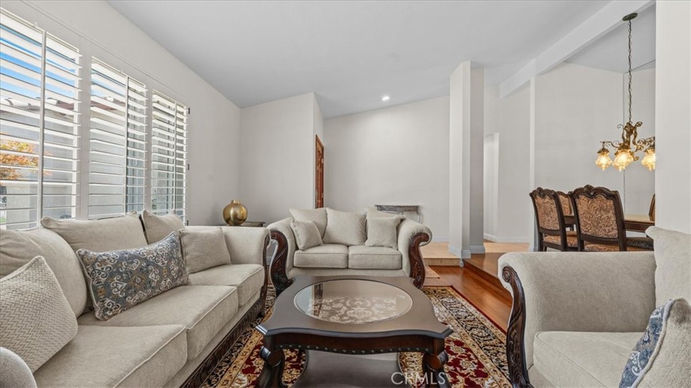
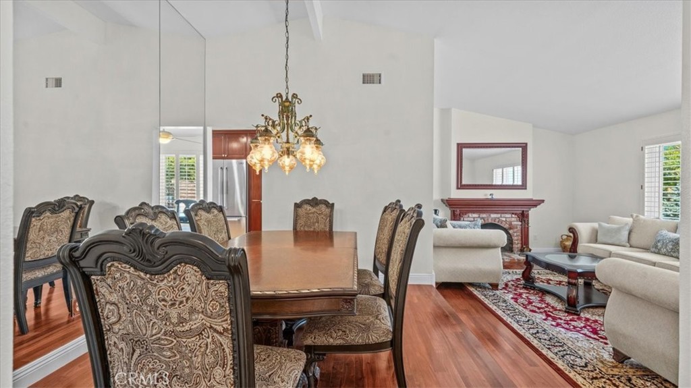
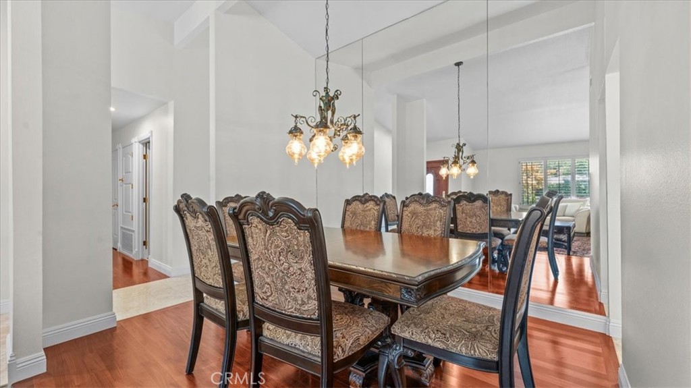
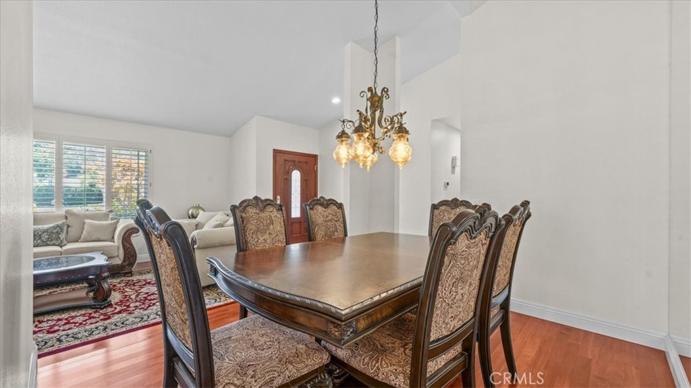
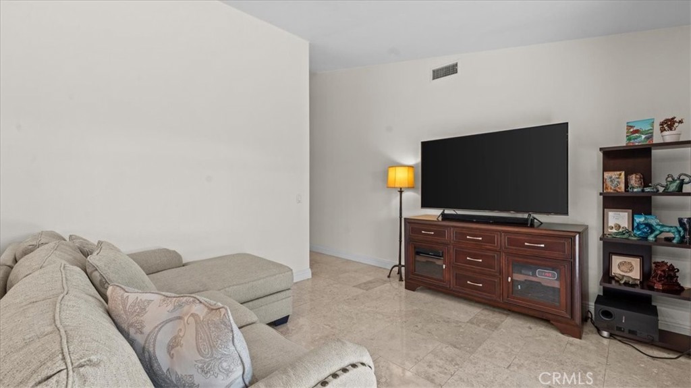
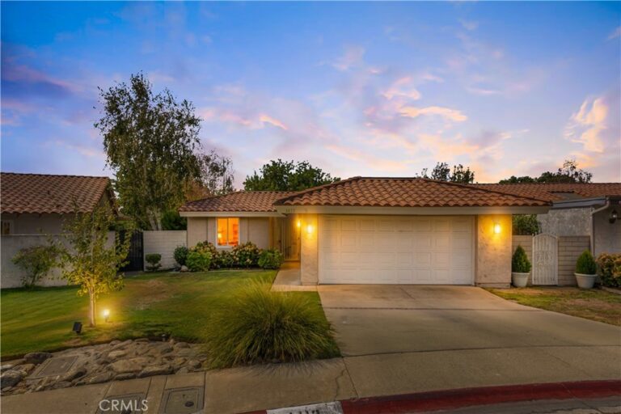
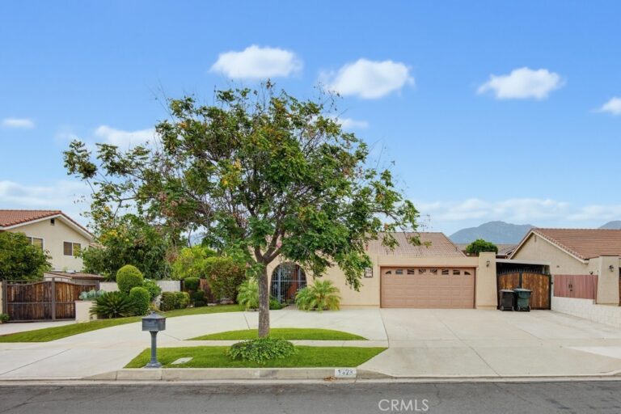
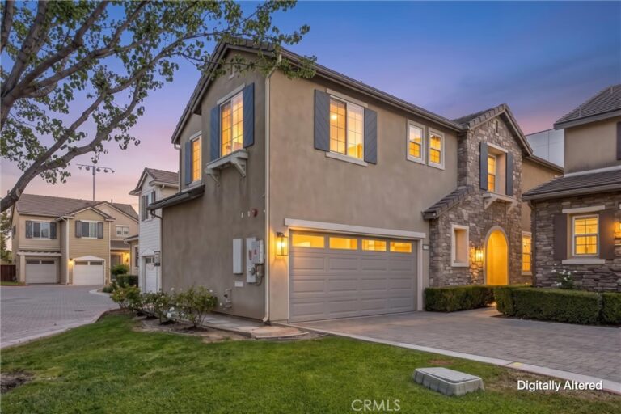
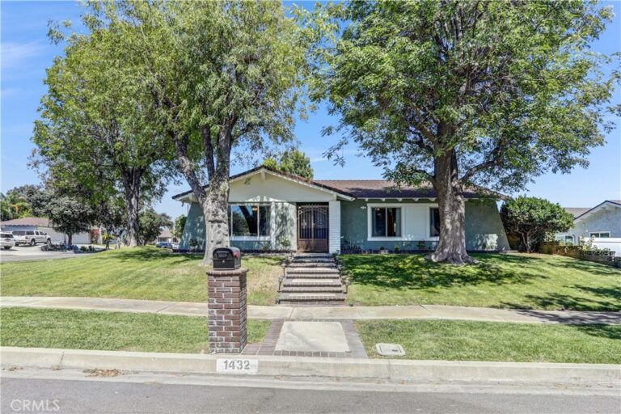
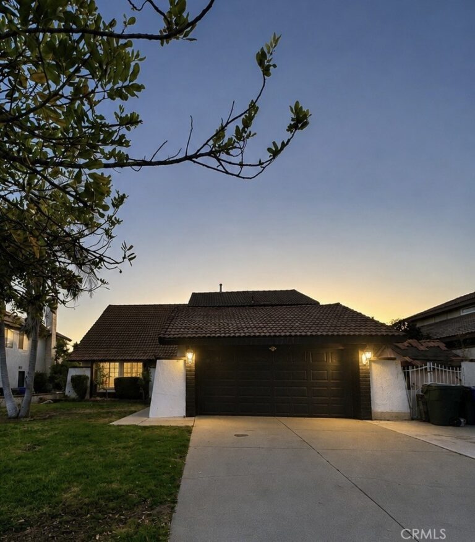
Stunning is what you will say when you pull up in front of this impeccably maintained single story home. It sits on a sweeping corner lot in one of Upland's most established neighborhoods & the manicured grounds & mature landscaping set the tone before you reach the decorative entry door. Step inside to find vaulted ceilings & windows that let in an abundance of natural light, gleaming hardwood floors & travertine flowing through the home, & plantation shutters throughout. The formal living room welcomes you with a cozy fireplace, the ideal spot to settle in on a chilly winter evening. It graciously opens onto the formal dining room, where anniversaries & graduation toasts linger past dessert. Around the corner, the kitchen graces you with mahogany cabinets, granite counters, brushed nickel knobs & pulls, & stainless-steel Jenn-Air & KitchenAid appliances. A dream for the aspiring chef! The kitchen nook & family room sit right alongside, where mornings start with coffee & evenings wind down in front of a game. Down the hall, the guest bath offers granite panels in the tub-and-shower combo & a matching granite counter with an upgraded sink & fixtures. The primary bedroom is spacious & includes a walk-in closet, & its bath brings marble panels in the shower, a marble counter, & upgraded fixtures. You will feel pampered at the end of a long day! The secondary bedrooms are generously sized with mirrored closet doors. Outdoors, the backyard is private, serene, & secluded. There is a covered patio for al fresco dinners, a water feature with cascading waterfalls set into beautiful stone work, outdoor lighting, & lovely landscaping. You will want to linger here with your morning coffee & your dog underfoot. The systems have been cared for as thoughtfully as the finishes, with a Lennox heating & air system with an air cleaner unit, an updated & expanded electrical panel, dual pane windows, & double insulated copper plumbing. The wide driveway offers parking for several more cars. You are moments away from Old Town Upland, The Colonies, & the Euclid Avenue walking trail, with Mount Baldy & the San Gabriel foothills framing the setting to the north. It is your turn to enjoy holiday dinners in the formal dining, quiet evenings by the fireplace, & summer afternoons under the covered patio. Do not wait! This one won't last!
Facts & Features
Every detail below is as reported to the California Regional MLS by the listing agent; buyer to verify.
Bedrooms & Bathrooms
- Bedrooms: 3
- Bathrooms: 2 (2 full)
- Main-level bedrooms: 3
- Main-level bathrooms: 2
Interior & Layout
- Living area: 1,721 sq ft
- Levels: One
- Entry level: 1 (1)
- Rooms: Bedroom · Den · Entry foyer · Family room · Kitchen · Living room · Primary bathroom · Primary bedroom · Dining room
- Built in features · Block walls · Ceiling fan(s) · Crown molding · Cathedral ceiling(s) · Formal dining room · Eat in kitchen · Granite counters · High ceilings · Open floor plan · Pantry · Stone counters · Recessed lighting · Unfurnished · …
- Flooring: Carpet · Stone · Tile · Wood
- No common walls
Fireplace, Heating & Cooling
- Fireplace: Gas · Living room
- Heating: Central
- Cooling: Central air
Appliances & Laundry
- Dishwasher · Gas cooktop · Disposal · Gas range · Microwave · Refrigerator
- Laundry: In garage
Parking
- Attached garage: 2 spaces
- Total parking: 2 spaces
- Direct garage access · Driveway level · Single garage door · Driveway · Driveway up slope from street · Garage faces front · Garage
Lot & Outdoor
- Lot: 8,400 sq ft
- Lot features: Back yard · Corner lot · Sloped down · Front yard · Sprinklers in rear · Sprinklers in front · Lawn · Landscaped · Level · Near park · Rocks · Sprinkler system · Street level · Yard
- View: Hills · Mountains · Neighborhood
- Exterior: Koi pond · Lighting · Rain gutters
- Patio / porch: Rear porch · Brick · Concrete · Covered · Patio · Stone · Terrace · Wood
- Fencing: Block · Brick · Wrought iron
Construction & Utilities
- Year built: 1978
- Style: Ranch
- Construction: Frame · Stucco
- Roof: Concrete
- Foundation: Slab
- Sewer: Public sewer
- Water: Public
- Utilities: Electricity connected · Natural gas connected · Phone connected · Sewer connected · Water connected
- Electric: Standard sale
- Security: Carbon monoxide detector(s) · Smoke detector(s)
- Condition: Turnkey
Community & HOA
- HOA: None per MLS
- Community: Suburban · Sidewalks · Park
Listing Details
- MLS #: CV26164304
- Status: Pending
- Listed: July 28, 2026 · 8 days on market
- Price per sq ft: $492
- Property type: Single-family home
- Financing terms: Cash · Cash to new loan · Conventional
- Occupant: Owner
- Virtual tour
- Listing Agent: Laura Dandoy · DRE# 01019252
- Listing Office: The Real Estate Resource Group · 909-575-4517