For Sale
13133 Stanton Drive
Rancho Cucamonga, CA 91739 · Listed Aug 20, 2026 · 12 days on market
$990,000
- 4Beds
- 3Baths
- 2,260Sqft
- 9,189Lot Sqft
About this home
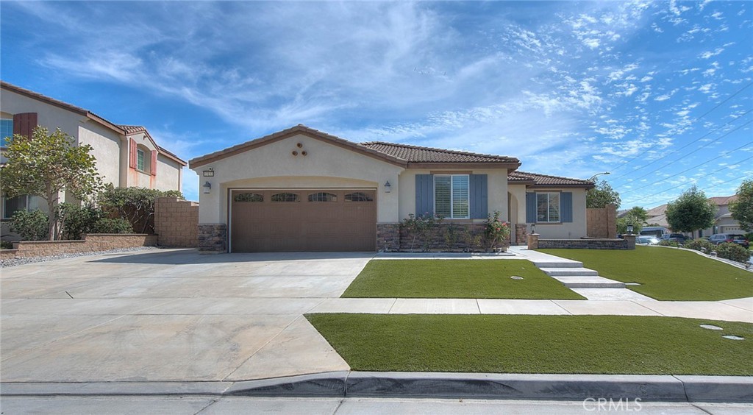
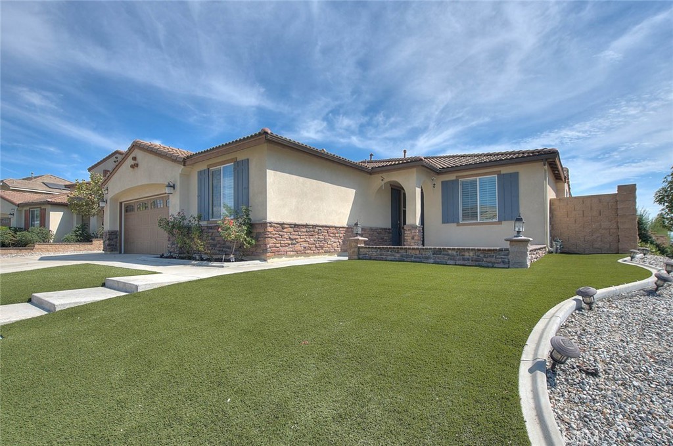
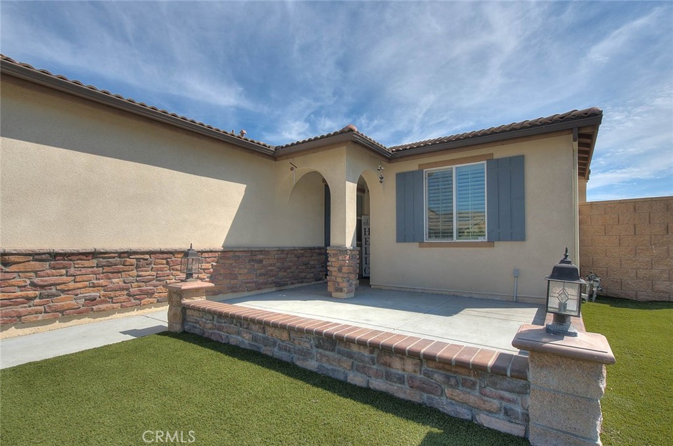
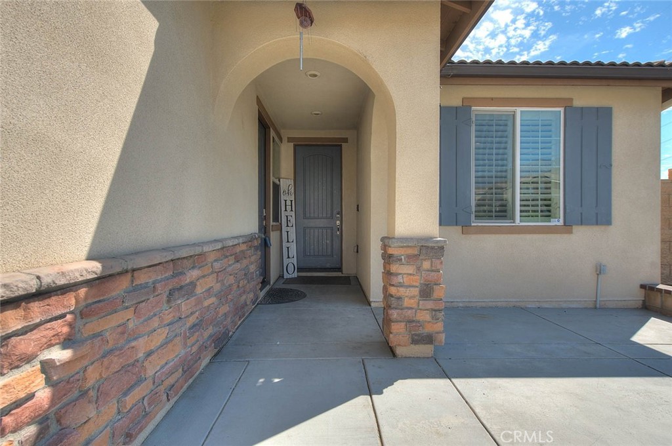
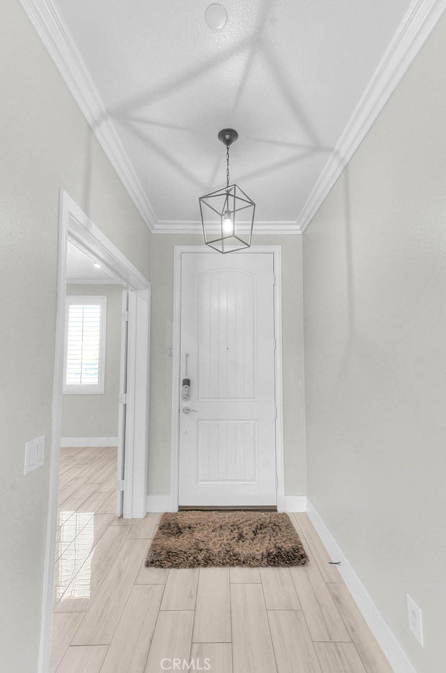
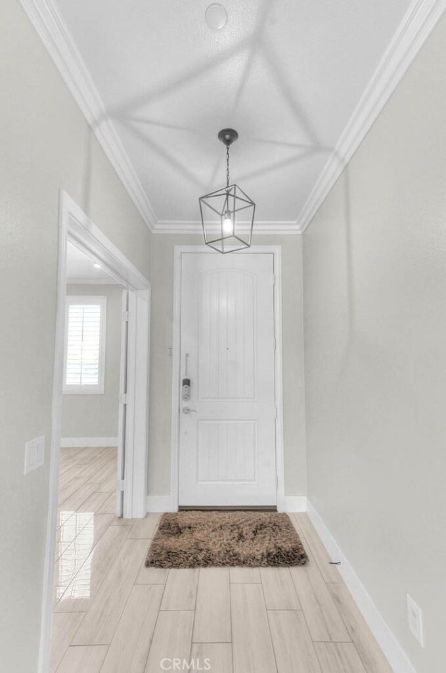
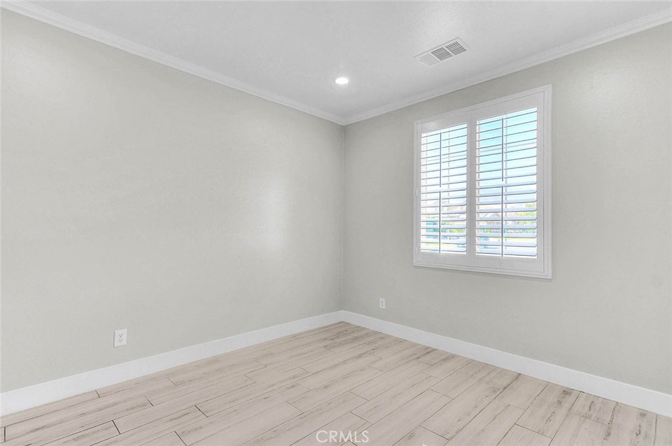
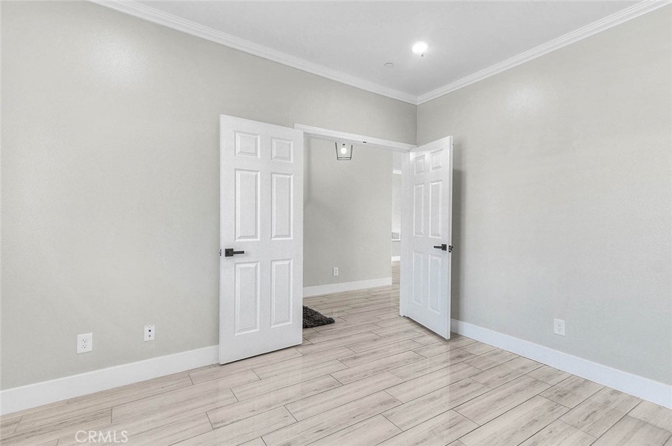
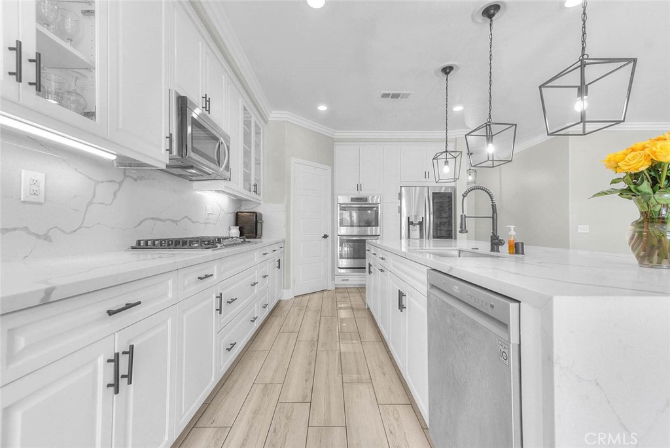
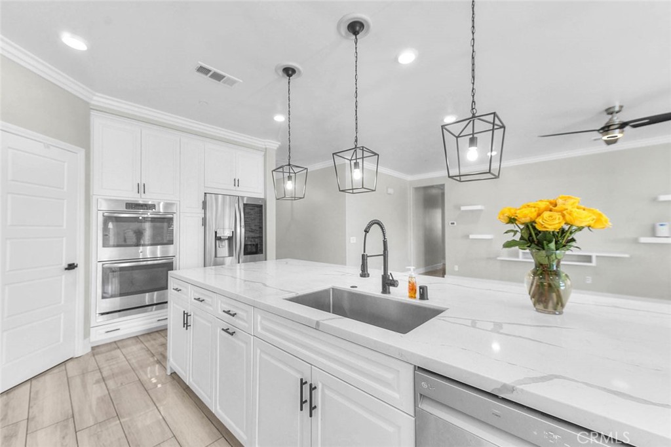
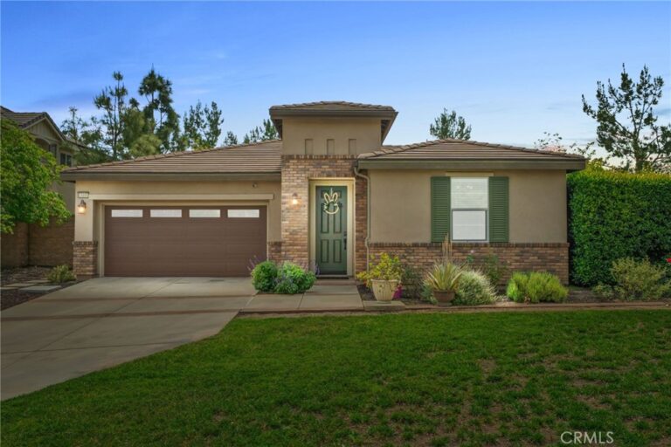
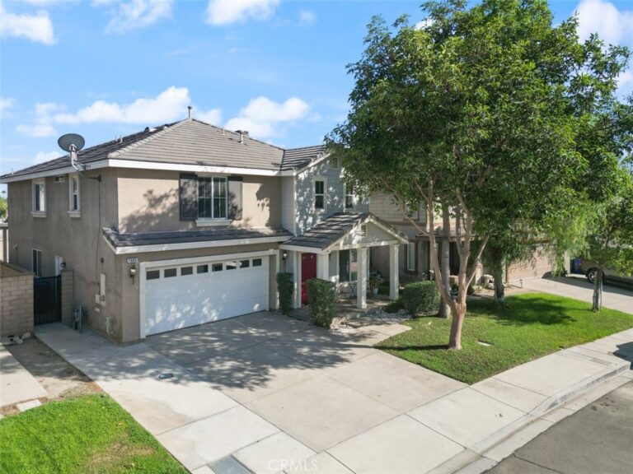
Welcome to the prestigious gated Cornerstone Community in Rancho Cucamonga! This rare single-story home with separate entry of next Generation ADU situated on a corner lot is move in ready. It has been very well maintained with upgrades throughout. After entering the front door, you'll flow into the open floor plan family room/kitchen, adorned with plenty of light and open glass wood cabinetry, modern updated fixtures, a stainless steel oven & range, and a spacious kitchen island. The family/living room is a spacious sanctuary with a modern white clay fireplace, and 2 generously sized front windows that floods the room with natural light, creating an inviting ambiance. the main house offers 3 bedrooms, with 1 flex room(currently used as a den), and 2 beautifully updated bathrooms. The best part awaits, as you step next to the front door there is an original permitted next generation ADU, offering a separate, private living space. Inside, the ADU has 680sf with a living area and a kitchen complete with light wood cabinetry, stainless steel appliances. The ADU includes 1 bedroom and 1 full bathroom, A dedicated closet space allowing convenient stack-able washer and dryer. The exterior is all low maintenance with artificial turf lawn. HOA amenities is just a leisurely 4 minute stroll away: pool, playground, clubhouse and BBQ area. It also provides Awarding winning Etiwanda schools and is close to Victoria garden shopping. The home includes builder-installed solar panels that are paid off. Don’t miss out on this one-of-a-kind home! You will love it!
Facts & Features
Every detail below is as reported to the California Regional MLS by the listing agent; buyer to verify.
Bedrooms & Bathrooms
- Bedrooms: 4
- Bathrooms: 3 (3 full)
- Main-level bedrooms: 4
- Main-level bathrooms: 3
Interior & Layout
- Living area: 2,260 sq ft
- Levels: One
- Entry level: 1 (Front Door)
- Rooms: Den · Entry foyer · Family room · Great room · Kitchen · Laundry · Living room · Primary bathroom · Primary bedroom · Pantry · Dining room
- Breakfast bar · Built in features · Ceiling fan(s) · Crown molding · Formal dining room · High ceilings · In-law floor plan · Open floor plan · Pantry · Stone counters · Recessed lighting · Wired for data · Walk-in pantry · Walk-in closet(s)
- Flooring: Tile · Vinyl
- No common walls
Fireplace, Heating & Cooling
- Fireplace: Family room
- Heating: Central
- Cooling: Central air
Appliances & Laundry
- Dishwasher · Gas cooktop · Gas oven · Microwave · Tankless water heater
- Laundry: Electric dryer hookup · Gas dryer hookup · Inside laundry · Laundry closet · Laundry room
Parking
- Attached garage: 2 spaces
- Total parking: 2 spaces
- Direct garage access · Single garage door · Driveway · Driveway up slope from street · Garage faces front · Garage · Garage door opener · RV potential
Lot & Outdoor
- Lot: 9,189 sq ft (0.21 acres)
- Lot features: 0–1 unit per acre · Sprinkler timer · Sprinklers on side
- View: Mountains
- Pool: Association
- Exterior: Awning(s) · Lighting
- Patio / porch: Concrete · Covered · Open · Patio
- Fencing: Block
- Other structures: Attached guest house
Construction & Utilities
- Year built: 2016
- Style: Contemporary
- Construction: Drywall · Stucco
- Roof: Tile
- Foundation: Permanent
- Sewer: Public sewer
- Water: Public
- Utilities: Cable available · Electricity connected · Natural gas connected · Sewer connected · Underground utilities · Water connected
- Energy: Solar · Roof · Thermostat · Water heater · Windows
- Electric: Standard sale
- Security: Carbon monoxide detector(s) · Security gate · Gated community · Smoke detector(s)
- Condition: Turnkey
Community & HOA
- HOA: $125 / month · Association at Cornerstone
- HOA amenities: Clubhouse · Barbecue · Playground · Pool
- Community: Biking · Curbs · Park · Street lights · Sidewalks · Gated
Listing Details
- MLS #: IG26178631
- Status: For Sale
- Listed: August 20, 2026 · 12 days on market
- Price per sq ft: $438
- Property type: Single-family home
- Financing terms: Cash · Cash to new loan · Conventional · Cal vet loan · 1031 exchange · Submit
- Disclosures: Accessory dwelling unit (ADU) · CC&Rs disclosure
- Occupant: Owner
- Listing Agent: Danny Thron · DRE# 01876089
- Listing Office: KELLER WILLIAMS REALTY · 909-793-2100