1240 E Highland Court, Ontario
1 / 9 For Sale
For Sale

1240 E Highland Court

Ontario, CA 91764 · Listed Jun 25, 2026 · 63 days on market

$710,000

  • 3Beds
  • 2Baths
  • 1,047Sqft
  • 9,000Lot Sqft

About this home

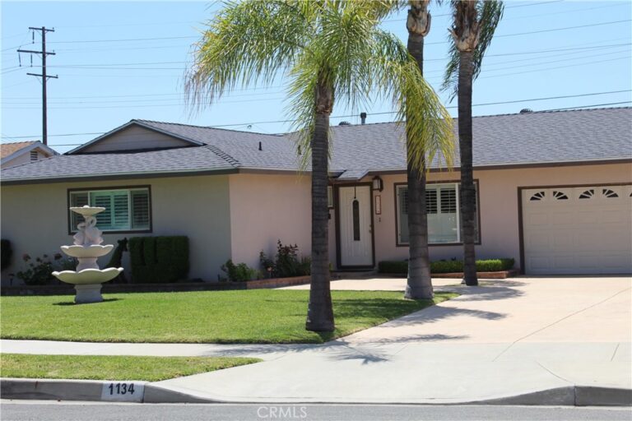
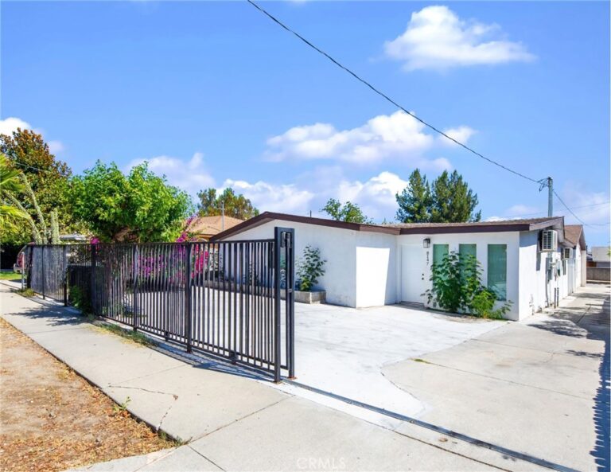
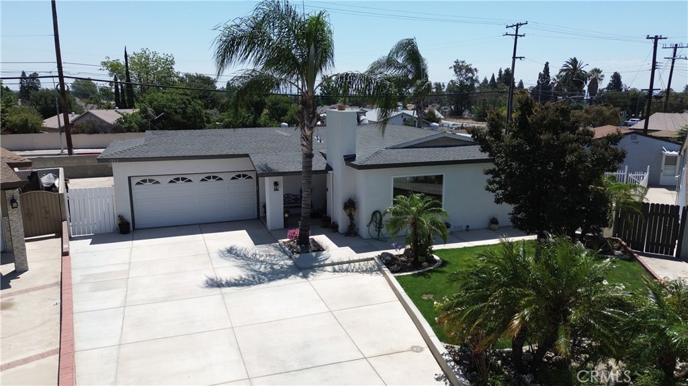
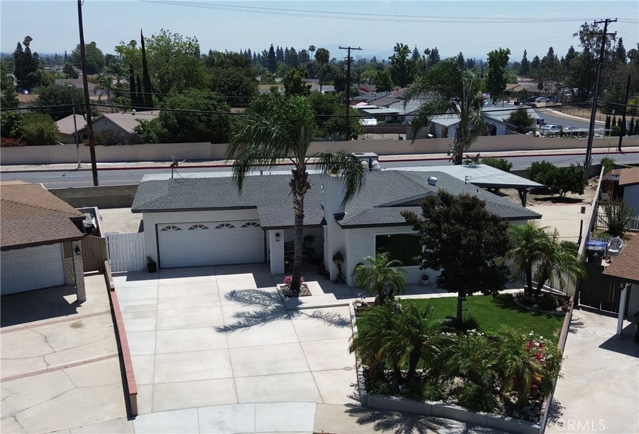
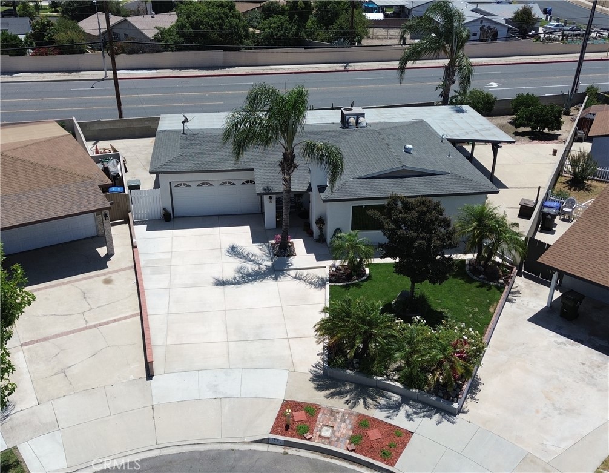
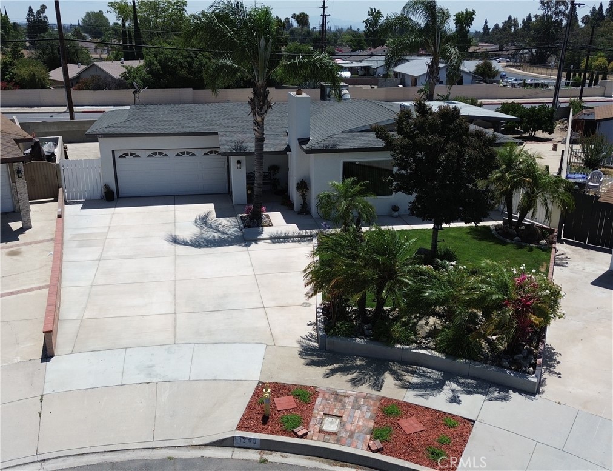
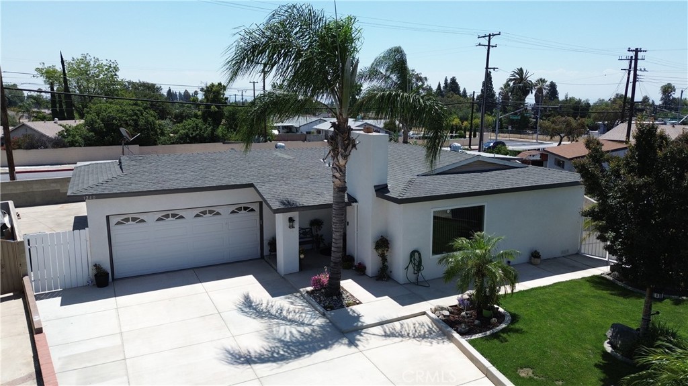
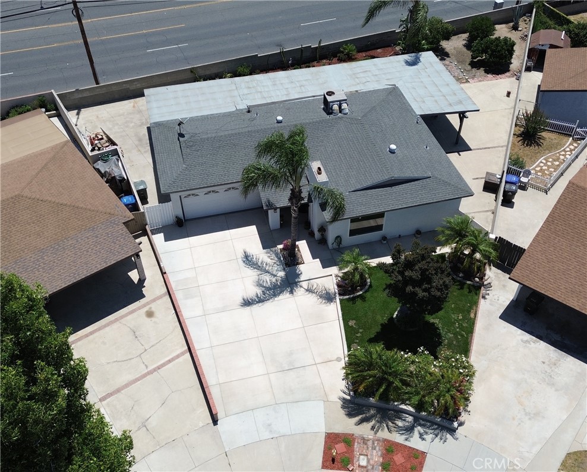
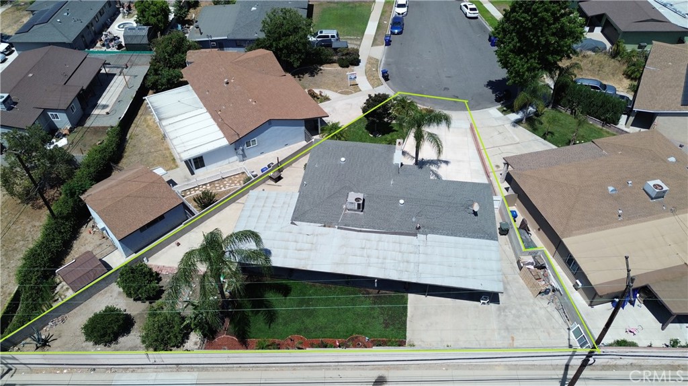
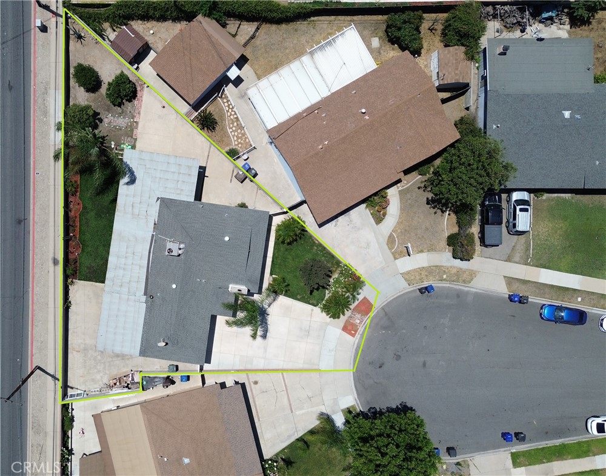
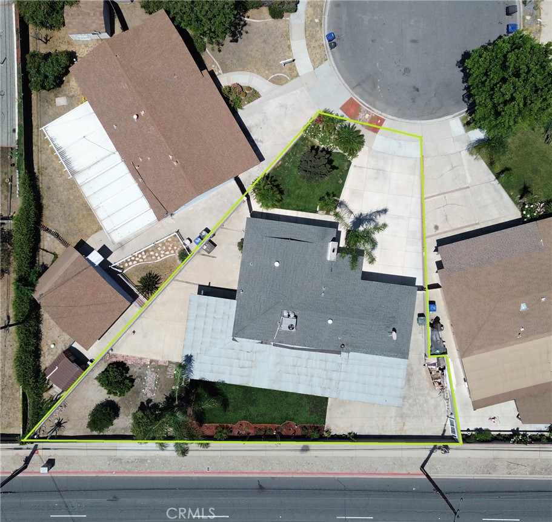
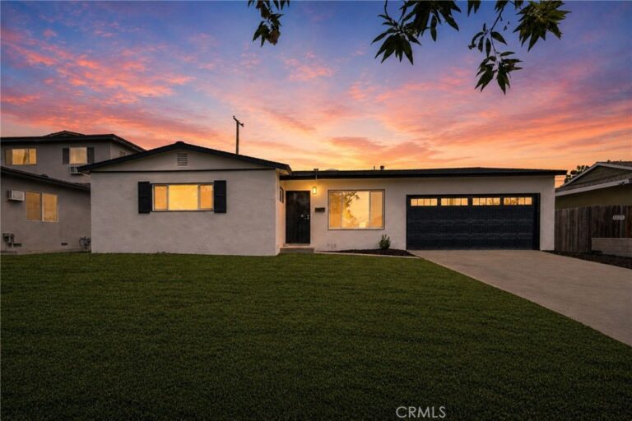
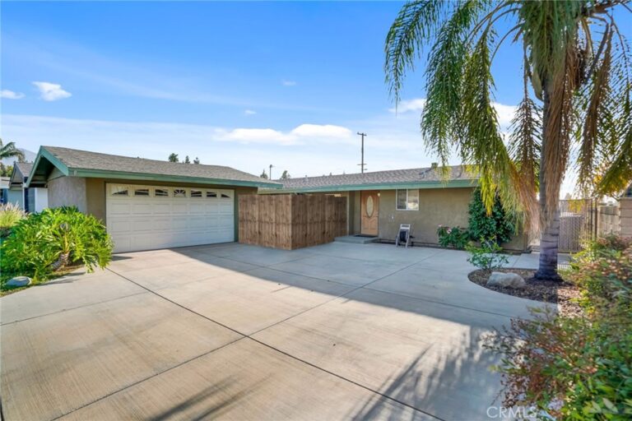
***Come VIEW and MAKE an OFFER TODAY ! MOVE-IN-READY HOME located in the heart of Ontario CA. From top to bottom, inside & out, the entire property has been updated, and remodeled offering the best of a classic Ontario dwelling but with all the modern amenities. Starting outside, the 9,000 SF lot is one of the biggest on the block, and positioned at the end of a quiet cul-de-sac. The perfect amount of gorgeous landscaping accents the parcel with scenic palm tress, rose bushes, citrus trees, lush green lawns, and extra space in the corner ideal for your own personal garden. A long driveway leads to the 2-CAR ATTACHED GARAGE providing plenty of parking. Plus, extra concrete wraps around the site bringing you to a MASSIVE COVERED PATIO ideal for accommodating the largest of summer BBQ's. Inside everything is well maintained and looks brand new. The 1,047 SF - 3 BEDROOM - 2 BATHROOM floor-plan is laid out nicely feeling larger than advertised with: spacious living-room, fully remodeled open kitchen, upgraded recessed lighting, wood-look tile flooring throughout, new energy efficient windows, new lighting/fan/plumbing fixtures, new appliances including wine cooler, upgraded cabinets/cupboards, and fully remodeled bathrooms with elegantly titled showers. Honestly, this home offers so much it all can't all be said here, making it a MUST SEE OPPORTUNITY before it's too late.***
Facts & Features

Every detail below is as reported to the California Regional MLS by the listing agent; buyer to verify.

Bedrooms & Bathrooms

  • Bedrooms: 3
  • Bathrooms: 2 (2 full)
  • Main-level bedrooms: 3
  • Main-level bathrooms: 2

Interior & Layout

  • Living area: 1,047 sq ft
  • Levels: One
  • Entry level: 1 (1)
  • Rooms: Bedroom · Entry foyer · Kitchen · Living room
  • All bedrooms downstairs
  • No common walls

Fireplace, Heating & Cooling

  • Cooling: Central air

Appliances & Laundry

  • Laundry: In garage

Parking

  • Attached garage: 2 spaces
  • Total parking: 2 spaces

Lot & Outdoor

  • Lot: 9,000 sq ft (0.21 acres)
  • Lot features: Cul-de-sac · Level
  • View: Neighborhood

Construction & Utilities

  • Year built: 1957
  • Sewer: Public sewer
  • Water: Public

Community & HOA

  • HOA: None per MLS
  • Community: Suburban · Sidewalks

Listing Details

  • MLS #: HD26133693
  • Status: For Sale
  • Listed: June 25, 2026 · 63 days on market
  • Price history: $745,000 original → $710,000
  • Price per sq ft: $678
  • Property type: Single-family home
  • Financing terms: Cash · Cash to new loan · Conventional · FHA · Submit · VA loan
  • Occupant: Owner
  • Listing Agent: Jeffrey Nyal · DRE# 01373556
  • Listing Office: Coldwell Banker Home Source · 760-242-6000

Location

The Property & Neighborhood

Satellite view · 1240 E Highland Court, Ontario, CA 91764 · Click the map to enable scroll zoom

Also on the market

Homes for sale near this home

See all 328 homes for sale in Ontario →

Nearest active listings ranked by distance · live from the California Regional MLS · see them on the map or call Duri to tour any of them.

Contact Me

Ask Duri Hussain — buyer’s agent, not the listing agent

Questions about 1240 E Highland Court? Leave your details and Duri Hussain (Real Brokerage Technologies) will get back to you shortly — your message goes to Duri, not to the listing agent.

Listing Office: Coldwell Banker Home Source · Listing Agent: Jeffrey Nyal. Based on information from California Regional Multiple Listing Service, Inc. as of September 4, 2026 at 8:11 pm. This information is for your personal, non-commercial use and may not be used for any purpose other than to identify prospective properties you may be interested in purchasing. Display of MLS data is usually deemed reliable but is NOT guaranteed accurate by the MLS. Buyers are responsible for verifying the accuracy of all information and should investigate the data themselves or retain appropriate professionals. Information from sources other than the Listing Agent may have been included in the MLS data. Unless otherwise specified in writing, Broker/Agent has not and will not verify any information obtained from other sources. The Broker/Agent providing the information contained herein may or may not have been the Listing and/or Selling Agent.

MLS# HD26133693 · Presented by Duri Hussain, Realtor® (DRE# 02234095) · Real Brokerage Technologies (DRE# 02022092)