Under Contract
11976 Hunnicutt
Rancho Cucamonga, CA 91739 · Listed Jul 24, 2026 · 32 days on market
$775,000
- 3Beds
- 2Baths
- 1,340Sqft
- 7,400Lot Sqft
About this home
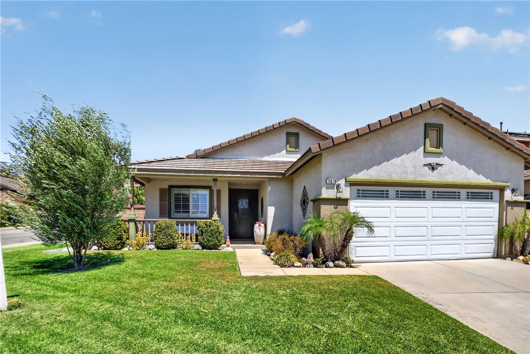
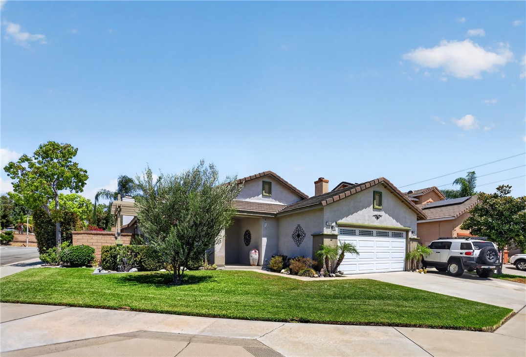
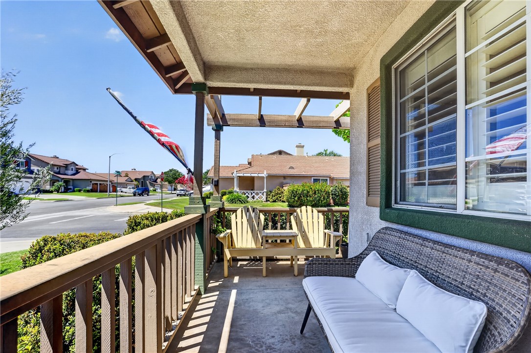
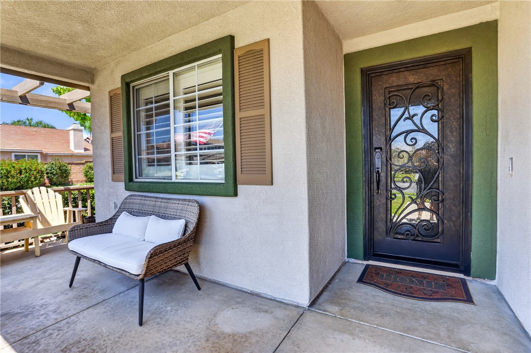
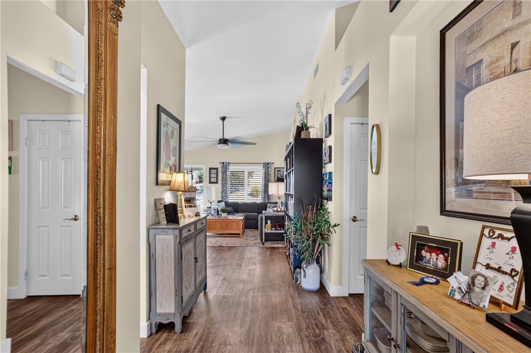
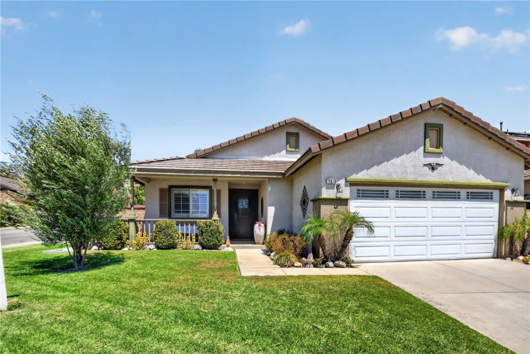
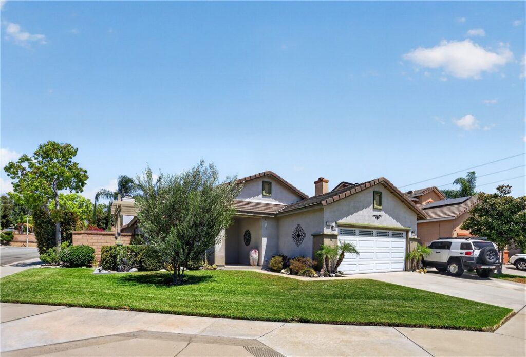
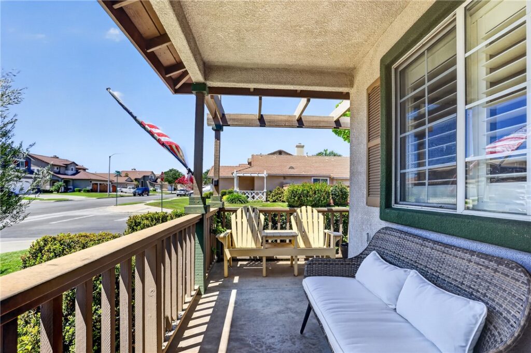
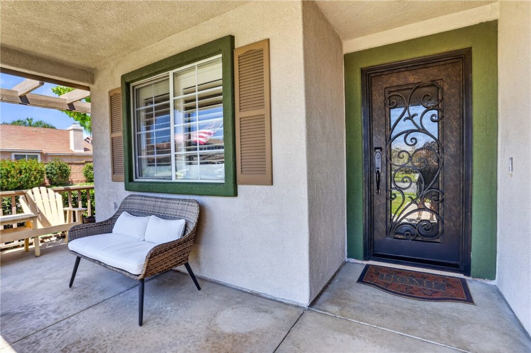
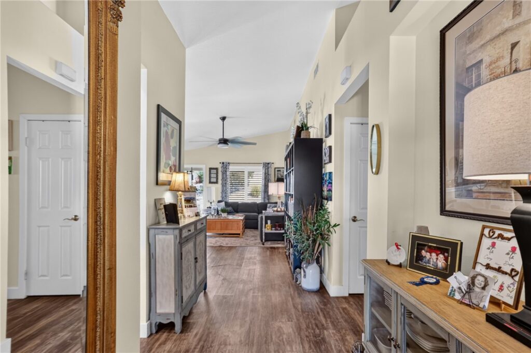
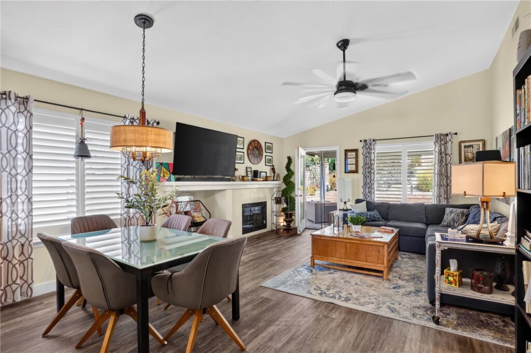
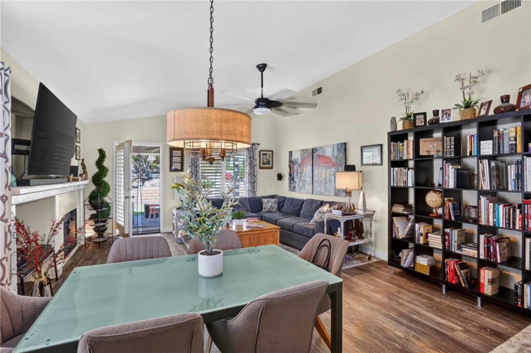
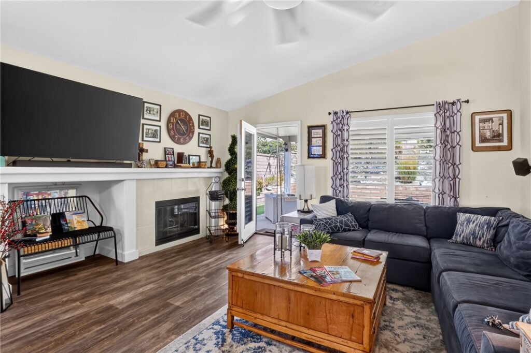
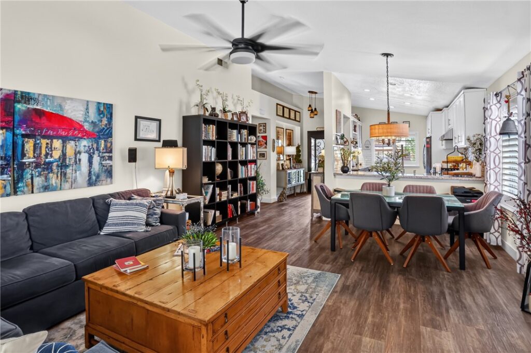
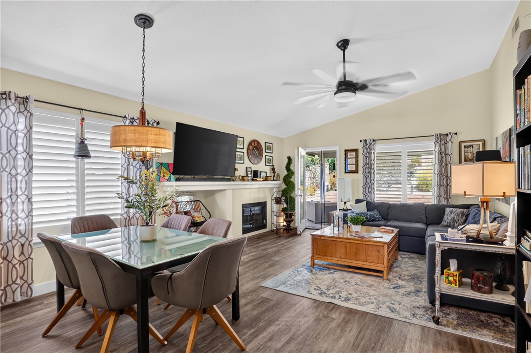
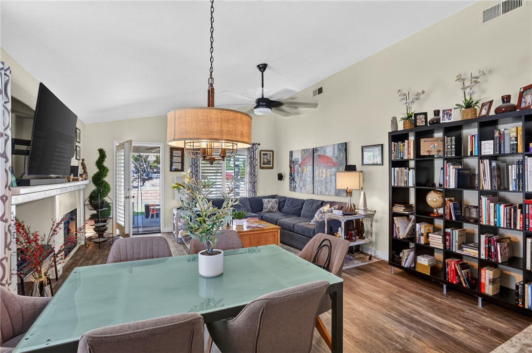
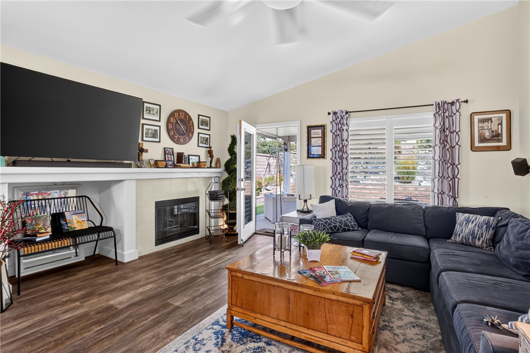
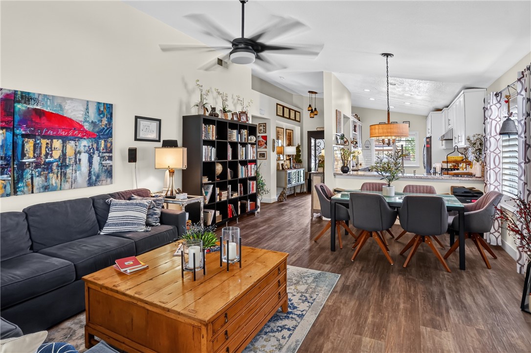
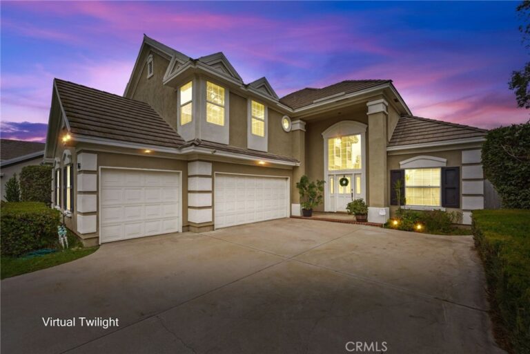
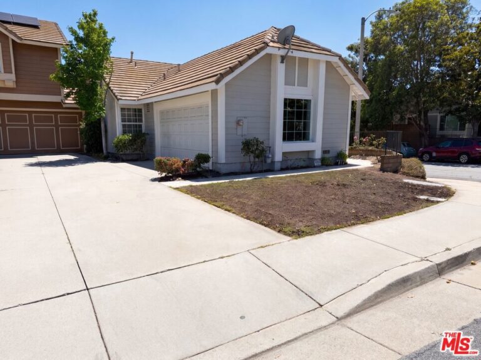
Welcome to this beautiful single-story corner home in the highly desirable city of Rancho Cucamonga! From the charming front porch—perfect for enjoying your morning coffee or an evening glass of wine—to the inviting entry door, this home offers warmth and curb appeal from the moment you arrive. Inside, you'll find luxury vinyl plank flooring throughout the main living areas and upgraded carpeting in the bedrooms. The remodeled kitchen features granite countertops, soft-close cabinetry, a built-in wine rack, and a convenient desk area, making it both stylish and functional. The spacious living room offers a cozy fireplace and sliding glass doors that open to a large covered patio complete with ceiling fans and a tranquil fountain—an ideal setting for relaxing or entertaining guests. Both bathrooms have been tastefully remodeled with granite countertops. The primary suite features a beautifully updated bathroom with a spacious walk-in shower, while the secondary bathroom boasts an oversized, extra-deep soaking tub. Plantation shutters are on most windows and stylish drapes on bedroom windows that keep the light out!
One of the standout features of this property is the expansive RV parking, with plenty of room for a large RV or even two boats—the choice is yours!
This beautifully maintained home is truly move-in ready and offers the perfect combination of comfort, style, and functionality. Don't miss this exceptional opportunity!
Facts & Features
Every detail below is as reported to the California Regional MLS by the listing agent; buyer to verify.
Bedrooms & Bathrooms
- Bedrooms: 3
- Bathrooms: 2 (2 full)
- Main-level bedrooms: 3
- Main-level bathrooms: 2
Interior & Layout
- Living area: 1,340 sq ft
- Levels: One
- Entry level: 1 (1)
- Rooms: Bedroom · Foyer · Primary bedroom · Dining room
- Ceiling fan(s) · Formal dining room · Stone counters · All bedrooms downstairs · Bedroom on main level · Entrance foyer · Main-level primary suite · Walk-in closet(s)
- No common walls
Fireplace, Heating & Cooling
- Fireplace: Living room
- Heating: Central
- Cooling: Central air
Appliances & Laundry
- Dishwasher · Gas range · Gas water heater
- Laundry: Gas dryer hookup · In garage
Parking
- Attached garage: 2 spaces
- Total parking: 2 spaces
- Concrete · Multiple garage doors · Driveway · Garage · Garage door opener · RV access / parking
Lot & Outdoor
- Lot: 7,400 sq ft
- Lot features: Corner lot · Front yard · Sprinklers in rear · Sprinklers in front · Sprinkler timer · Sprinkler system
- View: Mountains
- Exterior: Rain gutters
- Patio / porch: Covered
- Fencing: Block · Excellent condition
- Other structures: Storage
Construction & Utilities
- Year built: 1998
- Roof: Concrete
- Foundation: Slab
- Sewer: Public sewer
- Water: Public
- Utilities: Cable connected
- Electric: Volts 220in garage
- Condition: Turnkey
Community & HOA
- HOA: None per MLS
- Community: Curbs · Street lights · Sidewalks
Listing Details
- MLS #: PW26162337
- Status: Under Contract
- Listed: July 24, 2026 · 32 days on market
- Price per sq ft: $578
- Property type: Single-family home
- Financing terms: Cash · Cash to new loan · Conventional · Cal vet loan · 1031 exchange
- Special listing conditions: Standard sale · Trust
- Occupant: Owner
- Listing Agent: Ginger Douglass · DRE# 01820876
- Listing Office: First Team Real Estate · 714-974-9191