Under Contract
11933 Pine Mountain Court
Rancho Cucamonga, CA 91739 · Listed Aug 13, 2026 · 20 days on market
$975,000
- 4Beds
- 3Baths
- 2,400Sqft
- 6,500Lot Sqft
About this home
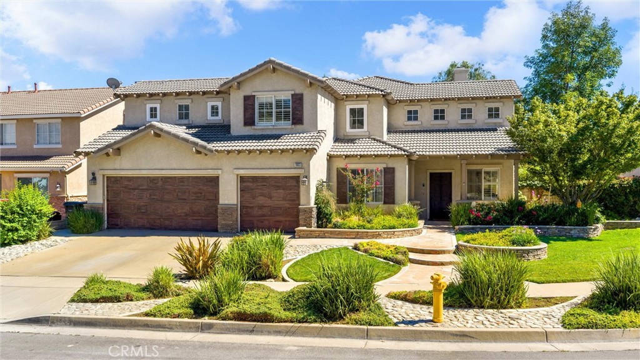
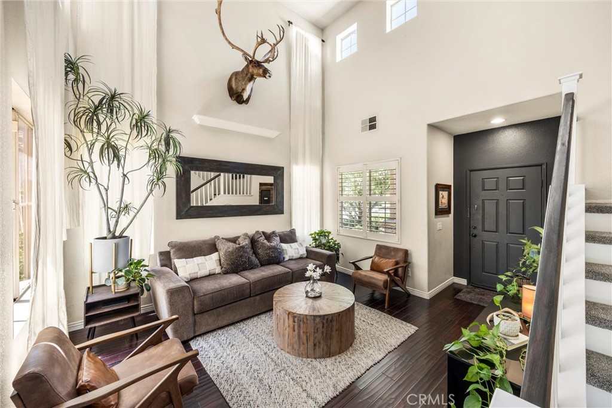
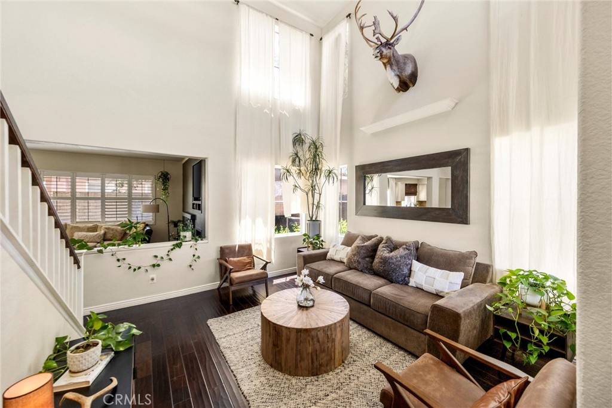
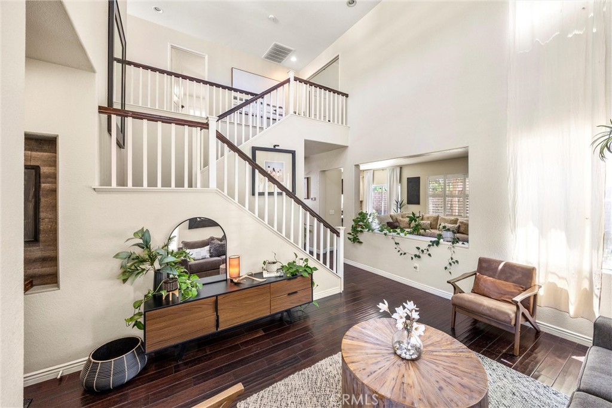
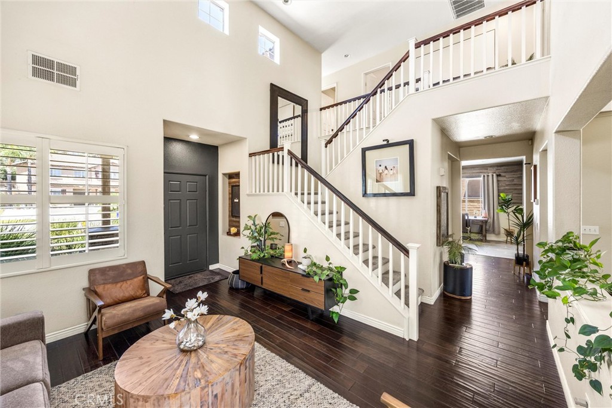
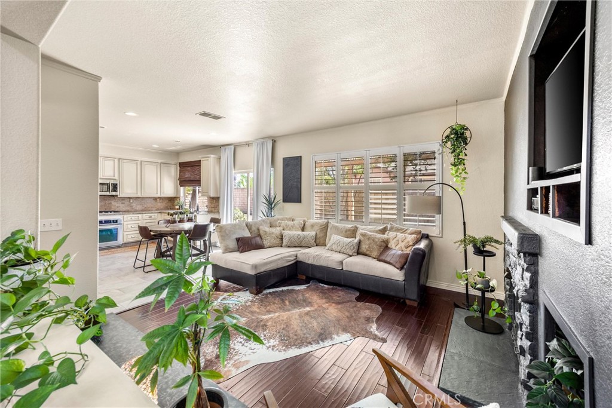
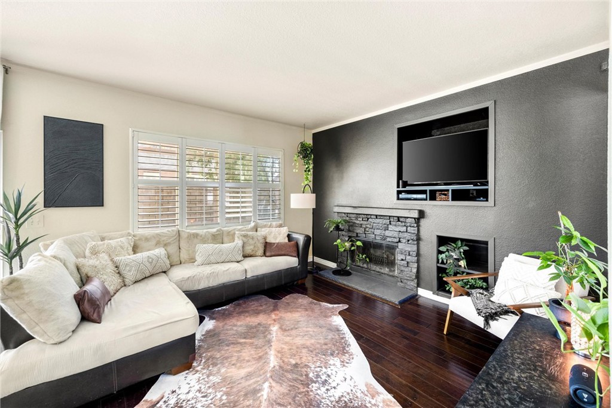
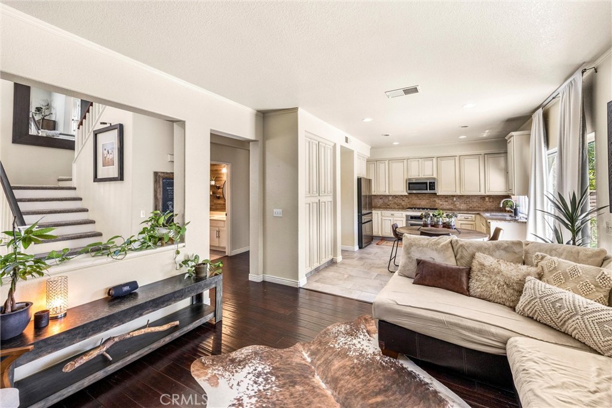
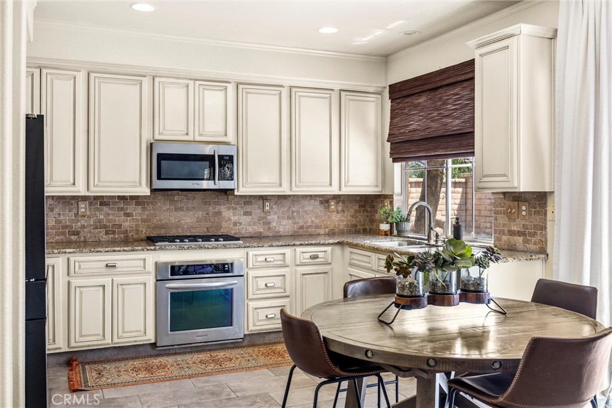
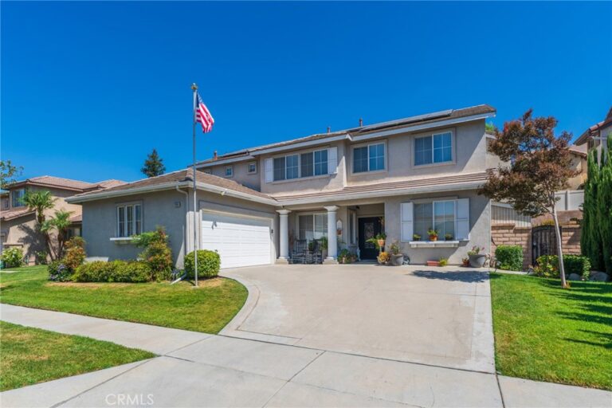
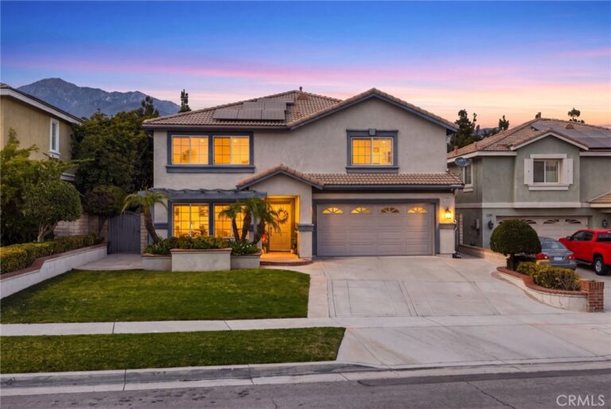
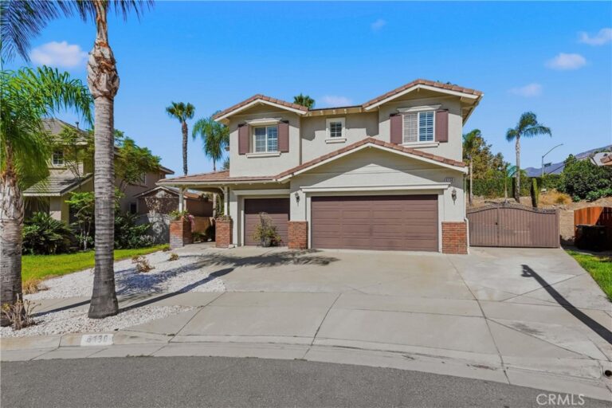
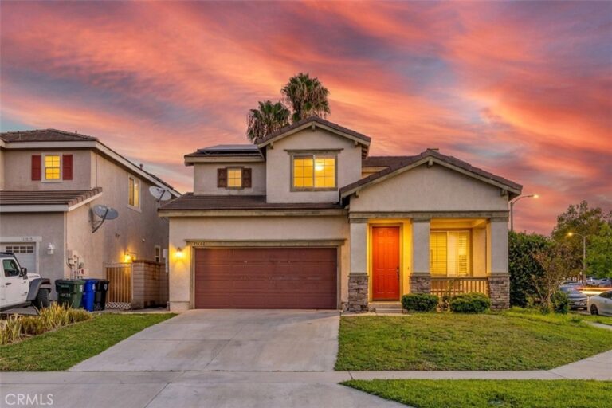
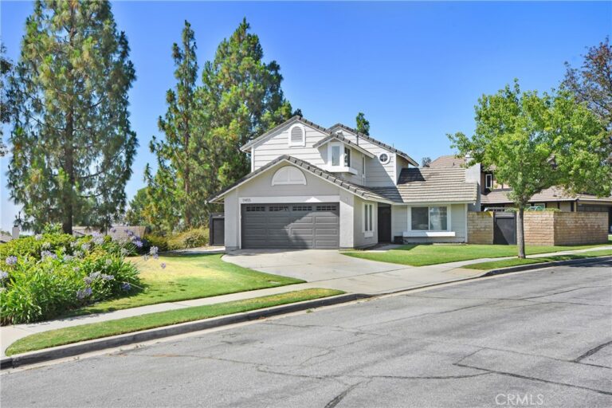
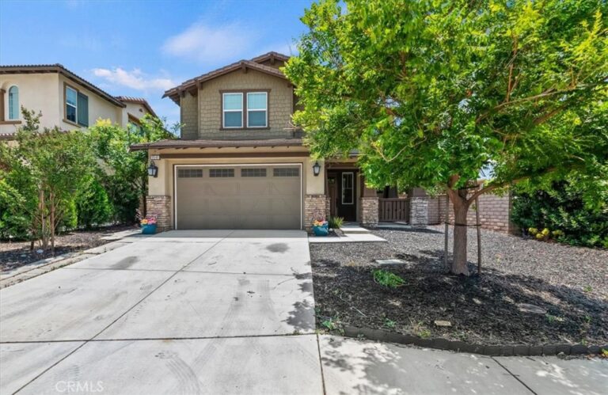
11933 Pine Mountain Court offers the kind of floor plan that simply works, spaces to gather, spaces to retreat and plenty of flexibility in between. Set on a quiet Rancho Cucamonga cul-de-sac, this one owner home features 4 bedrooms, 3 baths and approximately 2,400 square feet of living space. The main level offers a formal living room with soaring ceilings, giving a dramatic first impression, while the family room with fireplace opens comfortably to the kitchen with granite countertops, a brick backsplash and stainless appliances. A downstairs bedroom, office/study, separate laundry room with utility sink and three car garage complete the main level. Upstairs, a large landing opens to a spacious primary bedroom with bath, two additional bedrooms, a guest bath and a bonus room. Outside, the approximately 6,500 square-foot lot offers a generous backyard with patio, a mature pepper tree for shade and an impressive collection of fruit trees, including pomegranate, lemon, orange, kumquat and fig. A home with room to live, work, gather and grow.
Facts & Features
Every detail below is as reported to the California Regional MLS by the listing agent; buyer to verify.
Bedrooms & Bathrooms
- Bedrooms: 4
- Bathrooms: 3 (2 full)
- Main-level bedrooms: 1
- Main-level bathrooms: 1
Interior & Layout
- Living area: 2,400 sq ft
- Levels: Two
- Entry level: 1 (one)
- Rooms: Bonus room · Bedroom · Family room · Laundry · Living room · Primary bathroom · Office
- Block walls · Ceiling fan(s) · Eat in kitchen · Granite counters · High ceilings · Bedroom on main level
- Flooring: Tile · Wood
- No common walls
Fireplace, Heating & Cooling
- Fireplace: Family room
- Heating: Central
- Cooling: Central air
Appliances & Laundry
- Gas cooktop · Gas oven · Microwave · Refrigerator
- Laundry: Laundry room
Parking
- Attached garage: 3 spaces
- Total parking: 3 spaces
- Garage faces front · Garage
Lot & Outdoor
- Lot: 6,500 sq ft
- Lot features: 0–1 unit per acre · Back yard · Cul-de-sac · Front yard · Lawn · Level · Street level · Yard
- View: Mountains · Neighborhood
- Patio / porch: Concrete · Front porch · Patio
- Fencing: Block
Construction & Utilities
- Year built: 1997
- Style: Traditional
- Construction: Stucco
- Sewer: Public sewer
- Water: Public
- Utilities: Sewer connected · Water connected
Community & HOA
- HOA: None per MLS
- Community: Curbs · Foothills · Street lights · Suburban · Sidewalks
Listing Details
- MLS #: CV26170810
- Status: Under Contract
- Listed: August 13, 2026 · 20 days on market
- Price per sq ft: $406
- Property type: Single-family home
- Financing terms: Cash · Cash to new loan · Conventional · FHA · VA loan
- Occupant: Owner
- Virtual tour
- Listing Agent: Patrick Downtain · DRE# 00894345
- Listing Office: Vista Sotheby's International · 909-624-1617