Pending
11741 Dayton Way
Fontana, CA 92337 · Listed May 11, 2026 · 4 days on market
$641,990
- 5Beds
- 3Baths
- 2,320Sqft
- 2,320Lot Sqft
About this home
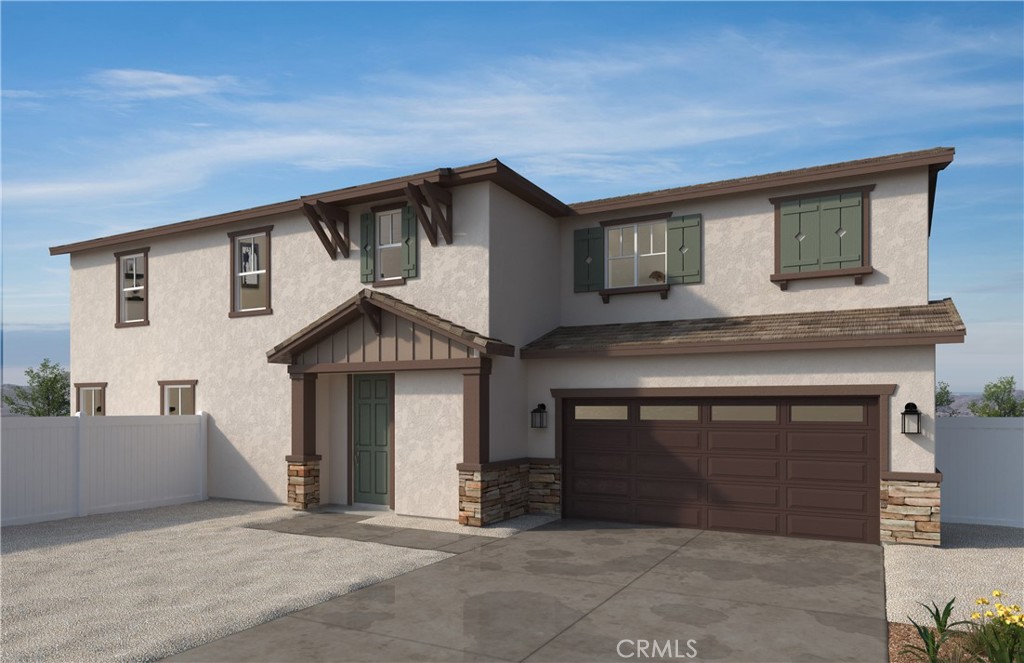
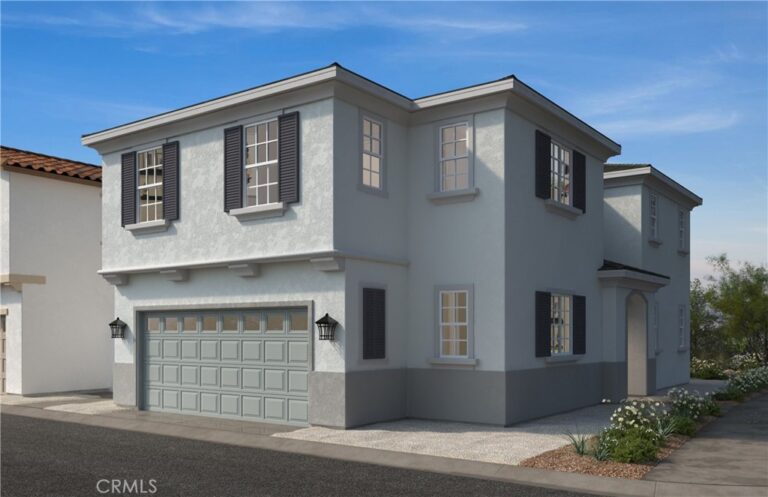
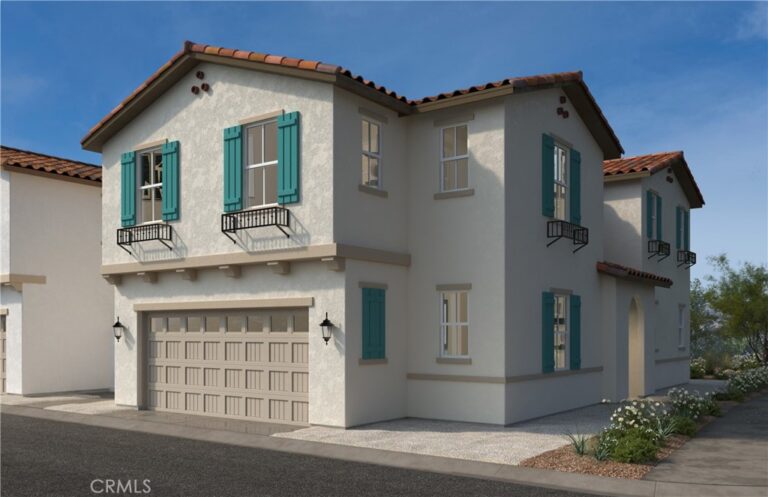
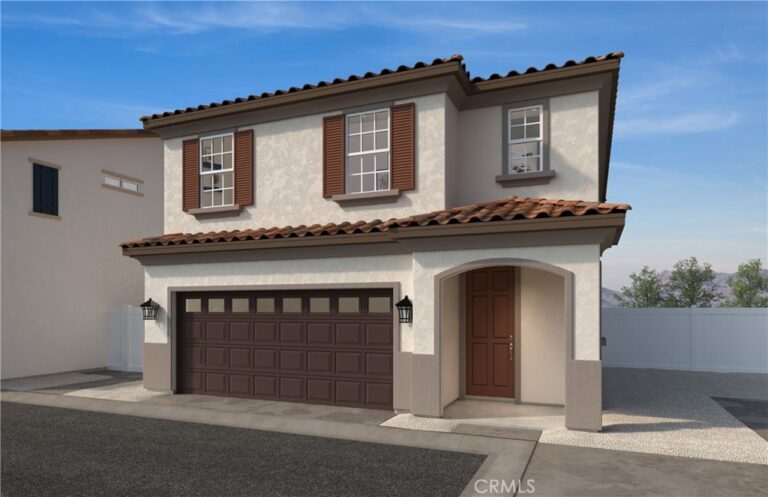
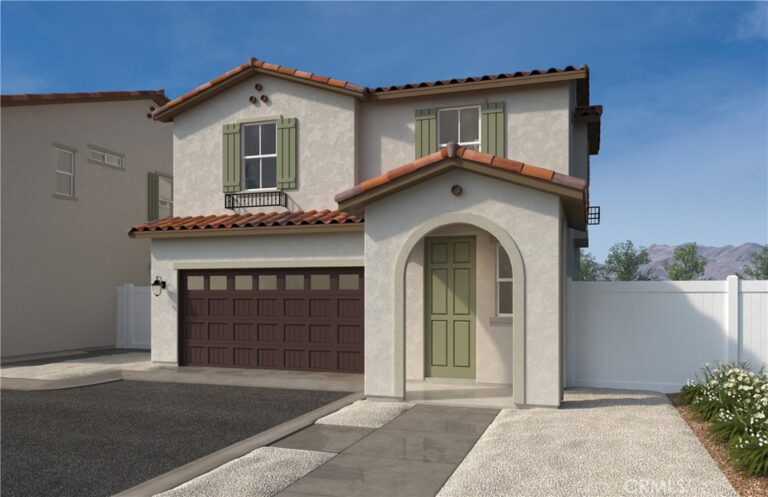
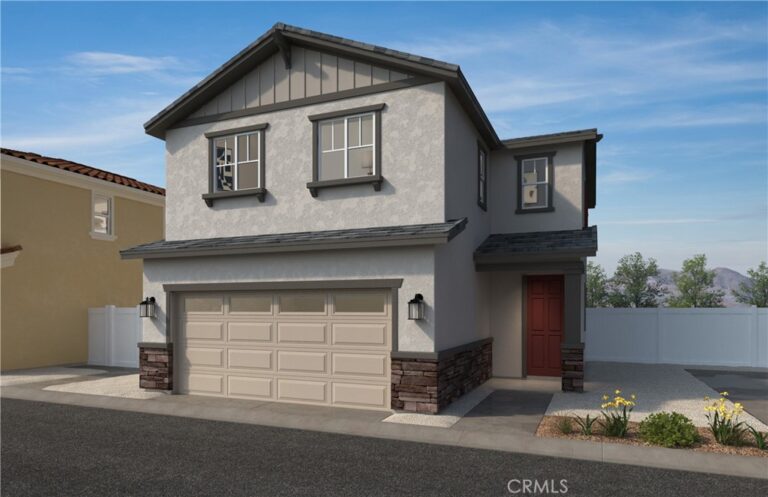
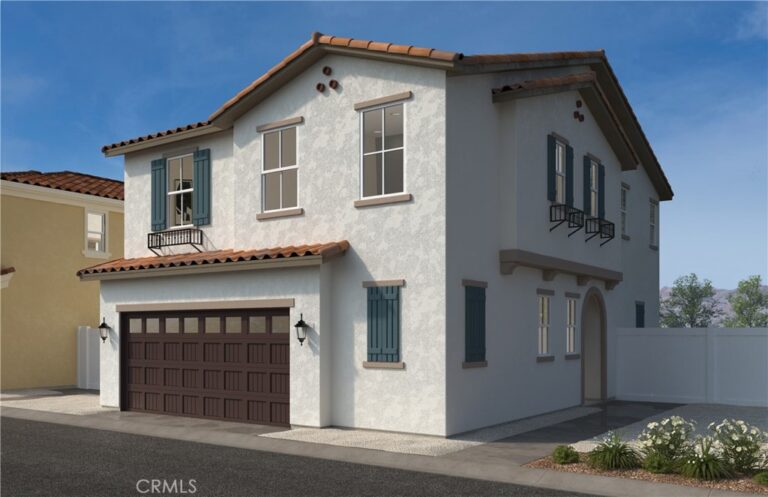
Welcome to Canopy at Parkview, a KB Home community in Fontana. This two-story home features 9-ft. ceilings and an open floor plan designed for modern living. The kitchen offers white cabinets, granite countertops with a 6-inch backsplash, and a spacious island. Downstairs bedroom with full bath. Additional highlights include energy star certified appliances, recessed lighting, a dual-sink vanity in primary bath and loft upstairs. Personalize the home with available upgrade options. Community amenities include a pool, passive parks, walking trails and gated community. Conveniently located near schools, shopping centers, grocery stores, Ontario International Airport and with easy access to major freeways. Photo is rendering of model home. Buyer can purchase or lease solar.
Facts & Features
Every detail below is as reported to the California Regional MLS by the listing agent; buyer to verify.
Bedrooms & Bathrooms
- Bedrooms: 5
- Bathrooms: 3 (3 full)
- Main-level bedrooms: 1
- Main-level bathrooms: 1
Interior & Layout
- Living area: 2,320 sq ft
- Levels: Two
- Entry level: 1 (Front)
- Rooms: Bedroom · Great room · Kitchen · Laundry · Loft · Primary bathroom · Primary bedroom
- Granite counters · High ceilings · Open floor plan · Bedroom on main level · Loft
- Flooring: Carpet · Vinyl
- No common walls
Fireplace, Heating & Cooling
- Heating: Energy star qualified equipment
- Cooling: Central air · Energy star qualified equipment
Appliances & Laundry
- ENERGY STAR appliances · Energy star qualified water heater · Electric oven · Electric range · Electric water heater · Microwave · Water heater
- Laundry: Inside laundry · Laundry room
Parking
- Attached garage: 2 spaces
- Total parking: 2 spaces
- Garage
Lot & Outdoor
- Lot: 2,320 sq ft
- Lot features: Drip irrigation / bubblers
- Pool: Association
- Spa: Association
- Fencing: Vinyl
Construction & Utilities
- Year built: 2026
- Style: Craftsman
- Sewer: Public sewer
- Water: Public
- Energy: Construction · Doors · HVAC · Insulation · Lighting · Roof · Thermostat · Windows · Appliances · Water heater
- Condition: Under construction
Community & HOA
- HOA: $328 / month · Parkview
- HOA amenities: Dog park · Grounds maintenance · Barbecue · Pool · Spa / hot tub
- Community: Curbs · Storm drains · Street lights · Sidewalks
- Units in community: 145
Listing Details
- MLS #: SW26102252
- Status: Pending
- Listed: May 11, 2026 · 4 days on market
- Price per sq ft: $277
- Property type: Condominium
- New construction · KB Home
- Financing terms: Contract
- Disclosures: CC&Rs disclosure
- Occupant: Vacant
- Listing Agent: Amanda Moore · DRE# 02072042
- Listing Office: KB Home Sales-Southern CA Inc · 951-833-3123