1166 Lassen Court, San Dimas
1 / 9 Pending
Pending

1166 Lassen Court

San Dimas, CA 91773 · Listed Jun 19, 2026 · 71 days on market

$1,398,000

  • 4Beds
  • 3Baths
  • 2,660Sqft
  • 159,115Lot Sqft

About this home

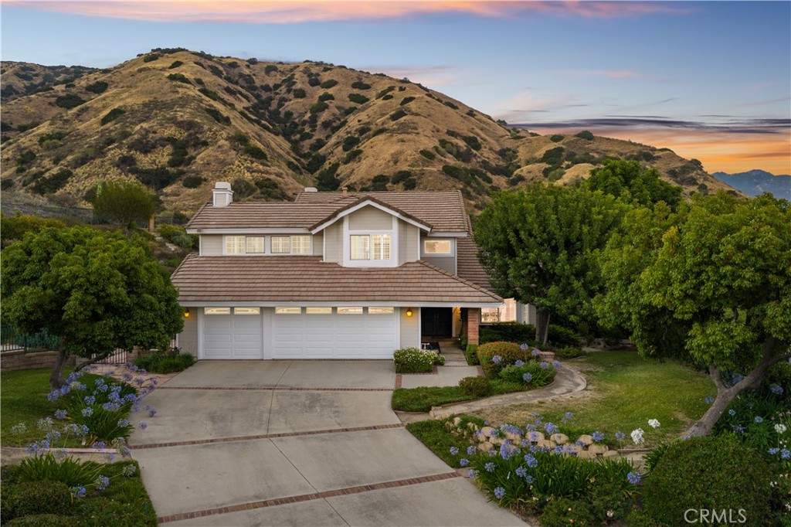
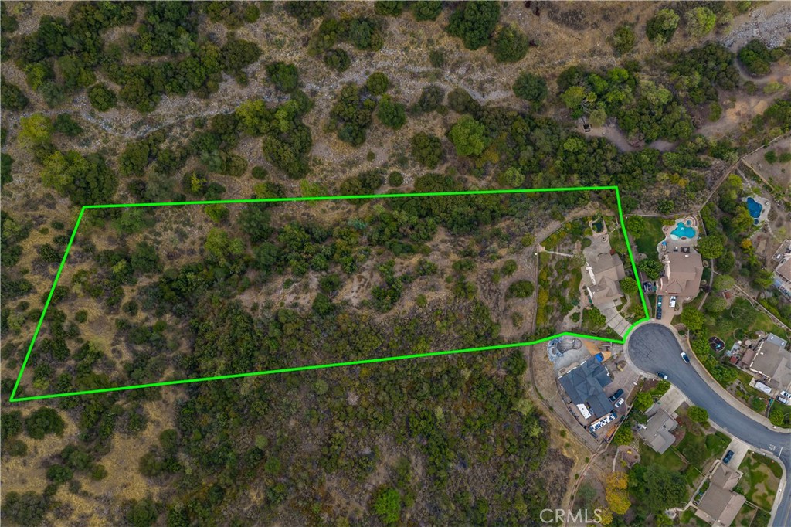
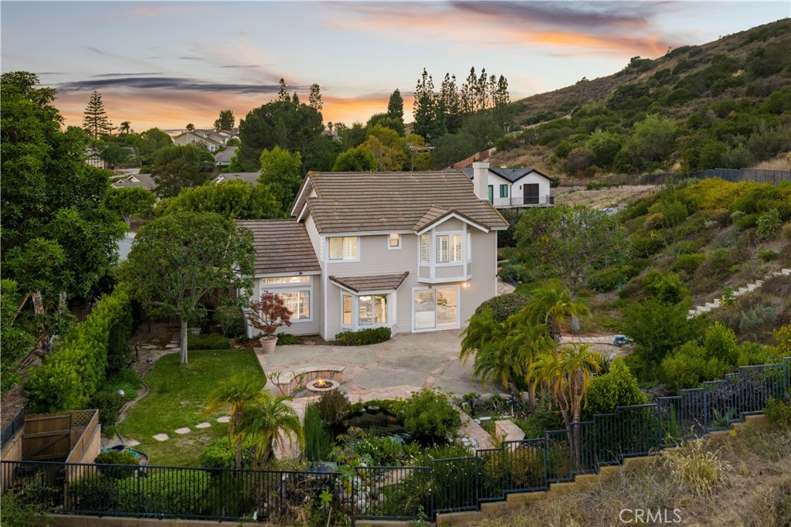
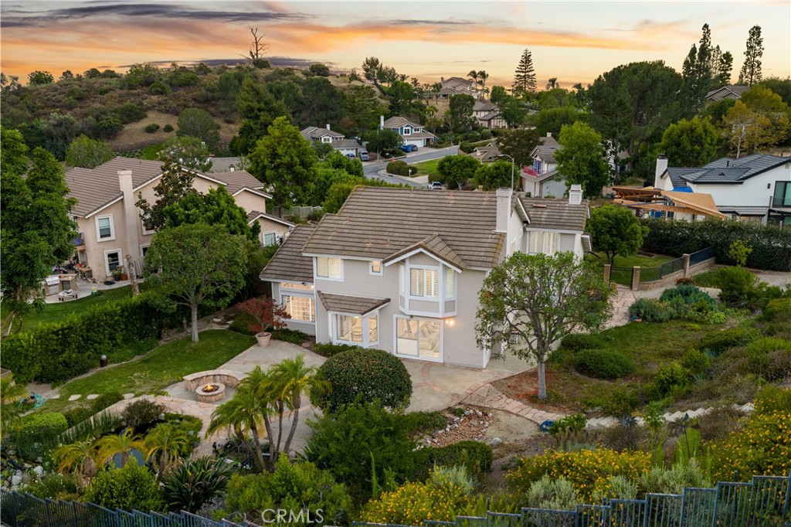
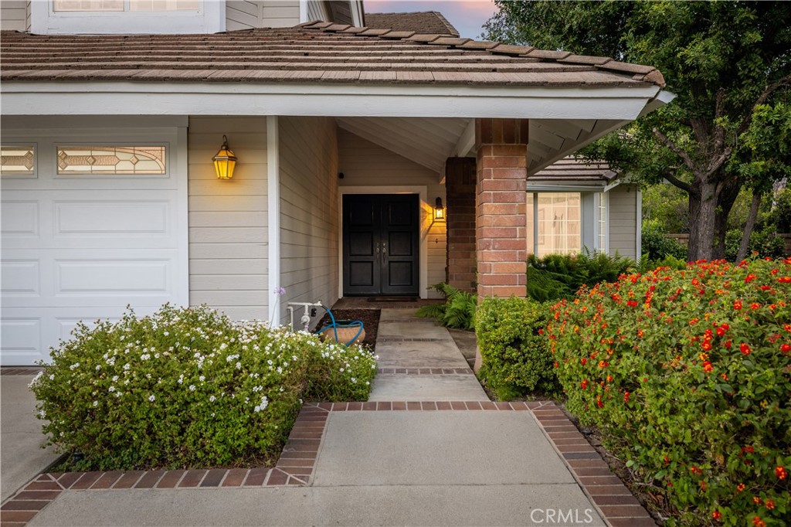
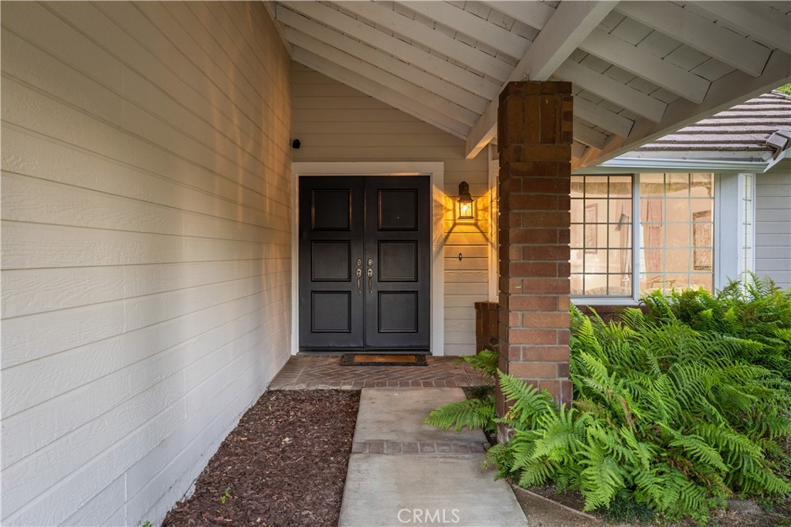
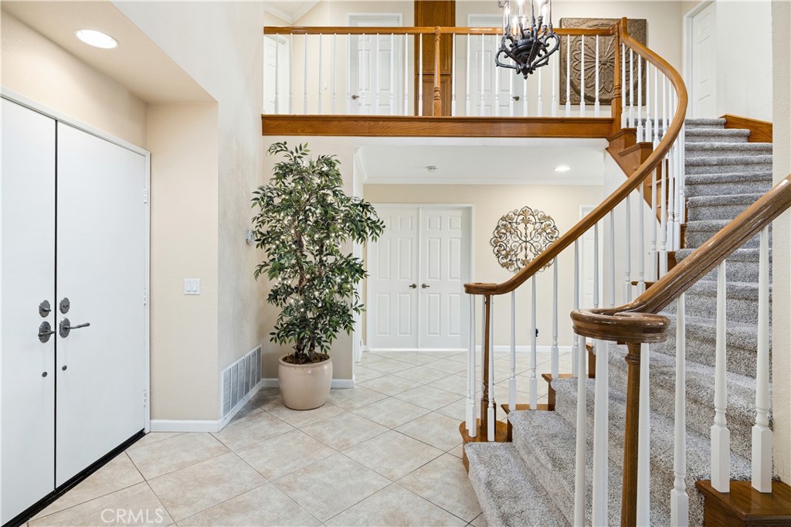
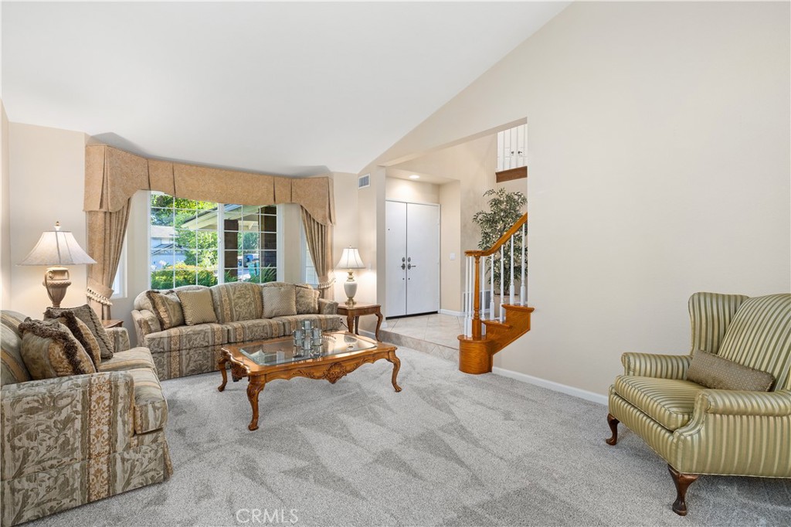
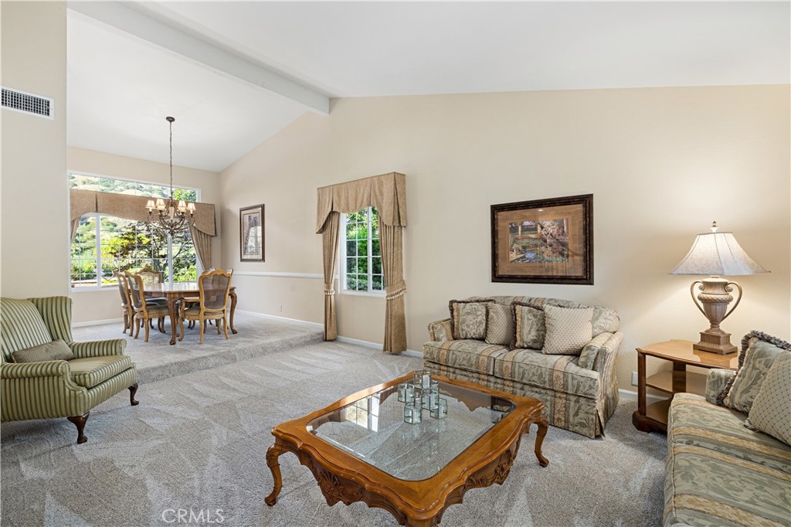
Perched at the edge of a quiet cul-de-sac with unobstructed mountain and canyon views, this two-story residence occupies an expansive 3.65 acre hillside lot. Mature trees, agapanthus, flowering shrubs, ferns, and brick-bordered landscaping line the front approach, leading to a covered entry with vaulted exposed beam ceiling, brick column detail, herringbone brick landing, and double front doors. Inside, the two-story foyer features tile flooring, a sweeping staircase with oak handrails and white balusters and a wrought iron chandelier. The formal living room offers vaulted ceilings and a bay window while the adjoining dining room offers a chandelier, chair rail detail, and mountain views with access to the kitchen. The kitchen features raised-panel wood cabinetry, granite countertops and full backsplash, stainless steel appliances, and a peninsulaE open to the family room. A breakfast nook captures direct mountain and backyard views. The family room connects to the kitchen with crown molding, a brick fireplace, and sliding glass doors opening to the yard and hillside. The main level includes a bedroom with shutters, a full bath with granite vanity with a shower/tub, and an indoor laundry rm with direct garage access. The curved staircase leads to an upper landing. A bonus room offers vaulted ceilings, plantation shutters, a brick fireplace, and built-in cabinetry. The primary suite is accessed through double doors and includes vaulted ceilings, a bay window with plantation shutters, ceiling fan, and a walk-in closet with multi-level hanging rods. The primary bath features dual granite vanities with white cabinetry, skylight, a soaking tub beneath plantation shuttered windows with mountain views, a separate glass-enclosed shower with tile surround and built-in niche, and a private water closet. Two additional bedrooms with plantation shutters, ceiling fans, and mirrored closet doors share a hall bath with shower/tub with a glass enclosure. The backyard wraps around the home on an expansive hillside lot with flagstone hardscape, a stone-clad fire pit with built-in seating, and a natural koi pond bordered by boulders and tropical plantings. Tiered landscaping extends into the hillside with drought-tolerant plantings, palms, mature landscaping, and a concrete staircase leading to an upper view terrace with iron railing and unobstructed panoramic mountain and canyon views. Lawn areas, a Japanese maple, garden path, and layered hedging provide complete privacy.
Facts & Features

Every detail below is as reported to the California Regional MLS by the listing agent; buyer to verify.

Bedrooms & Bathrooms

  • Bedrooms: 4
  • Bathrooms: 3 (3 full)
  • Main-level bedrooms: 1
  • Main-level bathrooms: 1

Interior & Layout

  • Living area: 2,660 sq ft
  • Levels: Two
  • Entry level: 1 (1)
  • Rooms: Bonus room · Bedroom · Family room · Kitchen · Laundry · Living room · Primary bathroom · Primary bedroom · Dining room
  • Breakfast area · Formal dining room · Granite counters · Open floor plan · Recessed lighting · Bedroom on main level · Walk-in closet(s)
  • Flooring: Carpet
  • No common walls

Fireplace, Heating & Cooling

  • Fireplace: Bonus room · Family room · Gas
  • Heating: Central
  • Cooling: Central air

Appliances & Laundry

  • Double oven · Dishwasher · Gas cooktop · Disposal · Microwave · Trash compactor
  • Laundry: Inside laundry · Laundry room

Parking

  • Attached garage: 3 spaces
  • Total parking: 9 spaces
  • Concrete · Direct garage access · Driveway · Garage faces front · Garage · Garage door opener · RV potential

Lot & Outdoor

  • Lot: 159,115 sq ft (3.65 acres)
  • Lot features: Back yard · Cul-de-sac · Front yard · Lot over 40,000 sq ft · Sprinkler system
  • View: Mountains · Panoramic
  • Exterior: Rain gutters
  • Patio / porch: Concrete
  • Fencing: Block · Wrought iron

Construction & Utilities

  • Year built: 1986
  • Construction: Drywall · Stucco · Copper plumbing
  • Roof: Tile
  • Foundation: Slab
  • Sewer: Public sewer
  • Water: Public
  • Utilities: Electricity connected · Natural gas connected · Sewer connected · Water connected
  • Security: Carbon monoxide detector(s) · Smoke detector(s)
  • Condition: Updated / remodeled · Termite clearance · Turnkey

Community & HOA

  • HOA: None per MLS
  • Community: Curbs · Street lights · Sidewalks

Listing Details

  • MLS #: CV26130724
  • Status: Pending
  • Listed: June 19, 2026 · 71 days on market
  • Price history: $1,595,000 original → $1,398,000
  • Price per sq ft: $526
  • Property type: Single-family home
  • Financing terms: Cash · Cash to new loan · Conventional · FHA · Submit · VA loan
  • Occupant: Owner
  • Virtual tour
  • Listing Agent: Nicholas Abbadessa · DRE# 01398872
  • Listing Office: RE/MAX MASTERS REALTY · 909-445-8100

Location

The Property & Neighborhood

Satellite view · 1166 Lassen Court, San Dimas, CA 91773 · Click the map to enable scroll zoom

Also on the market

Homes for sale near this home

See all 59 homes for sale in San Dimas →

Nearest active listings ranked by distance · live from the California Regional MLS · see them on the map or call Duri to tour any of them.

Contact Me

Ask Duri Hussain — buyer’s agent, not the listing agent

Questions about 1166 Lassen Court? Leave your details and Duri Hussain (Real Brokerage Technologies) will get back to you shortly — your message goes to Duri, not to the listing agent.

Listing Office: RE/MAX MASTERS REALTY · Listing Agent: Nicholas Abbadessa. Based on information from California Regional Multiple Listing Service, Inc. as of September 4, 2026 at 8:12 pm. This information is for your personal, non-commercial use and may not be used for any purpose other than to identify prospective properties you may be interested in purchasing. Display of MLS data is usually deemed reliable but is NOT guaranteed accurate by the MLS. Buyers are responsible for verifying the accuracy of all information and should investigate the data themselves or retain appropriate professionals. Information from sources other than the Listing Agent may have been included in the MLS data. Unless otherwise specified in writing, Broker/Agent has not and will not verify any information obtained from other sources. The Broker/Agent providing the information contained herein may or may not have been the Listing and/or Selling Agent.

MLS# CV26130724 · Presented by Duri Hussain, Realtor® (DRE# 02234095) · Real Brokerage Technologies (DRE# 02022092)