Under Contract
11573 Grimaldi Road
Rancho Cucamonga, CA 91701 · Listed Jun 19, 2026 · 28 days on market
$1,250,000
- 4Beds
- 3.5Baths
- 2,966Sqft
- 9,930Lot Sqft
About this home
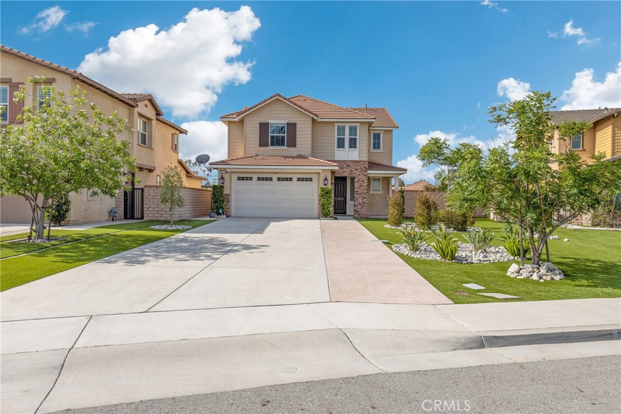
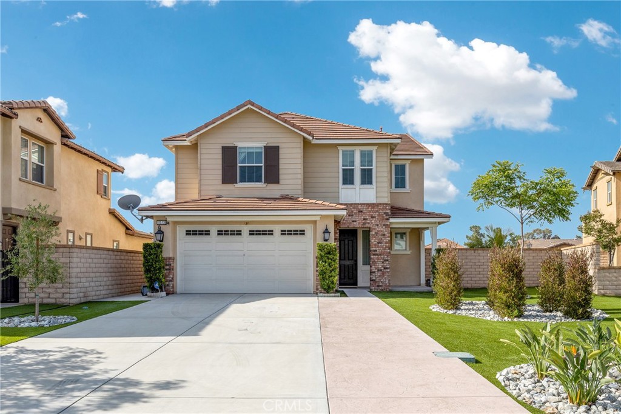
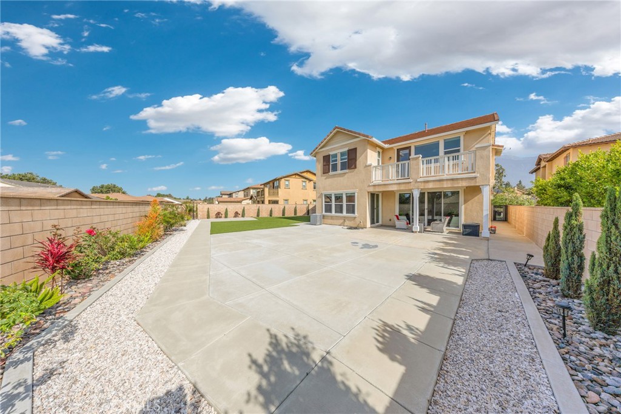
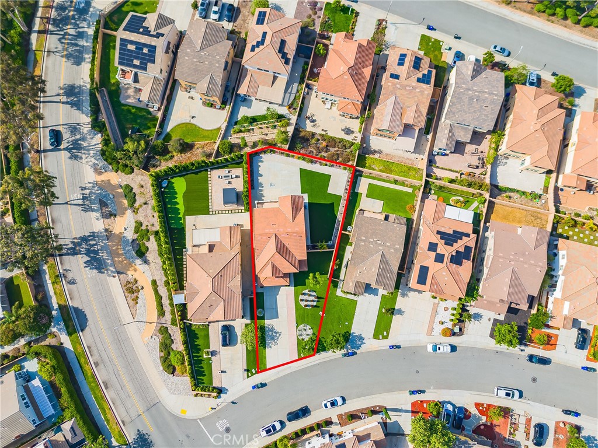
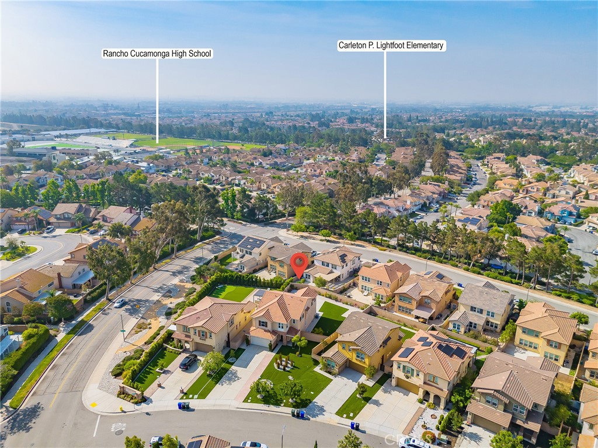
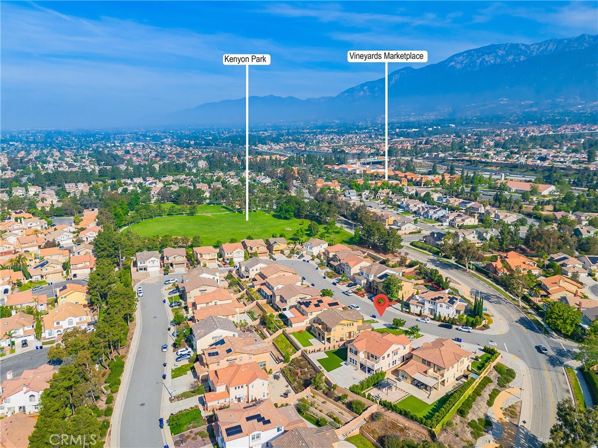
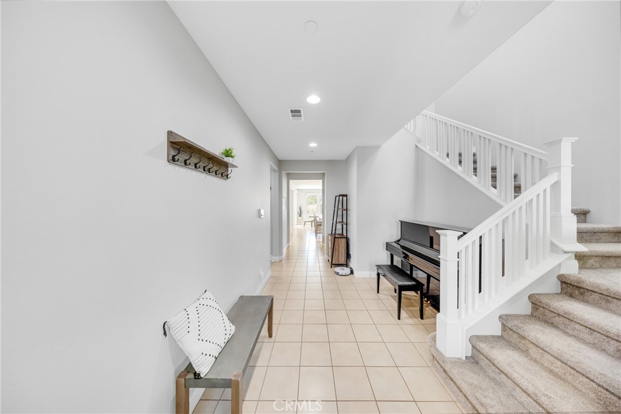
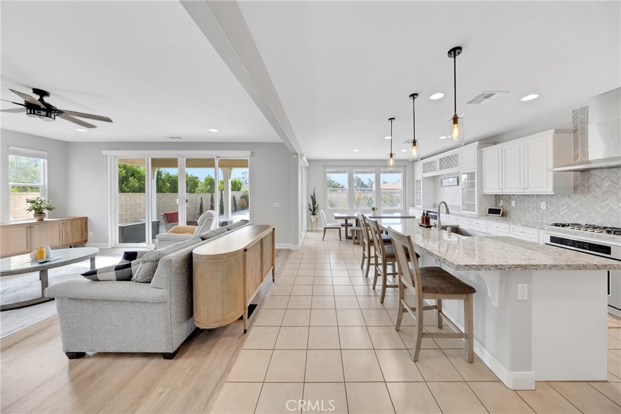
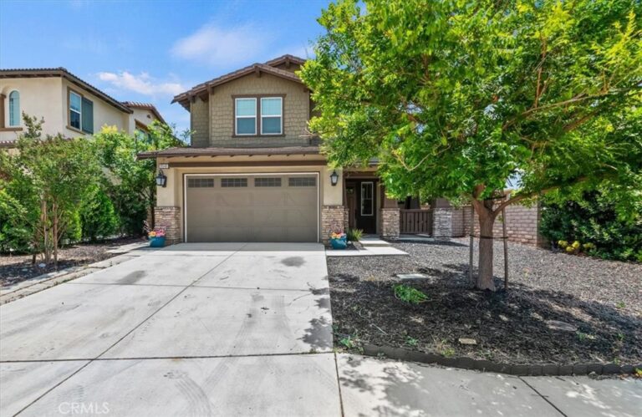
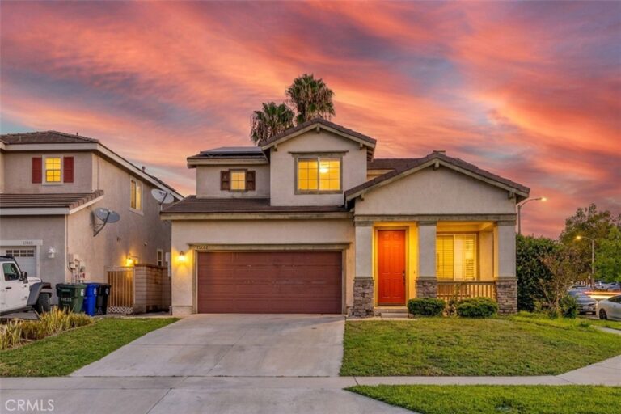
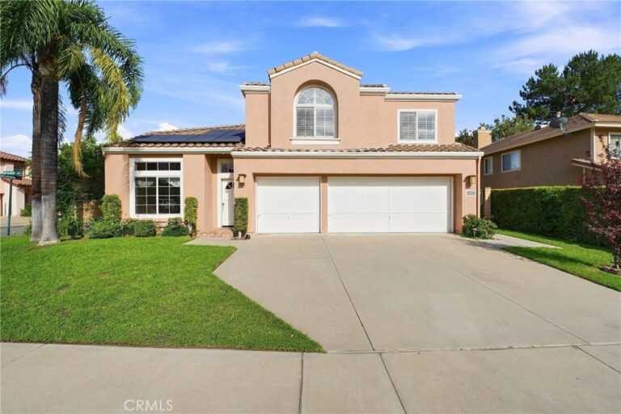
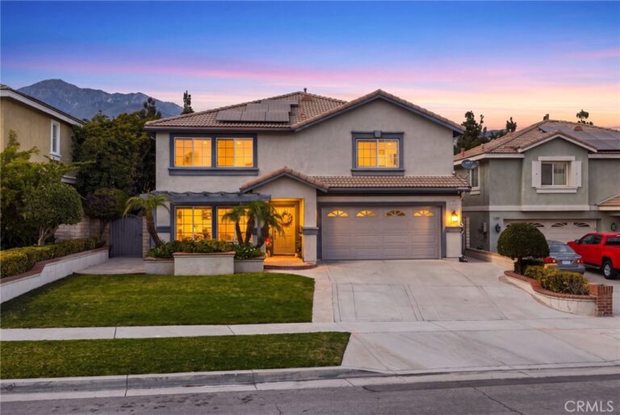
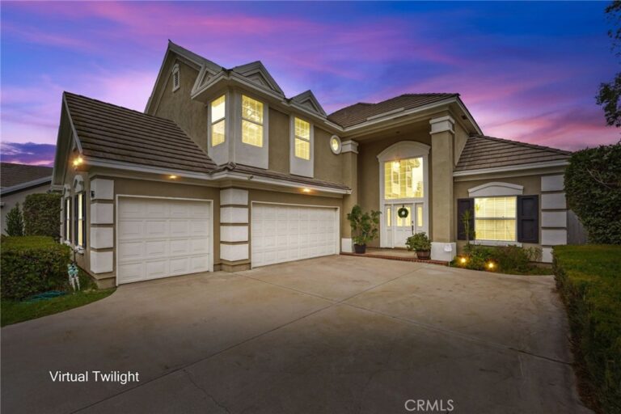
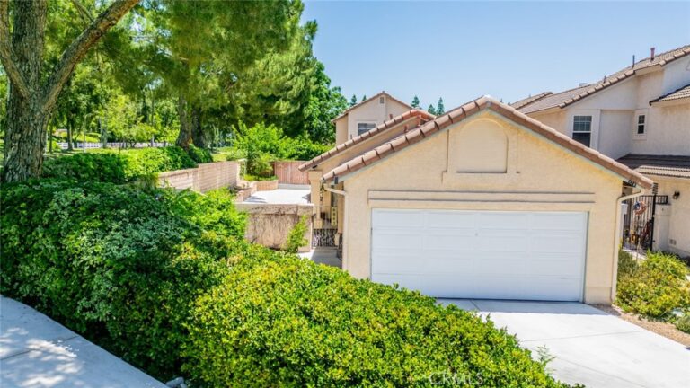
Fully Upgraded Designer Estate on a Premier Cul-De-Sac Lot. Experience sophisticated, move-in-ready living in one of Rancho Cucamonga’s most sought-after enclaves. This commanding 4-bedroom estate has been meticulously enhanced with custom interior painting, premium luxury vinyl plank flooring, and designer ceiling fans throughout. The exceptionally functional layout includes an upstairs loft and a highly desirable main-floor bedroom complete with its own dedicated bathroom - perfect for guests or multi-generational living. Upstairs, the primary suite serves as an opulent retreat, offering a broad balcony and a spa bath. For car enthusiasts and tech-forward buyers, the pristine garage comes fully outfitted with custom cabinets, an EV charging station, and a durable epoxy floor. Set on a quiet dead-end street with top-tier ADT security, the sprawling, 10,000-square-foot lot features professionally landscaped front and backyard oases for ultimate privacy, all within walking distance of top-rated schools, dining plazas, and parks. The spacious driveway offers an abundance of room, featuring excellent potential for RV, boat or trailer parking. No HOA. Buyers and selling agent to verify all information.
Facts & Features
Every detail below is as reported to the California Regional MLS by the listing agent; buyer to verify.
Bedrooms & Bathrooms
- Bedrooms: 4
- Bathrooms: 3.5 (3 full · 1 half)
- Main-level bedrooms: 1
- Main-level bathrooms: 2
Interior & Layout
- Living area: 2,966 sq ft
- Levels: Two
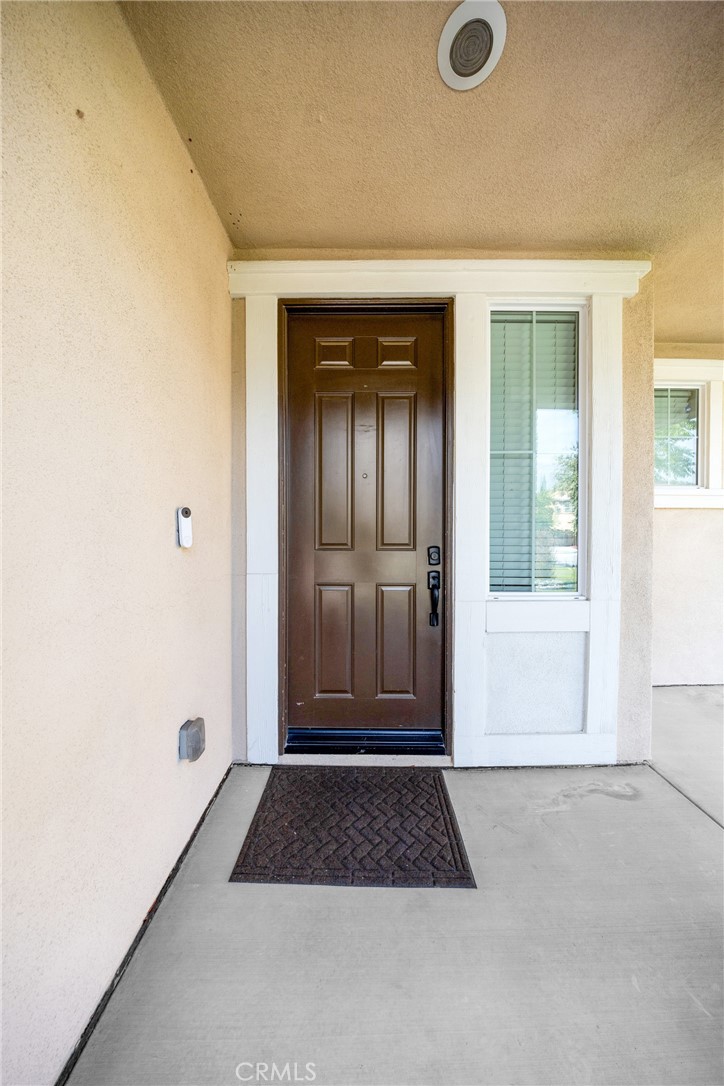
- Entry level: 1 (Front)
- Rooms: Bedroom · Entry foyer · Family room · Kitchen · Laundry · Loft · Living room · Primary bathroom · Primary bedroom
- Ceiling fan(s) · Open floor plan · Recessed lighting · Bedroom on main level · Loft · Primary suite · Walk-in closet(s)
- Flooring: Carpet · Tile
- No common walls
Fireplace, Heating & Cooling
- Fireplace: Living room
- Heating: Central
- Cooling: Central air
Parking
- Attached garage: 2 spaces
- Total parking: 2 spaces
- Driveway · Garage faces front · Garage · Garage door opener
Lot & Outdoor
- Lot: 9,930 sq ft (0.23 acres)
- Lot features: 0–1 unit per acre · Sprinkler system · Yard
- View: Neighborhood
- Patio / porch: Patio
Construction & Utilities
- Year built: 2017
- Sewer: Public sewer
- Water: Public
- Security: Smoke detector(s)
Community & HOA
- HOA: None per MLS
- Community: Street lights · Sidewalks
Listing Details
- MLS #: AR26132705
- Status: Under Contract
- Listed: June 19, 2026 · 28 days on market
- Price per sq ft: $421
- Property type: Single-family home
- Financing terms: Cash · Cash to new loan · Conventional · 1031 exchange
- Occupant: Owner
- Listing Agent: Te-Hsiang Chang · DRE# 01893299
- Listing Office: Pinnacle Real Estate Group · 626-888-9808