For Sale
11250 Cypress
Fontana, CA 92337 · Listed Aug 10, 2026 · 14 days on market
$1,100,000
- 5Beds
- 3.5Baths
- 3,467Sqft
- 32,544Lot Sqft
About this home
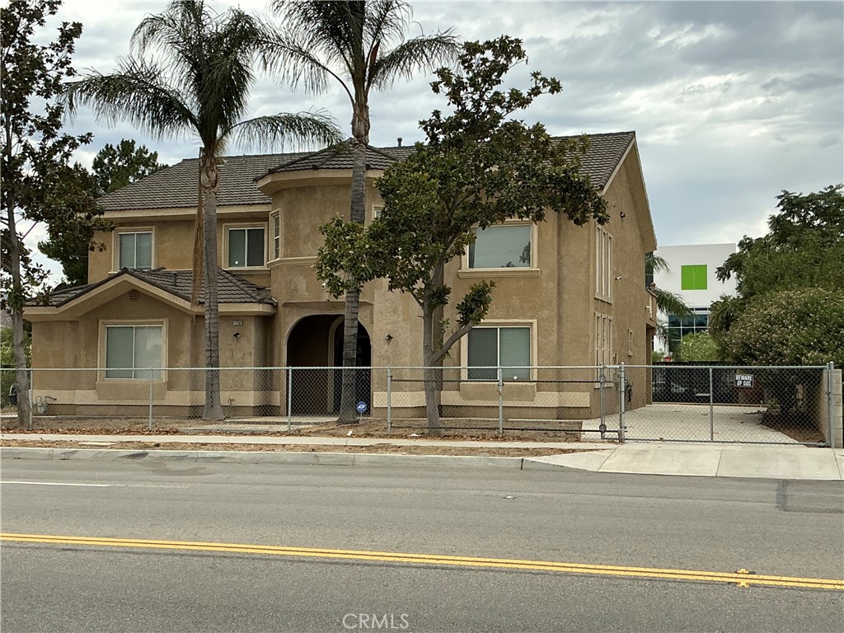
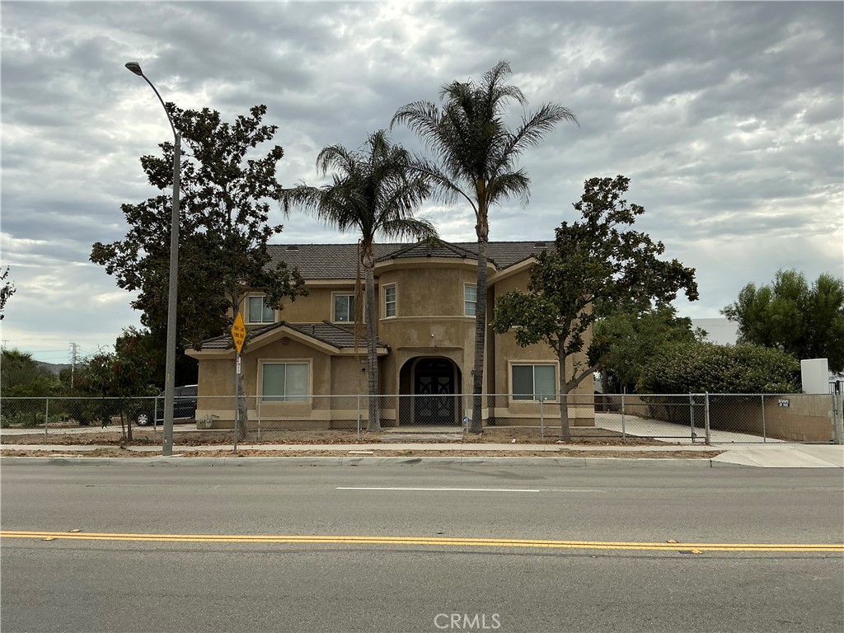
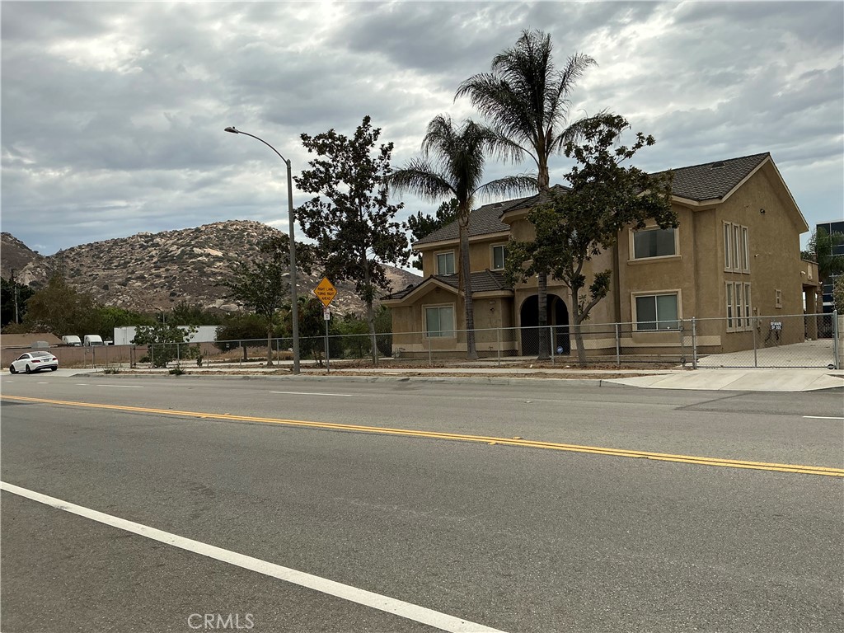
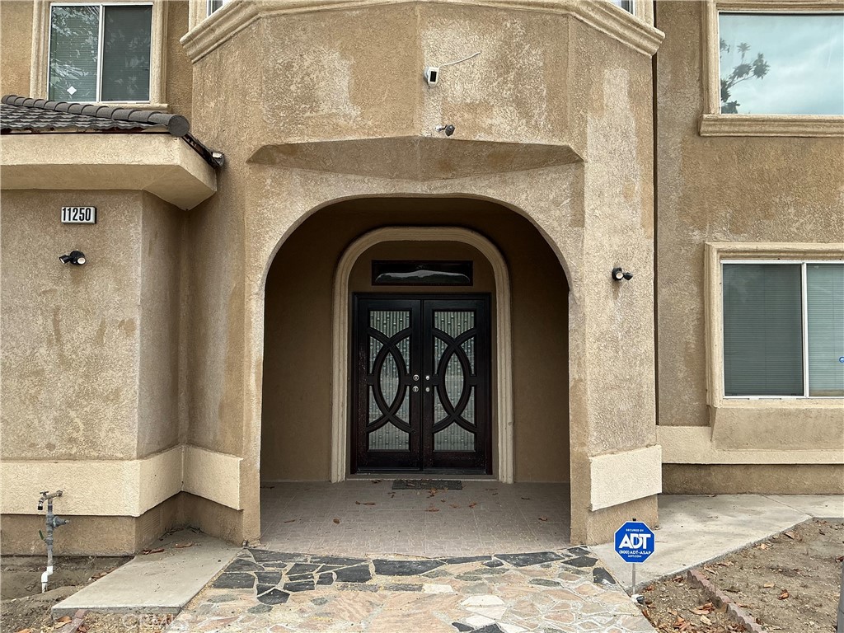
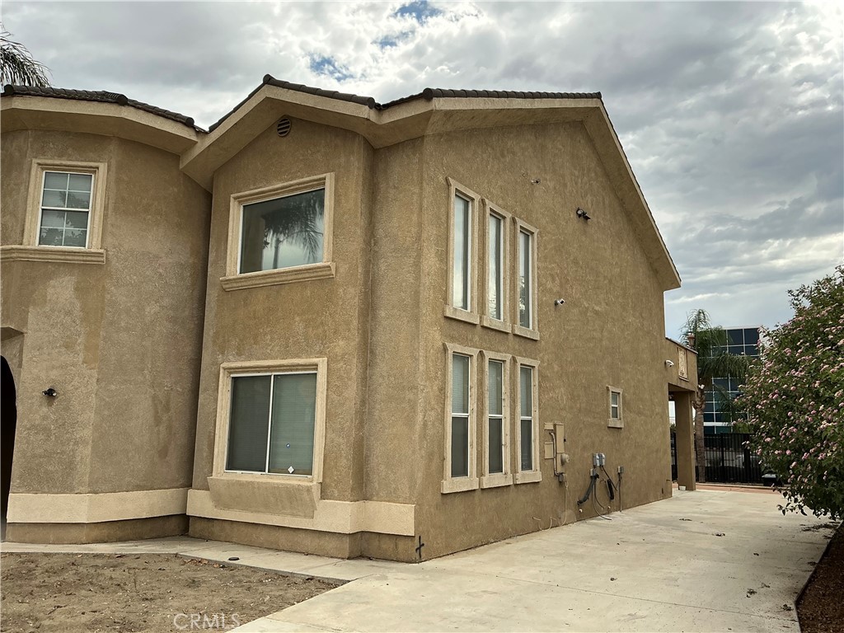
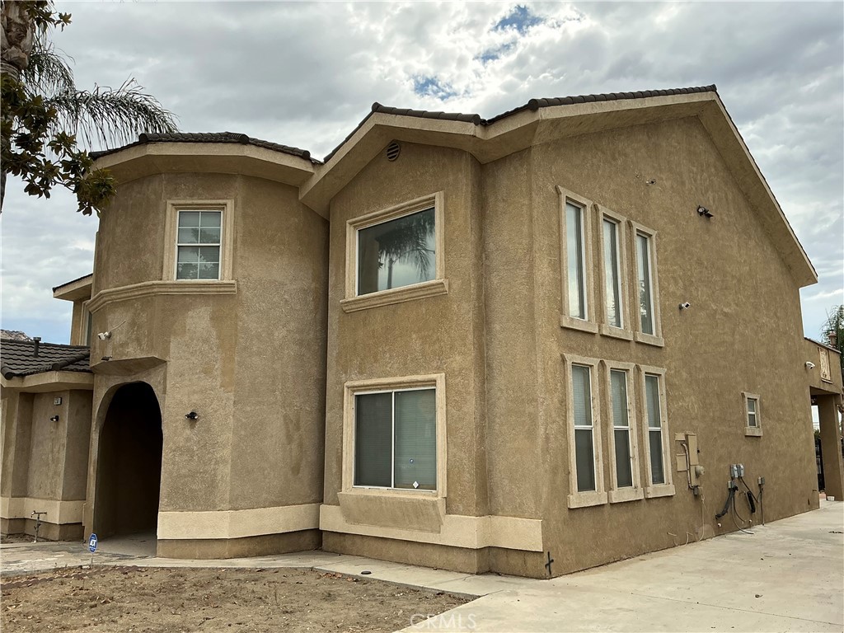
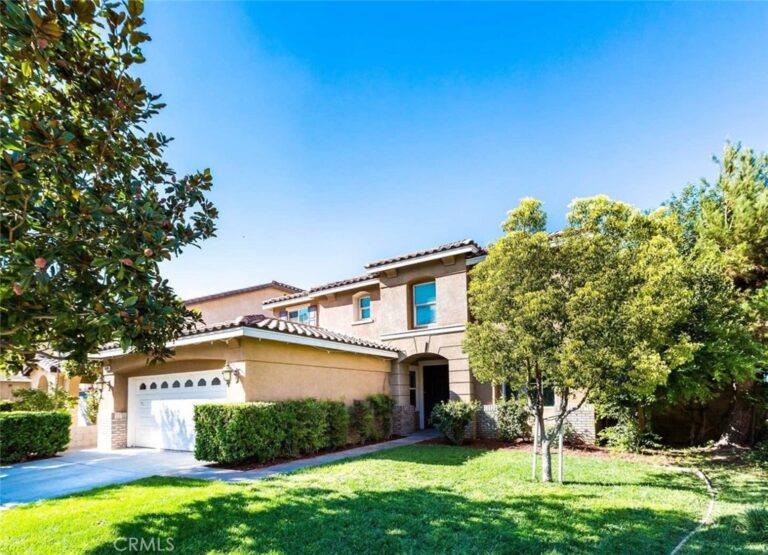
Beautiful and spacious home built in 2005. This impressive single-family residence features 5 bedrooms, 4 full baths, 1 half bath, and a
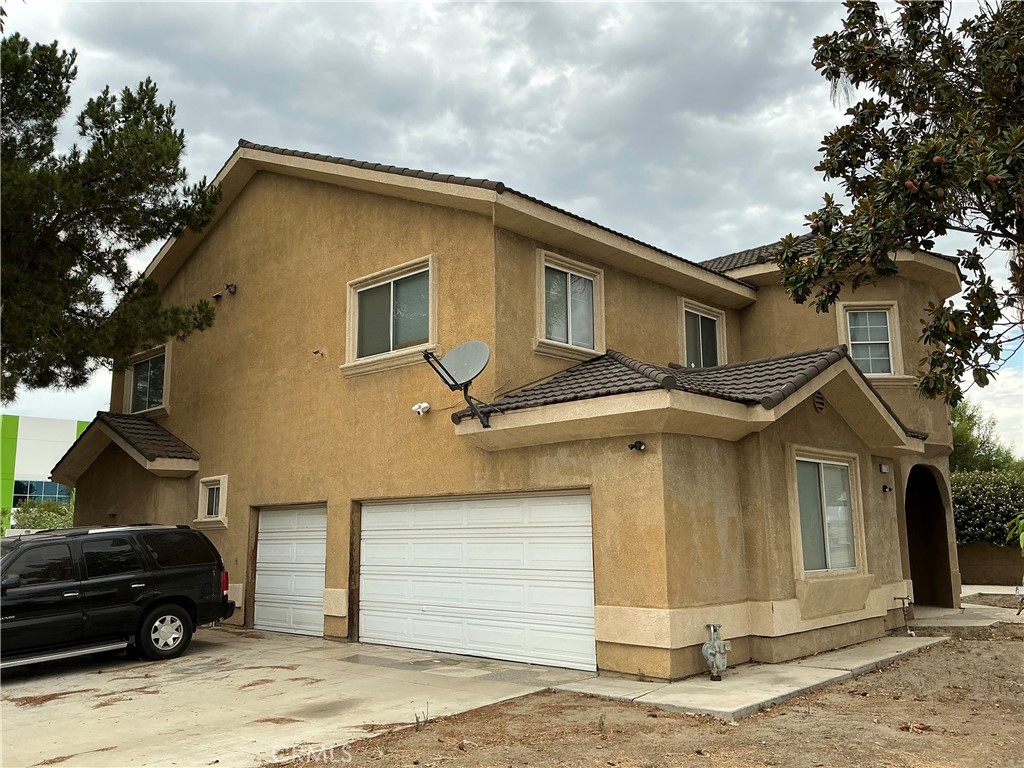
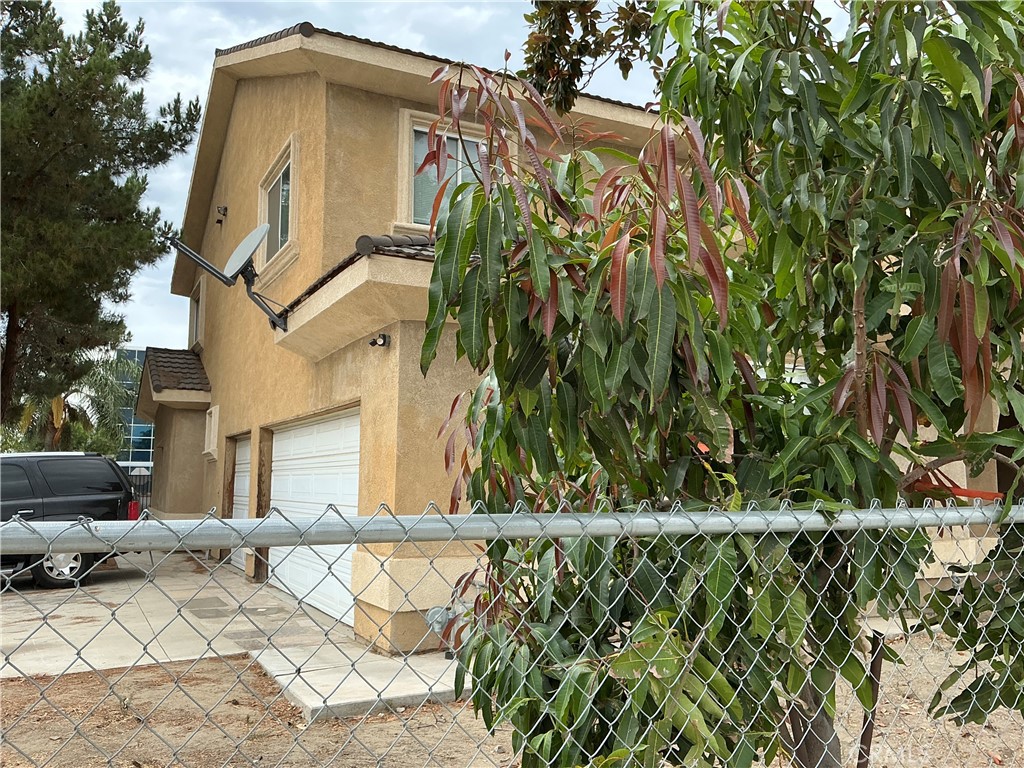
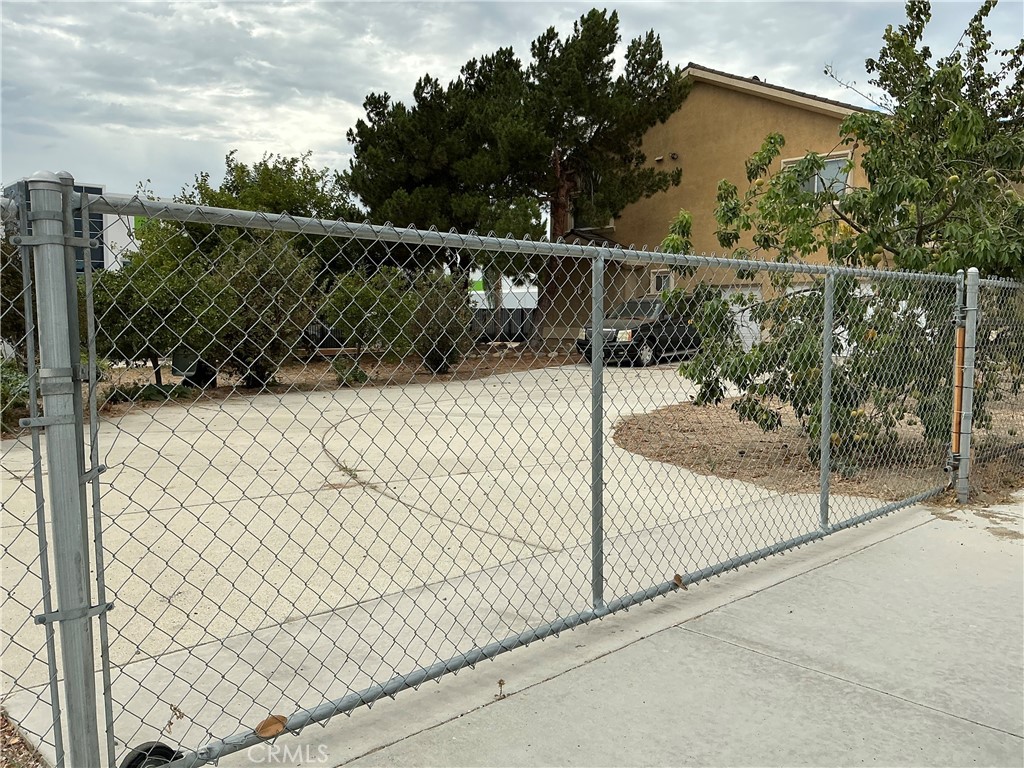
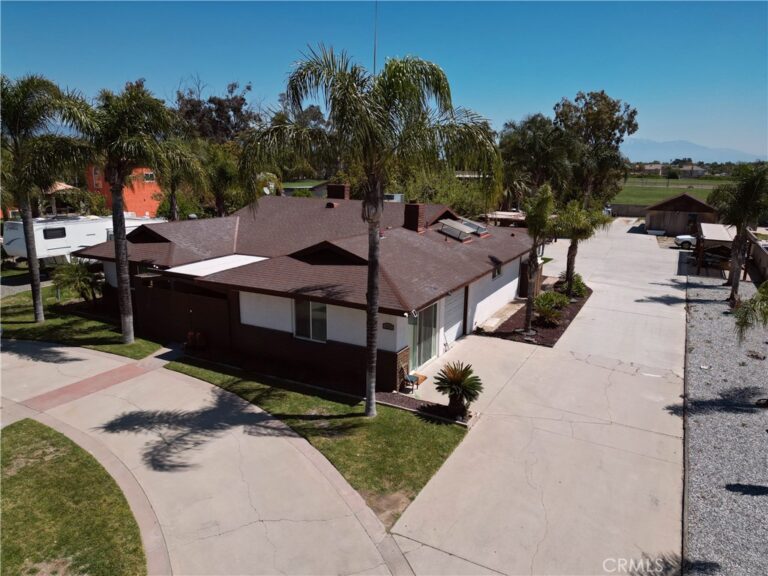
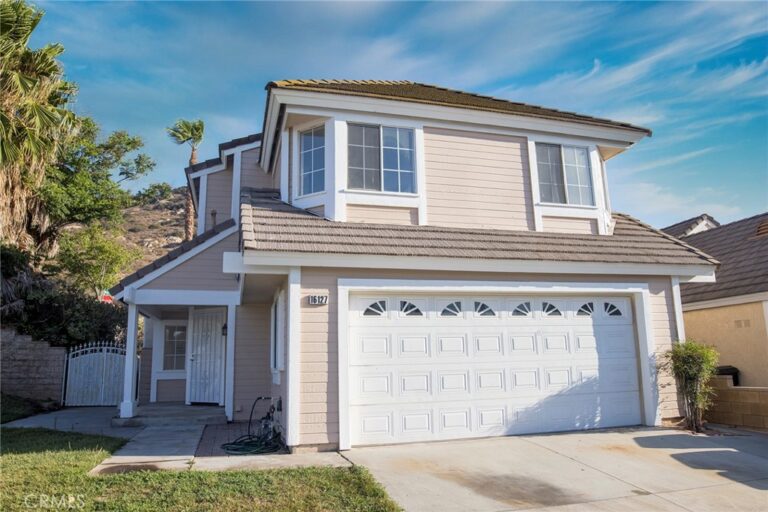
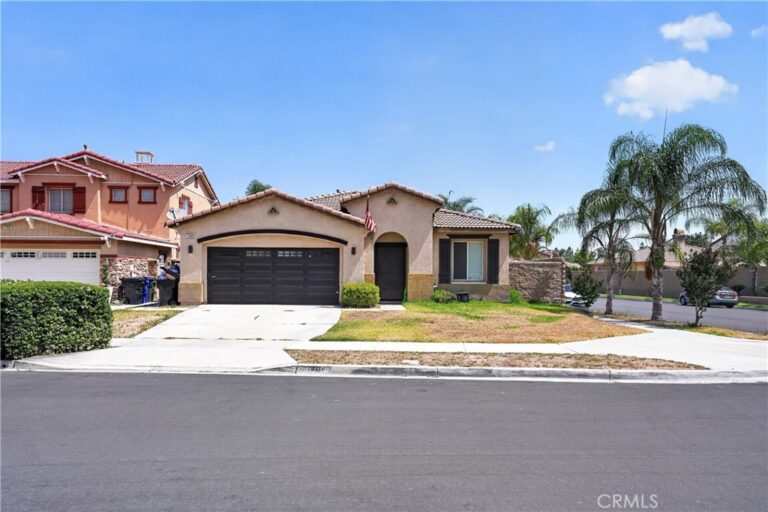
bonus room that can easily serve as a home office, gym, playroom, or even a sixth bedroom. With 3,2467 square feet of living space, a 3-car garage with 730 sq. ft. The layout is ideal for large families or multi-generational living, offering both an open gathering area and private retreats. The balcony in the Master room is spectacular. Sitting on a 0.747-acre lot (32,544 sq. ft), the property provides ample outdoor space with potential for entertaining, gardening, or future customization. Located in South Fontana, this home benefits from a commuter-friendly location with easy access to the 10, 15, and 60 freeways. You are minutes from Falcon Ridge Town Center, Sierra Lakes shopping and restaurants, and several local parks perfect for outdoor activities. Fontana continues to grow and develop, offering strong community appeal, newer infrastructure, and convenient access to major employment hubs in the Inland Empire. The property also features massive RV parking with exceptional space for trucks, toys, trailers, RVs, and even oversized vehicles. This home truly combines luxury, functionality, and rare oversized amenities in one exceptional offering. If you're looking for space, functionality, and a prime location in Fontana, this home checks all he boxes. The property used to have a pool. Buyer to check with the county for pool information
Facts & Features
Every detail below is as reported to the California Regional MLS by the listing agent; buyer to verify.
Bedrooms & Bathrooms
- Bedrooms: 5
- Bathrooms: 3.5 (3 full · 1 half)
- Main-level bedrooms: 1
- Main-level bathrooms: 1
Interior & Layout
- Living area: 3,467 sq ft
- Levels: Two
- Entry level: 1 (Front)
- Rooms: Bonus room · Entry foyer · Family room · Kitchen · Laundry · Dining room
- Balcony · Formal dining room · High ceilings · Recessed lighting · Two story ceilings
- Flooring: Carpet
- No common walls
Fireplace, Heating & Cooling
- Heating: Central
- Cooling: Central air
Appliances & Laundry
- Water heater
- Laundry: Laundry room
Parking
- Attached garage: 4 spaces
- Total parking: 4 spaces
- Multiple garage doors · Garage · Garage faces side
Lot & Outdoor
- Lot: 32,544 sq ft (0.75 acres)
- Lot features: 0–1 unit per acre · Back yard
- Fencing: Average condition
Construction & Utilities
- Year built: 2005
- Style: Ranch · Spanish
- Construction: Drywall
- Roof: Tile
- Sewer: Public sewer
- Water: Public
- Utilities: Electricity available · Natural gas connected · Sewer connected · Water available
- Electric: Standard sale
- Security: Carbon monoxide detector(s) · Smoke detector(s)
- Condition: Turnkey
Community & HOA
- HOA: None per MLS
- Community: Sidewalks
Listing Details
- MLS #: IG26157947
- Status: For Sale
- Listed: August 10, 2026 · 14 days on market
- Price history: $1,200,000 original → $1,100,000 (changed Sep 4)
- Price per sq ft: $317
- Property type: Single-family home
- Financing terms: Cash
- Occupant: Tenant
- Listing Agent: Patricia Montano · DRE# 01766750
- Listing Office: NEW INNOVATION REAL ESTATE · 909-218-4306