For Sale
11140 Trails End Court
Rancho Cucamonga, CA 91737 · Listed Jul 31, 2026 · 33 days on market
$1,499,910
- 3Beds
- 3.5Baths
- 3,126Sqft
- 22,079Lot Sqft
About this home
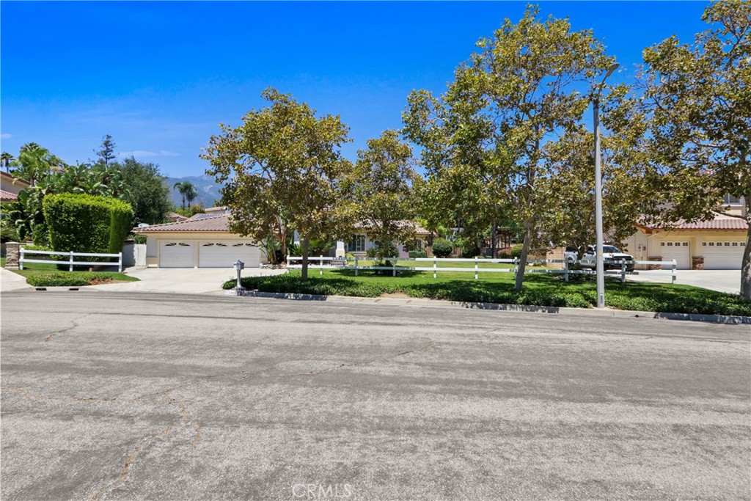
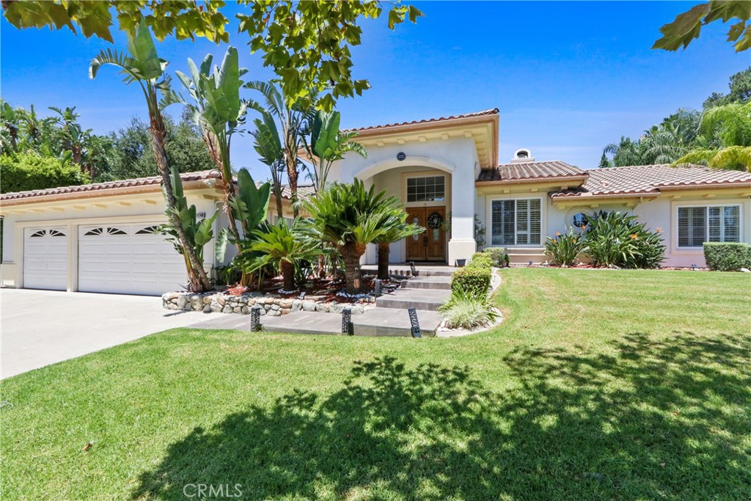
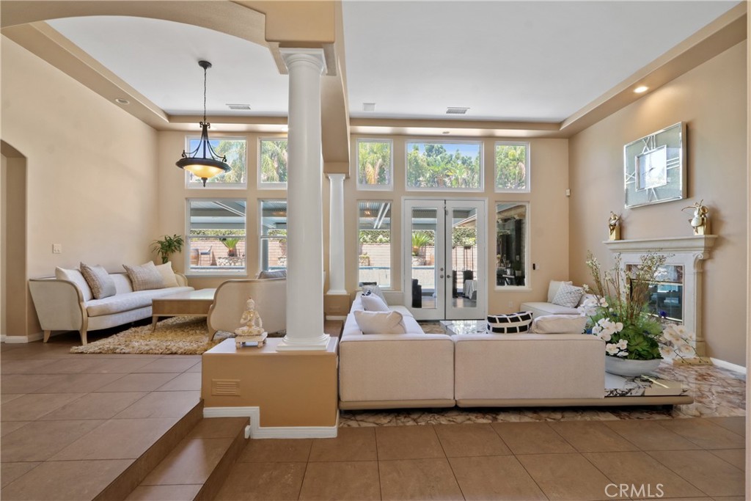
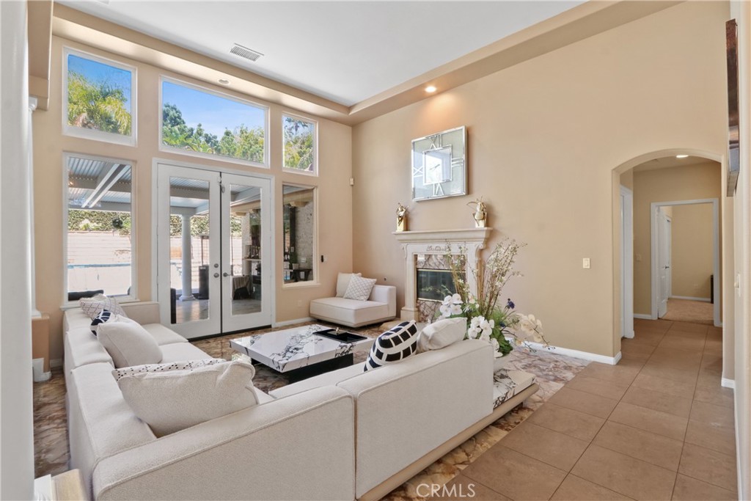
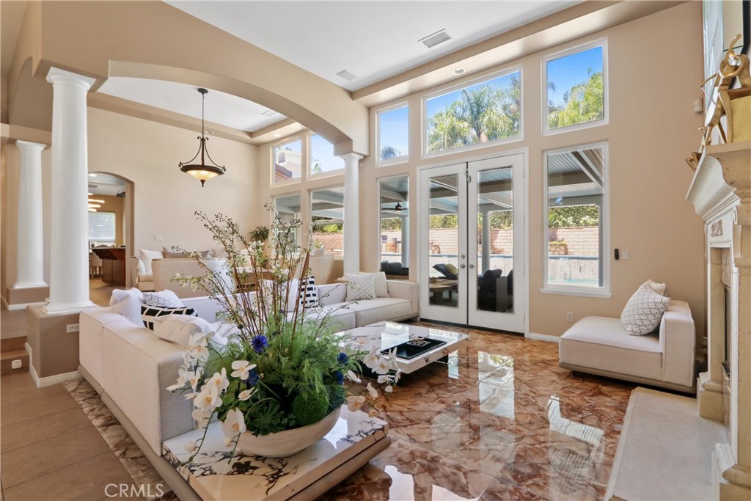
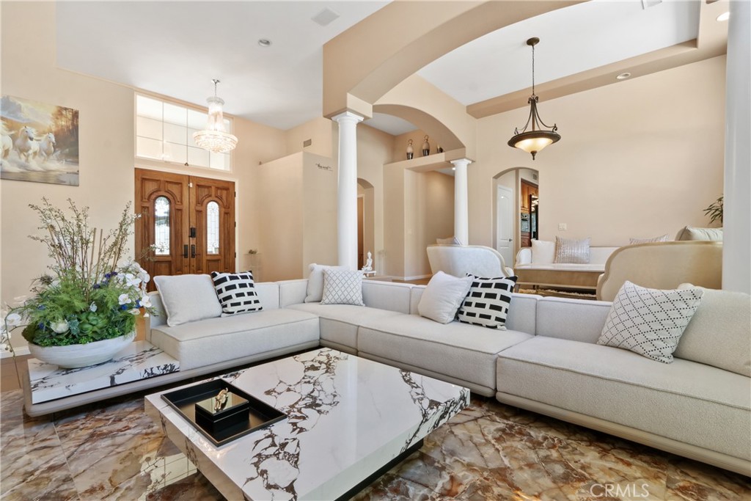
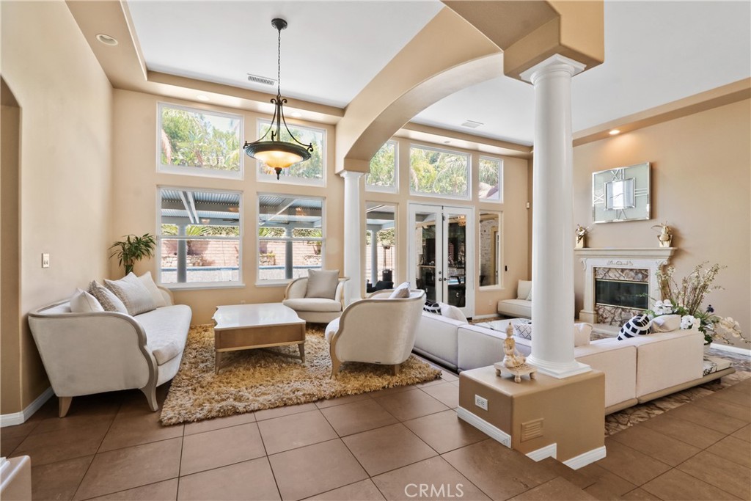
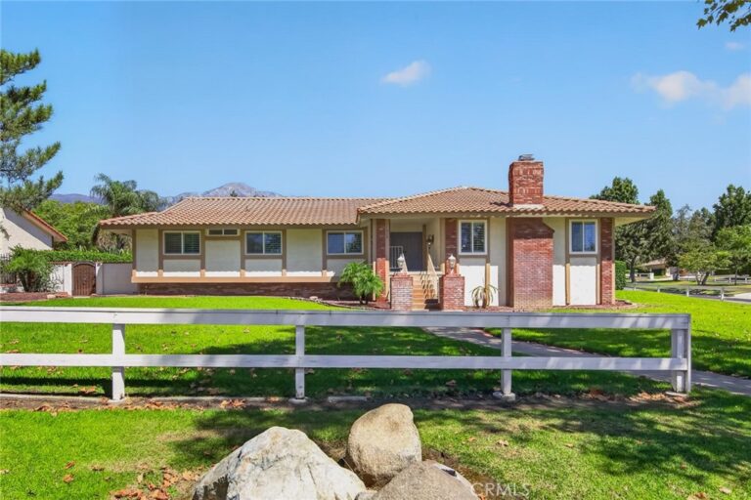
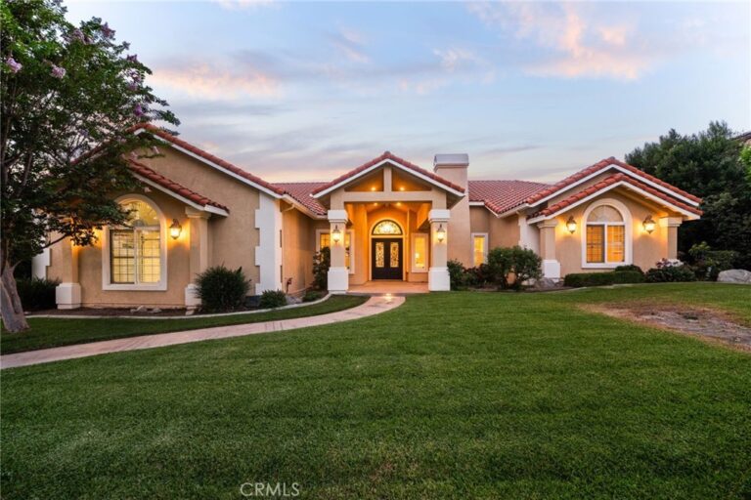
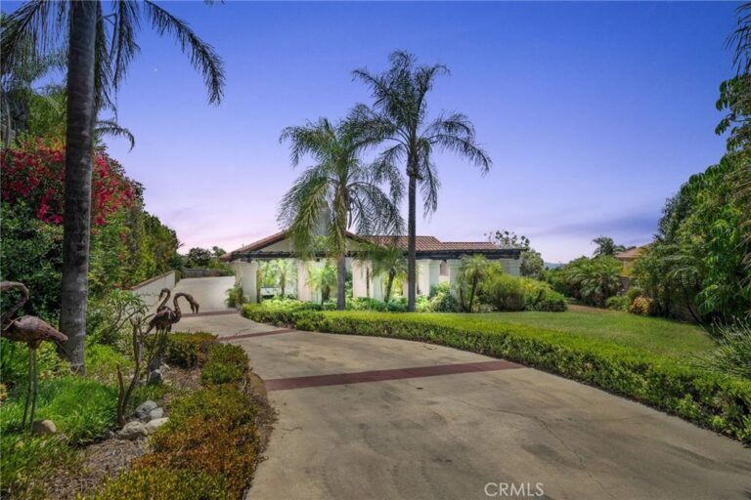
Single Story nestled on a quiet cul-de-sac in the prestigious Deer Creek community of Rancho Cucamonga, this exceptional home offers 3 bedrooms, a den, 3.5 bathrooms, 3,126 sq ft of living space, and sits on an expansive 22,079 sq ft lot. The open floor plan is complemented by soaring ceilings, abundant natural light, a formal living room with fireplace, formal dining room, breakfast nook, and a spacious family room featuring custom tile work, a built-in niche, and an electric fireplace.
The private primary suite includes a retreat, spa-inspired bathroom with dual sinks, vanity, separate soaking tub and walk-in shower, oversized walk-in closet with custom organizers, and direct access to the backyard. Additional features include custom tile flooring and accents, French doors, and a finished 3-car garage with epoxy flooring.
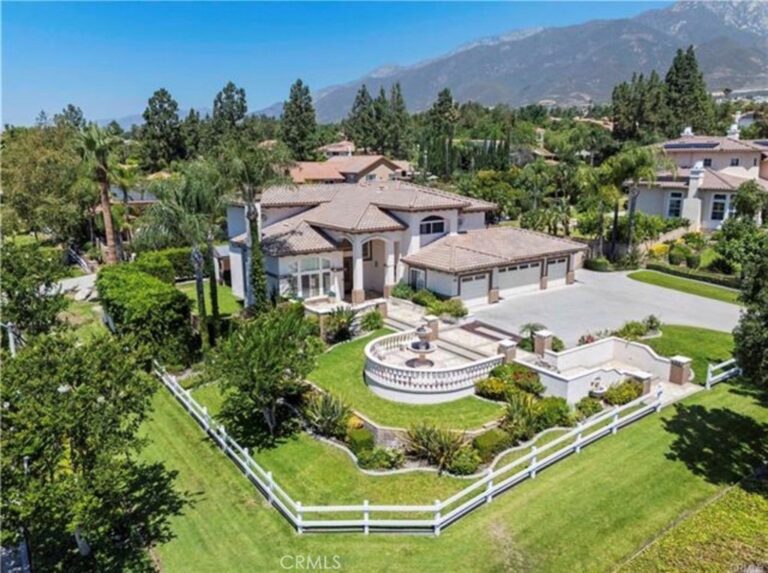
Designed for year-round entertaining, the resort-style backyard features an Alumawood patio cover with LED lighting and ceiling fan, outdoor electric fireplace with custom tile surround, custom tile flooring, covered BBQ area, sparkling in-ground pool and spa, two gazebos, tranquil pond, mature fruit trees, mature landscaping, and a private basketball court. The Tesla solar power purchase system helps improve energy efficiency.
Located within the award-winning Chaffey Joint Union High School District and Central School District, this remarkable home is just minutes from parks, hiking trails, shopping, dining, and convenient freeway access. A rare opportunity to own a beautifully appointed single-story estate in one of Rancho Cucamonga’s most sought-after neighborhoods.
Facts & Features
Every detail below is as reported to the California Regional MLS by the listing agent; buyer to verify.
Bedrooms & Bathrooms
- Bedrooms: 3
- Bathrooms: 3.5 (3 full · 1 half)
- Main-level bedrooms: 3
- Main-level bathrooms: 3
Interior & Layout
- Living area: 3,126 sq ft
- Levels: One
- Entry level: 1 (1)
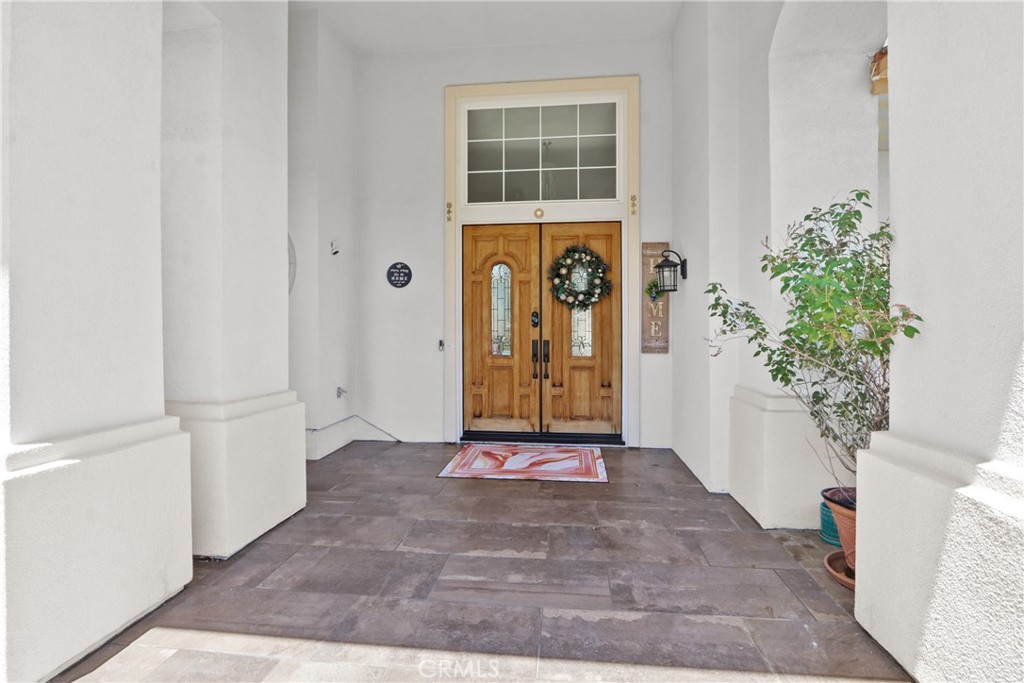
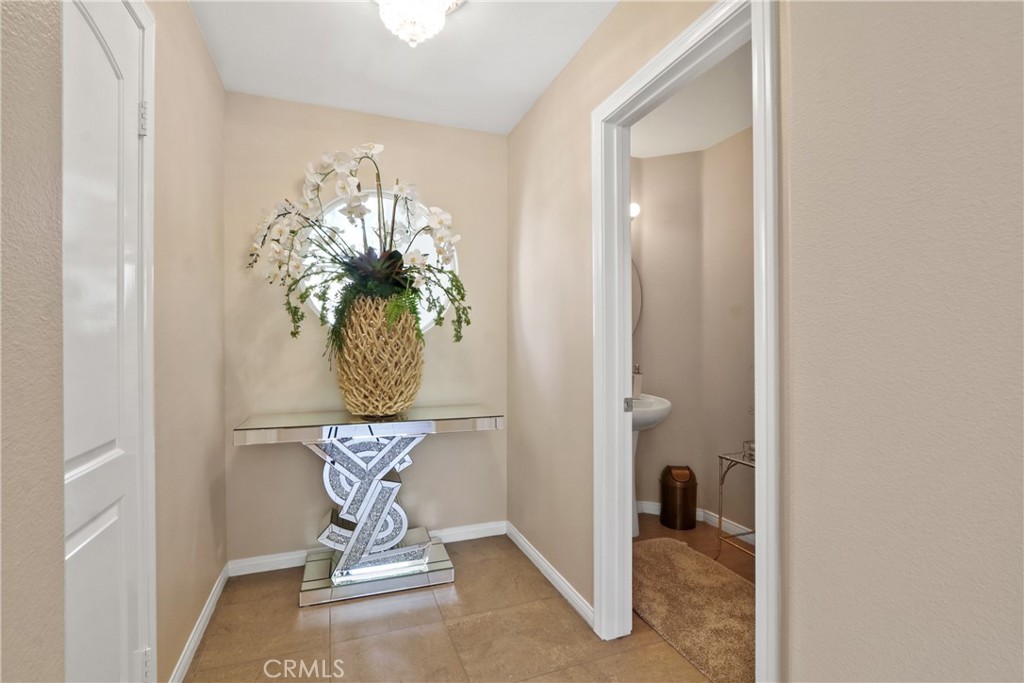
- Rooms: Bedroom · Den · Entry foyer · Family room · Foyer · Great room · Kitchen · Laundry · Living room · Primary bathroom · Primary bedroom
- Breakfast area · Ceiling fan(s) · Cathedral ceiling(s) · High ceilings · Living room deck attached · Open floor plan · Pantry · Recessed lighting · All bedrooms downstairs · Bedroom on main level · Entrance foyer · Main-level primary suite · Primary suite · Walk-in closet(s)
- Flooring: Carpet · Tile
- No common walls
Fireplace, Heating & Cooling
- Fireplace: Family room · Primary bedroom
- Heating: Central
- Cooling: Central air · Dual
Appliances & Laundry
- Dishwasher · Gas cooktop · Microwave · Water heater
- Laundry: Inside laundry · Laundry room
Parking
- Attached garage: 3 spaces
- Total parking: 3 spaces
- Multiple garage doors · Garage faces front · Garage
Lot & Outdoor
- Lot: 22,079 sq ft (0.51 acres)
- Lot features: 0–1 unit per acre · Cul-de-sac · Front yard · Landscaped
- View: Neighborhood · Valley
- Pool: Heated · In-ground · Private
- Spa: Heated · In-ground · Private
- Exterior: Koi pond · Sport court
- Patio / porch: Rear porch · Concrete · Covered
- Fencing: Block · Fair condition · Masonry
- Other structures: Gazebo
- Horse: Riding trail
Construction & Utilities
- Year built: 2000
- Construction: Stucco
- Roof: Tile
- Foundation: Slab
- Sewer: Septic tank
- Water: Public
- Utilities: Electricity connected · Natural gas connected · Water connected
- Energy: Solar — third-party owned (lease/PPA)
- Security: Carbon monoxide detector(s) · Smoke detector(s)
Community & HOA
- HOA: $260 / month · Wilson Ave HOA
- HOA amenities: Grounds maintenance
- Community: Horse trails · Street lights · Sidewalks
Listing Details
- MLS #: IV26167119
- Status: For Sale
- Listed: July 31, 2026 · 33 days on market
- Price history: $1,509,910 original → $1,499,910
- Price per sq ft: $480
- Property type: Single-family home
- Financing terms: Cash · Cash to new loan · Conventional · Fannie mae · VA loan
- Occupant: Owner
- Listing Agent: MICHAEL MUCINO · DRE# 01374697
- Listing Office: CAMDEN MCKAY REALTY · 909-841-0243