Pending
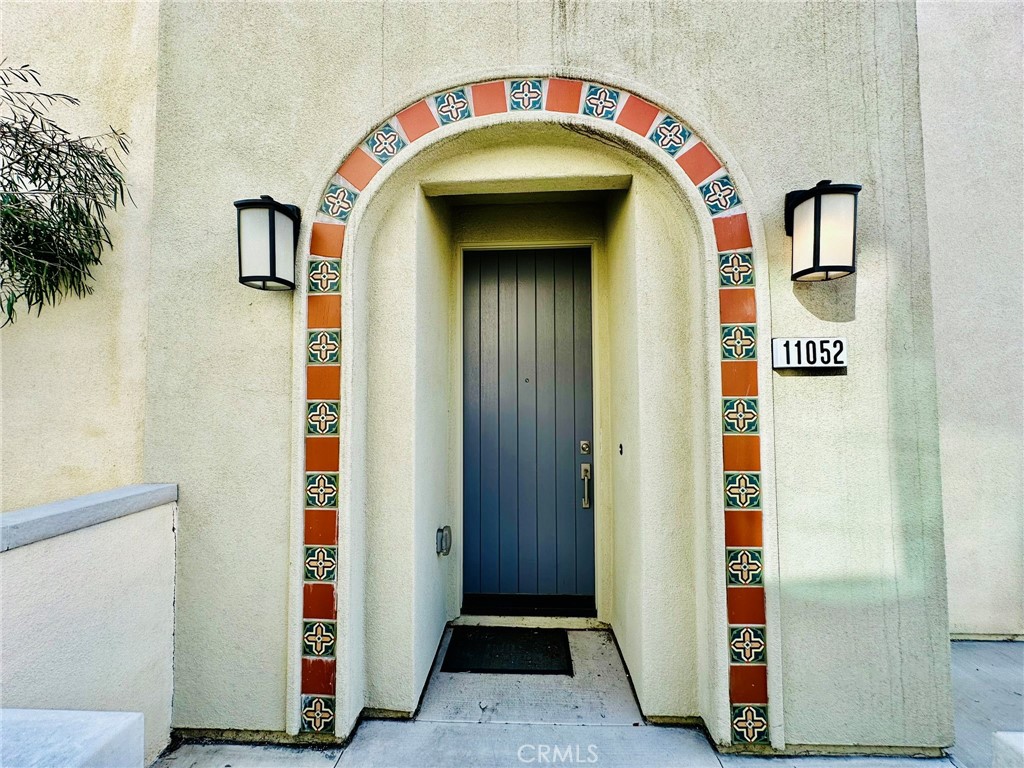
11052 Panoramic
Rancho Cucamonga, CA 91730 · Listed Jul 8, 2026 · 13 days on market
$659,999
- 4Beds
- 3.5Baths
- 1,859Sqft
- 1,519Lot Sqft
About this home
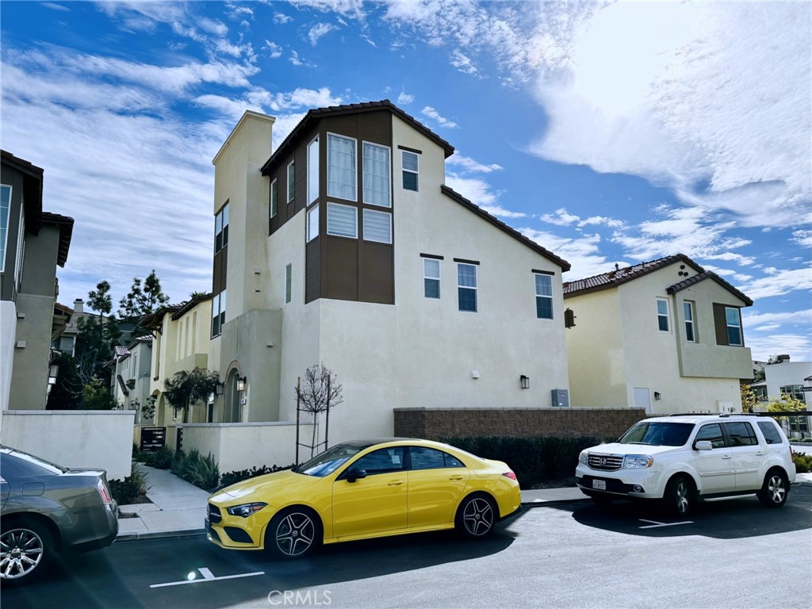
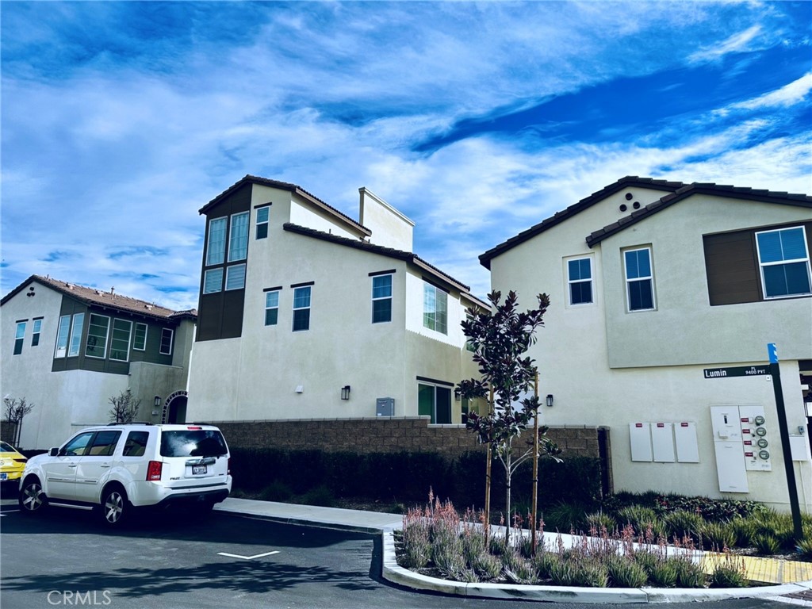
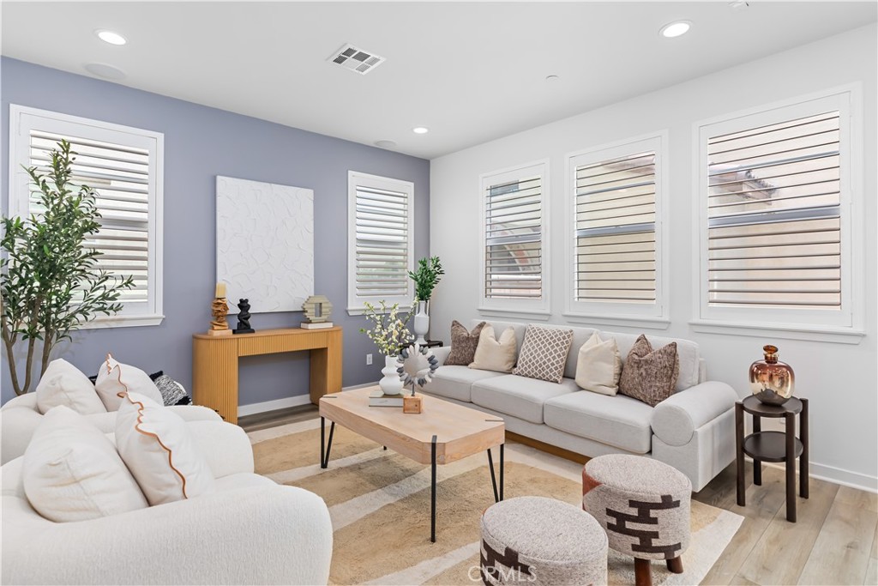
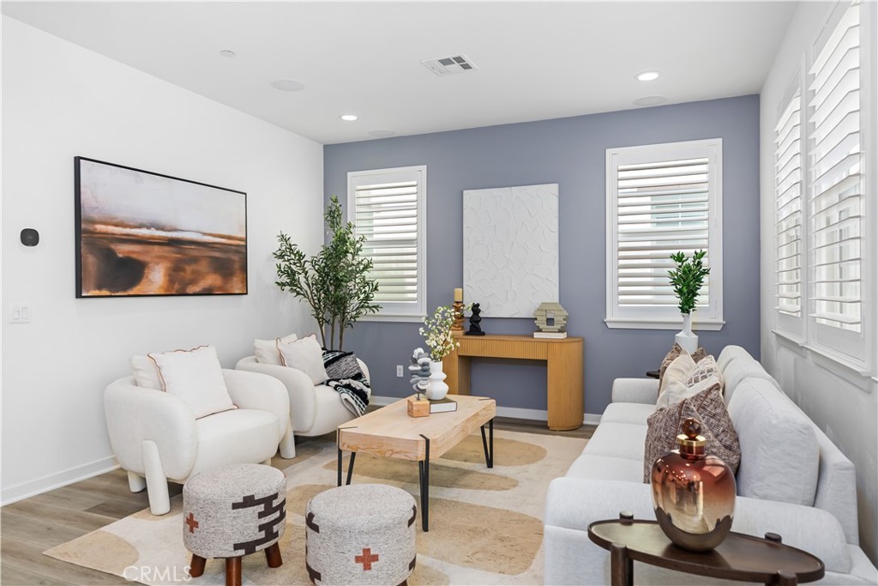
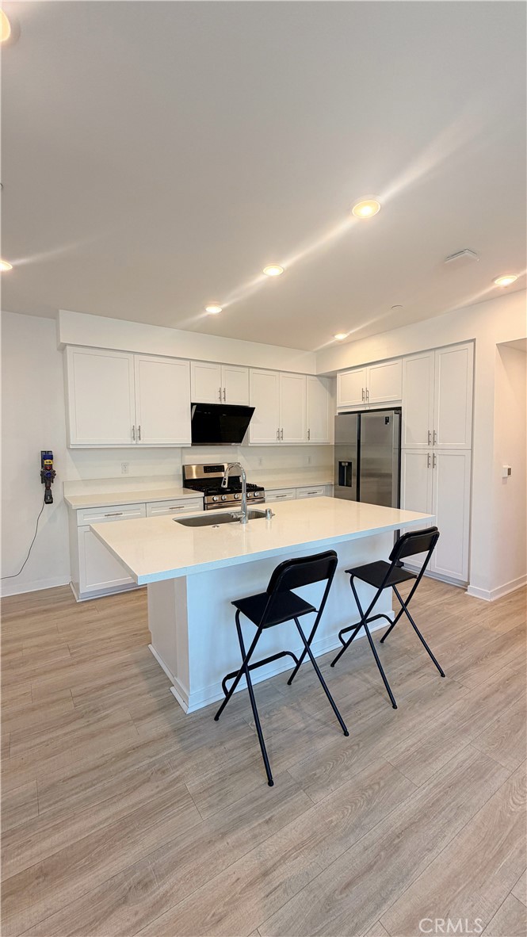
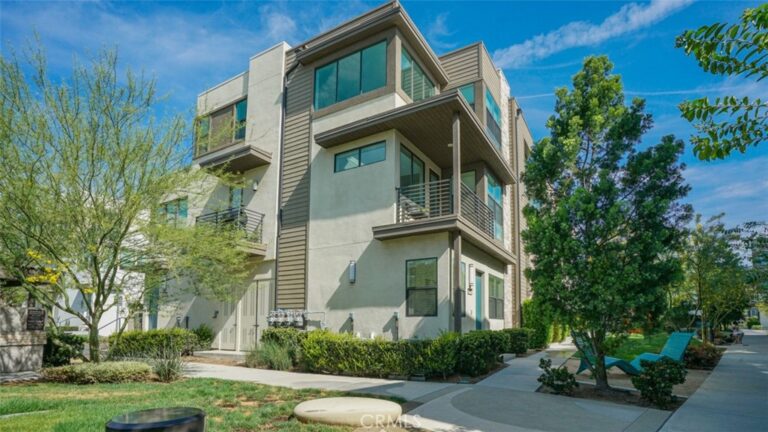
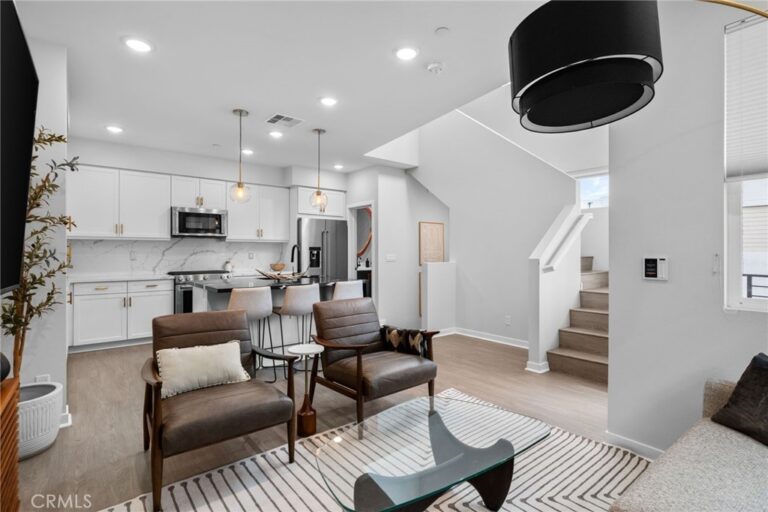
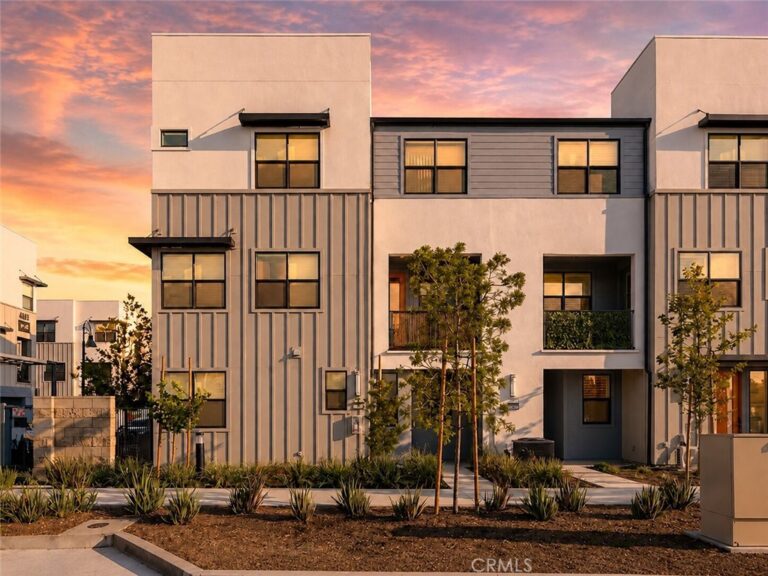
Experience resort-style living in this beautiful 4-bedroom, 3.5-bath home offering a bright, open floor plan designed for today’s lifestyle. The spacious living area is filled with natural light and flows seamlessly into the modern kitchen, featuring a large center island, abundant cabinetry, a pantry, stainless steel appliances, and recessed lighting. A first-floor bedroom and full bath provide the perfect setup for guests, extended family, or a home office.
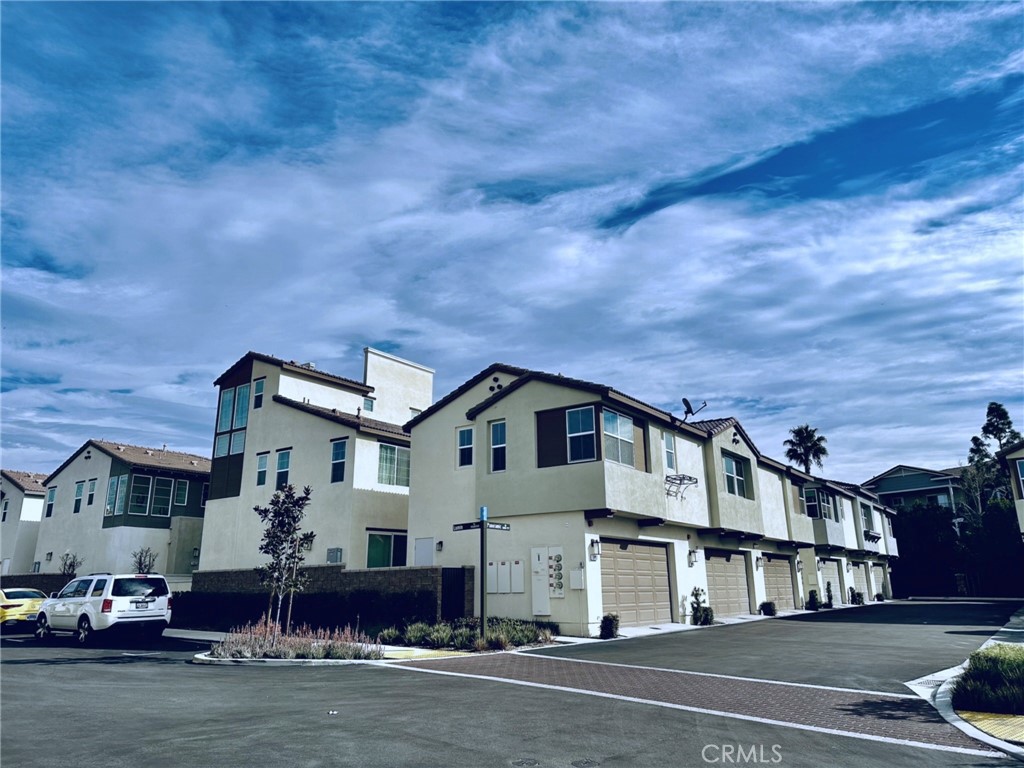
Upstairs, you’ll find the remaining bedrooms, including the spacious primary suite, along with a conveniently located laundry room. The third-floor bonus room with its own powder room and breathtaking mountain views offers endless possibilities as a media room, game room, office, or private retreat. An attached two-car garage adds everyday convenience and extra storage.
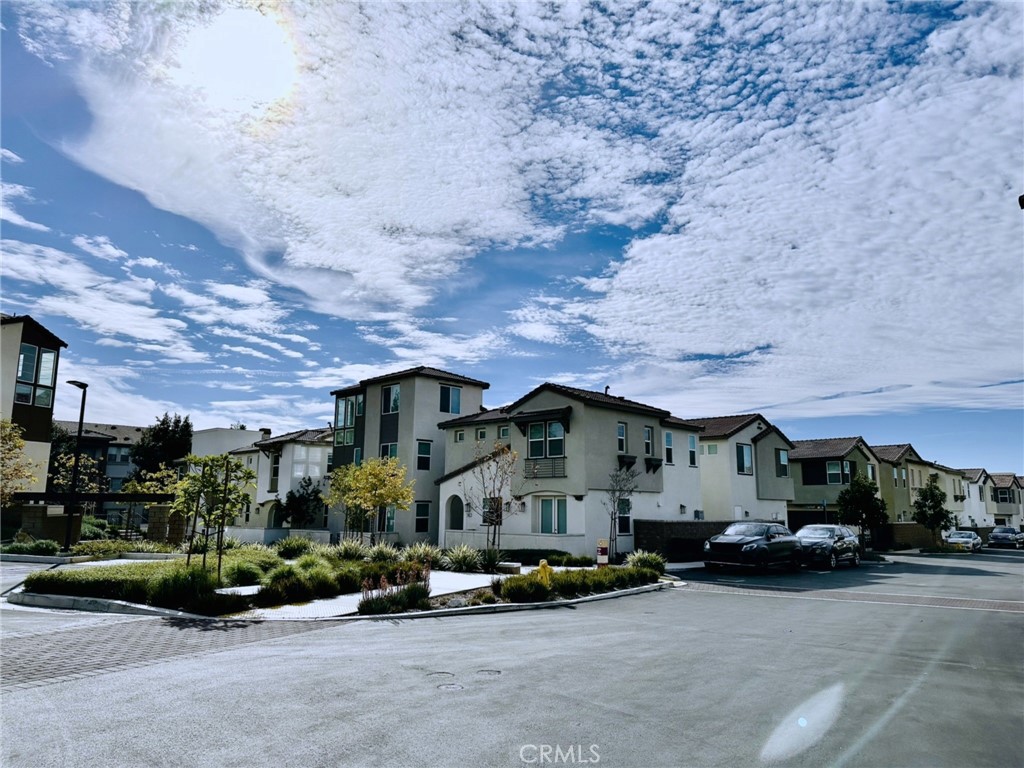
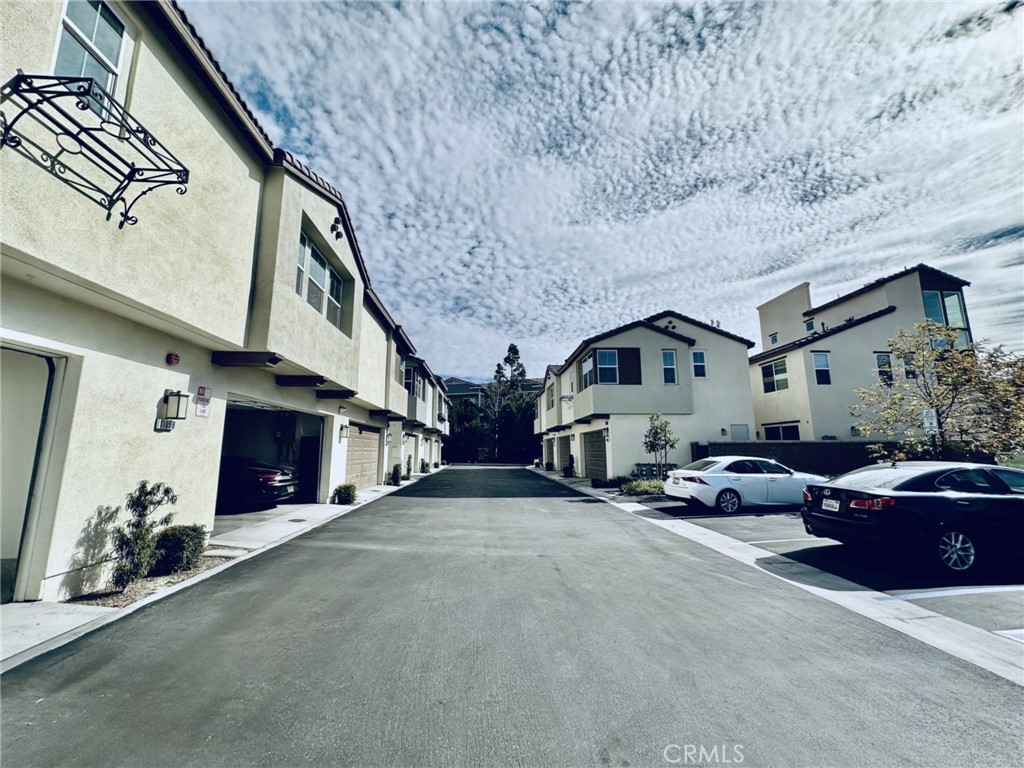
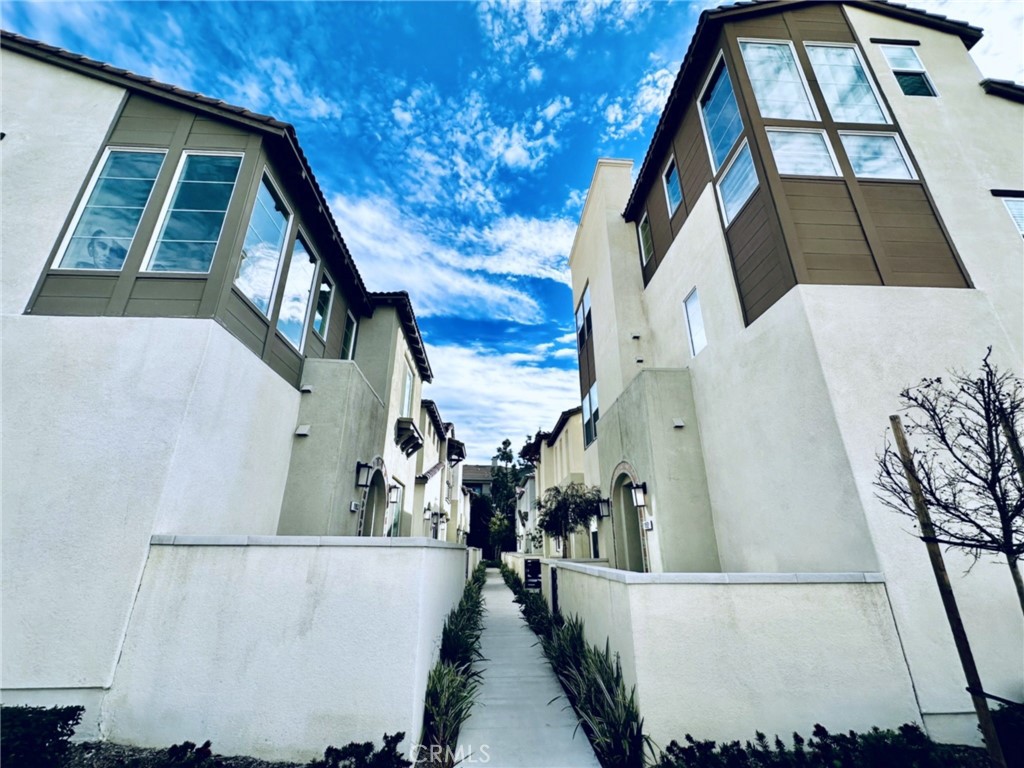
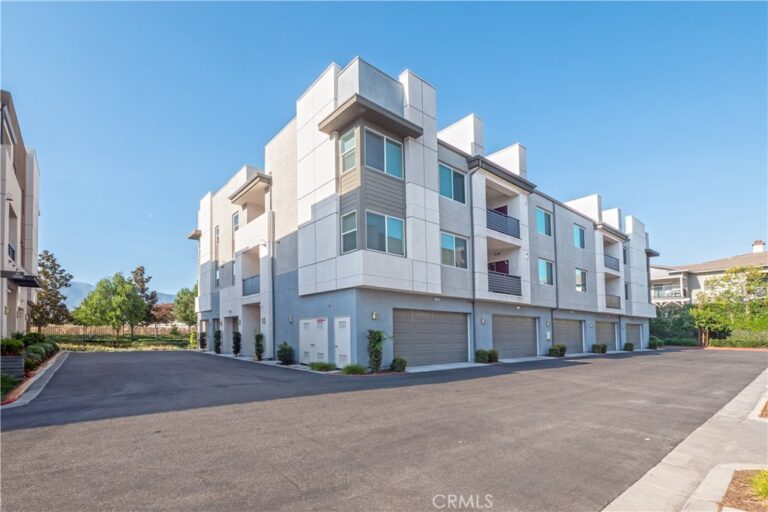
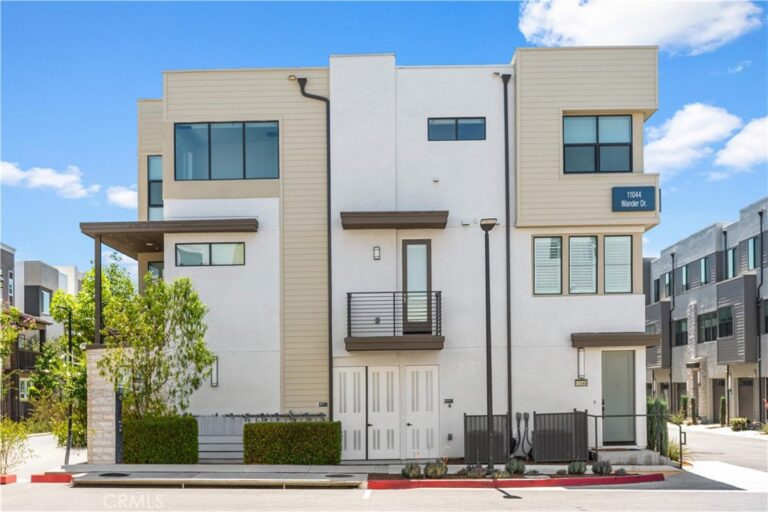
Enjoy exceptional community amenities, including a resort-style clubhouse, swimming pool, spa, cabanas, recreation room, dog park, rose garden, barbecue and outdoor lounge areas, scenic walking and biking trails, manicured greenbelts, and EV charging stations near the clubhouse.
Conveniently located just minutes from Ontario Mills, Victoria Gardens, Toyota Arena, Ontario International Airport, Claremont Village, The Colonies Crossroads, a weekly farmers market, and easy access to the I-15 Freeway. This home offers the perfect combination of comfort, convenience, and an outstanding community lifestyle. Don’t miss this incredible opportunity!
Facts & Features
Every detail below is as reported to the California Regional MLS by the listing agent; buyer to verify.
Bedrooms & Bathrooms
- Bedrooms: 4
- Bathrooms: 3.5 (3 full · 1 half)
- Main-level bedrooms: 3
- Main-level bathrooms: 2
Interior & Layout
- Living area: 1,859 sq ft
- Levels: Three or more
- Entry level: 1 (north)
- Rooms: Bedroom · Den · Entry foyer · Family room · Game room · Guest quarters · Great room · Kitchen · Laundry · Primary bathroom · Primary bedroom · Media room · Office · Dining room
- Breakfast bar · Built in features · Formal dining room · Eat in kitchen · Storage · Wired for sound · Bedroom on main level · Primary suite
- One common wall
Fireplace, Heating & Cooling
- Heating: Central
- Cooling: Central air · Electric · Gas · Attic fan
Appliances & Laundry
- Built-in range · Dishwasher · Disposal · Gas oven · Gas range · Range hood · Vented exhaust fan
- Laundry: Washer hookup · Gas dryer hookup · Laundry closet · Upper level
Parking
- Detached garage: 2 spaces
- Total parking: 2 spaces
Lot & Outdoor
- Lot: 1,519 sq ft
- View: Mountains
- Pool: Community · Association
Construction & Utilities
- Year built: 2021
- Sewer: Public sewer
- Water: Public
Community & HOA
- HOA: $420 / month · The Resort Master
- HOA amenities: Sport court · Dog park · Outdoor cooking area · Barbecue · Picnic area · Playground · Pool · Spa / hot tub · Trails
- Community: Biking · Curbs · Dog park · Hiking · Park · Suburban · Pool
- Units in community: 95
Listing Details
- MLS #: TR26147779
- Status: Pending
- Listed: July 8, 2026 · 13 days on market
- Price per sq ft: $355
- Property type: Condominium
- Financing terms: Cash · Conventional
- Occupant: Vacant
- Listing Agent: Edmund Lin · DRE# 02077701
- Listing Office: Real Broker · 909-403-6143