Pending
10243 Ashford
Rancho Cucamonga, CA 91730 · Listed Aug 27, 2026 · 2 days on market
$740,000
- 3Beds
- 2Baths
- 1,263Sqft
- 8,239Lot Sqft
About this home
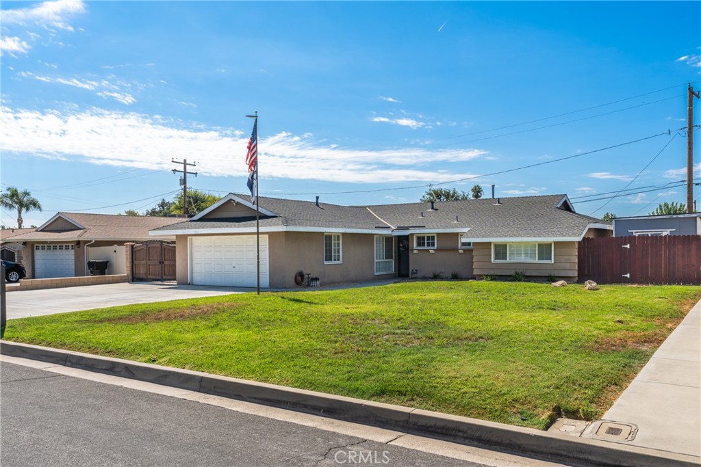
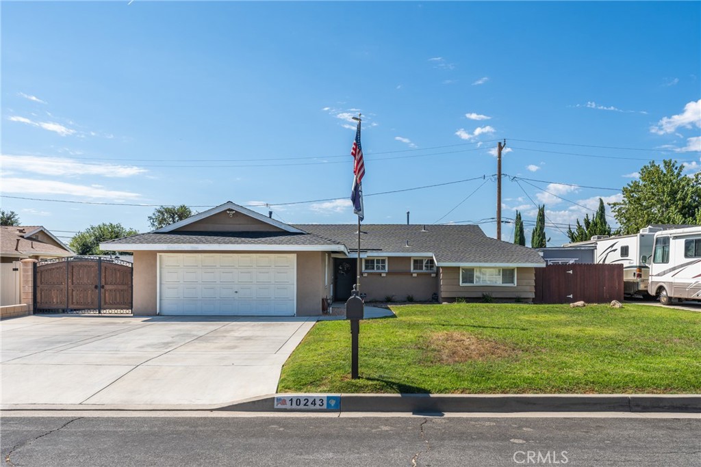
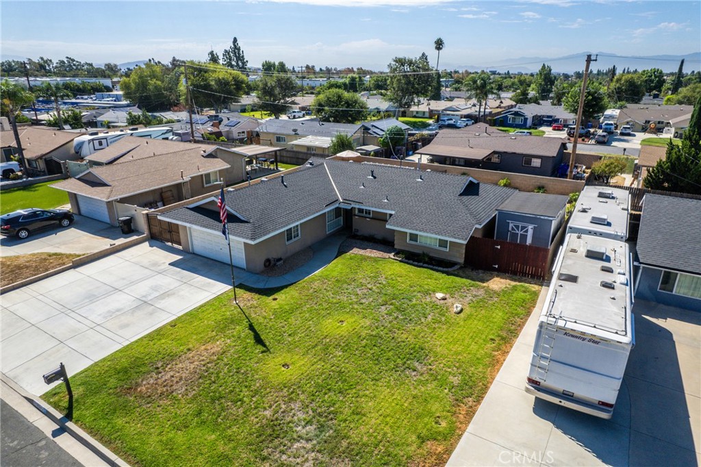
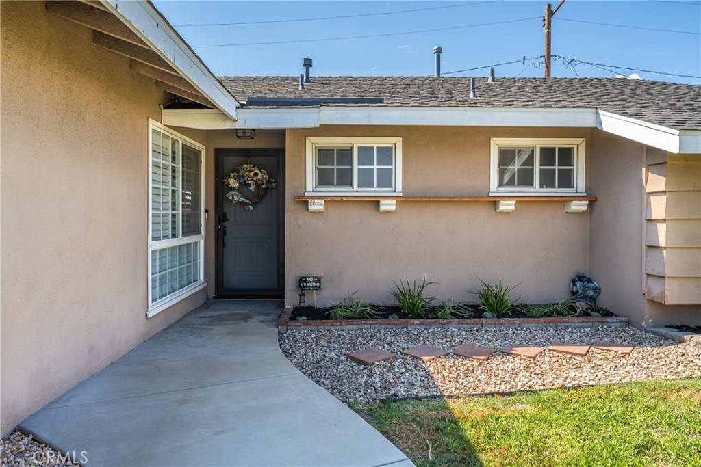
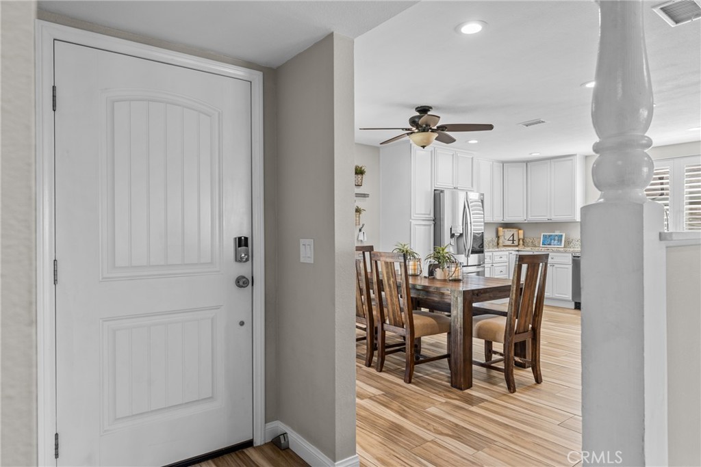
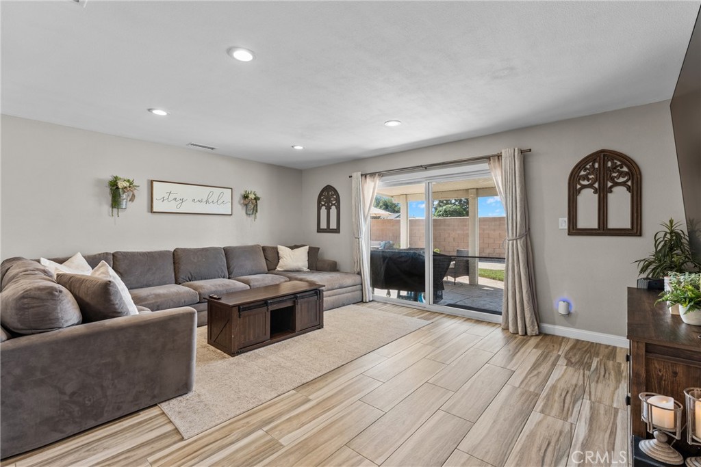
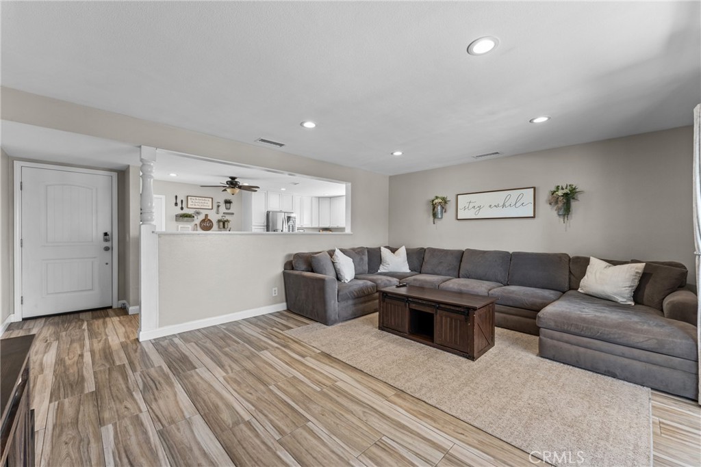
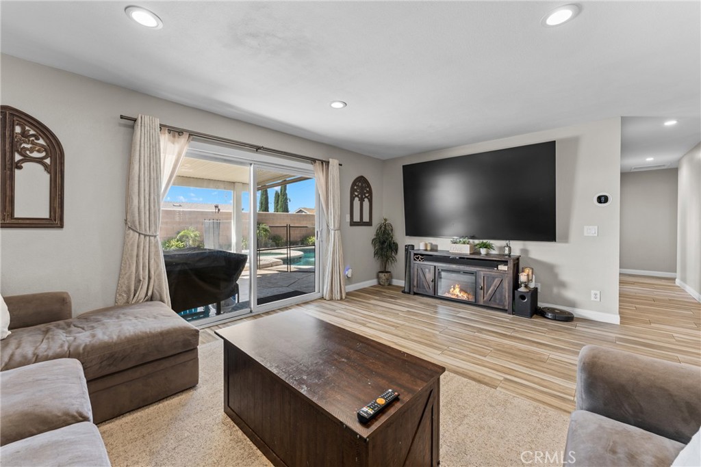
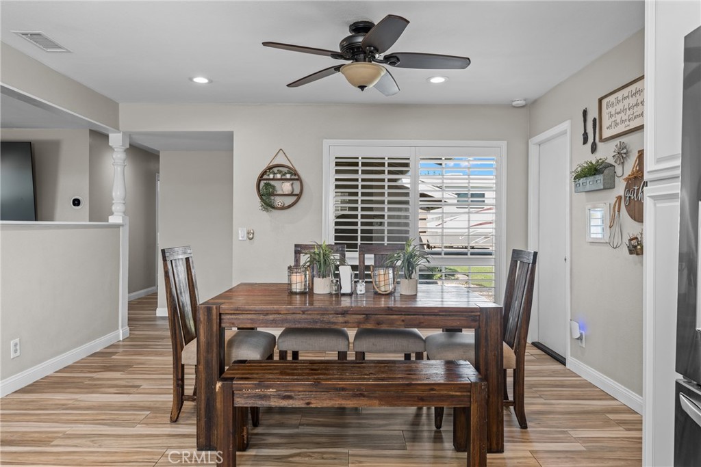
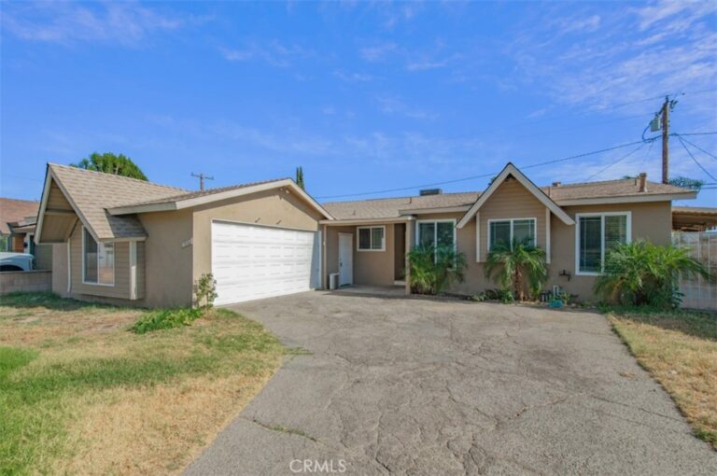
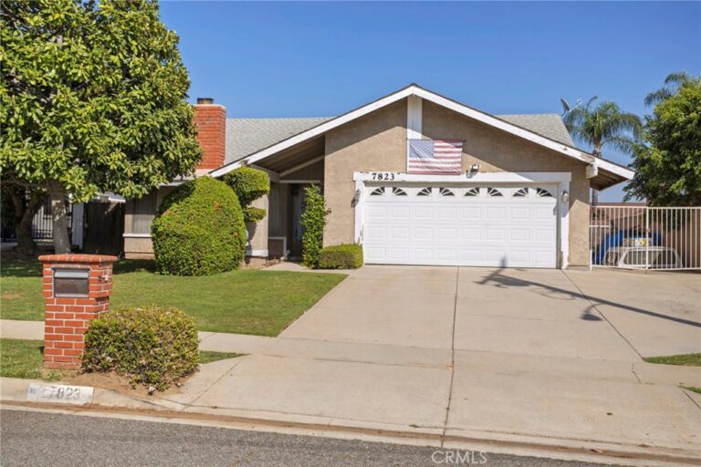
Welcome to 10243 Ashford Street, an extensively updated Rancho Cucamonga home offering modern improvements, flexible parking, and a private backyard with a pool. The property features a new driveway with RV parking, a new HVAC system, new shutters, new doors, new flooring, and refreshed interior walls with updated texture, paint, and molding.
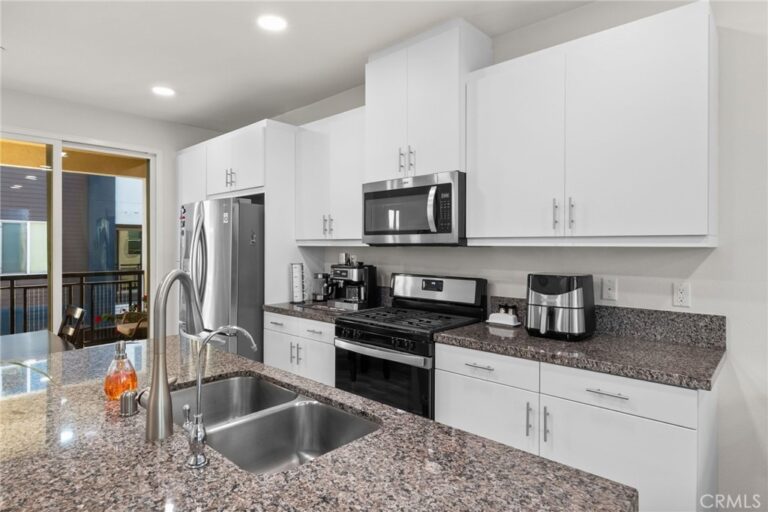
The remodeled kitchen includes recessed lighting, new cabinetry, and granite countertops. Additional improvements include updated electrical throughout the living room, kitchen, and garage; new block walls; updated backyard landscaping; a new pool pump; and a new DE pool filter. Move-in ready with substantial upgrades already completed, this home is well suited for comfortable everyday living and entertaining.
Facts & Features
Every detail below is as reported to the California Regional MLS by the listing agent; buyer to verify.
Bedrooms & Bathrooms
- Bedrooms: 3
- Bathrooms: 2 (1 full)
- Main-level bedrooms: 3
- Main-level bathrooms: 2
Interior & Layout
- Living area: 1,263 sq ft
- Levels: One
- Entry level: 1 (Facing North)
- Rooms: Attic · Bedroom · Kitchen · Living room
- Ceiling fan(s) · Eat in kitchen · Granite counters · Recessed lighting · Storage · All bedrooms downstairs · Attic
- No common walls
Fireplace, Heating & Cooling
- Heating: Central
- Cooling: Central air
Appliances & Laundry
- Dishwasher · Gas cooktop · Gas oven · Gas range · Gas water heater · Microwave
- Laundry: In garage
Parking
- Attached garage: 2 spaces
- Total parking: 2 spaces
- Single garage door · Driveway · Garage faces front · Garage · Gated RV parking · RV access / parking · Side by side
- RV parking: 500 sqf
Lot & Outdoor
- Lot: 8,239 sq ft
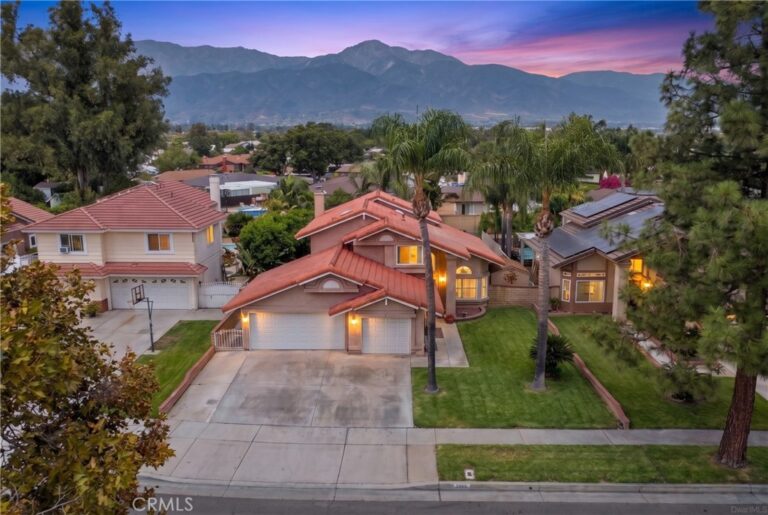
- Lot features: Back yard · Drip irrigation / bubblers · Front yard · Garden · Sprinklers in front · Lawn · Landscaped · Rectangular lot · Sprinkler system · Street level
- View: Mountains · Neighborhood
- Pool: Private
- Spa: Private
- Patio / porch: Concrete · Covered · Patio
- Other structures: Storage
- Horse: Riding trail
Construction & Utilities
- Year built: 1957
- Style: Ranch
- Construction: Asphalt · Cement siding · Drywall · Ducts professionally air sealed · Concrete · Stucco
- Roof: Shingle
- Sewer: Public sewer
- Water: Public
- Utilities: Electricity available · Electricity connected · Natural gas available · Natural gas connected · Phone available · Phone connected · Sewer available · Sewer connected · Water available · Water connected
- Electric: Electricity on property · Standard sale
- Security: Carbon monoxide detector(s) · Fire detection system · Firewalls · Fire sprinkler system · Smoke detector(s)
- Condition: Turnkey
Community & HOA
- HOA: None per MLS
- Community: Biking · Dog park · Foothills · Hiking · Horse trails · Park · Preserve public land · Storm drains · Street lights · Sidewalks
Listing Details
- MLS #: CV26188220
- Status: Pending
- Listed: August 27, 2026 · 2 days on market
- Price per sq ft: $586
- Property type: Single-family home
- Financing terms: Cash to new loan
- Occupant: Owner
- Listing Agent: Steven Liu · DRE# 02127331
- Listing Office: Elevate Real Estate Agency · 909-266-1777