Under Contract
10095 Goldenrod Court
Rancho Cucamonga, CA 91701 · Listed Jun 24, 2026 · 85 days on market
$1,324,900
- 5Beds
- 4.5Baths
- 3,526Sqft
- 8,793Lot Sqft
About this home
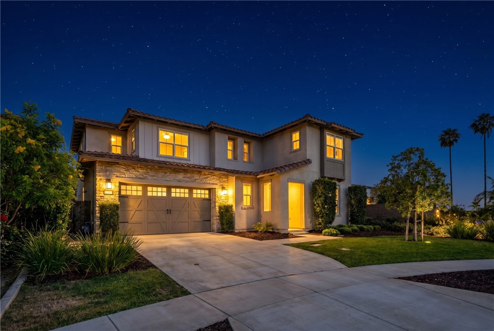
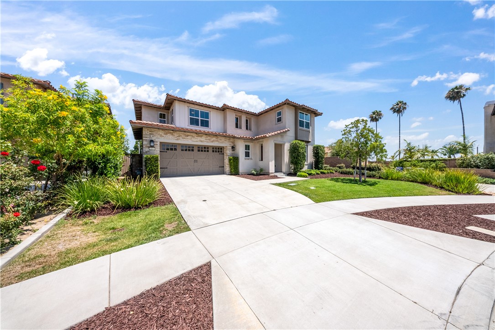
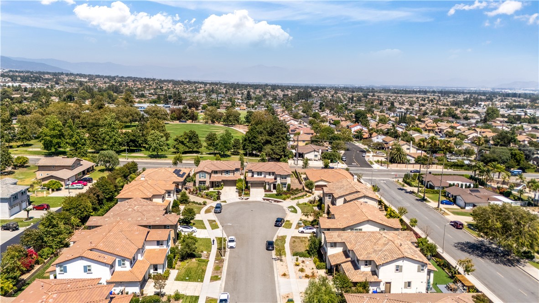
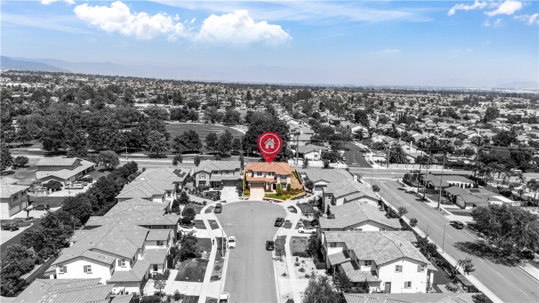
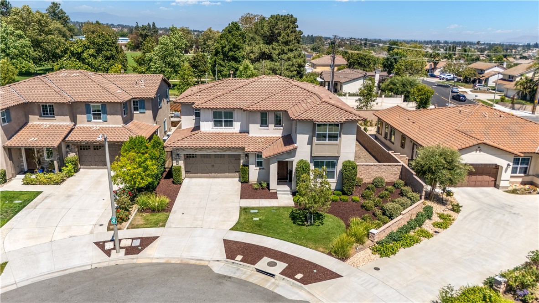
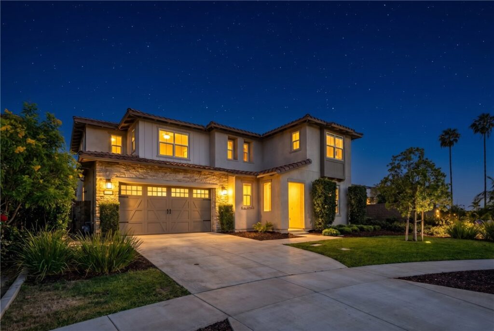
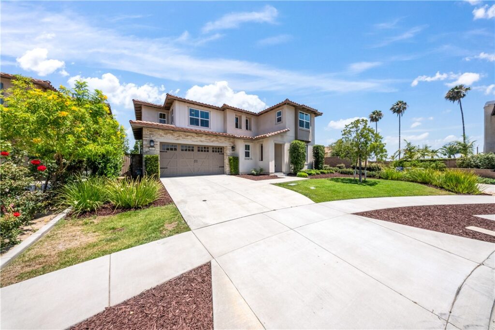
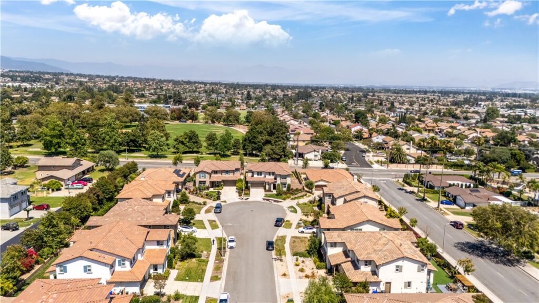
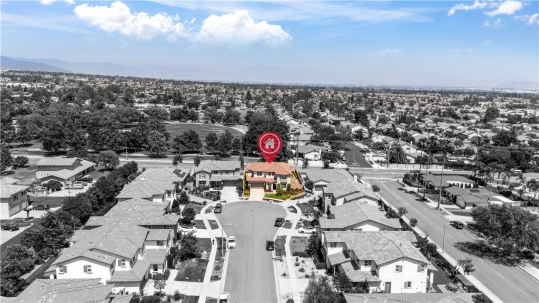
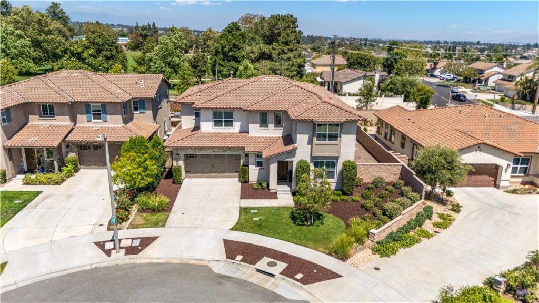
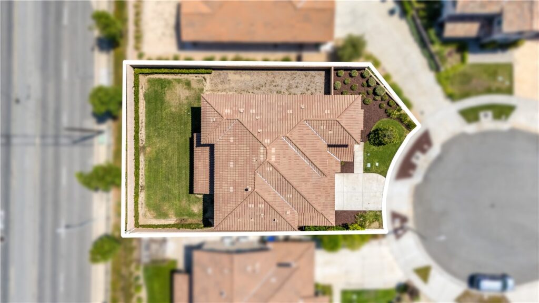
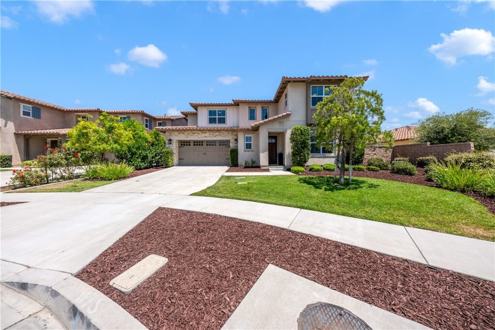
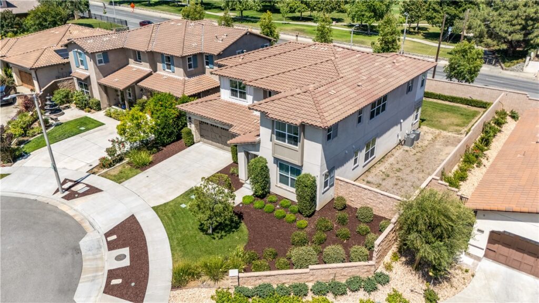
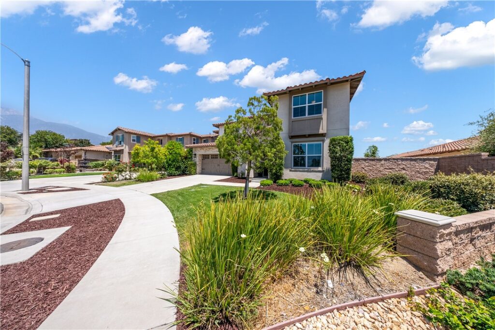
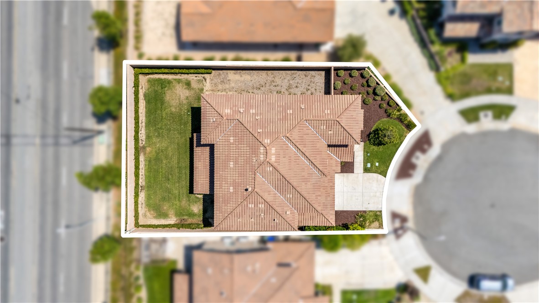
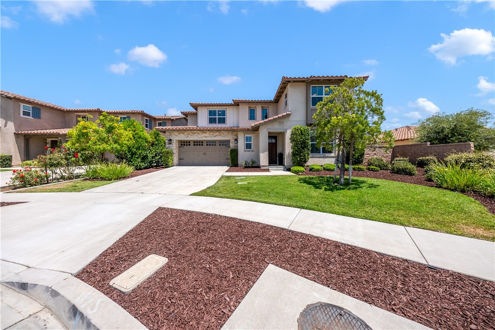
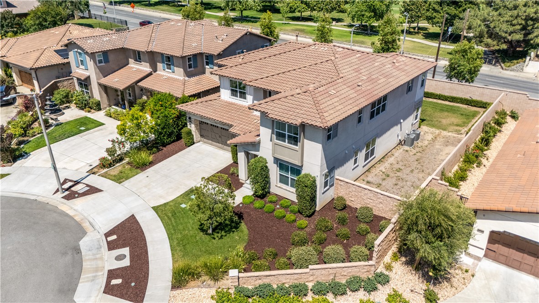
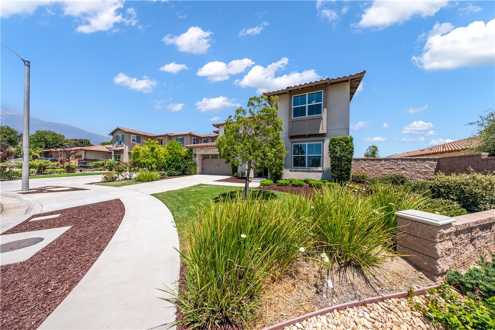
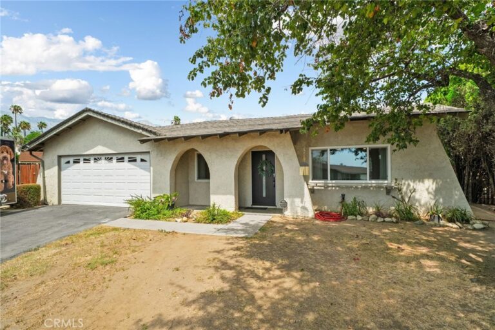
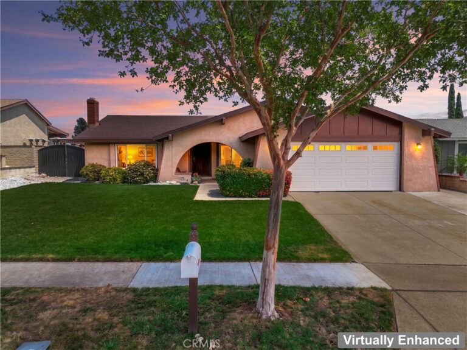
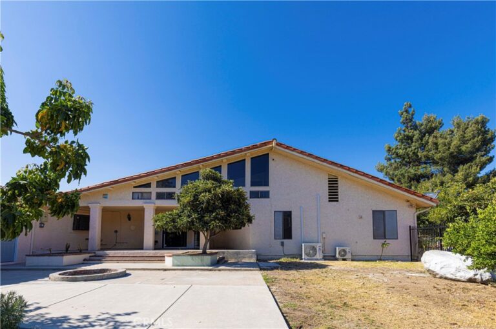
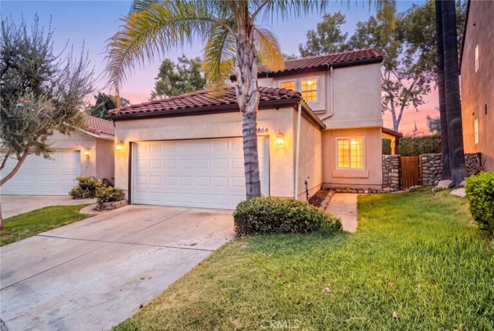
Welcome to 10095 Goldenrod Ct, a stunning luxury residence nestled within the highly sought-after Silver Ridge community of Rancho Cucamonga. Situated on a quiet cul-de-sac with no rear neighbors, this beautifully upgraded 5-bedroom, 4.5-bath home offers approximately 3,526 square feet of thoughtfully designed living space on an expansive 8,793 sq. ft. lot with RV potential. Built in 2020, the open-concept floor plan features a desirable downstairs bedroom suite with full bath, a separate powder room for guests, spacious great room, elegant dining area, and a chef-inspired kitchen designed for entertaining. Premium upgrades include crown molding, luxury flooring, dual HVAC systems, a whole-house fan, tankless water heater, EV-ready wiring, built-in surround sound, and a 3-car garage with epoxy flooring. Enjoy the freedom of no solar lease or payments. Retreat to the luxurious primary suite featuring a spa-inspired bath with a soaking tub, large walk-in shower, dual vanities, and an oversized walk-in closet. Thoughtfully designed with abundant cabinetry, linen storage, and functional spaces throughout, this exceptional home offers breathtaking city and mountain views from all five bedrooms and the oversized loft, creating a light-filled setting that captures the beauty of Rancho Cucamonga from nearly every angle. Enjoy low HOA dues, top-rated schools, nearby parks, shopping, dining, and convenient freeway access. Ideally located near Victoria Gardens, Haven City Market, and Rancho Cucamonga's exciting HART District, residents will enjoy the convenience of a vibrant downtown experience featuring walkable dining, entertainment, shopping, cultural attractions, community events, and future Metrolink connectivity. A rare opportunity to own a newer luxury home in one of Alta Loma's most desirable neighborhoods where privacy, views, and luxury come together.
Facts & Features
Every detail below is as reported to the California Regional MLS by the listing agent; buyer to verify.
Bedrooms & Bathrooms
- Bedrooms: 5
- Bathrooms: 4.5 (4 full · 1 half)
- Main-level bedrooms: 4
- Main-level bathrooms: 2
Interior & Layout
- Living area: 3,526 sq ft
- Levels: Two
- Entry level: 1 (Front)
- Rooms: Bedroom · Entry foyer · Family room · Great room · Kitchen · Laundry · Living room · Primary bathroom · Primary bedroom · Dining room
- Breakfast bar · Breakfast area · Crown molding · Formal dining room · High ceilings · Quartz counters · Recessed lighting · Bedroom on main level · Walk-in closet(s)
- No common walls
Fireplace, Heating & Cooling
- Fireplace: Family room
- Heating: Central
- Cooling: Central air
Appliances & Laundry
- Dishwasher · ENERGY STAR appliances · Freezer · Gas oven · Gas range · Microwave · Refrigerator · Tankless water heater · Water line to refrigerator
- Laundry: Washer hookup · Electric dryer hookup · Gas dryer hookup · Upper level
Parking
- Attached garage: 3 spaces
- Total parking: 5 spaces
- Driveway · Garage · On-street parking
Lot & Outdoor
- Lot: 8,793 sq ft (0.20 acres)
- Lot features: 0–1 unit per acre
- View: Mountains · Neighborhood
- Patio / porch: Concrete
Construction & Utilities
- Year built: 2020
- Style: Modern
- Sewer: Public sewer
- Water: Public
- Utilities: Electricity connected · Natural gas connected · Phone connected · Sewer connected · Water connected
- Energy: Appliances
- Electric: Standard sale
- Condition: Updated / remodeled · Turnkey
Community & HOA
- HOA: $125 / month · Silver Ridge
- HOA amenities: Management
- Community: Curbs · Sidewalks
Listing Details
- MLS #: IV26130268
- Status: Under Contract
- Listed: June 24, 2026 · 85 days on market
- Price per sq ft: $376
- Property type: Single-family home
- Financing terms: Cash · Cash to new loan · Conventional · FHA · Submit · VA loan
- Occupant: Owner
- Virtual tour
- Listing Agent: CIERA SIMS-BOTSFORD · DRE# 01984975
- Listing Office: ANOMALY REAL ESTATE · 909-476-9092