For Sale
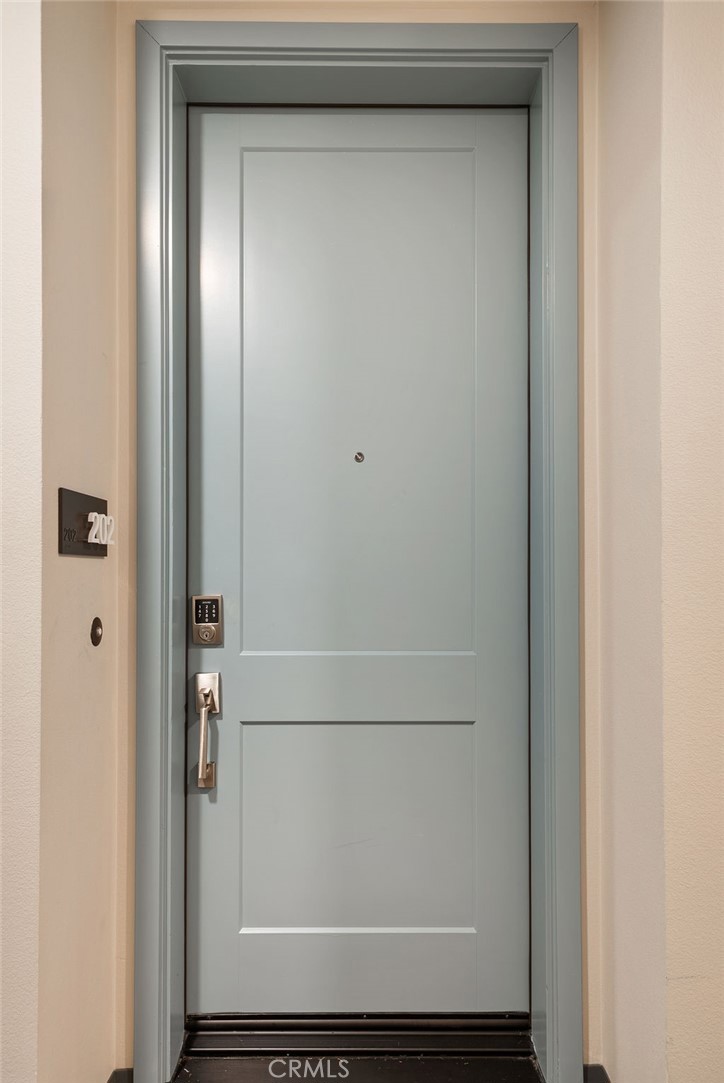
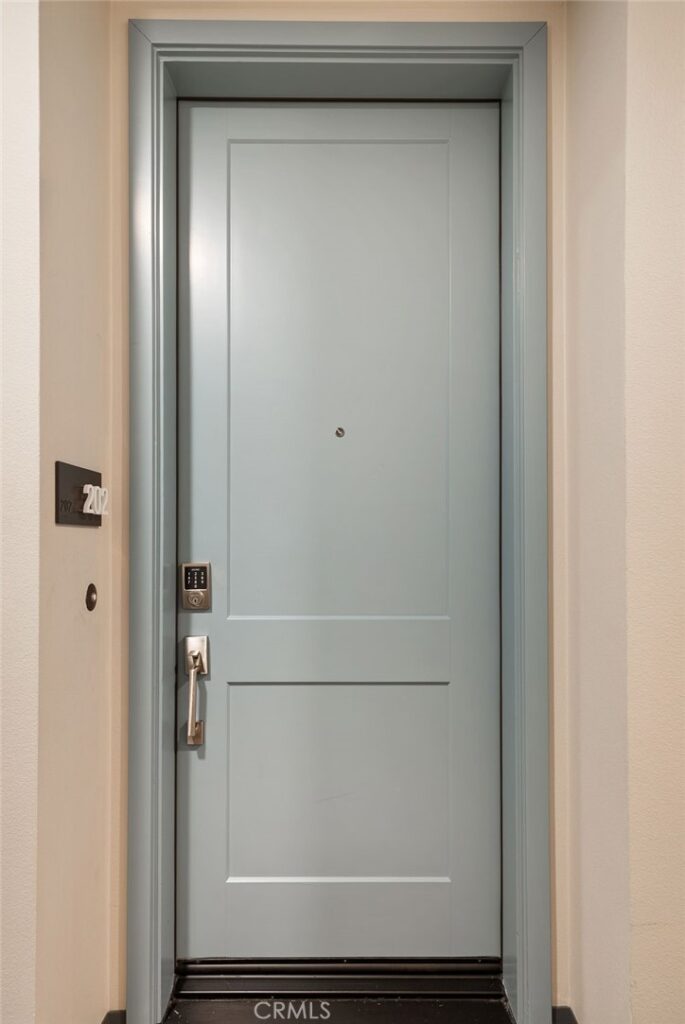
1000 N Tangent Privado #202
Ontario, CA 91764 · Listed Jul 30, 2026 · 29 days on market
$480,000
- 2Beds
- 2Baths
- 958Sqft
- 700Lot Sqft
About this home
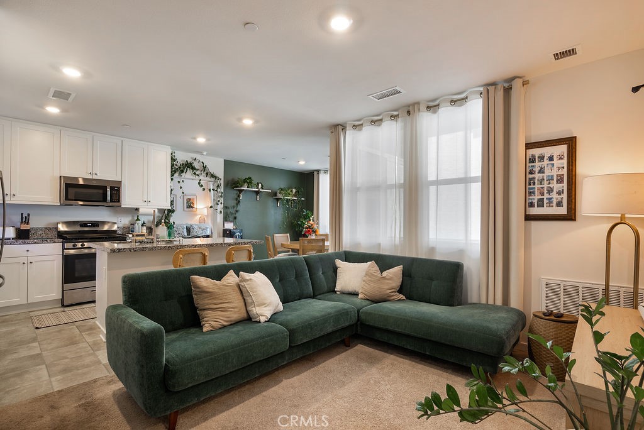
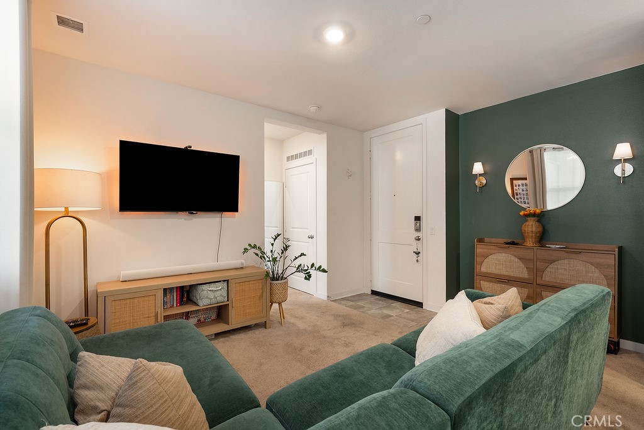
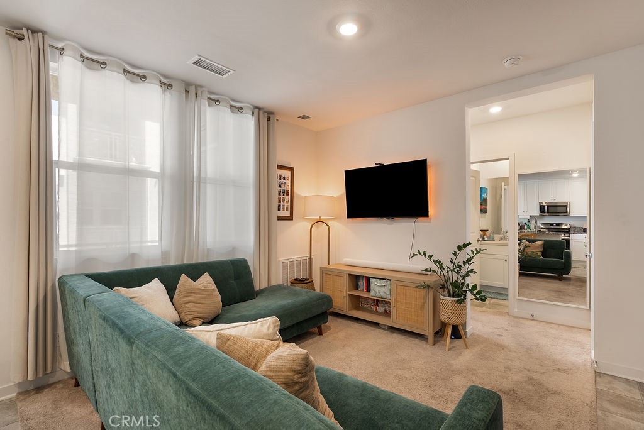
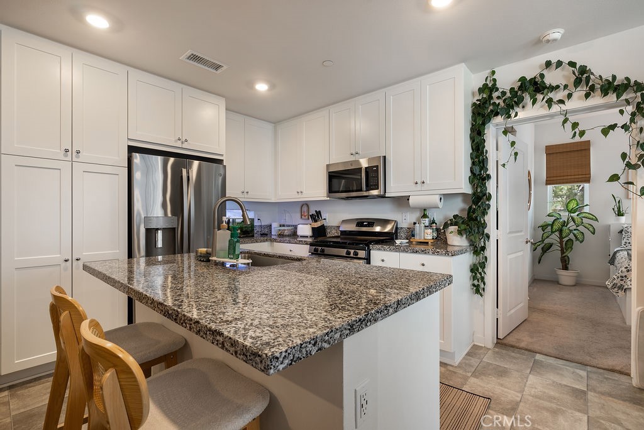
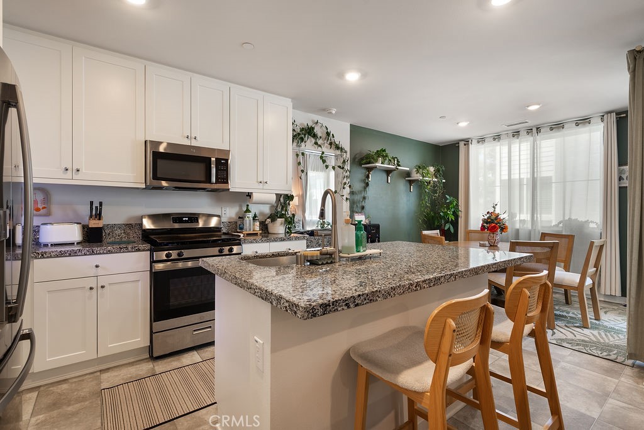
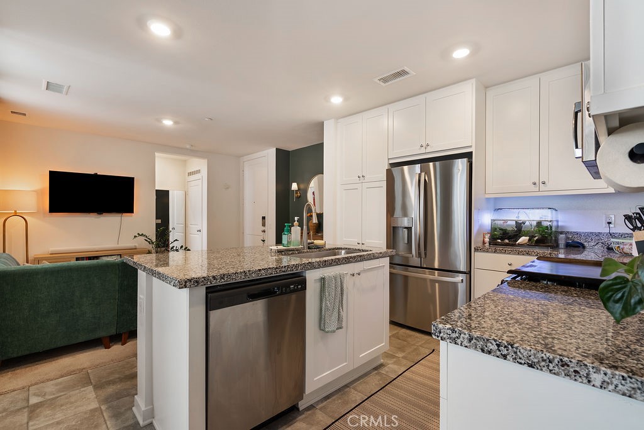
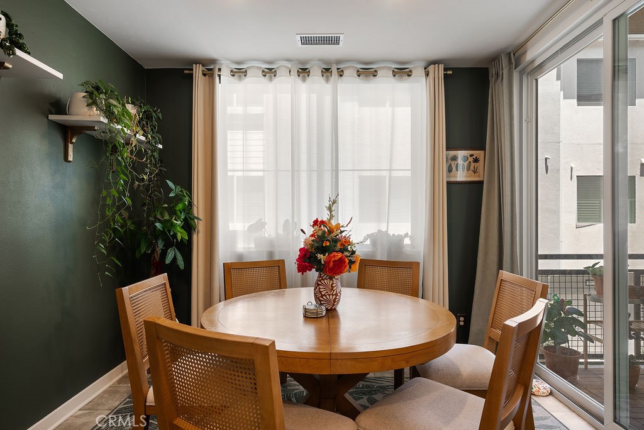
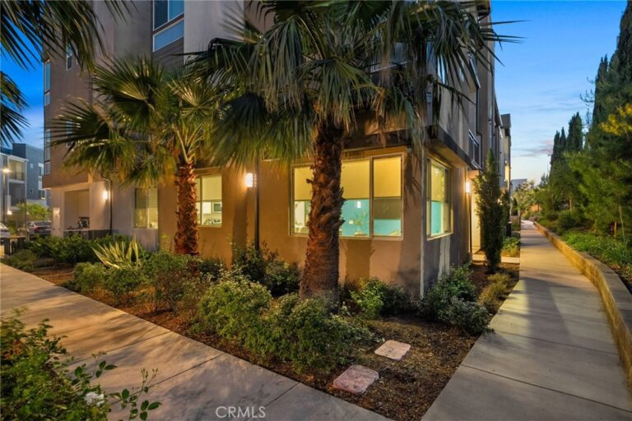
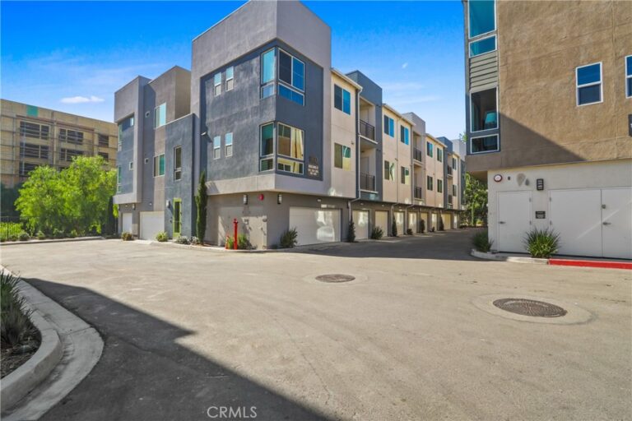
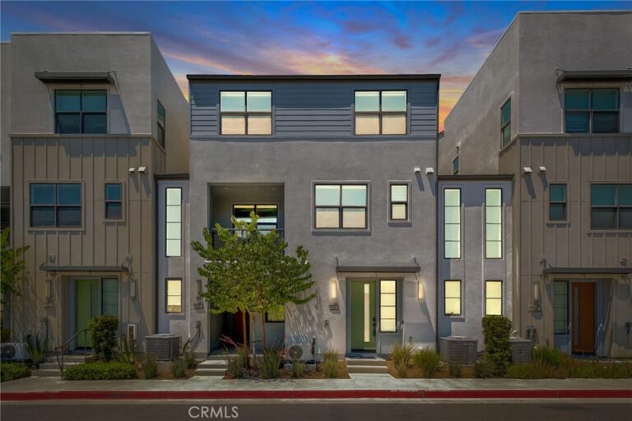
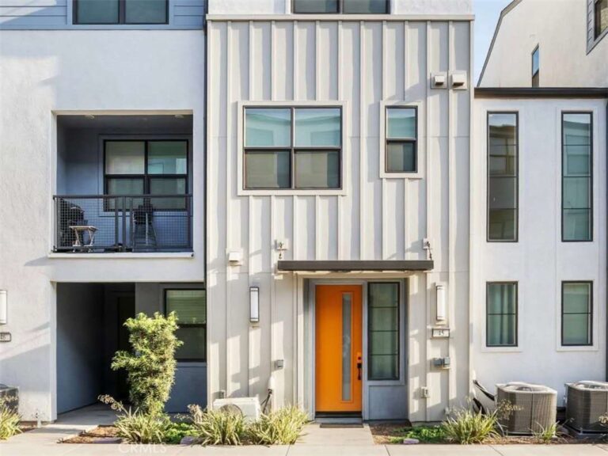
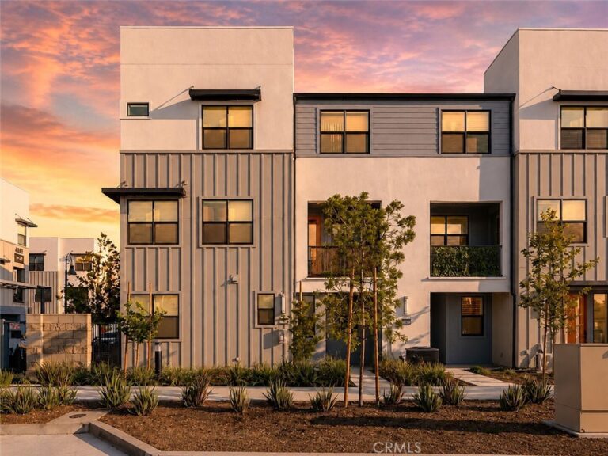
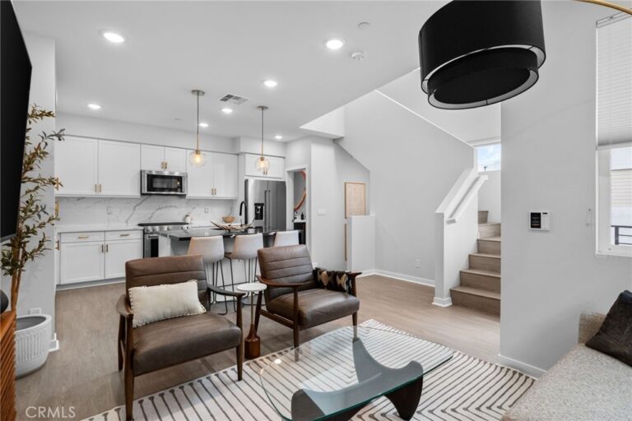
Welcome to 1000 N Tangent Privado #202 in the desirable gated Radius at Piemonte community. Built in 2024, this move in ready 2 bedroom, 2 bathroom home offers modern finishes, an open concept floor plan, and an attached one car garage. Perfect for first time buyers, commuters, or anyone looking for low maintenance living, this home is conveniently located just minutes from Ontario International Airport, Ontario Mills, Toyota Arena, shopping, dining, and major freeways including the 10, 15, and 60. Residents enjoy access to resort style community amenities including a pool, barbecue and picnic areas, and beautifully maintained grounds. Combining a newer home, a prime location, and excellent community amenities, this is an outstanding opportunity to own in one of Ontario's fastest growing neighborhoods.
Facts & Features
Every detail below is as reported to the California Regional MLS by the listing agent; buyer to verify.
Bedrooms & Bathrooms
- Bedrooms: 2
- Bathrooms: 2 (2 full)
- Main-level bedrooms: 2
- Main-level bathrooms: 2
Interior & Layout
- Living area: 958 sq ft
- Levels: One
- Entry level: 2 (second story, west end of hall)
- Rooms: Bedroom
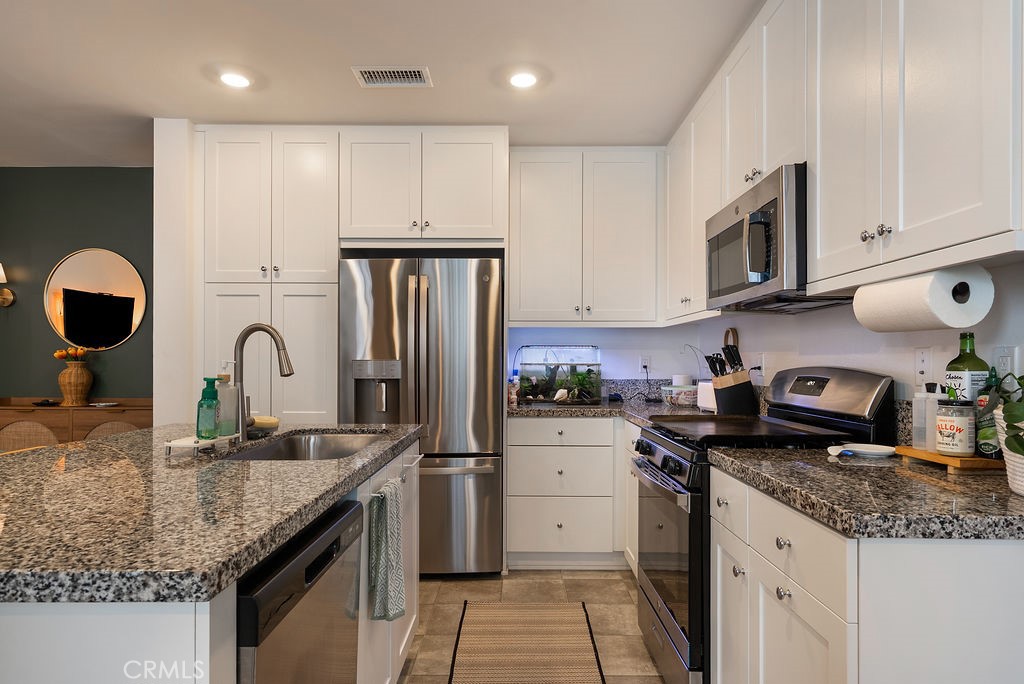
- Eat in kitchen · All bedrooms upstairs
- Flooring: Carpet · Tile
- Two common walls or more
Fireplace, Heating & Cooling
- Heating: Central
- Cooling: Central air
Appliances & Laundry
- Dishwasher · Gas range · Microwave
- Laundry: Inside laundry · Laundry closet · Stacked
Parking
- Detached garage: 1 space
- Total parking: 1 spaces
- Single garage door · Garage
Lot & Outdoor
- Lot: 700 sq ft
- View: Neighborhood
- Pool: In-ground · Association
- Spa: Association · Heated · In-ground
- Patio / porch: Covered
Construction & Utilities
- Year built: 2024
- Sewer: Public sewer
- Water: Public
- Security: Security gate
- Condition: Turnkey
Community & HOA
- HOA: $468 / month · Radius at Piedmont
- HOA amenities: Barbecue · Picnic area · Pool · Spa / hot tub
- Community: Street lights · Sidewalks · Urban
- Units in community: 111
Listing Details
- MLS #: CV26166640
- Status: For Sale
- Listed: July 30, 2026 · 29 days on market
- Price history: $499,999 original → $480,000
- Price per sq ft: $501
- Property type: Condominium
- Financing terms: Cash · Cash to new loan · Conventional
- Disclosures: CC&Rs disclosure · HOA disclosure
- Occupant: Owner
- Listing Agent: Sarah Dykema · DRE# 01980813
- Listing Office: Capital & Influence · 626-774-5000