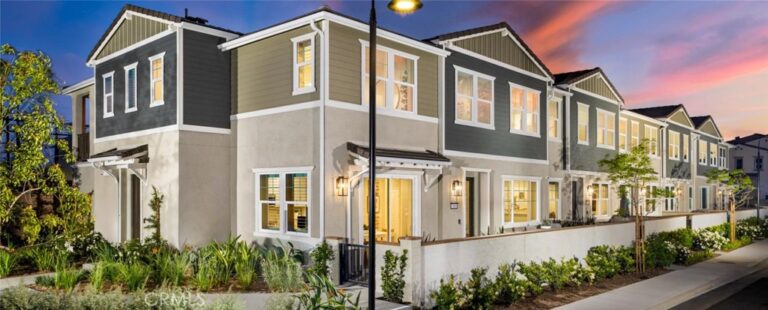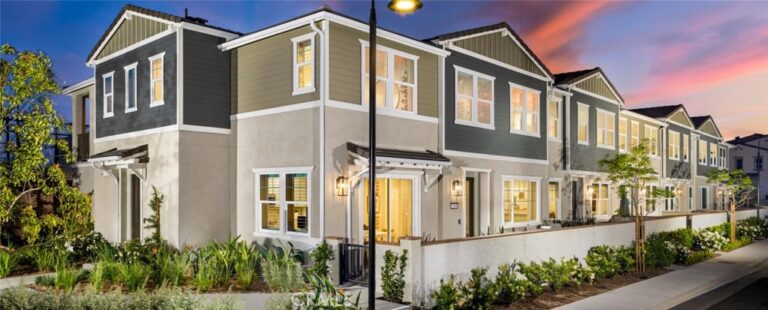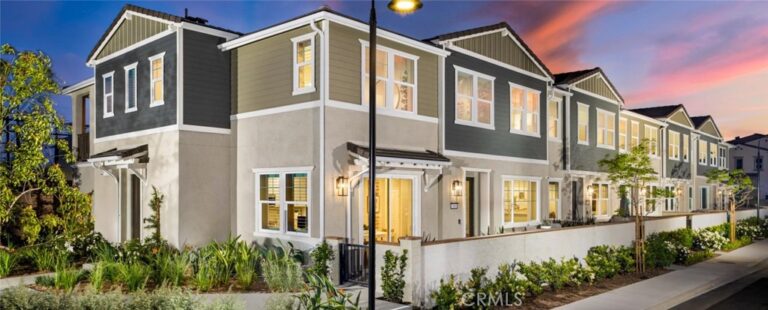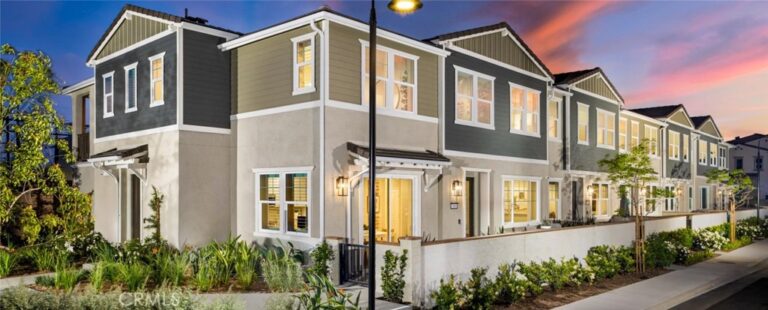
3980 E Bethany #5, Ontario
1 / 9 For Sale
For Sale

3980 E Bethany #5

Ontario, CA 91761 · Listed Jun 24, 2026 · 57 days on market

$550,000

  • 3Beds
  • 3Baths
  • 1,673Sqft
  • 1,500Lot Sqft

About this home

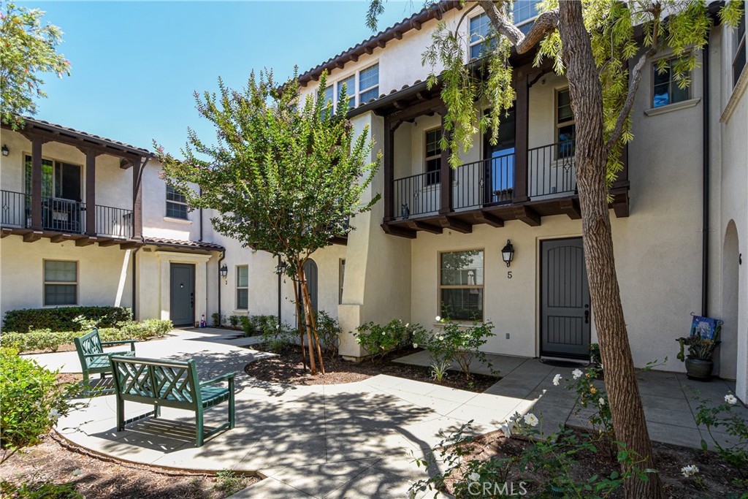
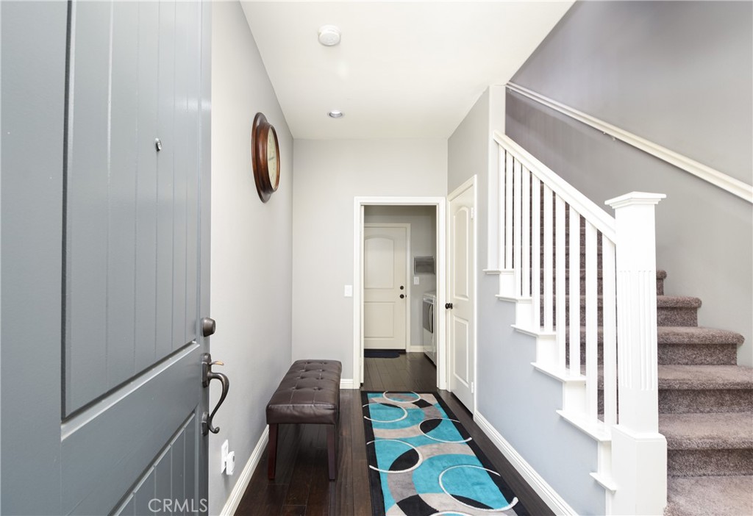
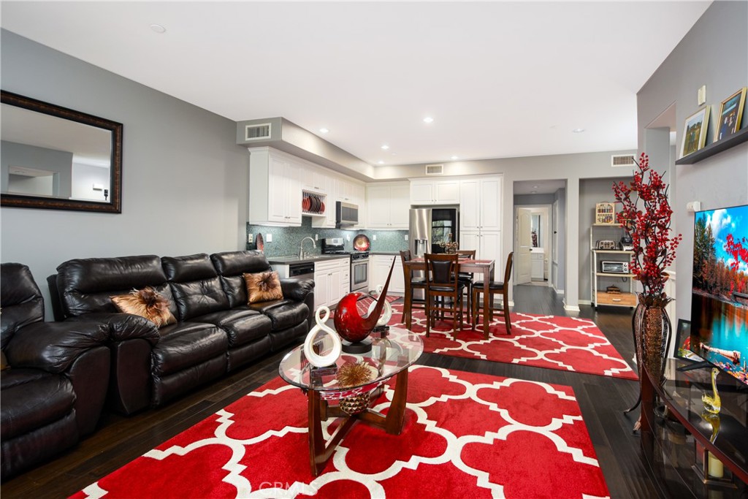
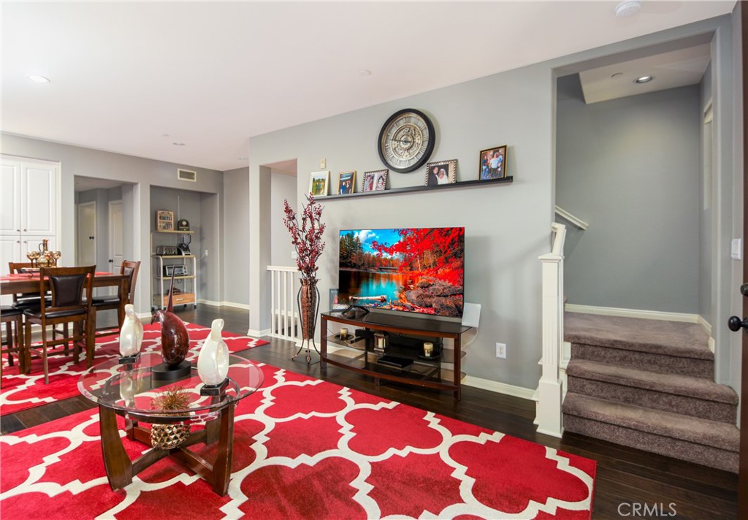
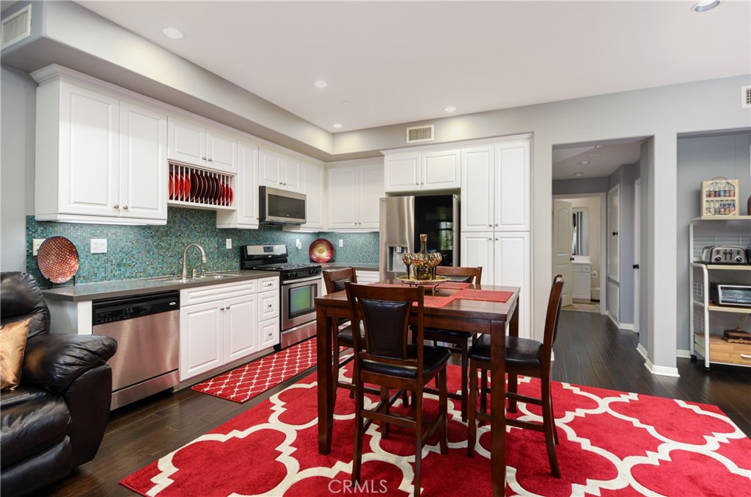
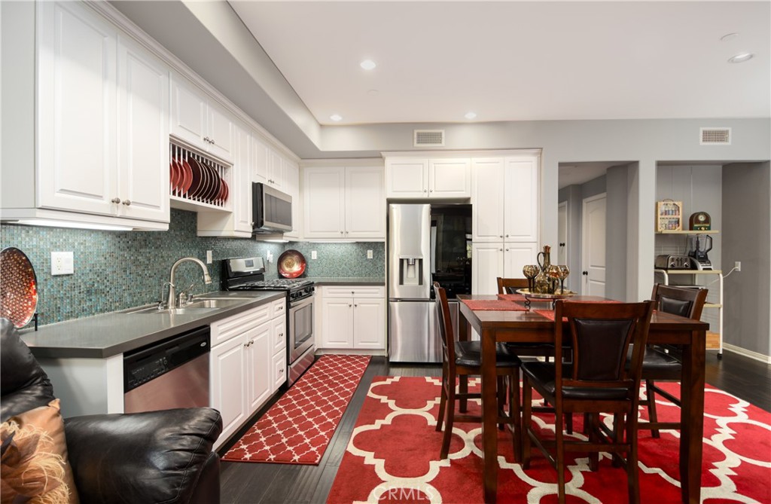
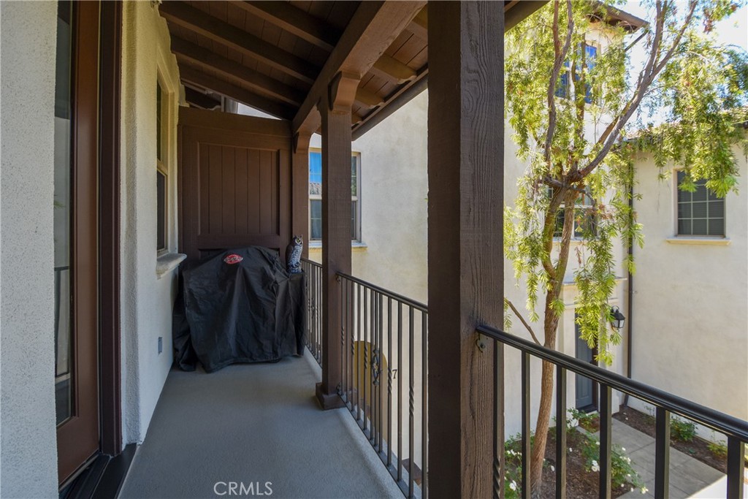
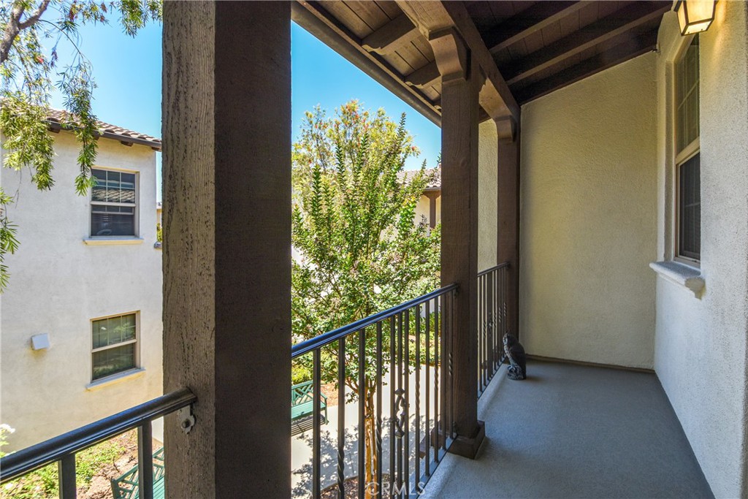
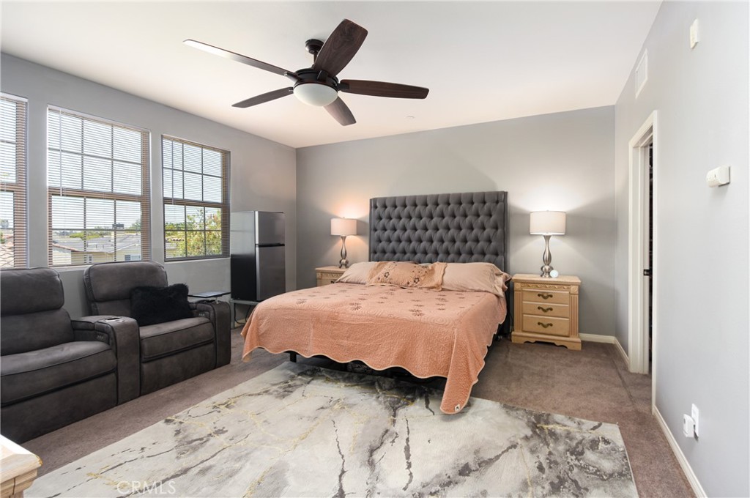
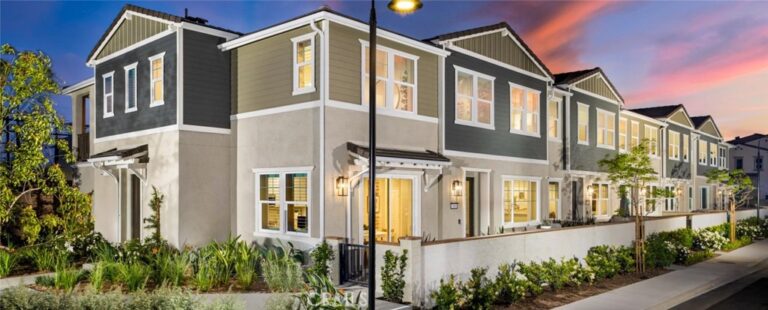
Huge price reduction on this stunning, highly upgraded and better-than-new 3 bedroom, 3 bath townhome in Edenglen. What is unique about this home is that there is a bedroom and full bath on each level! The lower level has access to the 2 car garage, a full bedroom with en suite bath, and the convenient inside laundry room. The middle level features an spacious kitchen that has white cabinets, glass tile designer backsplash, a gas cooktop, Ceasarstone counters, and stainless steel appliances. The kitchen is open to the spacious living room with a balcony that overlooks the courtyard below. The primary bedroom is spacious and takes up the entire top level! There is a full bath with a walk in closet, oval soaking tub, separate shower and two vanities. Recent updating includes epoxy coating on the garage floor, newer matched furnace and ice cold a/c, ceiling fans, tankless water heater, newer built in microwave and more. This home is ideal for multigeneration living, roommates who want their own privacy, and remote workers, too. Located in Ontario Ranch, the amenities include lush landscaping, a park, and resort-style recreation. The clubhouse at Pinheiro Park offers a swimming pool, children’s play area, game room and two half court basketball courts. Your furry friends will appreciate Bark Park where they will be head over tails excited to come play with their furry friends. There’s also a calendar of community events and activities. Ontario is located just 60 miles east of Los Angles, an hour away from the beaches to the west, and less than an hour from the mountains to the North. Ontario is home to the Toyota Arena for concerts, Ontario Mills Mall for shopping, dining and entertainment. There is even an International Airport! Not only is Ontario is a beautiful and vibrant city, it is a wonderful place to call home. Make sure this home is on your MUST-SEE list and plan your visit today!
Facts & Features

As reported to the California Regional MLS by the listing agent; buyer to verify.

Bedrooms & Bathrooms

  • Bedrooms: 3
  • Bathrooms: 3 (3 full)
  • Main-level bedrooms: 1
  • Main-level bathrooms: 1

Interior & Layout

  • Living area: 1,673 sq ft
  • Levels: Three or more
  • Entry level: 1 (Front)
  • Balcony · Ceiling fan(s) · Multiple staircases · Primary suite
  • Flooring: Tile · Vinyl
  • Two common walls or more

Systems & Appliances

  • Heating: Central
  • Cooling: Central air
  • Dishwasher · Gas cooktop · Disposal
  • Laundry: Inside laundry · Laundry room

Parking

  • Attached garage: 2 spaces
  • Total parking: 2 spaces
  • Garage

Construction & Utilities

  • Year built: 2009
  • Style: Contemporary
  • Construction: Stucco
  • Roof: Tile
  • Sewer: Public sewer
  • Water: Public

Lot, Outdoor & Community

  • Lot: 1,500 sq ft
  • Lot features: No landscaping
  • View: Courtyard · Neighborhood
  • Pool: Association
  • HOA: $455 / month · Edenglen
  • HOA amenities: Clubhouse · Sport court · Dog park · Insurance · Front-yard maintenance · Outdoor cooking area · Picnic area · Playground · …
  • Community: Dog park · Suburban · Sidewalks
  • Units in community: 123

Listing Details

  • MLS #: IG26138294
  • Price history: $600,000 original → $550,000
  • Financing terms: Cash · Cash to new loan · Conventional
  • Disclosures: CC&Rs disclosure · HOA disclosure
  • Occupant: Owner

Payment estimate

What would this home cost per month?

/ month

  • Principal & interest
  • Property tax
  • Home insurance
  • HOA dues
  • Mortgage insurance (PMI)

Estimated cash to close (down payment + about 2.5% closing costs)

Estimate only, using standard assumptions you can edit above. Rates and taxes vary; Duri can connect you with a local lender for an exact quote. Not a commitment to lend.

Ask Duri about financing this home

Location

The Property & Neighborhood

Satellite view · 3980 E Bethany #5, Ontario, CA 91761 · Click the map to enable scroll zoom

Also on the market

Homes for sale near this home

See all 327 homes for sale in Ontario →

Nearest active listings ranked by distance · live from the California Regional MLS · see them on the map or call Duri to tour any of them.

Contact Me

Ask Duri Hussain — buyer’s agent, not the listing agent

Questions about 3980 E Bethany #5? Leave your details and Duri Hussain (Real Brokerage Technologies) will get back to you shortly — your message goes to Duri, not to the listing agent.

Listing Office: Alta Realty Group · Listing Agent: Liane Thomas. Based on information from California Regional Multiple Listing Service, Inc. as of September 4, 2026 at 8:11 pm. This information is for your personal, non-commercial use and may not be used for any purpose other than to identify prospective properties you may be interested in purchasing. Display of MLS data is usually deemed reliable but is NOT guaranteed accurate by the MLS. Buyers are responsible for verifying the accuracy of all information and should investigate the data themselves or retain appropriate professionals. Information from sources other than the Listing Agent may have been included in the MLS data. Unless otherwise specified in writing, Broker/Agent has not and will not verify any information obtained from other sources. The Broker/Agent providing the information contained herein may or may not have been the Listing and/or Selling Agent.

MLS# IG26138294 · Presented by Duri Hussain, Realtor® (DRE# 02234095) · Real Brokerage Technologies (DRE# 02022092)