Pending
1311 Bonita Place
Ontario, CA 91762 · Listed Jun 25, 2026 · 30 days on market
$699,900
- 3Beds
- 2Baths
- 1,387Sqft
- 7,344Lot Sqft
About this home
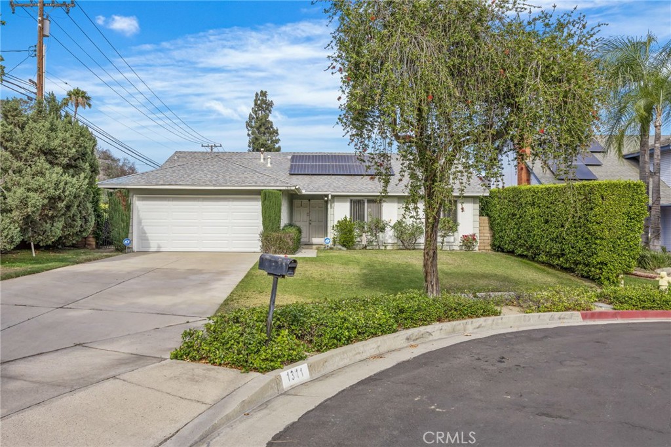
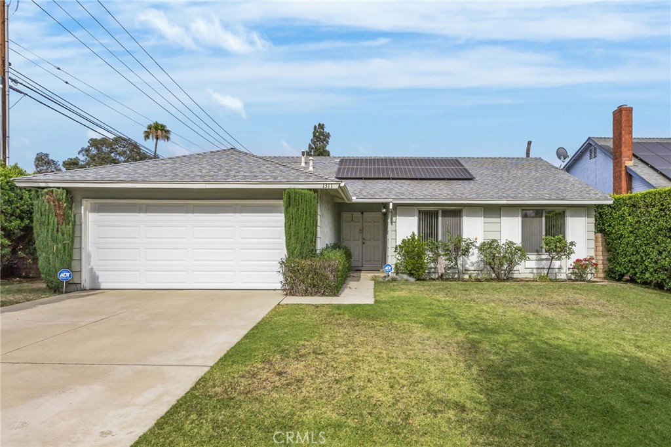
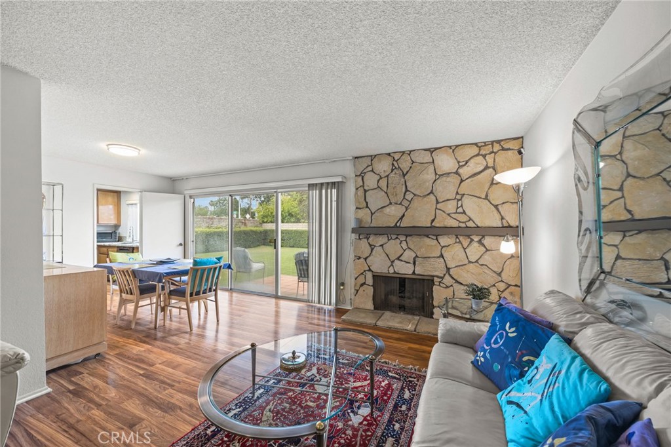
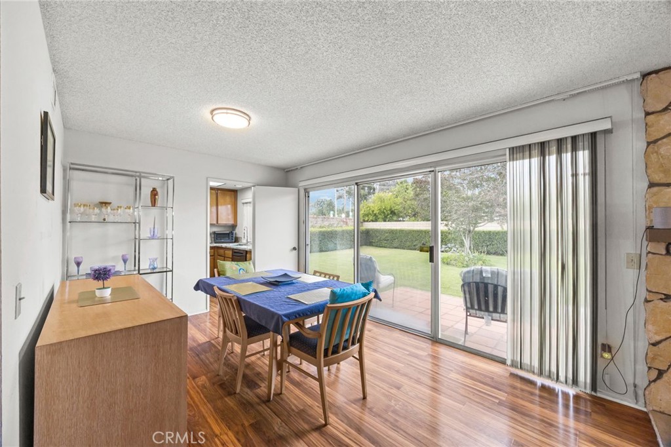
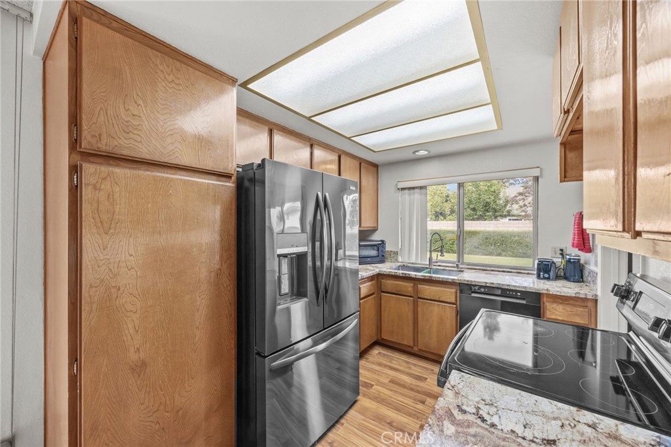
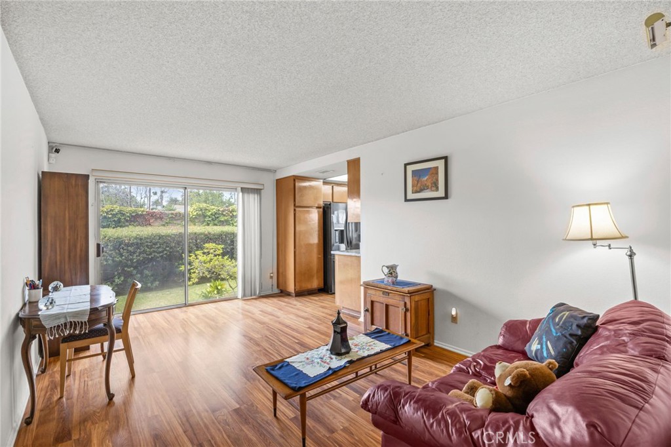
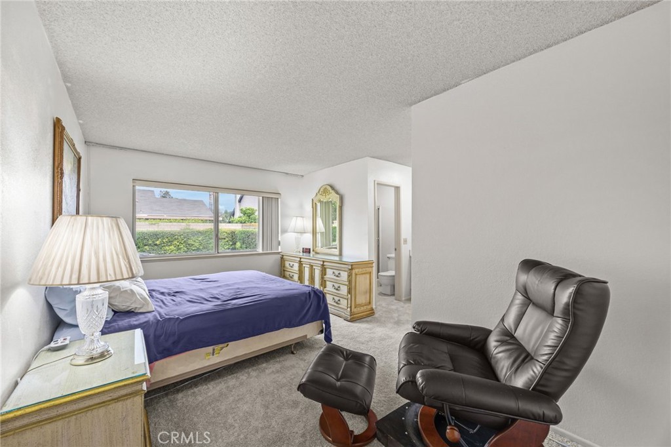
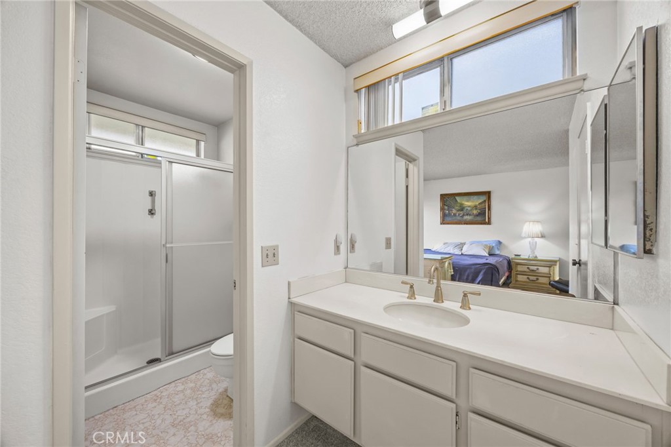
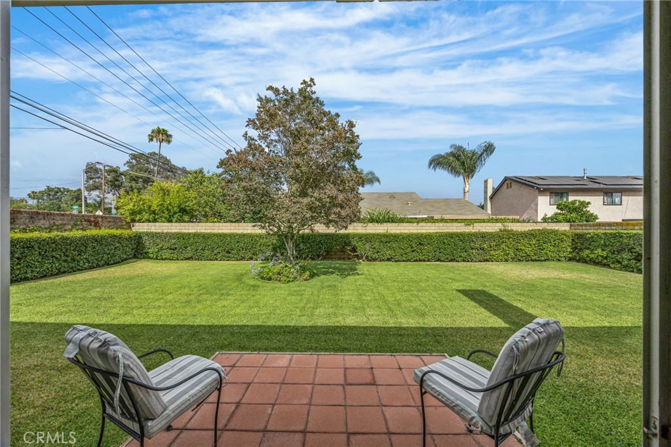
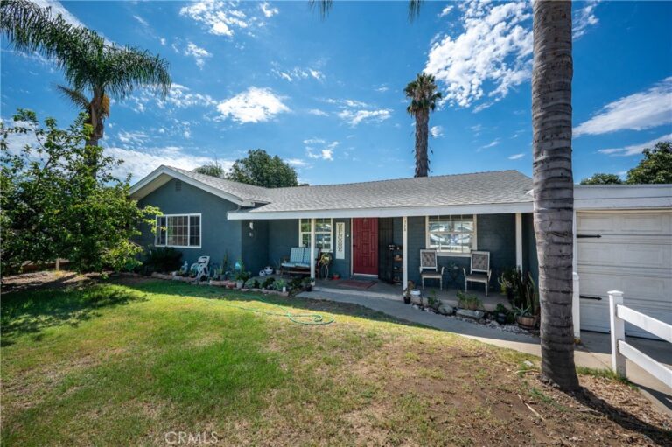
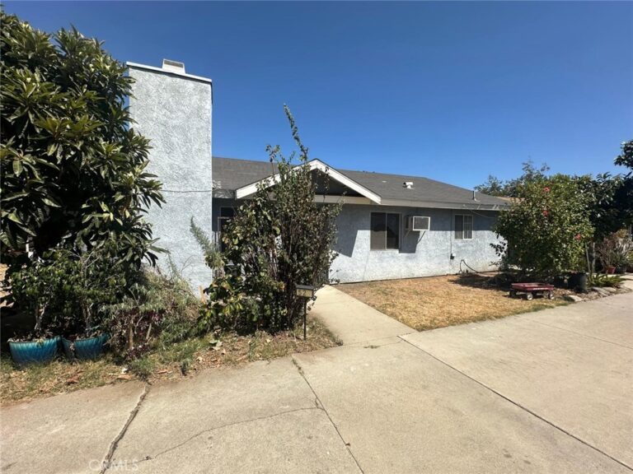
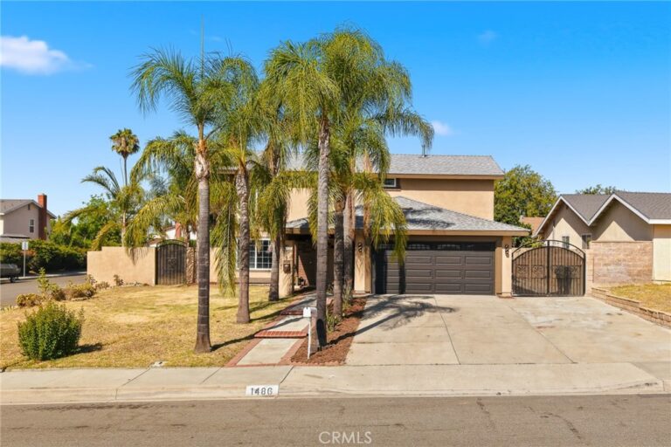
Welcome home to this beautifully maintained single-story residence nestled at the end of a quiet cul-de-sac in a desirable Ontario neighborhood. Built in 1981, this inviting home offers comfortable living with tasteful updates and an excellent location close to shopping, dining, schools, and everyday conveniences. Step inside to find attractive laminate luxury vinyl plank flooring flowing throughout the living room, dining area, kitchen, and family room, while the bedrooms feature brand-new carpet for added comfort. The functional kitchen is equipped with granite countertops, ample cabinetry, an electric range, dishwasher, and generous workspace, making meal preparation both easy and enjoyable. The spacious primary suite offers a private attached bathroom complete with a walk-in shower, creating a comfortable retreat at the end of the day. Outside, you'll appreciate the beautifully landscaped backyard featuring lush manicured grass, mature privacy hedges, attractive landscaping, and durable block wall fencing that provides both privacy and a wonderful setting for relaxing, entertaining, or family gatherings. Additional highlights include central air conditioning and gas heating for year-round comfort, an attached garage with laundry facilities, and a rooftop solar system with 10 panels to help reduce energy costs. Nature & sun lovers will appreciate being just two blocks from De Anza Park, which is currently undergoing exciting upgrades and improvements, adding even more value to this wonderful neighborhood. If you've been searching for a move-in ready, single-story home in a peaceful cul-de-sac location with modern flooring, solar power, a private backyard, and convenient access to everything Ontario has to offer, this home deserves a place at the top of your must-see list!
Facts & Features
Every detail below is as reported to the California Regional MLS by the listing agent; buyer to verify.
Bedrooms & Bathrooms
- Bedrooms: 3
- Bathrooms: 2 (1 full)
- Main-level bedrooms: 3
- Main-level bathrooms: 2
Interior & Layout
- Living area: 1,387 sq ft
- Levels: One
- Entry level: 1 (1)
- Rooms: Bedroom · Family room · Kitchen · Living room · Primary bathroom · Primary bedroom
- Ceiling fan(s) · Track lighting · All bedrooms downstairs · Bedroom on main level · Dressing area · Main-level primary suite · Walk-in closet(s)
- Flooring: Carpet · Laminate · Wood
- No common walls
- Accessibility: Low pile carpet · No stairs
Fireplace, Heating & Cooling
- Fireplace: Gas · Living room
- Heating: Central · Natural gas
- Cooling: Central air · Electric
Appliances & Laundry
- Dishwasher · Electric range · Disposal · Refrigerator · Range hood · Water heater
- Laundry: In garage
Parking
- Attached garage: 2 spaces
- Total parking: 5 spaces
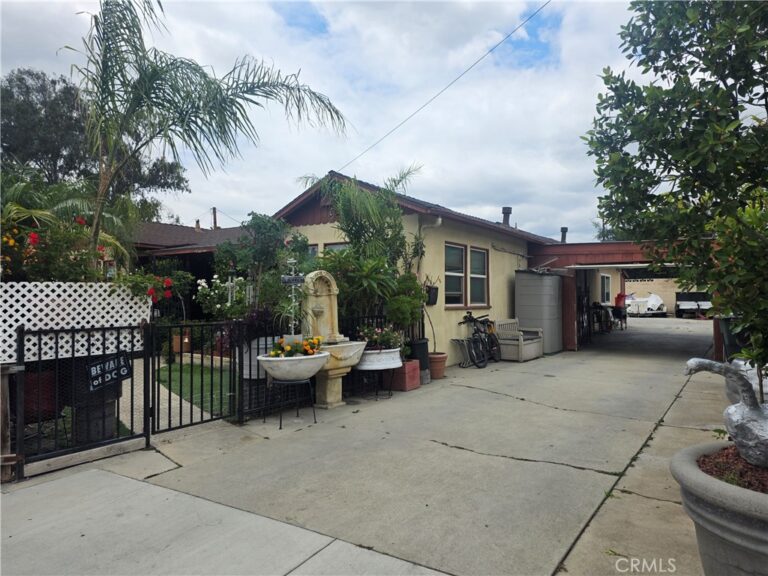
- Concrete · Direct garage access · Driveway · Garage faces front · Garage · RV potential
Lot & Outdoor
- Lot: 7,344 sq ft
- Lot features: Back yard · Cul-de-sac · Front yard · Lawn · Sprinkler system · Yard
- Patio / porch: Brick · Open · Patio
Construction & Utilities
- Year built: 1981
- Style: Ranch
- Construction: Frame · Stucco
- Foundation: Slab
- Sewer: Public sewer
- Water: Public
- Utilities: Cable available · Electricity connected · Natural gas connected · Phone available · Sewer connected · Water connected
- Energy: Solar — on grid
- Electric: Volts 220in garage
- Security: Carbon monoxide detector(s) · Smoke detector(s)
- Condition: Updated / remodeled
Community & HOA
- HOA: None per MLS
- Community: Biking · Curbs · Park · Street lights · Suburban · Sidewalks
Listing Details
- MLS #: IG26138572
- Status: Pending
- Listed: June 25, 2026 · 30 days on market
- Price per sq ft: $505
- Property type: Single-family home
- Financing terms: Cash · Cash to new loan · Conventional · FHA 203b · FHA · VA loan
- Disclosures: Home warranty
- Occupant: Vacant
- Virtual tour
- Listing Agent: Rob Arrietta · DRE# 00831652
- Listing Office: Re/Max Partners · 951-278-8755