For Sale
13361 Highstone Manor Court
Rancho Cucamonga, CA 91739 · Listed May 28, 2026 · 93 days on market
$1,598,000
- 4Beds
- 4.5Baths
- 4,159Sqft
- 13,645Lot Sqft
About this home
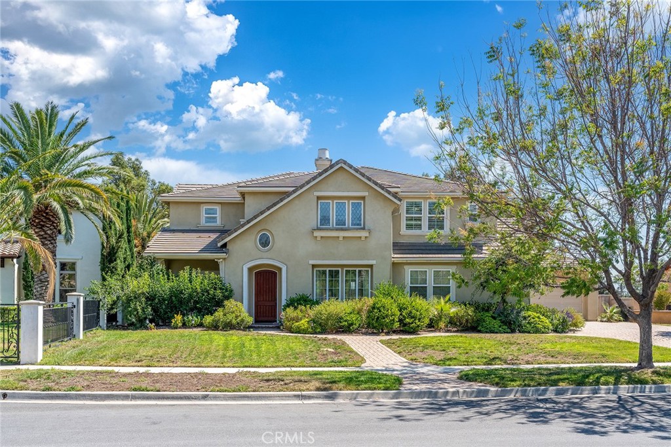
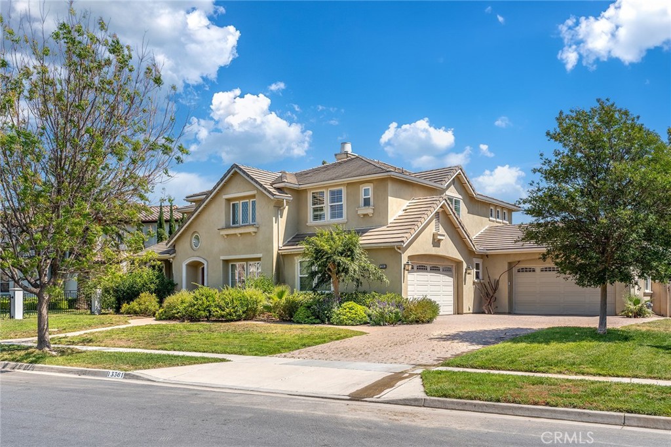
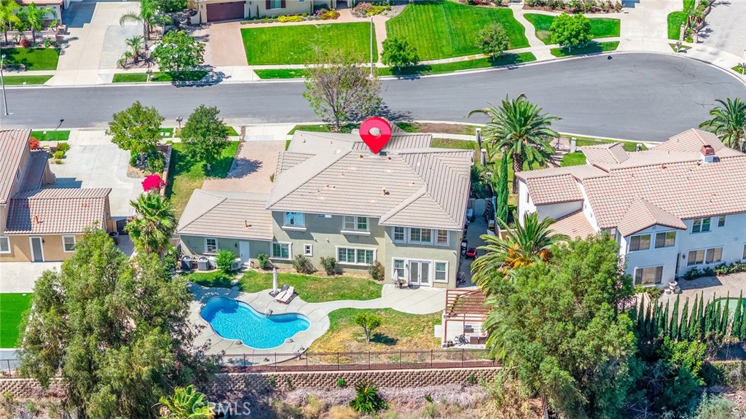
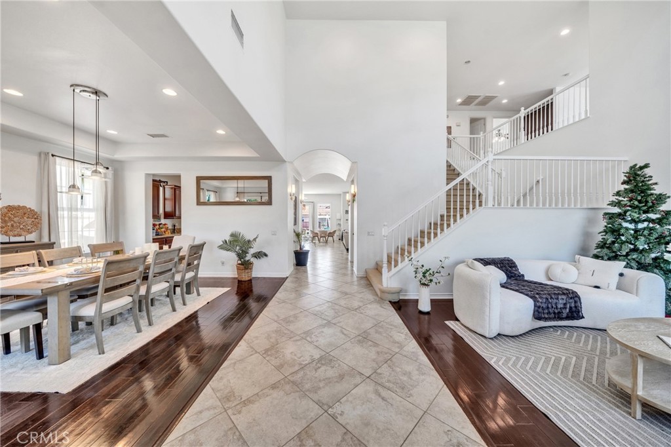
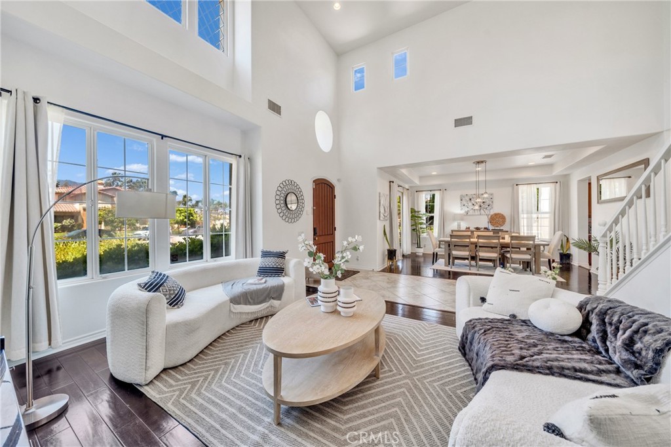
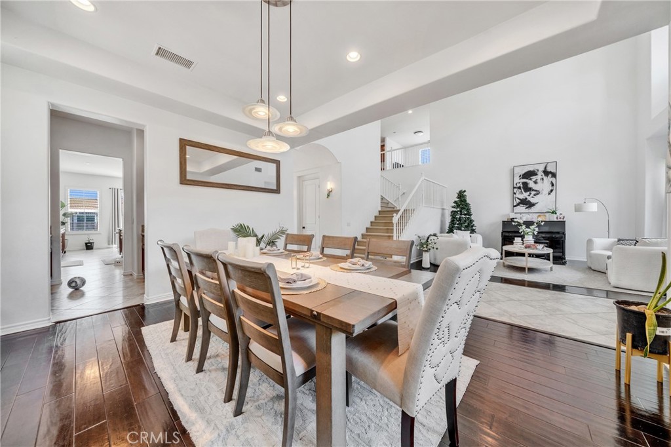
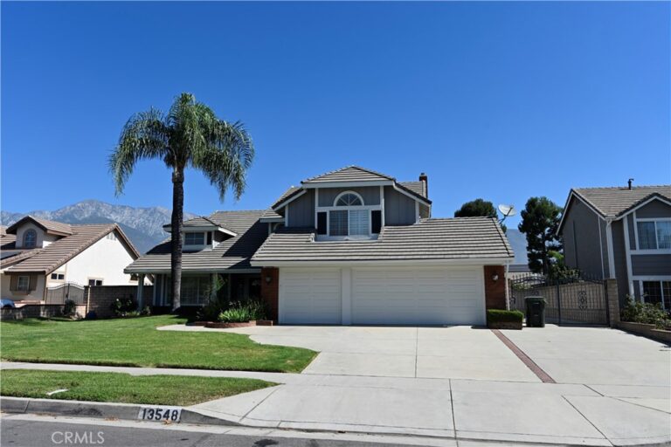
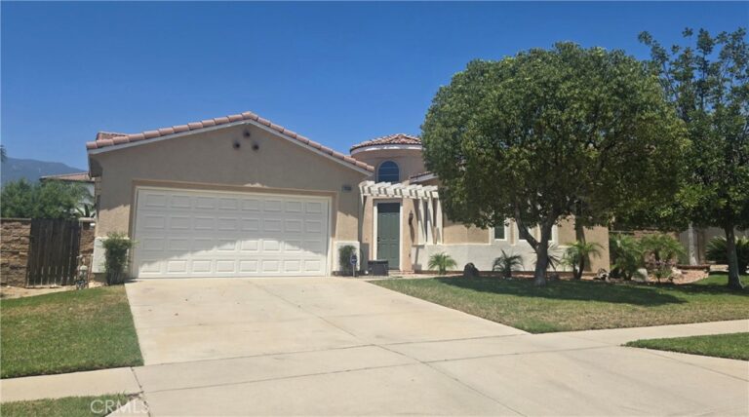
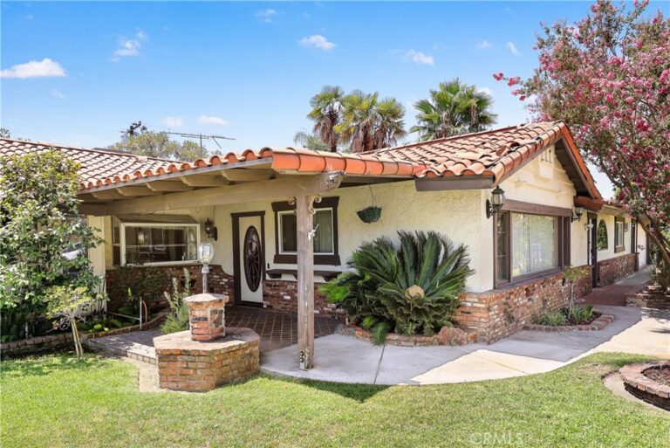
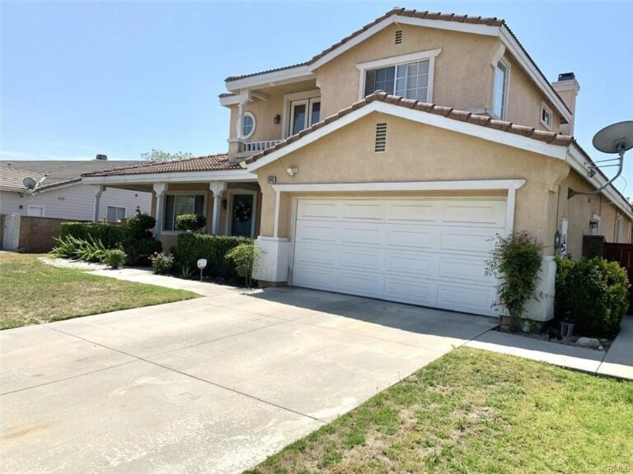
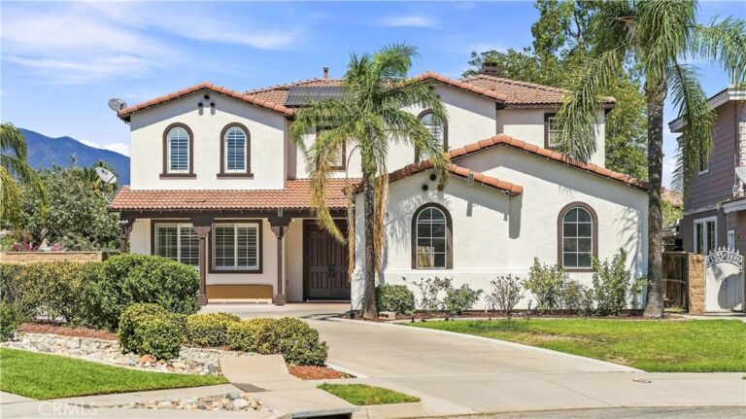
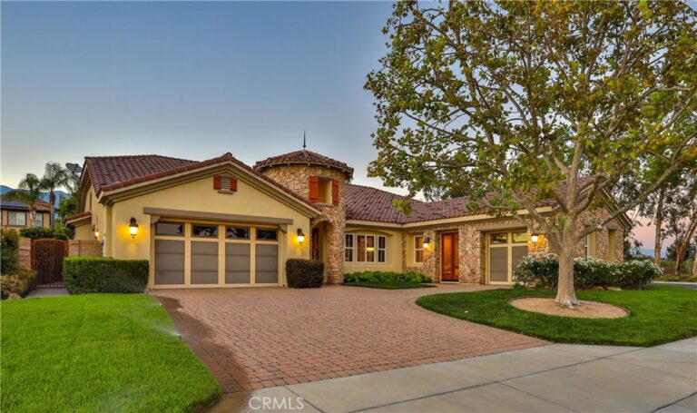
Located in the desirable city of Rancho Cucamonga, 13361 Highstone Manor Court is a spacious and well-maintained home nestled in a peaceful residential neighborhood. The property features a private swimming pool, creating the perfect setting for relaxing weekends, family gatherings, and outdoor entertainment. Surrounded by clean streets and beautiful mountain views, the home offers a comfortable suburban lifestyle while remaining conveniently close to shopping centers, restaurants, parks, schools, and major freeways. With its quiet atmosphere, generous outdoor space, and inviting amenities, this home combines comfort, privacy, and convenience in one of Rancho Cucamonga’s most attractive areas.
Facts & Features
Every detail below is as reported to the California Regional MLS by the listing agent; buyer to verify.
Bedrooms & Bathrooms
- Bedrooms: 4
- Bathrooms: 4.5 (4 full · 1 half)
- Main-level bedrooms: 1
- Main-level bathrooms: 2
Interior & Layout
- Living area: 4,159 sq ft
- Levels: Two
- Entry level: 1 (front)
- Rooms: Bathroom · Bedroom · Family room · Laundry · Loft · Living room · Primary bathroom · Primary bedroom · Pantry · Dining room
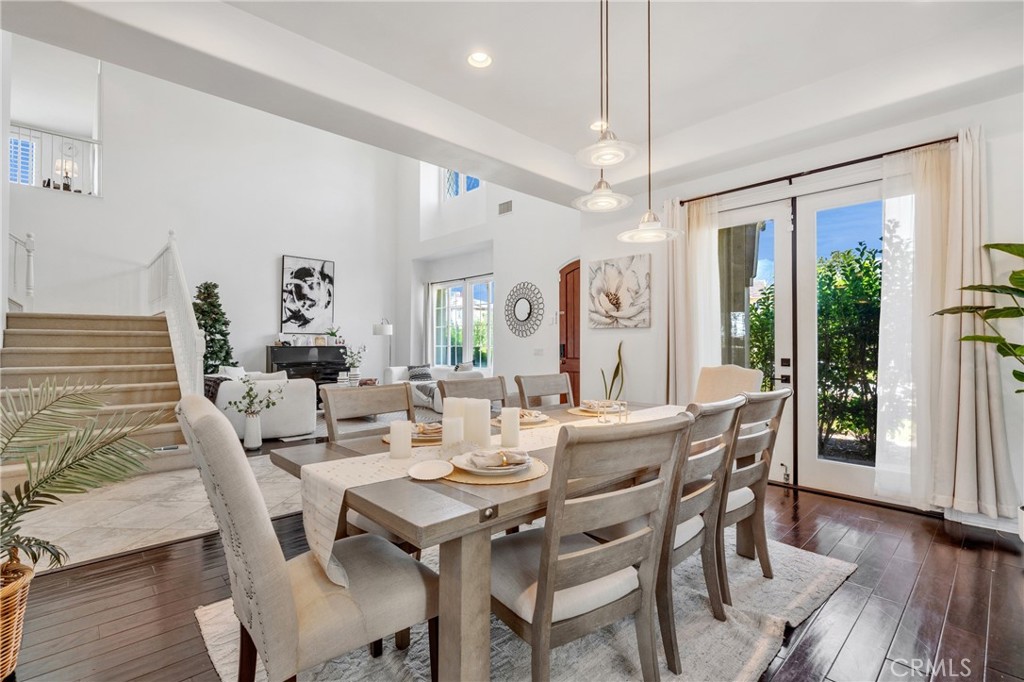
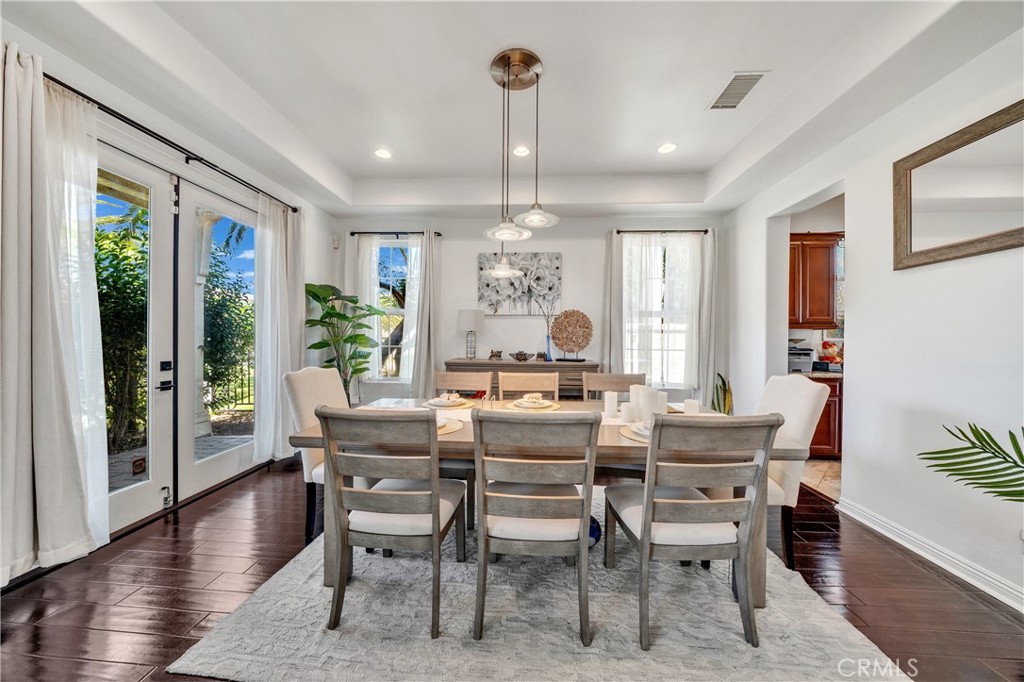
- Breakfast bar · Breakfast area · Block walls · Ceiling fan(s) · Cathedral ceiling(s) · Formal dining room · Eat in kitchen · Granite counters · High ceilings · Multiple staircases · Open floor plan · Pantry · Recessed lighting · Two story ceilings · …
- Flooring: Carpet · Tile · Wood
- No common walls
- Accessibility: Safe emergency egress from home · Parking
Fireplace, Heating & Cooling
- Fireplace: Family room · Primary bedroom
- Heating: Central
- Cooling: Central air
Appliances & Laundry
- Convection oven · Double oven · Dishwasher · Electric oven · Disposal · Gas range · Microwave · Refrigerator · Vented exhaust fan
- Laundry: Washer hookup · Gas dryer hookup
Parking
- Attached garage: 4 spaces
- Total parking: 4 spaces
- Multiple garage doors · Garage · Garage door opener · On site
Lot & Outdoor
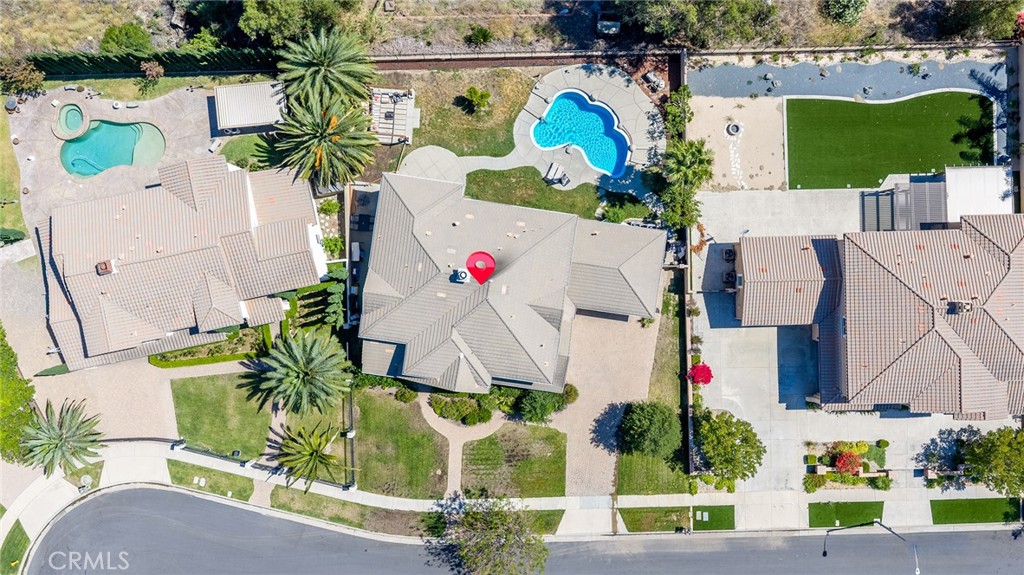
- Lot: 13,645 sq ft (0.31 acres)
- Lot features: 0–1 unit per acre · Sprinkler system
- View: Mountains · Neighborhood · Pond
- Pool: Heated · In-ground · Private
Construction & Utilities
- Year built: 2004
- Style: Contemporary · Craftsman · Traditional
- Roof: Common roof · Shingle
- Sewer: Public sewer
- Water: Public
- Utilities: Cable available · Electricity available · Natural gas available · Sewer available · Sewer connected · Water available · Water connected
- Security: Carbon monoxide detector(s) · Fire detection system · Fire sprinkler system · Smoke detector(s)
Community & HOA
- HOA: None per MLS
- Community: Street lights · Sidewalks
Listing Details
- MLS #: OC26100299
- Status: For Sale
- Listed: May 28, 2026 · 93 days on market
- Price per sq ft: $384
- Property type: Single-family home
- Financing terms: Cash · Cash to new loan
- Occupant: Owner
- Listing Agent: Wenjing Yan · DRE# 02043665
- Listing Office: Real Broker · 855-450-0442