For Sale
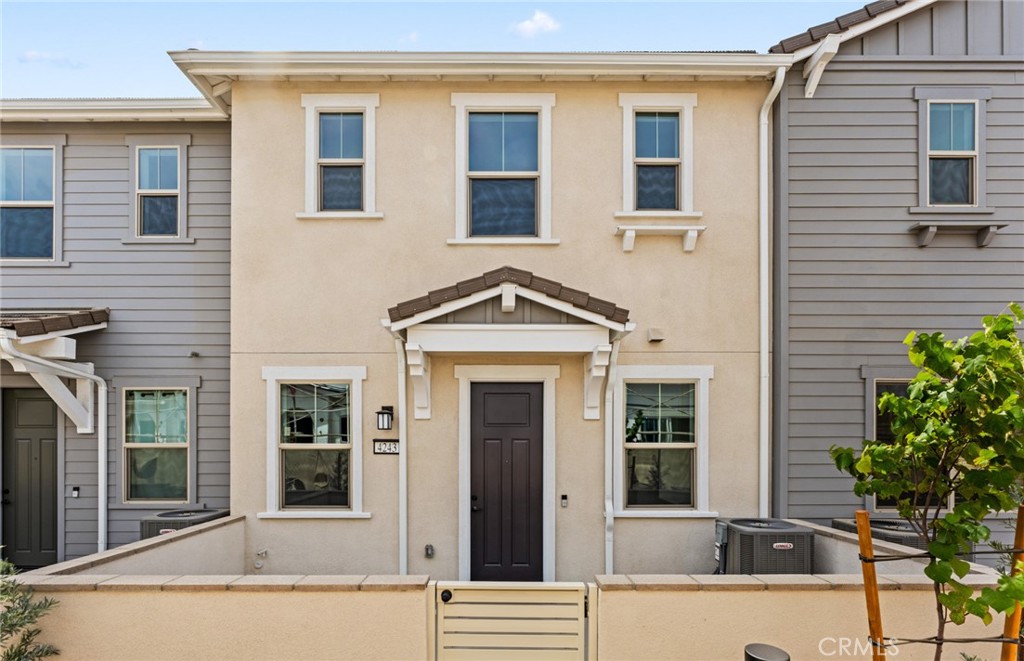
4243 East Honeybee Paseo
Ontario, CA 91761 · Listed Jun 29, 2026 · 59 days on market
About this home
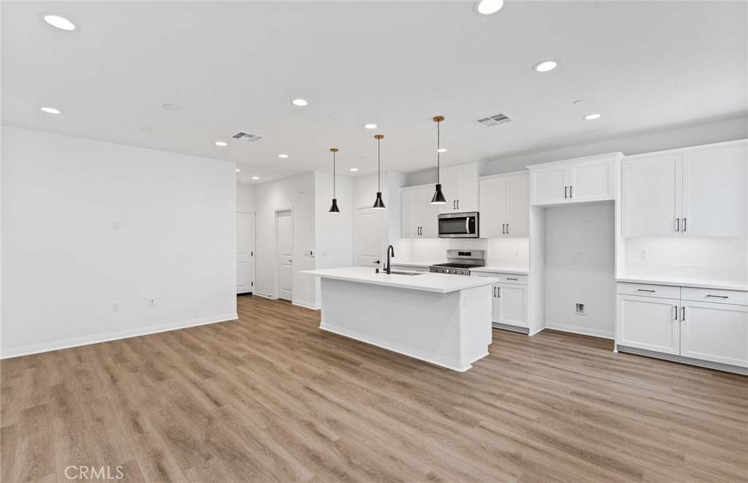
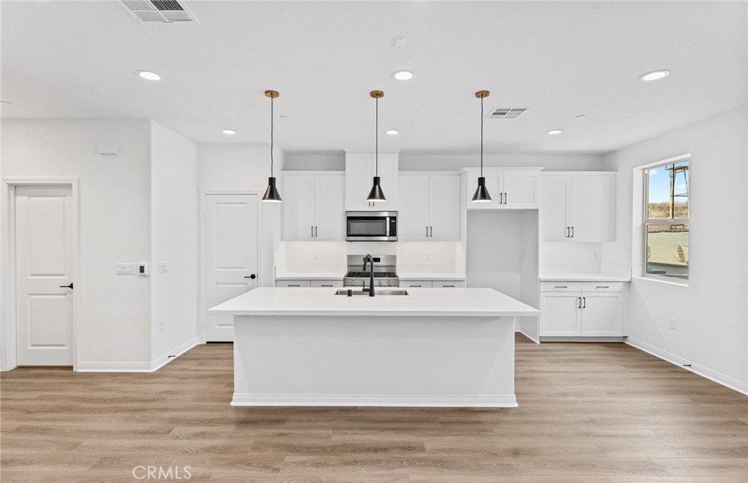
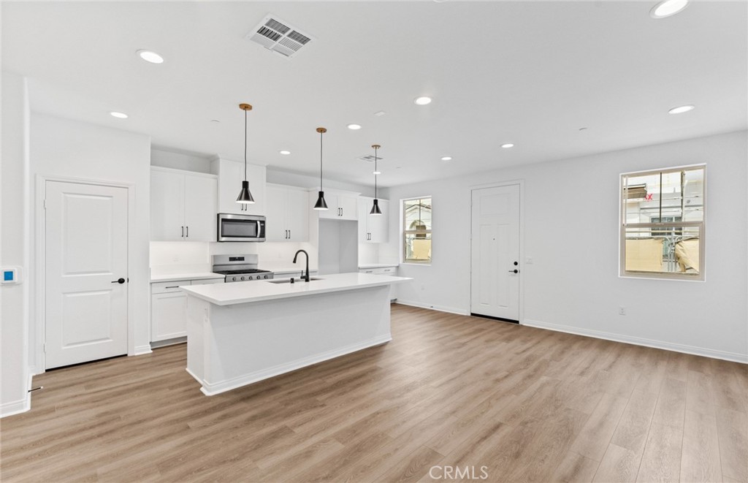
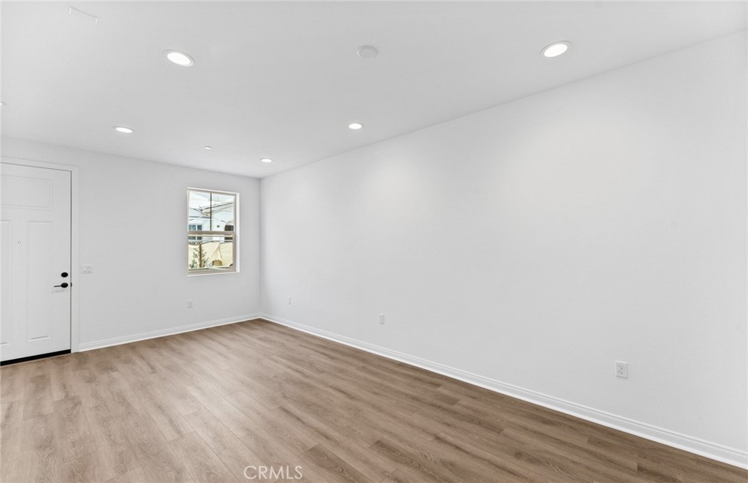
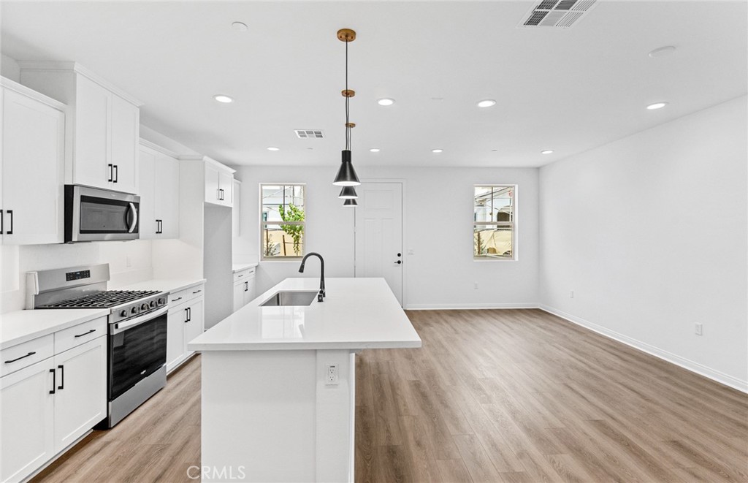
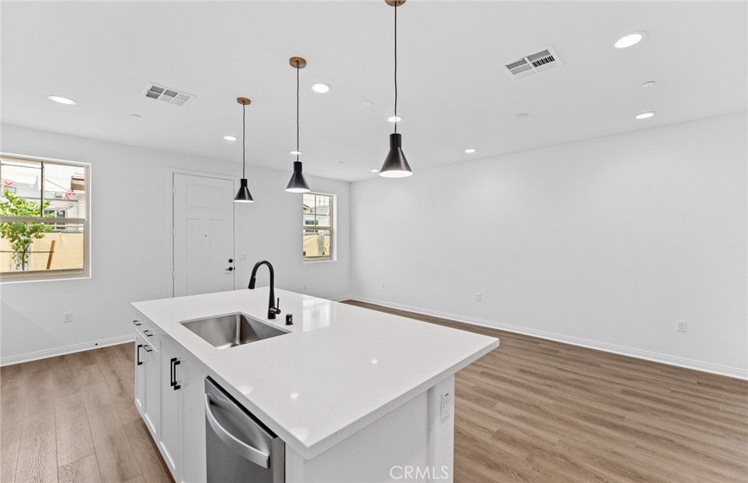
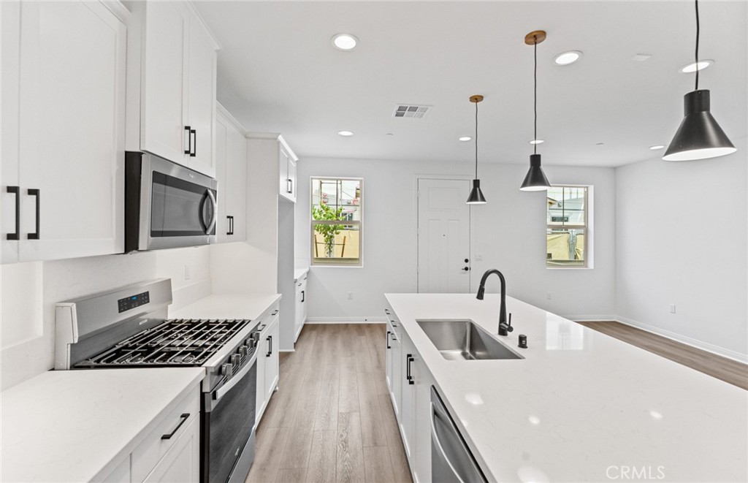
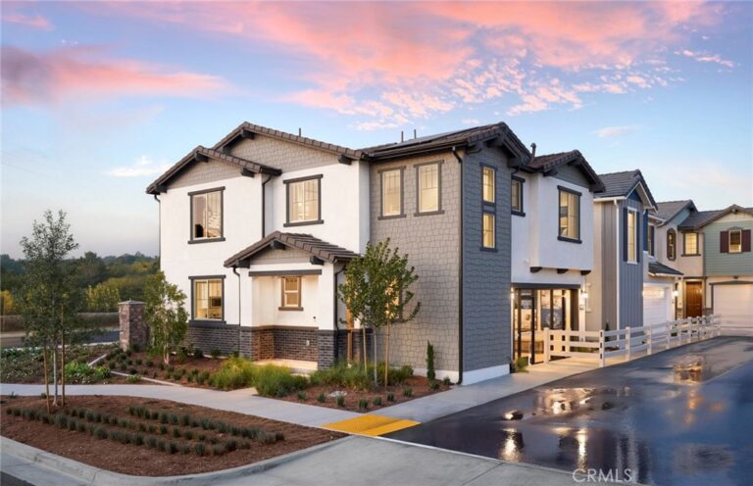
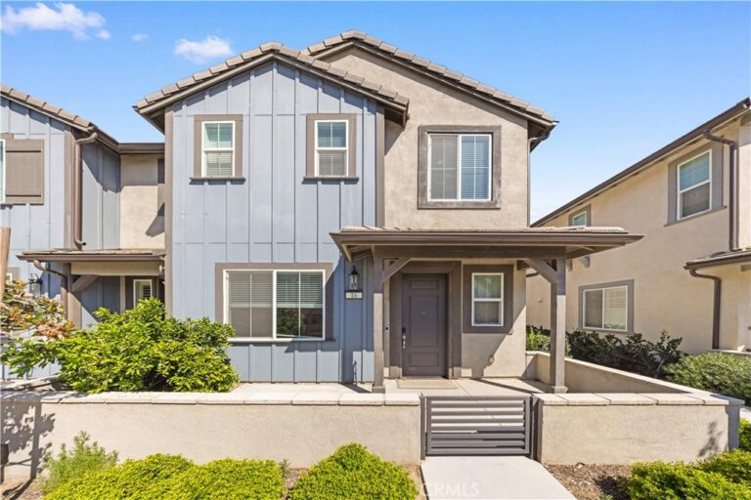
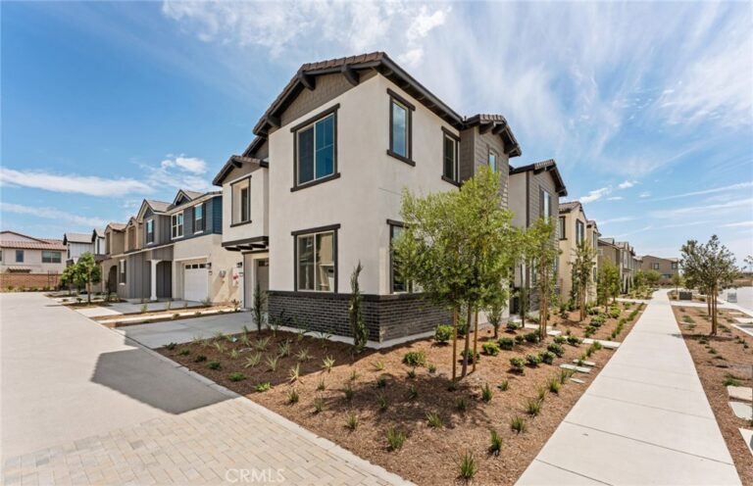
Plan 2 features a spacious open-concept kitchen and gathering area on the first floor, with upstairs offering a versatile loft, three secondary bedrooms with a full bath, and a private owner’s suite.
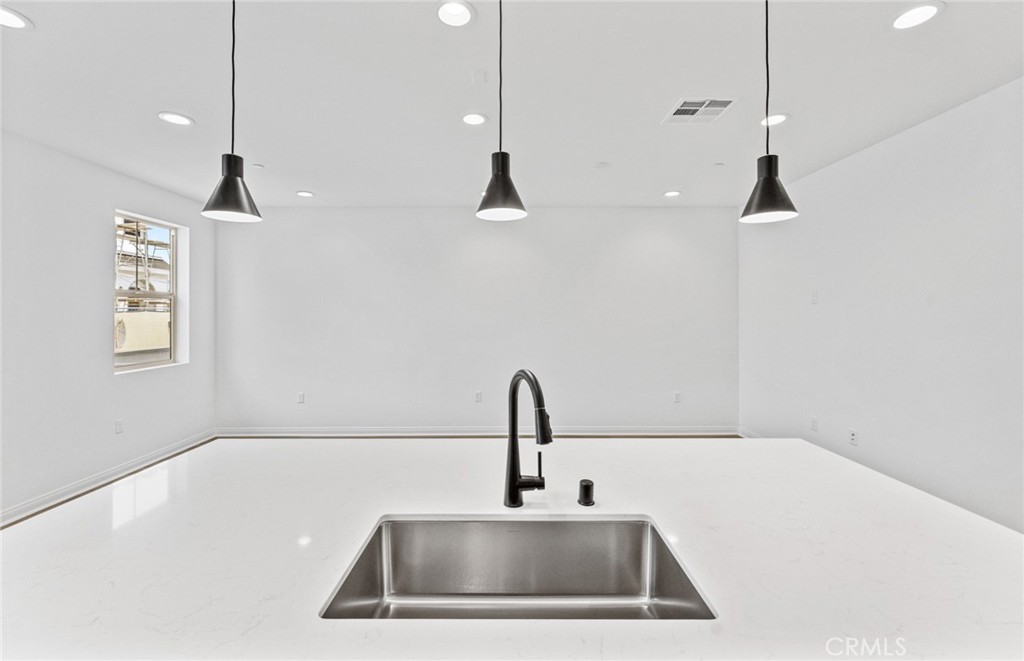
-White designer cabinets with hardware
-Valentino white countertops at kitchen
-Pendant lights at kitchen
-Stainless steel appliances
-White marble countertops at bathroom
-Luxury vinyl plank and Berber carpet
Photos uploaded are of the model representing the floor plan and are to demonstrate furniture layout. Furniture pictured is for demonstration only and not included with purchase.
Facts & Features
Every detail below is as reported to the California Regional MLS by the listing agent; buyer to verify.
Bedrooms & Bathrooms
- Bedrooms: 3
- Bathrooms: 2.5 (2 full · 1 half)
- Main-level bedrooms: 0
- Main-level bathrooms: 1
Interior & Layout
- Living area: 1,572 sq ft
- Levels: Two
- Entry level: 1 (Main)
- Rooms: Primary bathroom · Primary bedroom
- Two common walls or more
Fireplace, Heating & Cooling
Parking
- Attached garage: 2 spaces
- Total parking: 2 spaces
Lot & Outdoor
- Lot features: 0–1 unit per acre
- Pool: Community
- Spa: Community
Construction & Utilities
- Year built: 2026
- Sewer: Public sewer
- Water: Public
- Condition: Turnkey
Community & HOA
- HOA: $397 / month · Wildflowers Acres Community Association
- HOA amenities: Clubhouse
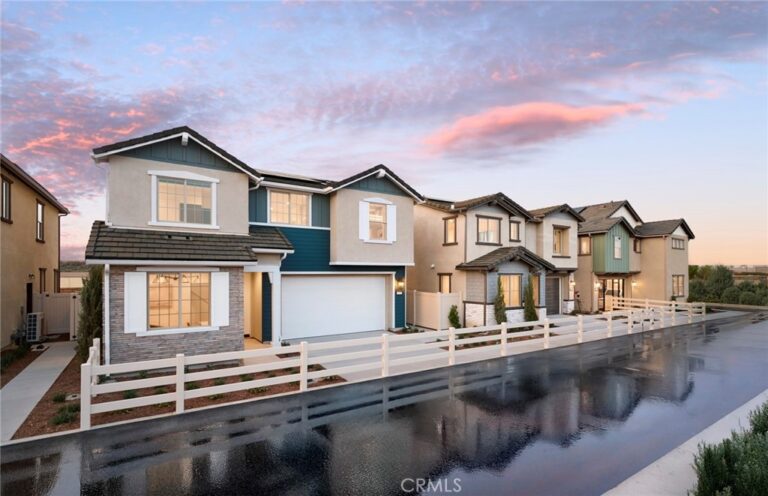
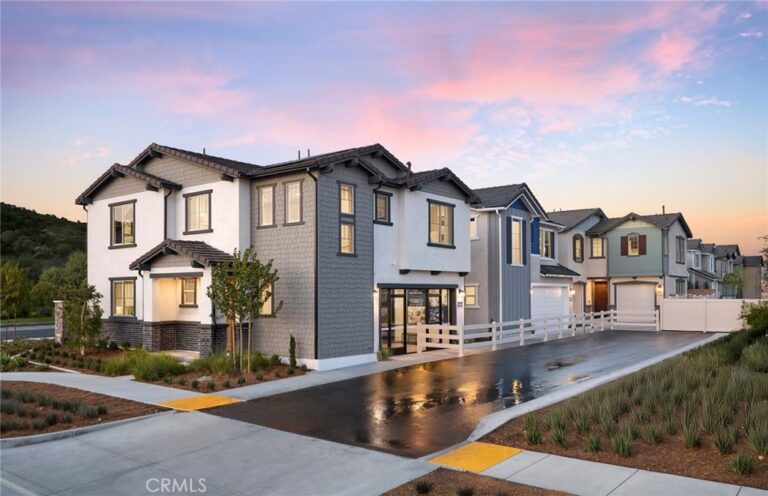
- Community: Dog park · Park · Street lights · Sidewalks · Pool
- Units in community: 156
Listing Details
- MLS #: IV26141232
- Status: For Sale
- Listed: June 29, 2026 · 59 days on market
- Price history: $591,346 original → $567,990
- Price per sq ft: $361
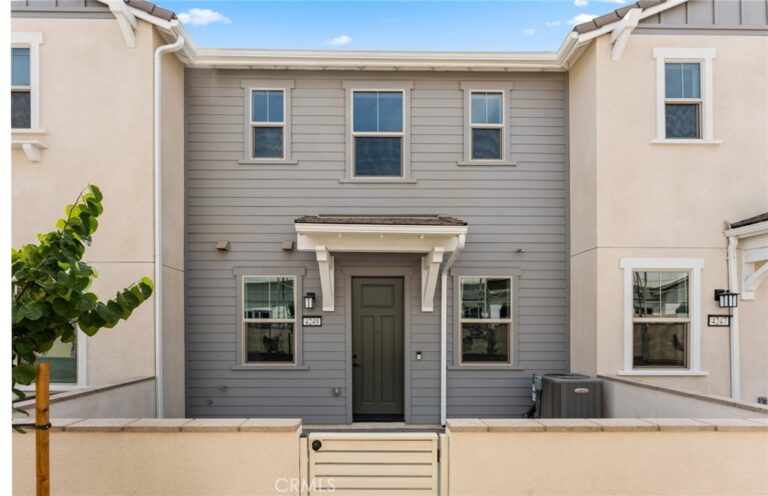
- Property type: Townhouse
- New construction · Pulte Homes model Plan 2
- Financing terms: Cash · Cash to new loan · Conventional · FHA · VA loan
- Occupant: Vacant
- Listing Agent: JONATHAN BRAY · DRE# 01464965
- Listing Office: PULTE HOMES OF CALIFORNIA, INC · 949-416-2260