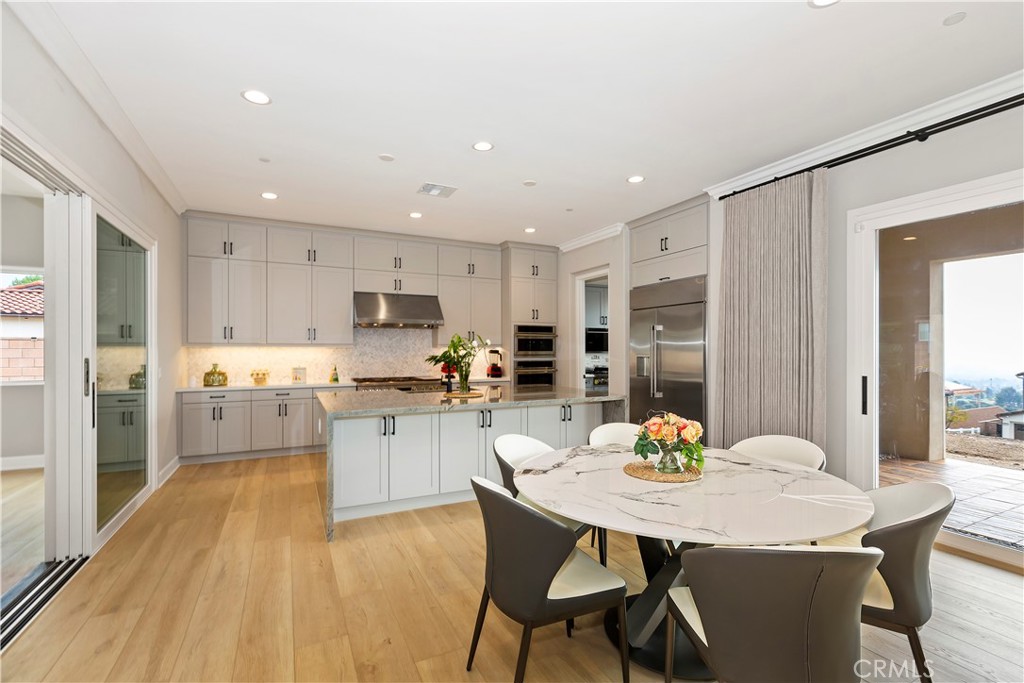
8869 Justify Dr, Rancho Cucamonga
1 / 9 For Sale
For Sale

8869 Justify Dr

Rancho Cucamonga, CA 91701 · Listed May 22, 2026 · 9 days on market

$2,399,000

  • 6Beds
  • 5.5Baths
  • 4,535Sqft
  • 20,641Lot Sqft

About this home

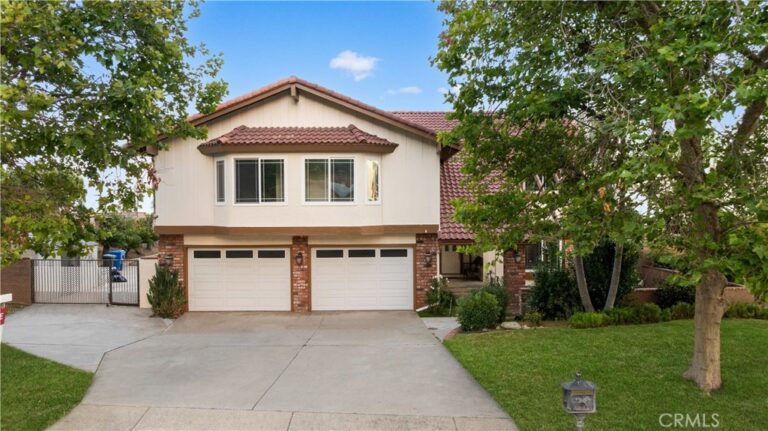
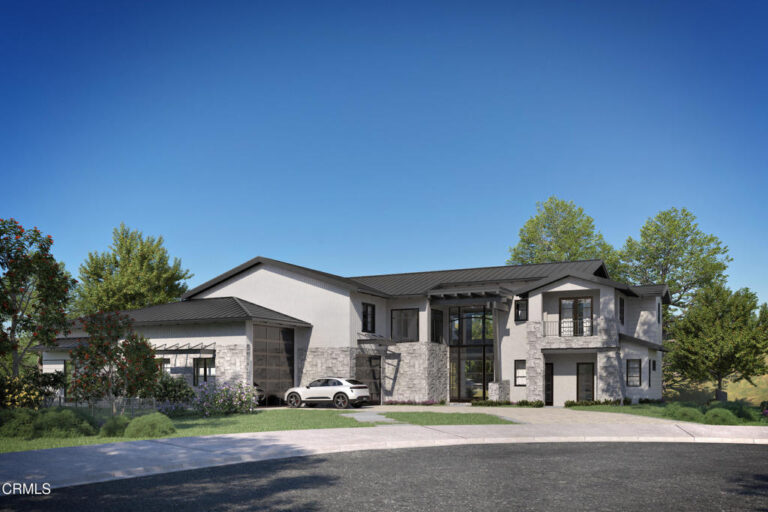
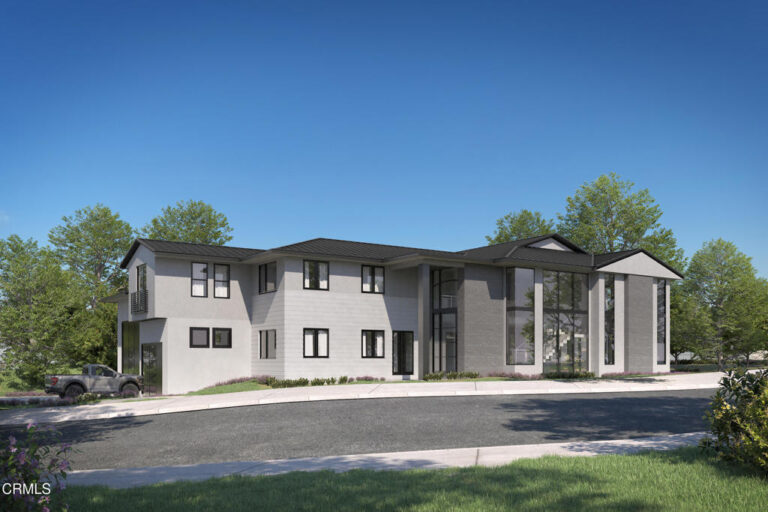
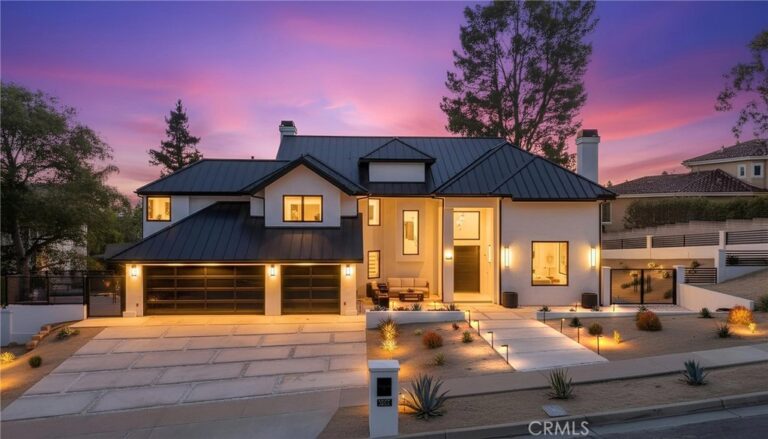
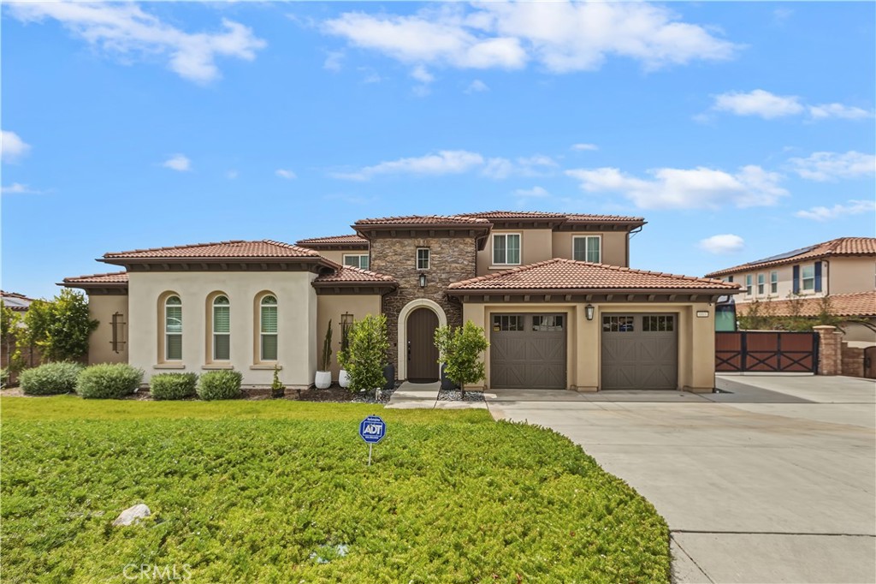
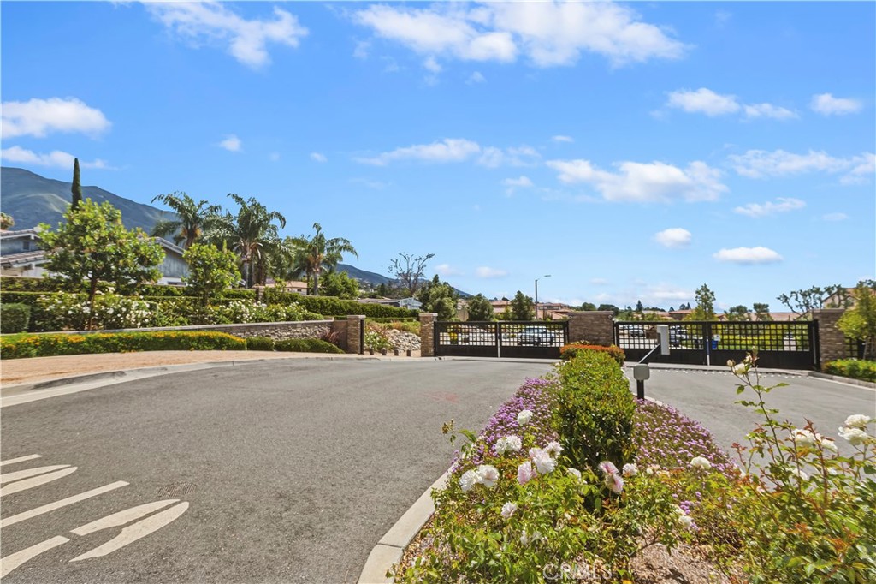
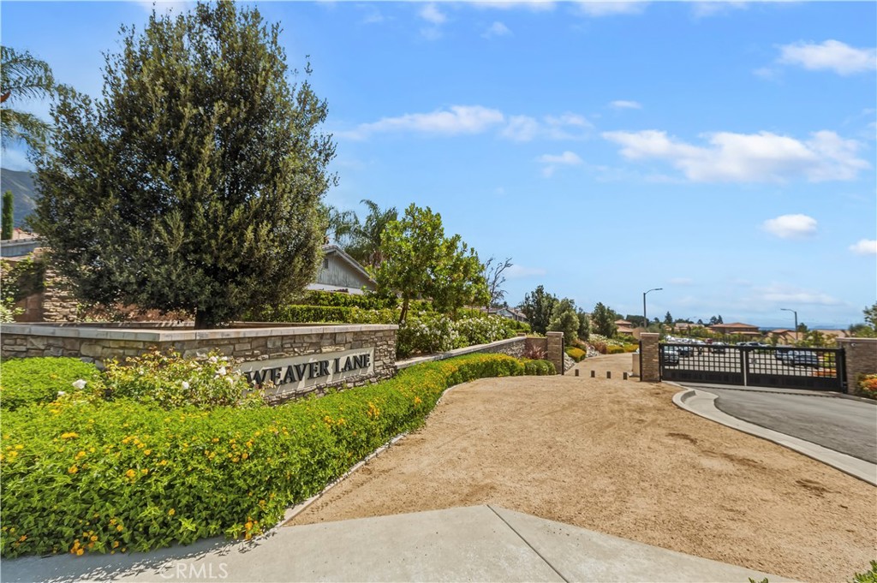
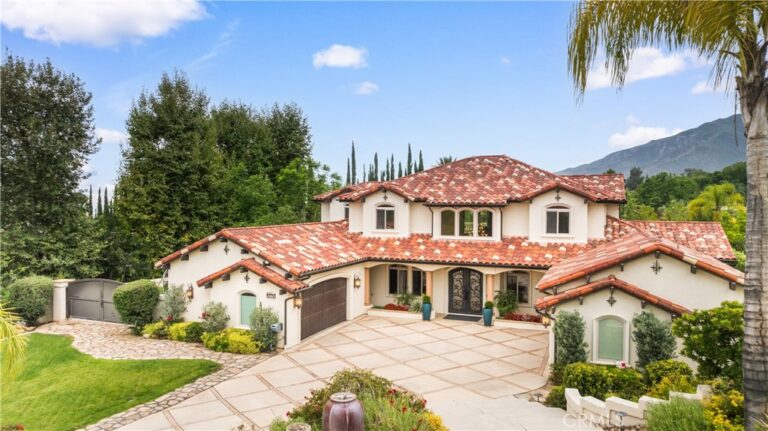
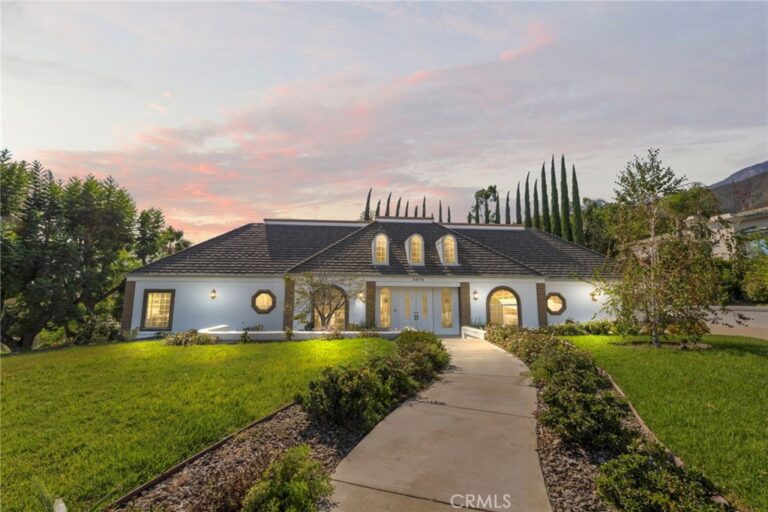
Welcome to this exceptional 2022-built estate in one of Rancho Cucamonga’s most desirable Weaver Lane Gated communities. Located within the sought-after Chaffey Joint Union High School District, this nearly half-acre property offers approximately 4,535 SF of refined living space, 6 bedrooms, and 5.5 bathrooms, blending modern luxury, privacy, and everyday functionality.

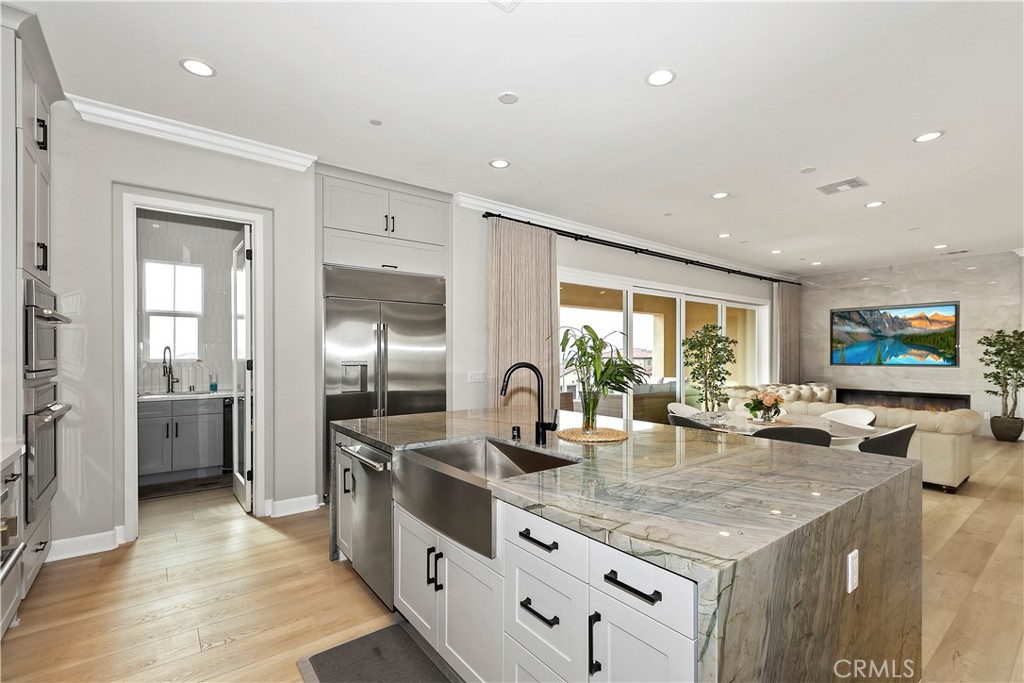
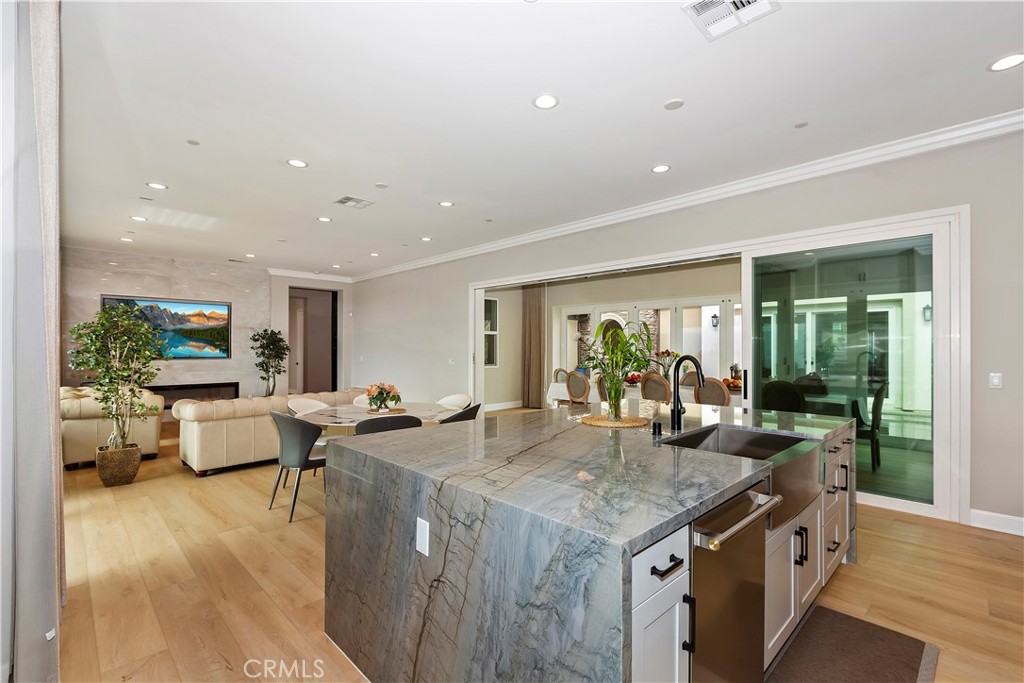
Designed with a rare courtyard-style layout, the home features a private central courtyard connecting the main residence and additional living wing—perfect for entertaining, multigenerational living, guest quarters, or a private retreat. Expansive glass doors open the living and dining areas directly to the outdoor space, creating a seamless indoor-outdoor lifestyle ideal for Southern California living.

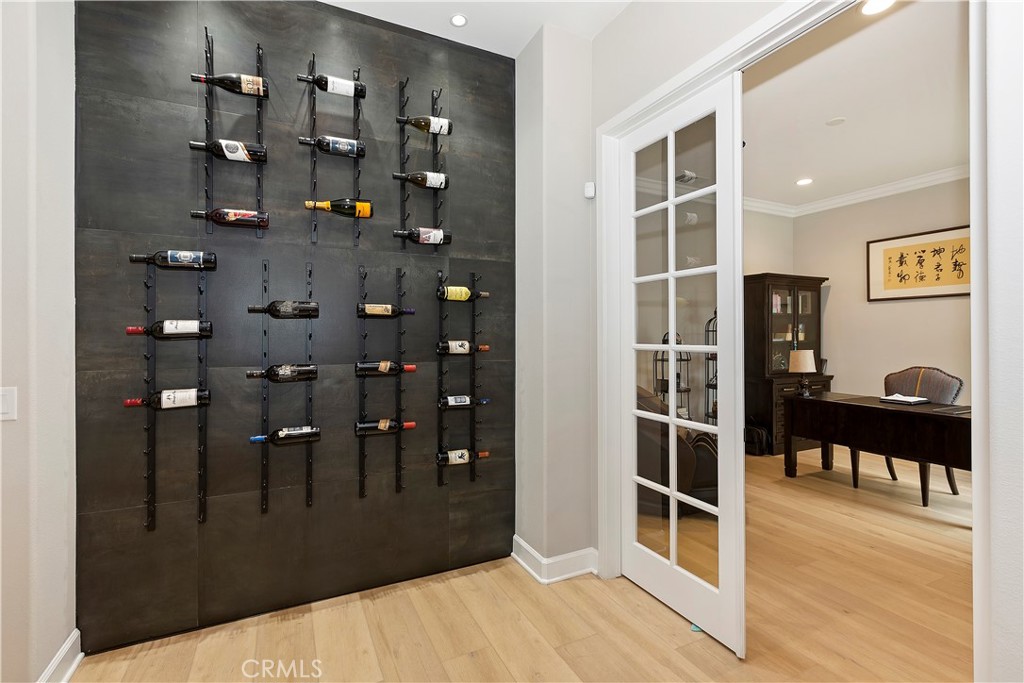
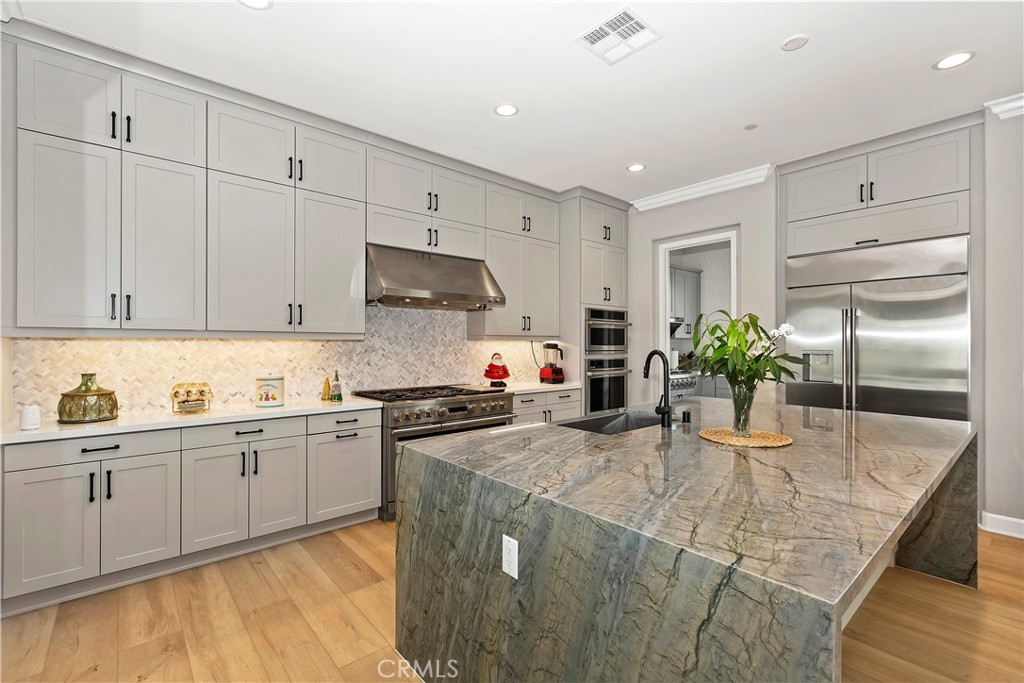
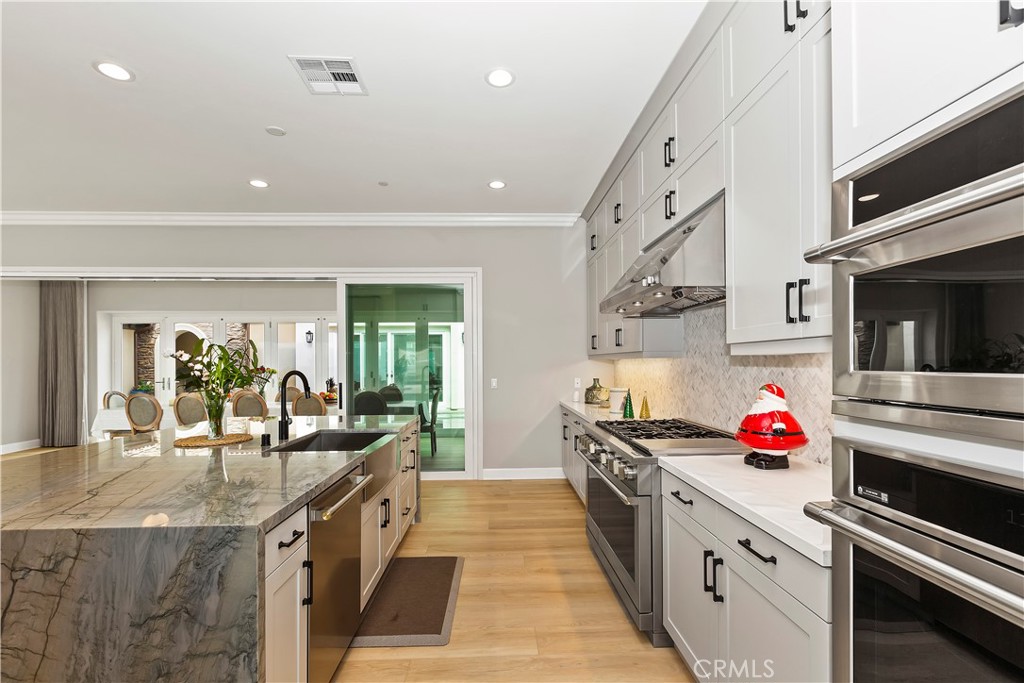
The gourmet kitchen showcasing an imported Italian natural stone island, upgraded built-in refrigerator, modern cabinetry, stainless steel appliances, double ovens, and a spacious walk-in pantry. A secondary prep kitchen adds additional convenience for entertaining and everyday living, living areas, a formal dining space, upstairs lounge, and flexible office/entertainment spaces provide room for every lifestyle.

The first floor includes multiple bedrooms and bathrooms, offering excellent convenience for extended family or guests. Upstairs, the luxurious primary suite features a spacious sitting area, spa-inspired bathroom, large soaking tub, walk-in shower, dual vanities, and an impressive walk-in closet.

The outdoor spaces are equally impressive, with a large usable patio, private courtyard, city-light and foothill views, landscaped areas, and room to further customize the backyard for outdoor living. The extra-wide driveway and side yard also provide rare RV/boat parking potential.

With its generous lot size, flexible floor plan, private courtyard design, premium finishes, and desirable school district, this home offers a rare opportunity to own a true Rancho Cucamonga luxury estate.
Facts & Features

As reported to the California Regional MLS by the listing agent; buyer to verify.

Bedrooms & Bathrooms

  • Bedrooms: 6
  • Bathrooms: 5.5 (5 full · 1 half)
  • Main-level bedrooms: 1
  • Main-level bathrooms: 1

Interior & Layout

  • Living area: 4,535 sq ft
  • Levels: Two
  • Entry level: 1 (Front Door)
  • Breakfast bar · Built in features · Formal dining room · Eat in kitchen · High ceilings · Open floor plan · Pantry · Quartz counters · Recessed lighting · Storage · …
  • Flooring: Laminate · Tile · Vinyl
  • No common walls

Systems & Appliances

  • Fireplace: Decorative · Family room · Gas starter · Living room
  • Heating: Central
  • Cooling: Central air
  • Dishwasher · Gas cooktop · Disposal · Gas oven · Microwave · Range hood
  • Laundry: Washer hookup · Electric dryer hookup · Gas dryer hookup · Inside laundry · Laundry room

Parking

  • Attached garage: 2 spaces
  • Total parking: 2 spaces
  • Multiple garage doors · Driveway · Garage faces front · Garage · On site · Private

Construction & Utilities

  • Year built: 2022
  • Style: Contemporary · Modern
  • Construction: Drywall · Frame · Concrete · Stucco
  • Roof: Tile
  • Foundation: Concrete perimeter · Slab
  • Sewer: Public sewer
  • Water: Public
  • Utilities: Cable available · Electricity available · Electricity connected · Natural gas available · Natural gas connected · Sewer connected · Water available · Water connected
  • Electric: Electricity on property · Standard sale
  • Security: Carbon monoxide detector(s) · Fire detection system · Smoke detector(s)

Lot, Outdoor & Community

  • Lot: 20,641 sq ft (0.47 acres)
  • Lot features: Back yard · Front yard · Sprinklers in rear · Sprinklers in front · Lawn · Landscaped · Paved · Sprinkler timer · Street level
  • View: City lights · Hills · Neighborhood
  • Patio / porch: Covered · Open · Patio
  • HOA: $293 / month · Weaver Lane Home Owners Assoc
  • HOA amenities: Management · Front-yard maintenance
  • Community: Curbs · Street lights · Suburban · Sidewalks

Listing Details

  • MLS #: WS26110636
  • Financing terms: Cash · Cash to new loan · Conventional · Contract
  • Disclosures: HOA disclosure
  • Occupant: Owner

Payment estimate

What would this home cost per month?

/ month

  • Principal & interest
  • Property tax
  • Home insurance
  • HOA dues
  • Mortgage insurance (PMI)

Estimated cash to close (down payment + about 2.5% closing costs)

Estimate only, using standard assumptions you can edit above. Rates and taxes vary; Duri can connect you with a local lender for an exact quote. Not a commitment to lend.

Ask Duri about financing this home

Location

The Property & Neighborhood

Satellite view · 8869 Justify Dr, Rancho Cucamonga, CA 91701 · Click the map to enable scroll zoom

Also on the market

Homes for sale near this home

See all 254 homes for sale in Rancho Cucamonga →

Nearest active listings ranked by distance · live from the California Regional MLS · see them on the map or call Duri to tour any of them.

Contact Me

Ask Duri Hussain — buyer’s agent, not the listing agent

Questions about 8869 Justify Dr? Leave your details and Duri Hussain (Real Brokerage Technologies) will get back to you shortly — your message goes to Duri, not to the listing agent.

Listing Office: Wetrust Realty · Listing Agent: Richard Chui. Based on information from California Regional Multiple Listing Service, Inc. as of September 4, 2026 at 8:05 pm. This information is for your personal, non-commercial use and may not be used for any purpose other than to identify prospective properties you may be interested in purchasing. Display of MLS data is usually deemed reliable but is NOT guaranteed accurate by the MLS. Buyers are responsible for verifying the accuracy of all information and should investigate the data themselves or retain appropriate professionals. Information from sources other than the Listing Agent may have been included in the MLS data. Unless otherwise specified in writing, Broker/Agent has not and will not verify any information obtained from other sources. The Broker/Agent providing the information contained herein may or may not have been the Listing and/or Selling Agent.

MLS# WS26110636 · Presented by Duri Hussain, Realtor® (DRE# 02234095) · Real Brokerage Technologies (DRE# 02022092)