Under Contract
3142 S Newton Avenue
Ontario, CA 91761 · Listed Jul 6, 2026 · 129 days on market
$825,000
- 5Beds
- 3.5Baths
- 2,844Sqft
- 5,700Lot Sqft
About this home
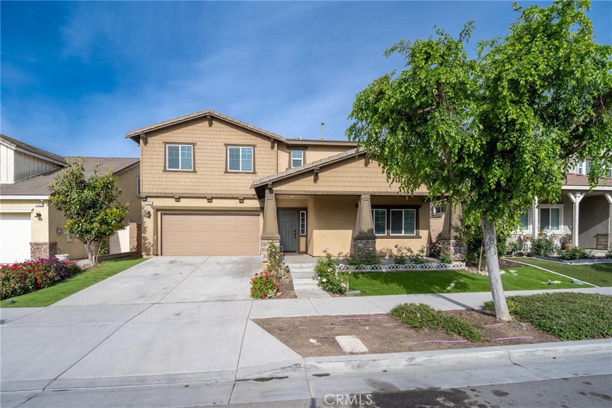
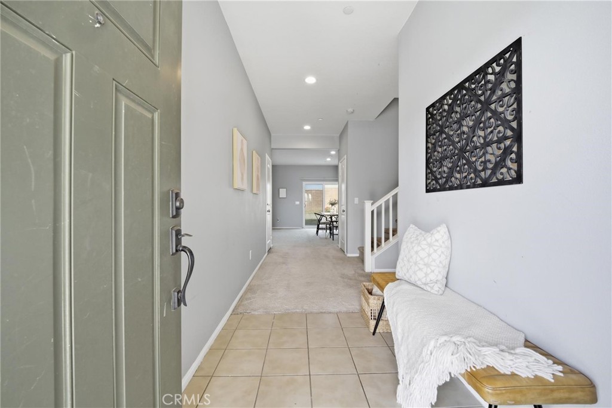
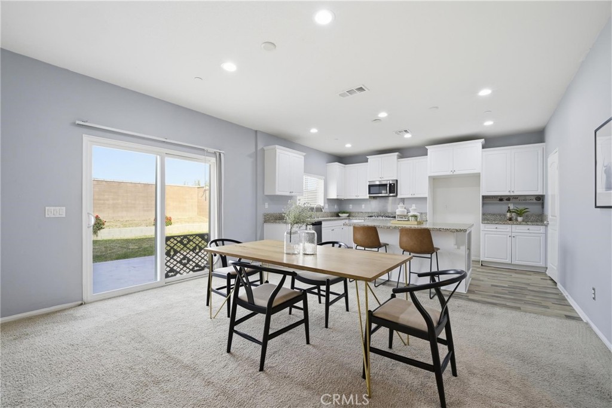
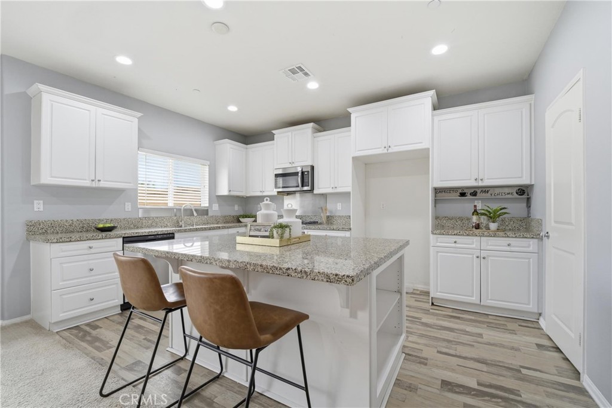
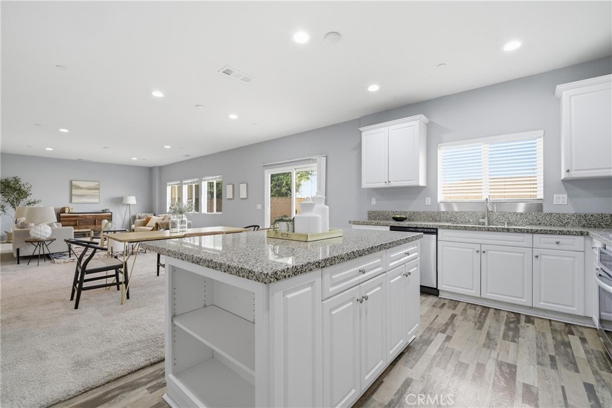
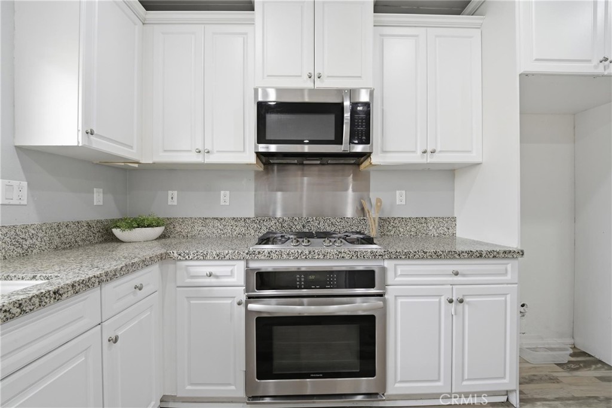
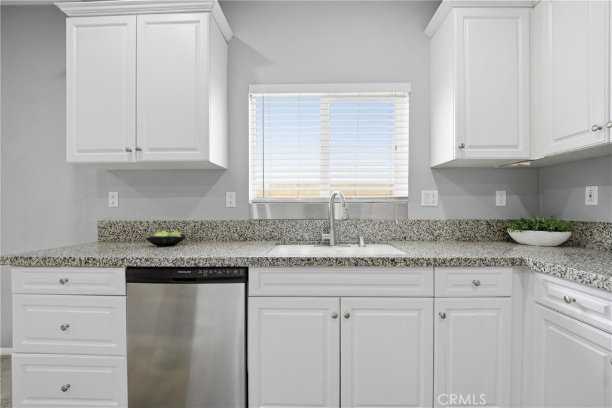
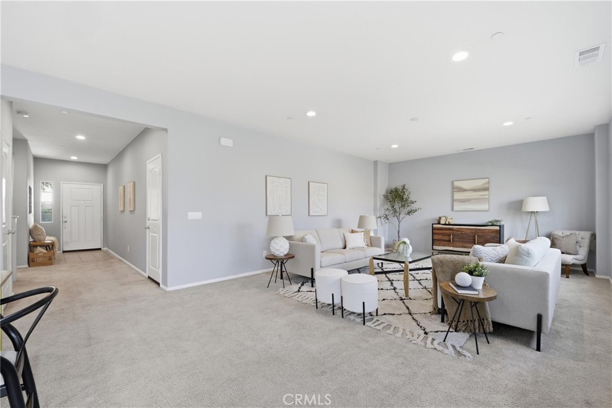
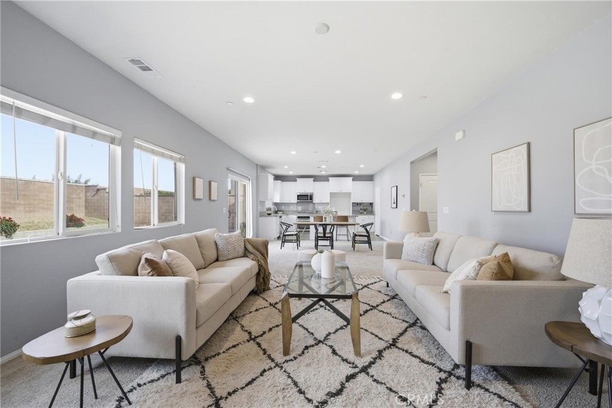
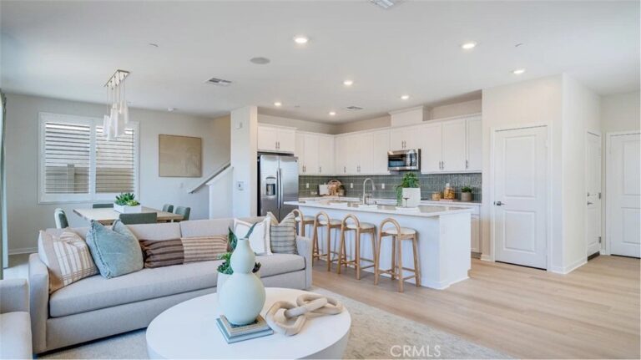
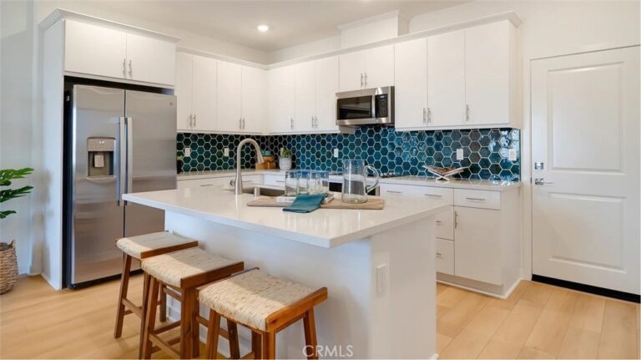
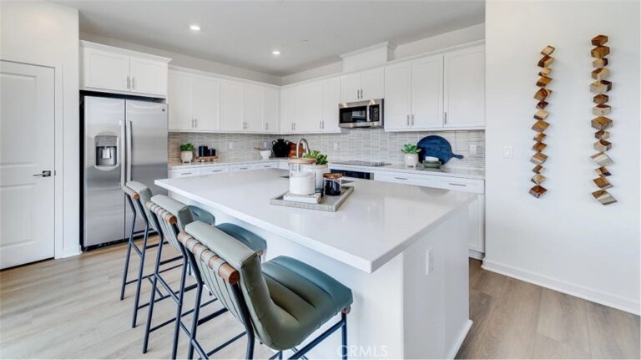
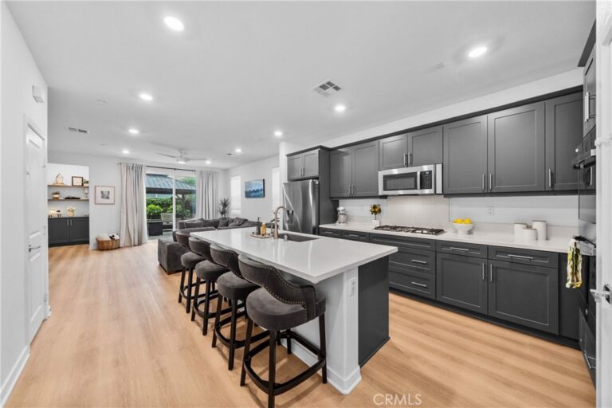
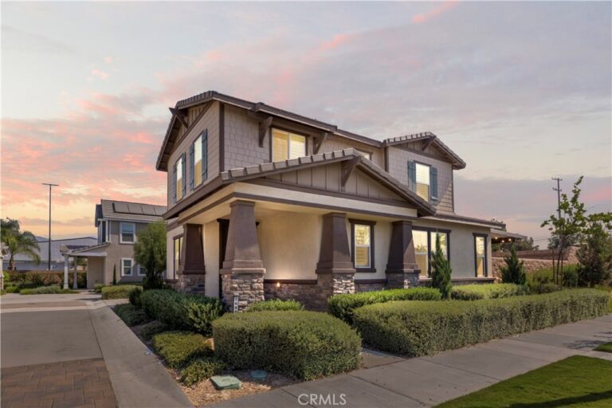
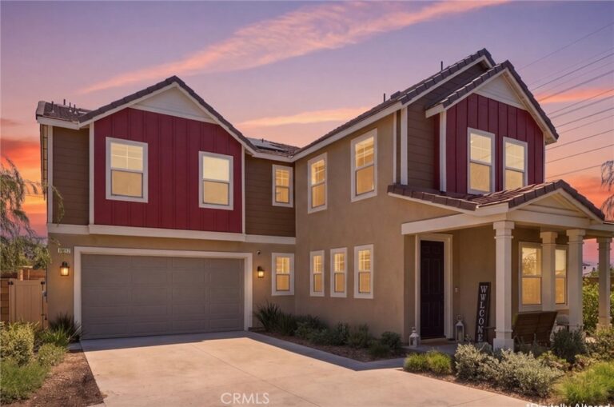
Motivated seller-Price improvement! Rare floor plan featuring 5 bedrooms and 4 bathrooms, with a downstairs en-suite for multi generation living! Upon entering the house you'll find a spacious en-suite with bathroom and walk-in closet at your right hand. The open layout seamlessly connects the spacious living room, dining area, and gourmet kitchen with a center island, ample cabinetry, and the pantry. Upstairs, you’ll find a generous loft area that can be utilized as a media room, home office, or optional sixth bedroom. A master bedroom and two bedroom with a hallway bathroom. Additional highlights include an upstairs laundry room. The backyard provides a great opportunity for potential customization and outdoor enjoyment. Situated in a well-maintained neighborhood with low HOA, this home is conveniently located near major freeways including the 60, shopping centers, parks, schools and step from ONT Field.
Facts & Features
Every detail below is as reported to the California Regional MLS by the listing agent; buyer to verify.
Bedrooms & Bathrooms
- Bedrooms: 5
- Bathrooms: 3.5 (3 full · 1 half)
- Main-level bedrooms: 1
- Main-level bathrooms: 2
Interior & Layout
- Living area: 2,844 sq ft
- Levels: Two
- Entry level: 1 (1)
- Rooms: Bonus room · Bedroom · Kitchen · Laundry · Loft · Living room
- Loft · Walk-in closet(s)
- No common walls
Fireplace, Heating & Cooling
- Heating: Central
- Cooling: Central air
Appliances & Laundry
- Gas oven
- Laundry: Washer hookup · Gas dryer hookup · Upper level
Parking
- Attached garage: 2 spaces
- Total parking: 2 spaces
- Garage
Lot & Outdoor
- Lot: 5,700 sq ft
- Lot features: 0–1 unit per acre
- View: Neighborhood
Construction & Utilities
- Year built: 2018
- Sewer: Public sewer
- Water: Public
- Condition: Repairs — cosmetic
Community & HOA
- HOA: $90 / month · Keystone Pacific Property Management
- HOA amenities: Playground
- Community: Park
Listing Details
- MLS #: IV26146481
- Status: Under Contract
- Listed: July 6, 2026 · 129 days on market
- Price history: $846,000 original → $825,000
- Price per sq ft: $290
- Property type: Single-family home
- Financing terms: Cash · Cash to new loan · Conventional · FHA
- Occupant: Vacant
- Listing Agent: WENJING HOU · DRE# 01977192
- Listing Office: PPR Realty · 626-733-4515